$545,635
Vente Maison/Villa 7 Pièces
- 6 Chambres
- 2 SdB
- 1,518 Sqft
- 4,823 Sqft lot
- Mis à jour: Octobre 6
À propos de la propriété
La description a été traduite automatiquement.
La description est affichée dans la langue d'origine.
iad France - Nicolette MARIEZ vous propose: Grande maison traversante Est / Ouest, sur une parcelle de 448 m², 7 pièces, 6 CHAMBRES, TERRASSE & JARDIN exposé OUEST, GARAGE, sur la commune de Rosny sous-bois, à la lisière de Villemomble et à proximité immédiate du stade Armand Girodit.
Cette maison, dont le ravalement thermique a été réalisé en 2021, développe une surface habitable de
Cette maison, dont le ravalement thermique a été réalisé en 2021, développe une surface habitable de
iad France - Nicolette MARIEZ offers you: Large east/west-facing house on a 448 m² plot, 7 rooms, 6 BEDROOMS, WEST-facing TERRACE & GARDEN, GARAGE, located in Rosny-sous-Bois, on the border of Villemomble and very close to the Armand Girodit stadium.
This house, with thermal renovation completed in 2021, has a living area of 141 m² (200 m² floor area) and offers the possibility to cre
This house, with thermal renovation completed in 2021, has a living area of 141 m² (200 m² floor area) and offers the possibility to cre
iad France - Nicolette MARIEZ vous propose: Grande maison traversante Est / Ouest, sur une parcelle de 448 m², 7 pièces, 6 CHAMBRES, TERRASSE & JARDIN exposé OUEST, GARAGE, sur la commune de Rosny sous-bois, à la lisière de Villemomble et à proximité immédiate du stade Armand Girodit.
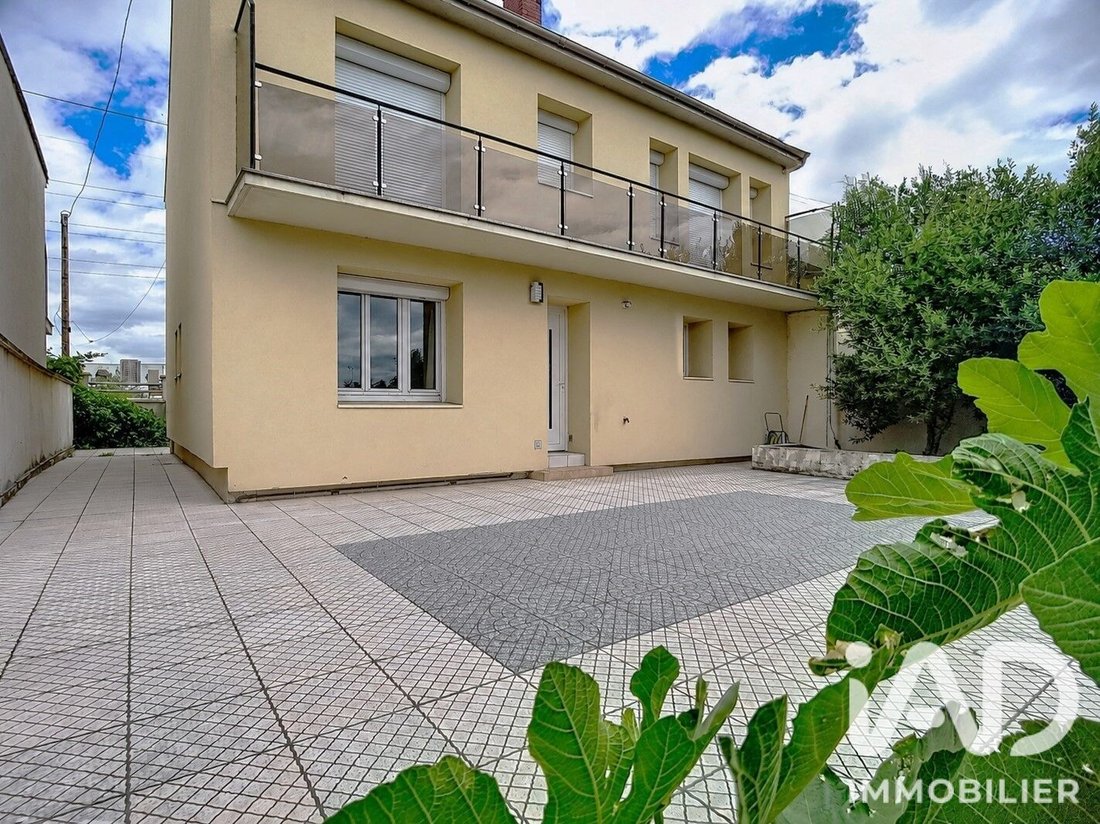
Cette maison, dont le ravalement thermique a été réalisé en 2021, développe une surface habitable de 141 m² (200 m² au sol), et offre la possibilité de créer un 2ème logement indépendant au RDC (type T2 de 44 m² environ).
** Bien idéal pour une grande famille, des investisseurs, ou une personne désirant réunir lieu de travail et habitation (bureaux, profession libérale, etc…) **
Elle dispose au rez-de-jardin de 2 entrées (à l’avant et à l’arrière), une cuisine aménagée de 8m², deux pièces : 2 chambres ou chambre et petit séjour, une salle de bain, un WC séparé et un petit cagibi sous l’escalier.
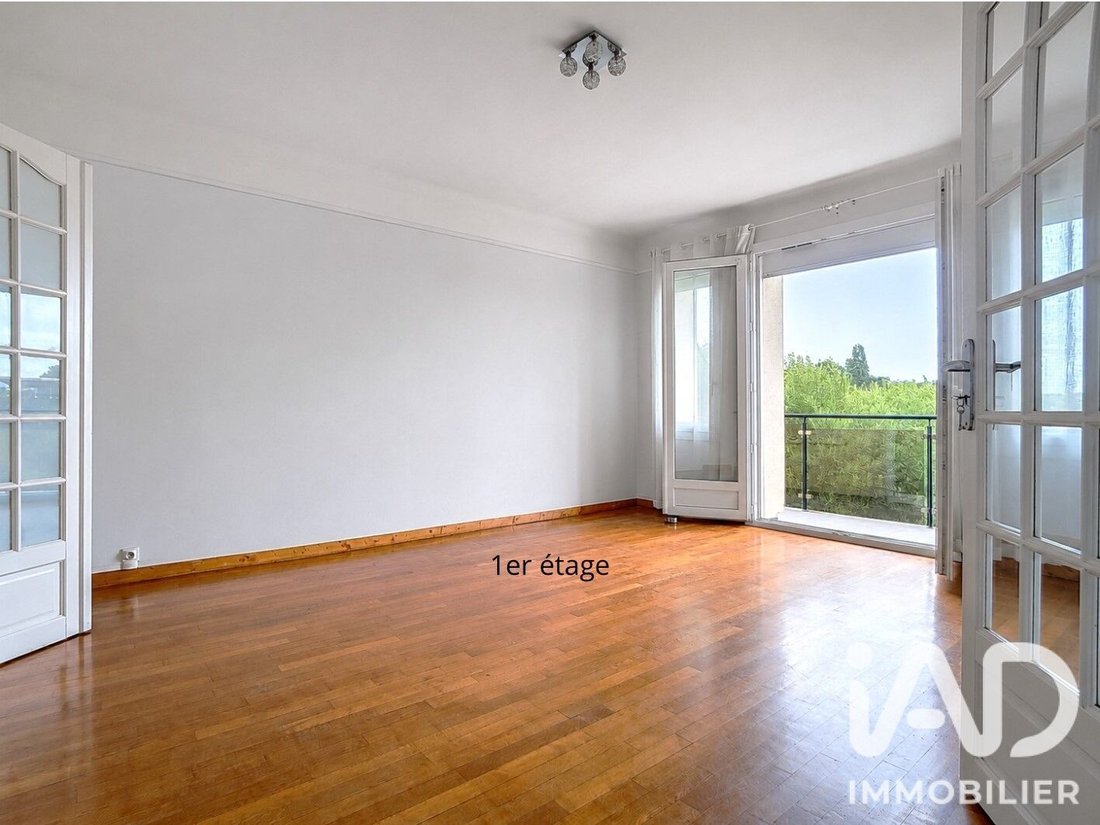
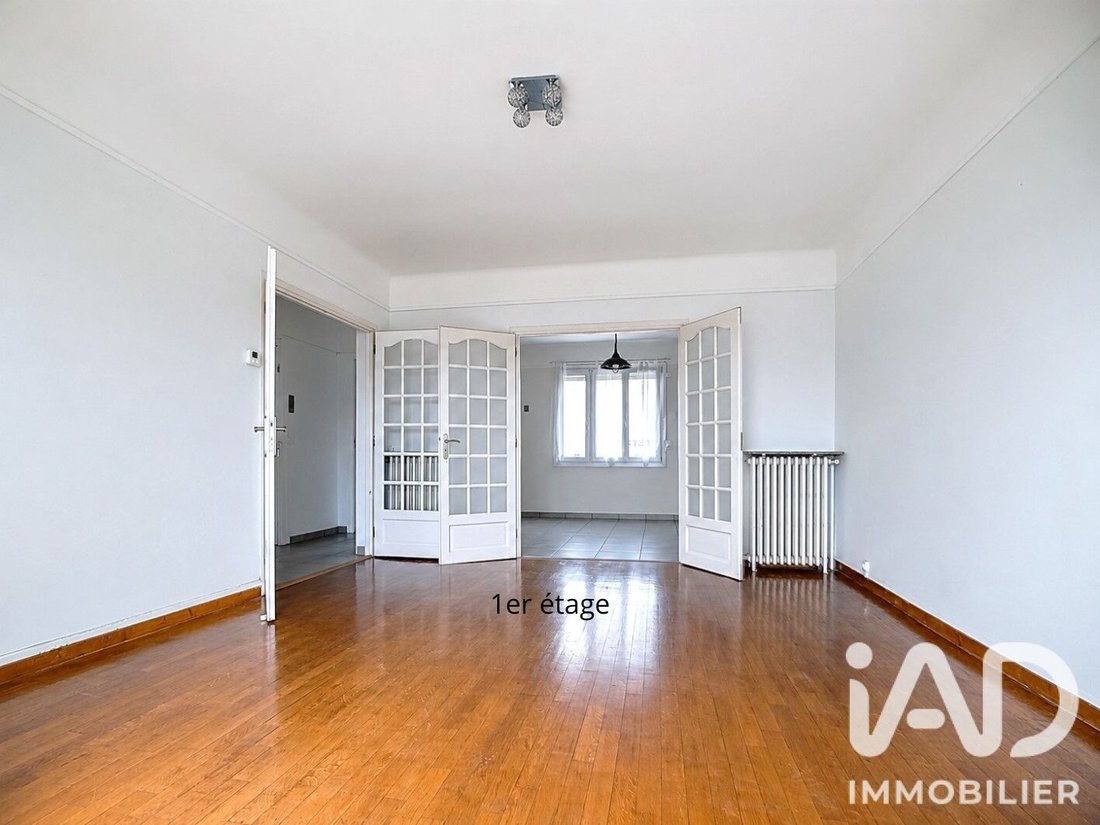
Le 1er étage, aux volumes généreux, abrite un palier qui dessert un séjour de 20 m², tourné vers un balcon exposé Ouest, prolongé par une cuisine dinatoire de 14 m² (possibilité d’ouvrir sur le séjour), 2 belles chambres de 13 m², dont une avec accès au balcon, une grande salle d’eau et un WC séparé.
Le 2ème étage sous combles (isolés), offre une belle hauteur sous plafond et deux grandes pièces de 23 et 28 m² à aménager selon vos besoins : 5ème et 6ème chambre, ou une immense suite parentale avec chambre - dressing - et bureau. Un cagibi complète ce niveau (possibilité d’y installer un WC pour cet étage).
Un grand garage de 25 m² en rez-de-jardin, ainsi qu’une cave complètent l’ensemble.
Les extérieurs se composent :
- D’une grande cour à l’avant (possibilité de stationnement supplémentaire, pour un total de 4 véhicules),
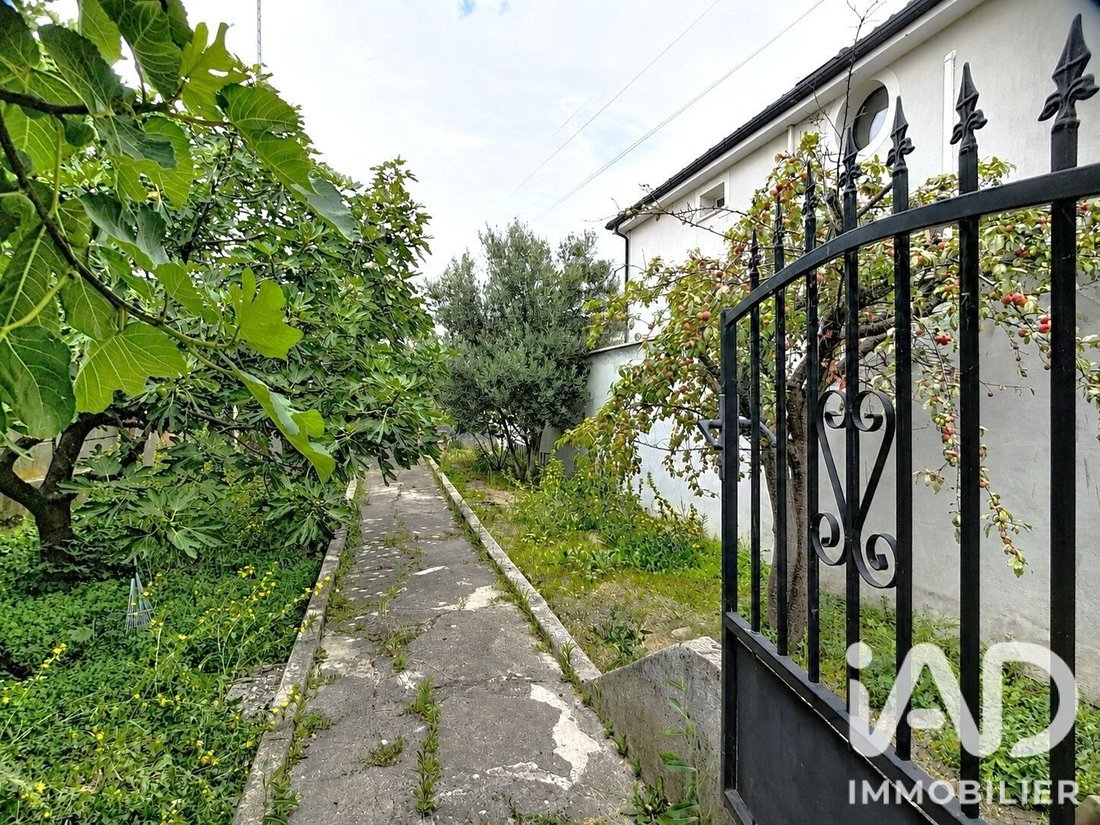
- D’une grande allée menant à une terrasse de 100 m² exposée Ouest à l’arrière de la maison,
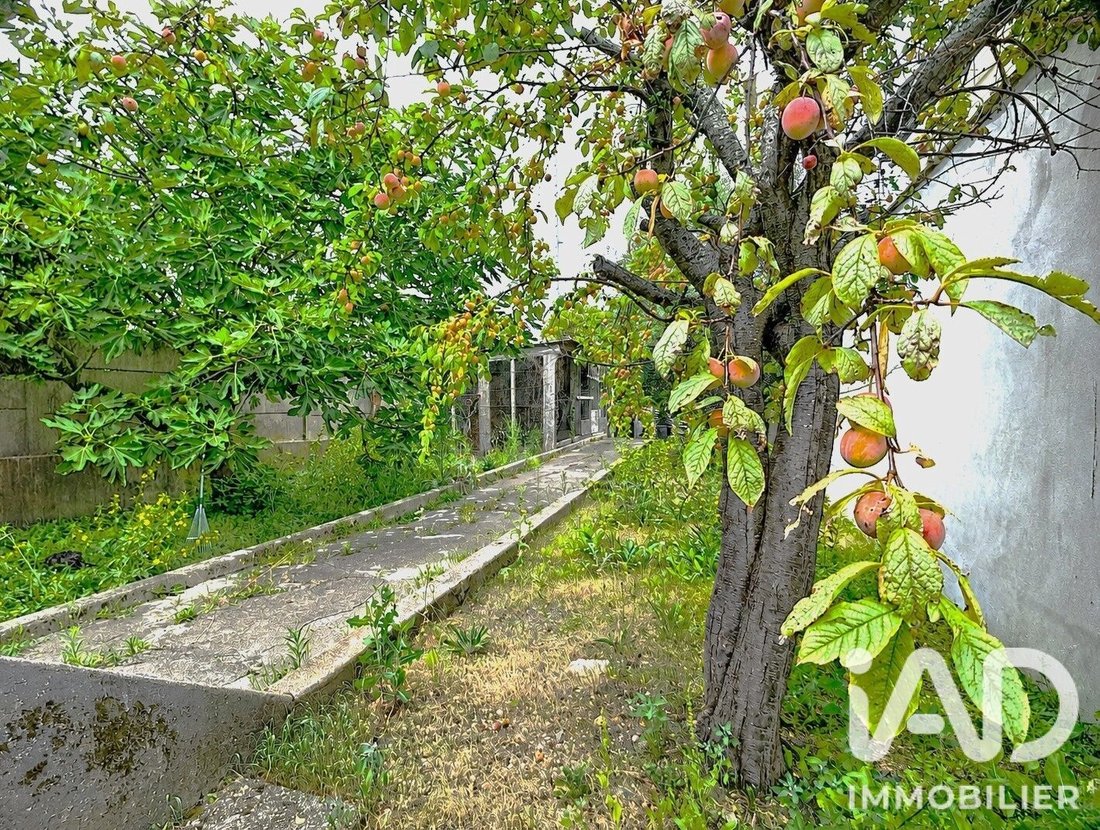
- Un jardin de 155 m² avec arbres fruitiers et abris (à rénover / transformer / ou à démolir selon les besoins).
N’hésitez pas à me contacter pour plus de renseignements ou une visite !
** Les atouts de ce bien **
- Métro ligne 11 et RER E « Bois Perrier » à 20 min à pied
- Divers arrêts de bus : lignes 221 et 2 à 2 min à pied - lignes 121 et N23 à 8 min - 145 et 245 à 10 min,
- Commerces à 10 min à pied (pharmacie, boulangerie, restaurants, Marché Frais à 200 m, etc…)
- Groupe scolaire Jean Mermoz à 1 km,
---> Possibilité de division en 2 logements, dont 1 appartement 2 pièces au RDC avec cuisine, SDE et WC
---> Ravalement / isolation extérieure réalisée en 2021
---> Chaudière ELM Leblanc installée en 2022
---> Double vitrage PVC
---> Volets électriques et porte PVC arrière récente (2022)
---> 6 chambres, 2 cuisines, 2 salles d’eau (dont une entièrement rénovée), 2 WC
---> Balcon, grande terrasse à l’arrière et jardin exposés Ouest,
---> Cour à l’avant + grand garage pour plusieurs stationnements.
---> Cave
Honoraires d’agence à la charge du vendeur.
Information d’affichage énergétique sur ce bien : classe ENERGIE D indice 205 et classe CLIMAT D indice 44. Les informations sur les risques auxquels ce bien est exposé, y compris l’obligation légale de débroussaillement, sont disponibles sur le site Géorisques : [hidden information]
La présente annonce immobilière a été rédigée sous la responsabilité éditoriale de Mme Nicolette MARIEZ mandataire indépendant en immobilier (sans détention de fonds), agent commercial de la SAS [hidden information] France immatriculé au RSAC de BOBIGNY sous le numéro [hidden information], titulaire de la carte de démarchage immobilier pour le compte de la société [hidden information] France SAS.
Des informations sur les risques auxquels est exposé ce bien sont disponibles sur le site Géorisques : https://www.georisques.gouv.fr/
Cette maison, dont le ravalement thermique a été réalisé en 2021, développe une surface habitable de 141 m² (200 m² au sol), et offre la possibilité de créer un 2ème logement indépendant au RDC (type T2 de 44 m² environ).
** Bien idéal pour une grande famille, des investisseurs, ou une personne désirant réunir lieu de travail et habitation (bureaux, profession libérale, etc…) **
Elle dispose au rez-de-jardin de 2 entrées (à l’avant et à l’arrière), une cuisine aménagée de 8m², deux pièces : 2 chambres ou chambre et petit séjour, une salle de bain, un WC séparé et un petit cagibi sous l’escalier.
Le 1er étage, aux volumes généreux, abrite un palier qui dessert un séjour de 20 m², tourné vers un balcon exposé Ouest, prolongé par une cuisine dinatoire de 14 m² (possibilité d’ouvrir sur le séjour), 2 belles chambres de 13 m², dont une avec accès au balcon, une grande salle d’eau et un WC séparé.
Le 2ème étage sous combles (isolés), offre une belle hauteur sous plafond et deux grandes pièces de 23 et 28 m² à aménager selon vos besoins : 5ème et 6ème chambre, ou une immense suite parentale avec chambre - dressing - et bureau. Un cagibi complète ce niveau (possibilité d’y installer un WC pour cet étage).
Un grand garage de 25 m² en rez-de-jardin, ainsi qu’une cave complètent l’ensemble.
Les extérieurs se composent :
- D’une grande cour à l’avant (possibilité de stationnement supplémentaire, pour un total de 4 véhicules),
- D’une grande allée menant à une terrasse de 100 m² exposée Ouest à l’arrière de la maison,
- Un jardin de 155 m² avec arbres fruitiers et abris (à rénover / transformer / ou à démolir selon les besoins).
N’hésitez pas à me contacter pour plus de renseignements ou une visite !
** Les atouts de ce bien **
- Métro ligne 11 et RER E « Bois Perrier » à 20 min à pied
- Divers arrêts de bus : lignes 221 et 2 à 2 min à pied - lignes 121 et N23 à 8 min - 145 et 245 à 10 min,
- Commerces à 10 min à pied (pharmacie, boulangerie, restaurants, Marché Frais à 200 m, etc…)
- Groupe scolaire Jean Mermoz à 1 km,
---> Possibilité de division en 2 logements, dont 1 appartement 2 pièces au RDC avec cuisine, SDE et WC
---> Ravalement / isolation extérieure réalisée en 2021
---> Chaudière ELM Leblanc installée en 2022
---> Double vitrage PVC
---> Volets électriques et porte PVC arrière récente (2022)
---> 6 chambres, 2 cuisines, 2 salles d’eau (dont une entièrement rénovée), 2 WC
---> Balcon, grande terrasse à l’arrière et jardin exposés Ouest,
---> Cour à l’avant + grand garage pour plusieurs stationnements.
---> Cave
Honoraires d’agence à la charge du vendeur.
Information d’affichage énergétique sur ce bien : classe ENERGIE D indice 205 et classe CLIMAT D indice 44. Les informations sur les risques auxquels ce bien est exposé, y compris l’obligation légale de débroussaillement, sont disponibles sur le site Géorisques : [hidden information]
La présente annonce immobilière a été rédigée sous la responsabilité éditoriale de Mme Nicolette MARIEZ mandataire indépendant en immobilier (sans détention de fonds), agent commercial de la SAS [hidden information] France immatriculé au RSAC de BOBIGNY sous le numéro [hidden information], titulaire de la carte de démarchage immobilier pour le compte de la société [hidden information] France SAS.
Des informations sur les risques auxquels est exposé ce bien sont disponibles sur le site Géorisques : https://www.georisques.gouv.fr/
iad France - Nicolette MARIEZ offers you: Large east/west-facing house on a 448 m² plot, 7 rooms, 6 BEDROOMS, WEST-facing TERRACE & GARDEN, GARAGE, located in Rosny-sous-Bois, on the border of Villemomble and very close to the Armand Girodit stadium.
This house, with thermal renovation completed in 2021, has a living area of 141 m² (200 m² floor area) and offers the possibility to create a second independent apartment on the ground floor (about 44 m², type T2).
** Ideal property for a large family, investors, or someone wanting to combine work and living space (offices, liberal profession, etc.) **
On the garden level, it has 2 entrances (front and back), a fitted kitchen of 8 m², two rooms: 2 bedrooms or a bedroom and a small living room, a bathroom, a separate toilet, and a small storage space under the stairs.
The first floor, with generous volumes, features a landing leading to a 20 m² living room opening onto a west-facing balcony, extended by a 14 m² eat-in kitchen (can be opened to the living room), 2 nice bedrooms of 13 m² each, one with balcony access, a large shower room, and a separate toilet.
The insulated attic on the second floor offers a high ceiling and two large rooms of 23 and 28 m² to be arranged as you wish: 5th and 6th bedrooms, or a huge master suite with bedroom, dressing room, and office. A storage room completes this level (possibility to install a toilet here).
A large 25 m² garage on the garden level and a cellar complete the property.
The outdoor areas include:
- A large front courtyard (additional parking possible, total of 4 vehicles),
- A large driveway leading to a 100 m² west-facing terrace at the back of the house,
- A 155 m² garden with fruit trees and a shelter (to renovate/transform or demolish as needed).
Feel free to contact me for more information or a visit!
** Highlights of this property **
- Metro line 11 and RER E ”Bois Perrier” station 20 minutes on foot
- Various bus stops: lines 221 and 2 within 2 minutes on foot; lines 121 and N23 within 8 minutes; lines 145 and 245 within 10 minutes,
- Shops 10 minutes on foot (pharmacy, bakery, restaurants, fresh market 200 m away, etc.)
- Jean Mermoz school group 1 km away,
---> Possibility to divide into 2 apartments, including a 2-room apartment on the ground floor with kitchen, shower room, and toilet
---> Exterior renovation/insulation done in 2021
---> ELM Leblanc boiler installed in 2022
---> PVC double glazing
---> Electric shutters and recent PVC back door (2022)
---> 6 bedrooms, 2 kitchens, 2 shower rooms (one fully renovated), 2 toilets
---> Balcony, large west-facing terrace at the back, and garden
---> Front courtyard + large garage for multiple parking spaces
---> Cellar
Agency fees payable by the seller.
Energy rating for this property: ENERGY class D with index 205 and CLIMATE class D with index 44. Information on risks to which this property is exposed, including the legal obligation for brush clearing, is available on the Géorisques website.
This real estate listing was written under the editorial responsibility of Mrs. Nicolette MARIEZ, independent real estate agent (without holding funds), commercial agent of SAS [hidden information] France registered with the RSAC of BOBIGNY under number [hidden information], holder of the real estate canvassing card for the company [hidden information] France SAS.
Des informations sur les risques auxquels est exposé ce bien sont disponibles sur le site Géorisques : https://www.georisques.gouv.fr/
This house, with thermal renovation completed in 2021, has a living area of 141 m² (200 m² floor area) and offers the possibility to create a second independent apartment on the ground floor (about 44 m², type T2).
** Ideal property for a large family, investors, or someone wanting to combine work and living space (offices, liberal profession, etc.) **
On the garden level, it has 2 entrances (front and back), a fitted kitchen of 8 m², two rooms: 2 bedrooms or a bedroom and a small living room, a bathroom, a separate toilet, and a small storage space under the stairs.
The first floor, with generous volumes, features a landing leading to a 20 m² living room opening onto a west-facing balcony, extended by a 14 m² eat-in kitchen (can be opened to the living room), 2 nice bedrooms of 13 m² each, one with balcony access, a large shower room, and a separate toilet.
The insulated attic on the second floor offers a high ceiling and two large rooms of 23 and 28 m² to be arranged as you wish: 5th and 6th bedrooms, or a huge master suite with bedroom, dressing room, and office. A storage room completes this level (possibility to install a toilet here).
A large 25 m² garage on the garden level and a cellar complete the property.
The outdoor areas include:
- A large front courtyard (additional parking possible, total of 4 vehicles),
- A large driveway leading to a 100 m² west-facing terrace at the back of the house,
- A 155 m² garden with fruit trees and a shelter (to renovate/transform or demolish as needed).
Feel free to contact me for more information or a visit!
** Highlights of this property **
- Metro line 11 and RER E ”Bois Perrier” station 20 minutes on foot
- Various bus stops: lines 221 and 2 within 2 minutes on foot; lines 121 and N23 within 8 minutes; lines 145 and 245 within 10 minutes,
- Shops 10 minutes on foot (pharmacy, bakery, restaurants, fresh market 200 m away, etc.)
- Jean Mermoz school group 1 km away,
---> Possibility to divide into 2 apartments, including a 2-room apartment on the ground floor with kitchen, shower room, and toilet
---> Exterior renovation/insulation done in 2021
---> ELM Leblanc boiler installed in 2022
---> PVC double glazing
---> Electric shutters and recent PVC back door (2022)
---> 6 bedrooms, 2 kitchens, 2 shower rooms (one fully renovated), 2 toilets
---> Balcony, large west-facing terrace at the back, and garden
---> Front courtyard + large garage for multiple parking spaces
---> Cellar
Agency fees payable by the seller.
Energy rating for this property: ENERGY class D with index 205 and CLIMATE class D with index 44. Information on risks to which this property is exposed, including the legal obligation for brush clearing, is available on the Géorisques website.
This real estate listing was written under the editorial responsibility of Mrs. Nicolette MARIEZ, independent real estate agent (without holding funds), commercial agent of SAS [hidden information] France registered with the RSAC of BOBIGNY under number [hidden information], holder of the real estate canvassing card for the company [hidden information] France SAS.
Des informations sur les risques auxquels est exposé ce bien sont disponibles sur le site Géorisques : https://www.georisques.gouv.fr/
-
Type de propriété
Maison
-
Étages
3
-
Année de construction
1960
-
Prix/pied²
$359
-
Émissions
D
-
Consommation
D
Explorez le secteur
Plateau d'Avron, Villemomble, France
Voir sur Google Maps
Prix par sqft
Faible
Élevé
Inscrit il y a 3 ans
Vous vous êtes renseigné sur ce bien
L'agent vous contactera bientôt par
Publié par
11145
Annonces
2023
Inscrit
Réserver une visite avec the agent
Choisissez une date et si vous souhaitez une visite virtuelle ou en personne avec l’agent.
Date préférée
Type de visite
Dernière mise à jour
Octobre 6
Première mise en ligne
Juillet 20
Référence de l’annonce
2060955
La confiance des plus grands courtiers du monde
Les agents des propriétés les plus exceptionnelles du monde publient sur JamesEdition.
- Des annonces de Sotheby's, Christie's, BARNES et Engel & Völkers
- Chaque annonce est vérifiée avant sa mise en ligne
- Contactez directement des agents vérifiés
En continuant, vous acceptez nos Conditions et notre Politique de confidentialité.