$838,444
Maison De Caractère Avec Jardin Et Terrasse En Centre Ville
- 5 Chambres
- 1 SdB
- 2,476 Sqft
- Mis à jour: Septembre 12
À propos de la propriété
La description a été traduite automatiquement.
La description est affichée dans la langue d'origine.
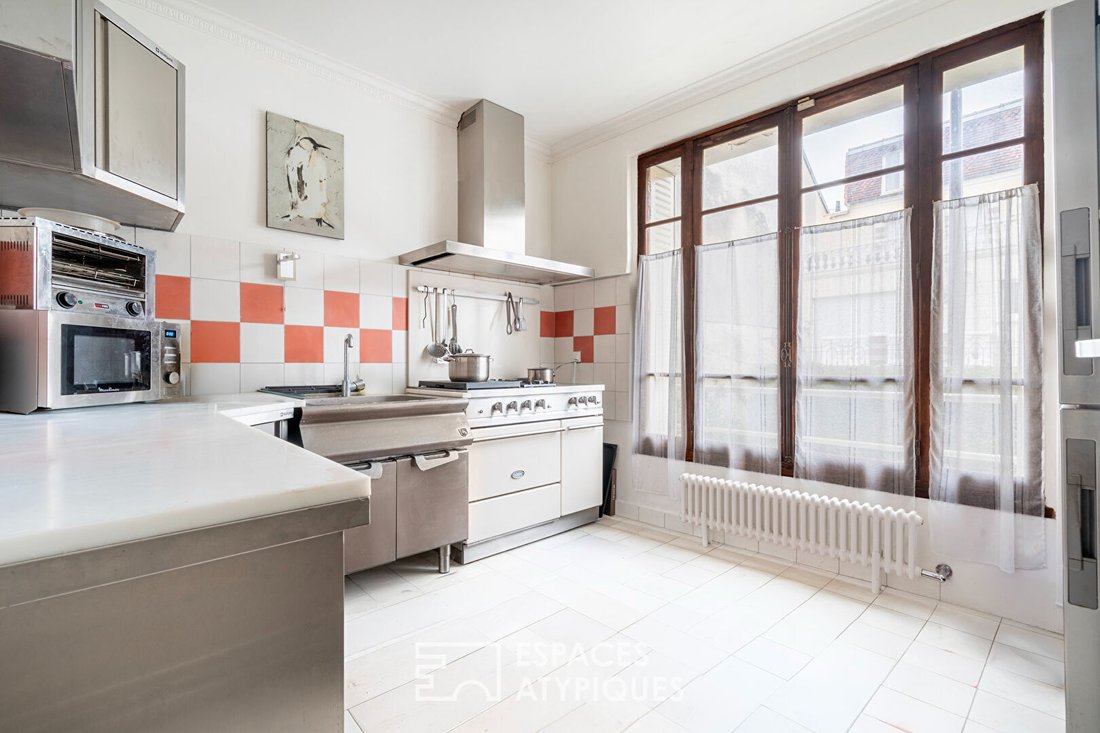
This 1930s townhouse surprises with its style and spaciousness. Located in the heart of Rosny-sous-Bois, it offers 230 m² of living space on a 572 m² plot. Its 1958 extension gives it an Anglo-Norman charm. Access is through a former garage redesigned into a large entrance hall, featuring guest toilets with a hand basin. A hallway leads to a recently equipped independent eat-in kitchen and a brigh
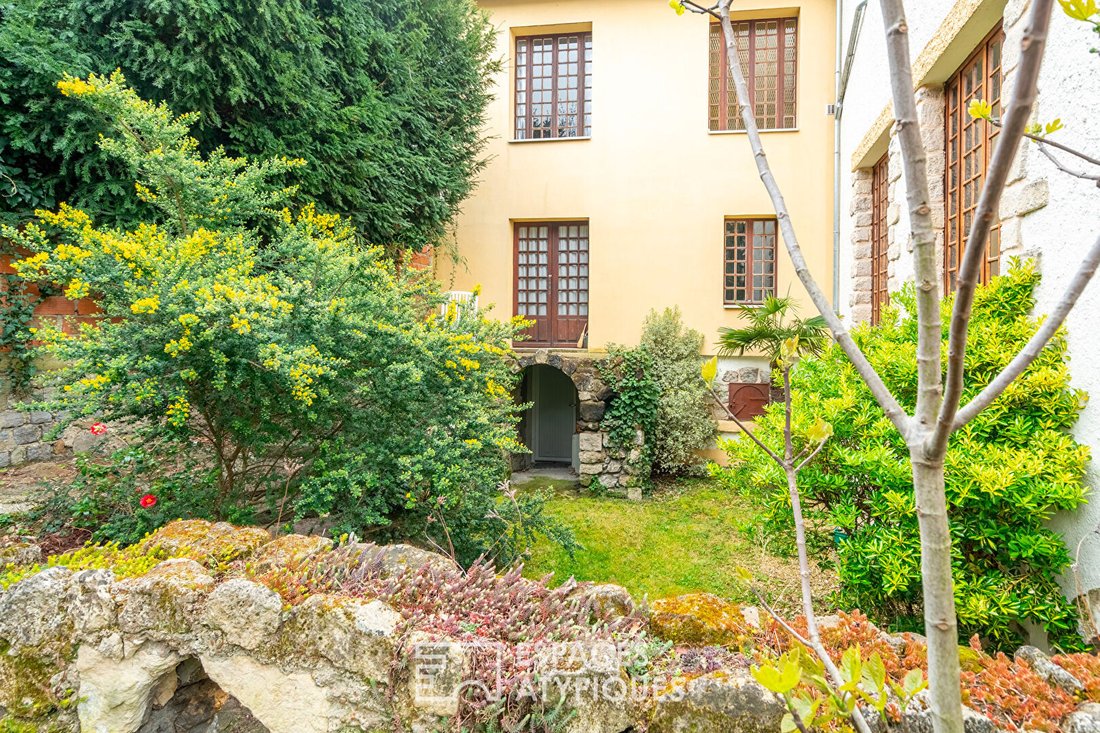
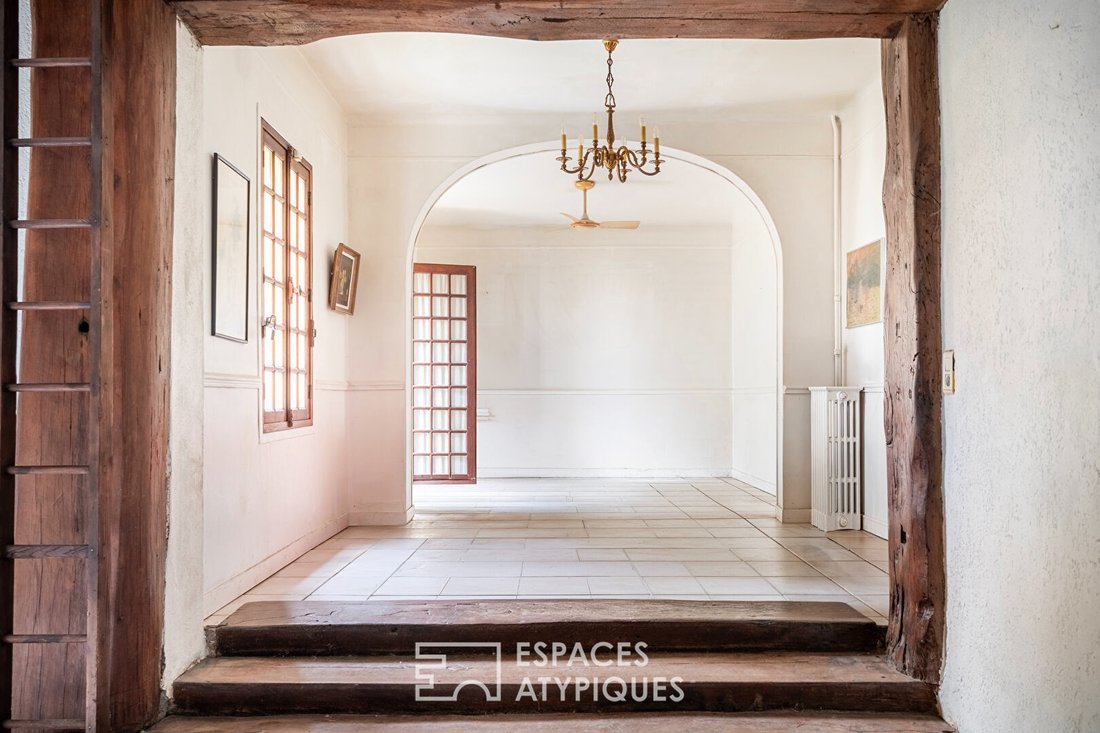
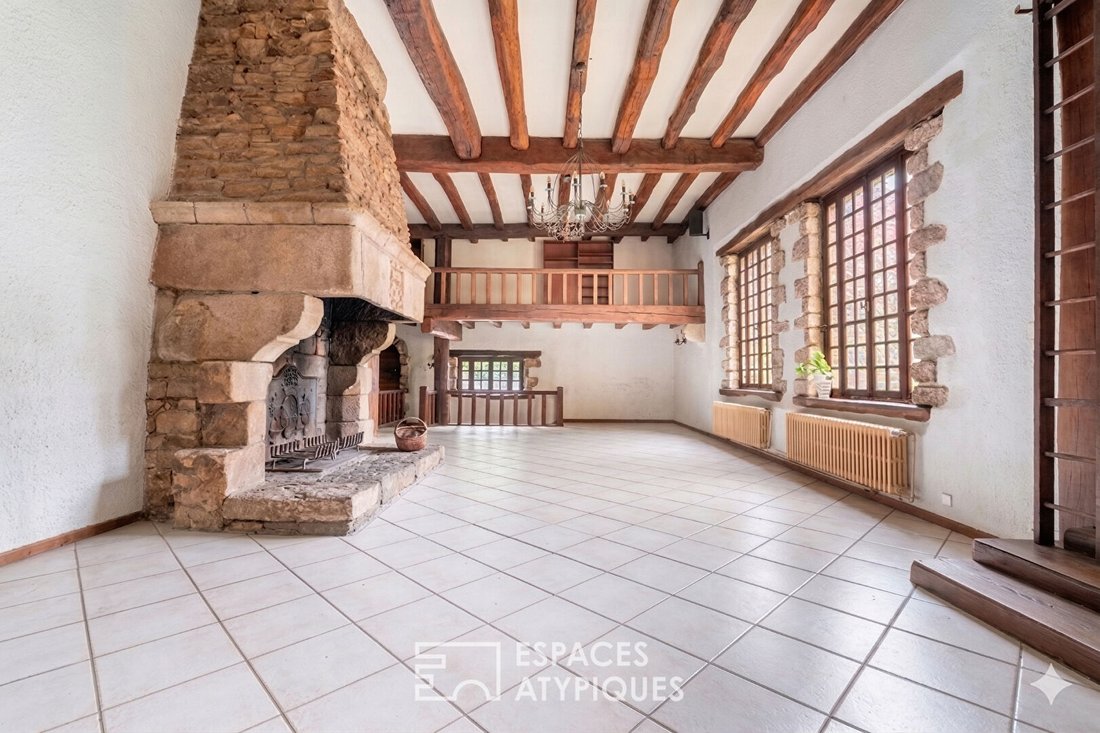
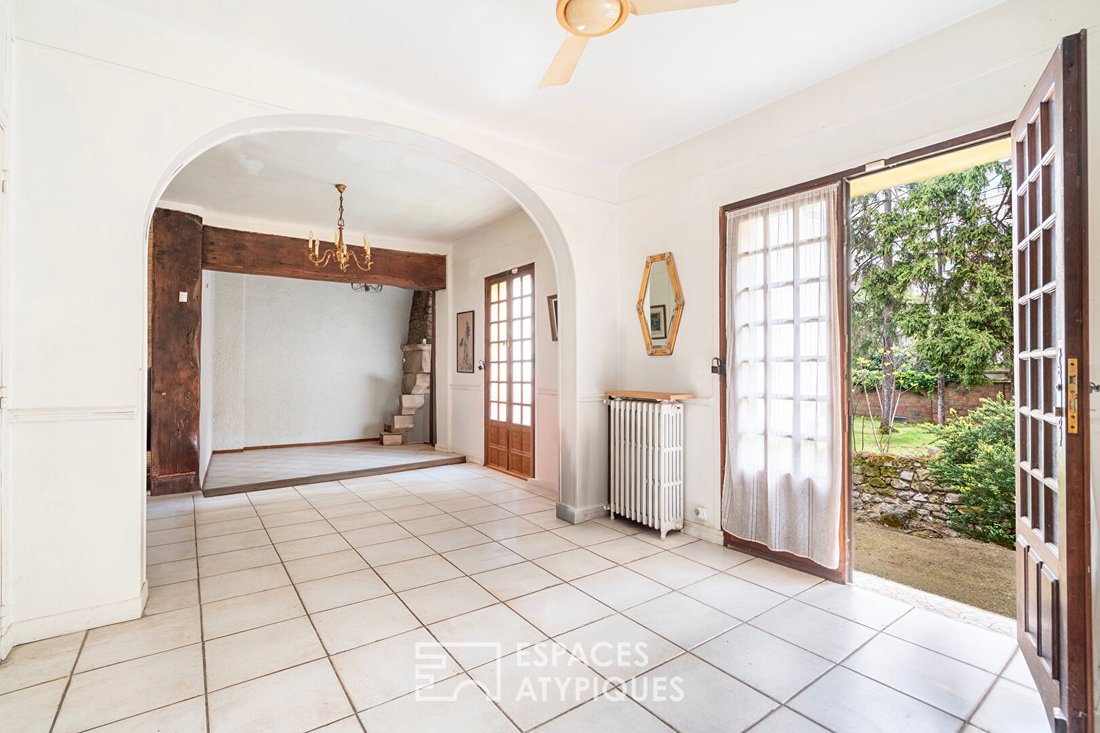
This 1930s townhouse surprises with its style and spaciousness. Located in the heart of Rosny-sous-Bois, it offers 230 m² of living space on a 572 m² plot. Its 1958 extension gives it an Anglo-Norman charm. Access is through a former garage redesigned into a large entrance hall, featuring guest toilets with a hand basin. A hallway leads to a recently equipped independent eat-in kitchen and a bright living room opening onto an east-facing terrace. Downstairs, the 76 m² lounge, the true heart of the house, impresses with a ceiling height of 4.30 m. It stands out with beams from a Norman manor and a period fireplace adorned with a crest dated 1588. A 20 m² mezzanine offers an ideal space for an office or library. The entire space benefits from beautiful brightness thanks to its southeast exposure and large openings. On the first floor, a master suite has its own private 50 m² terrace and a bathroom with a balneotherapy bathtub and shower. Three other bright bedrooms and a separate toilet with a hand basin complete this sleeping area. In the attic, a second mansard suite has been arranged with an open shower room connected to the bedroom, all illuminated by two Velux windows. The basement offers multiple rooms: cellar, boiler/laundry room, storage space, and a heated room with a fireplace, perfect for an office or workshop. Two openings provide access to the outside. The landscaped garden is organized into several distinct areas, ideal for relaxation, dining, or play. Striking a balanced harmony between old-world charm and generous volumes, this family home with a unique character captivates with its atypical architecture, quality features, and excellent location. - Bus lines 121 and 145 at 500 m - RER E: Rosny-sous-Bois at 700 m ENERGY CLASS: D / CLIMATE CLASS: D Estimated average annual energy costs for standard use, indexed to recent years: between €3,320 and €4,540 (subscription included) Information on risks to which this property is exposed is available on the Géorisques website. Contact: Nathalie [hidden information] RSAC: 908 437 460 Bobigny Nathalie GUILLOT (EI) Commercial Agent - RSAC Number: - Bobigny.
Des informations sur les risques auxquels est exposé ce bien sont disponibles sur le site Géorisques : https://www.georisques.gouv.fr/
Des informations sur les risques auxquels est exposé ce bien sont disponibles sur le site Géorisques : https://www.georisques.gouv.fr/
-
Type de propriété
Villa
-
Année de construction
1930
-
Prix/pied²
$338
Caractéristiques
Explorez le secteur
Centre Ville, Rosny-sous-Bois, France
Voir sur Google Maps
Prix par sqft
Faible
Élevé
Inscrit il y a 9 mois
Vous vous êtes renseigné sur ce bien
L'agent vous contactera bientôt par
Publié par
51
Annonces
2025
Inscrit
Réserver une visite avec the agent
Choisissez une date et si vous souhaitez une visite virtuelle ou en personne avec l’agent.
Date préférée
Type de visite

ESPACES ATYPIQUES Seine-Saint-Denis
100 rue Diderot, 94300, Vincennes, France
Voir le profil de l’agence
Dernière mise à jour
Septembre 12
Première mise en ligne
Apr 8
Référence de l’annonce
15737
La confiance des plus grands courtiers du monde
Les agents des propriétés les plus exceptionnelles du monde publient sur JamesEdition.
- Des annonces de Sotheby's, Christie's, BARNES et Engel & Völkers
- Chaque annonce est vérifiée avant sa mise en ligne
- Contactez directement des agents vérifiés
En continuant, vous acceptez nos Conditions et notre Politique de confidentialité.