$600,211
Maison De 5 Pièces De 106 M² Avec Jardin Ensoleillé
- 3 Chambres
- 1 SdB
- 1,141 Sqft
- 1,077 Sqft lot
À propos de la propriété
La description a été traduite automatiquement.
La description est affichée dans la langue d'origine.
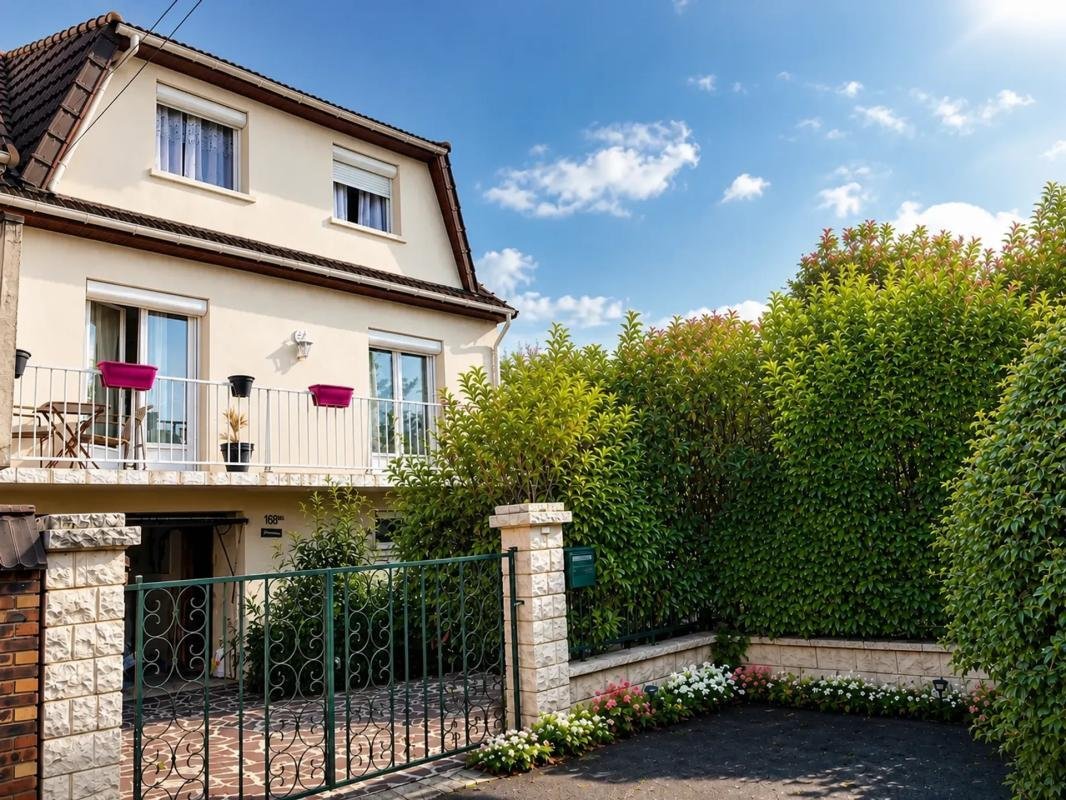
In a sought-after residential area of Rosny-sous-Bois, close to shops, schools, and transport, discover this bright and well-maintained family home from the 1980s.
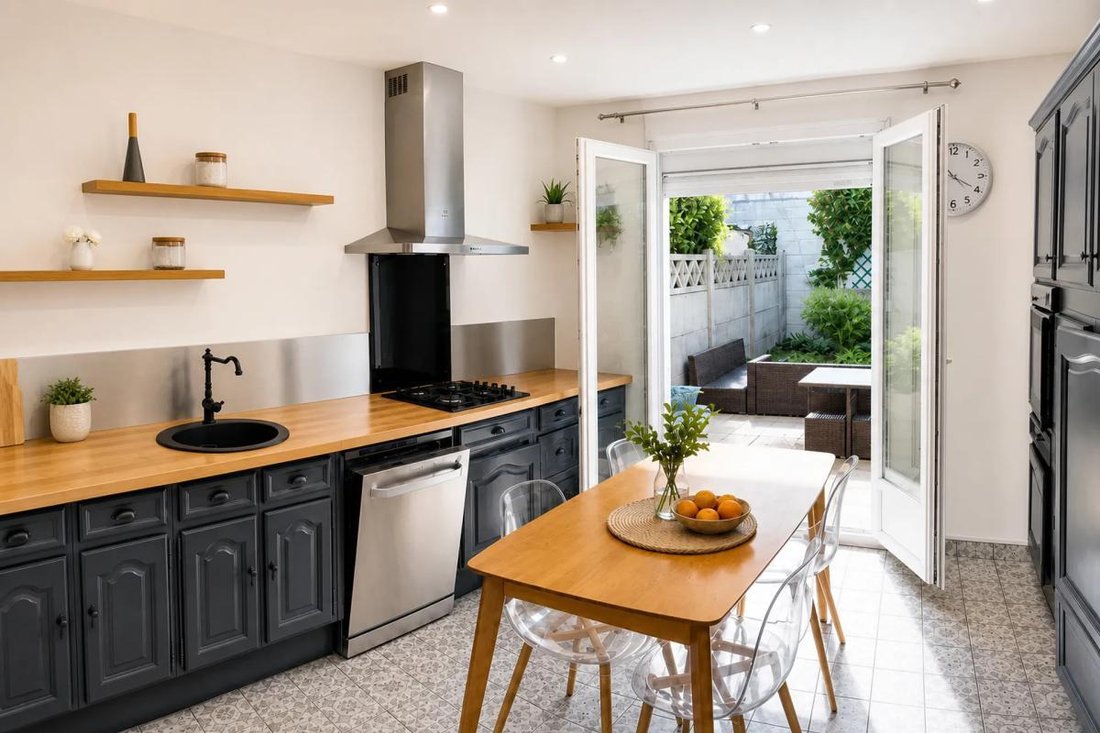
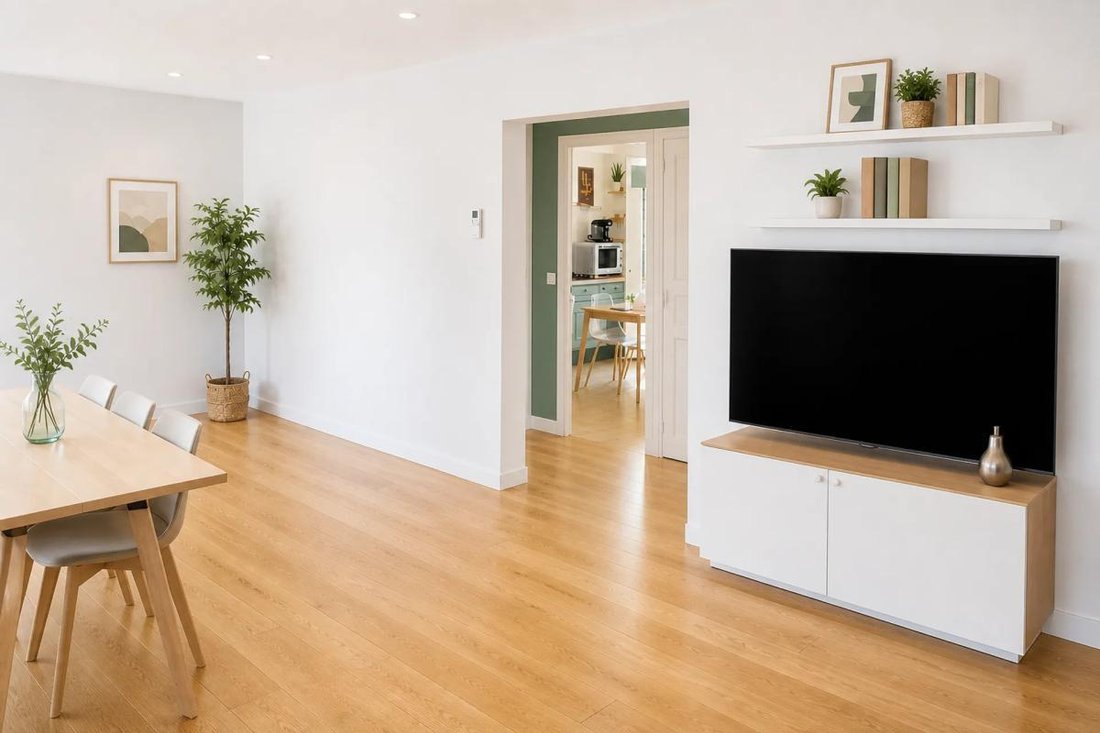
Spread over three levels, the ground floor offers a beautiful 28m² double living room with a fireplace, a separate 12m² kitchen, an independent 8m² office ideal for remote work, and separate toilets with a hand basin.
Spread over three levels, the ground floor offers a beautiful 28m² double living room with a fireplace, a separate 12m² kitchen, an independent 8m² office ideal for remote work, and separate toilets with a hand basin.
In a sought-after residential area of Rosny-sous-Bois, close to shops, schools, and transport, discover this bright and well-maintained family home from the 1980s.
Spread over three levels, the ground floor offers a beautiful 28m² double living room with a fireplace, a separate 12m² kitchen, an independent 8m² office ideal for remote work, and separate toilets with a hand basin.
Upstairs, the sleeping area consists of three large bedrooms and a bathroom with a toilet.
The basement is a real asset, featuring a parking space and a cellar, complemented by an attic offering potential for storage or additional development.
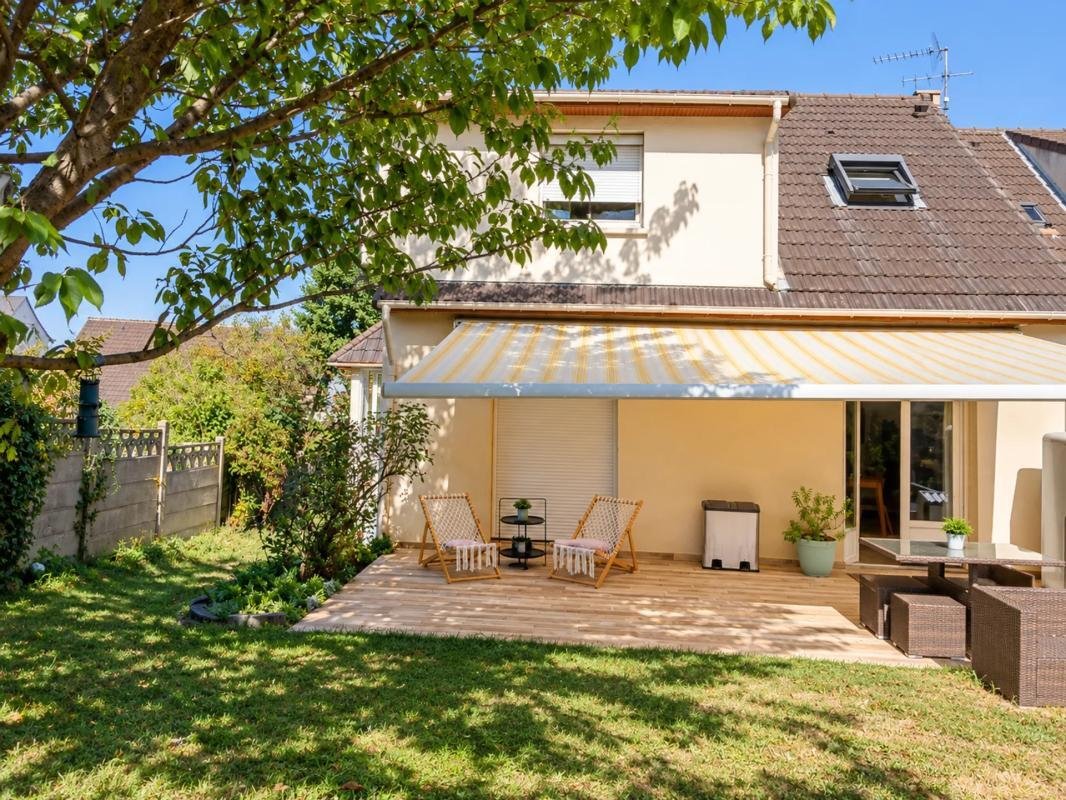
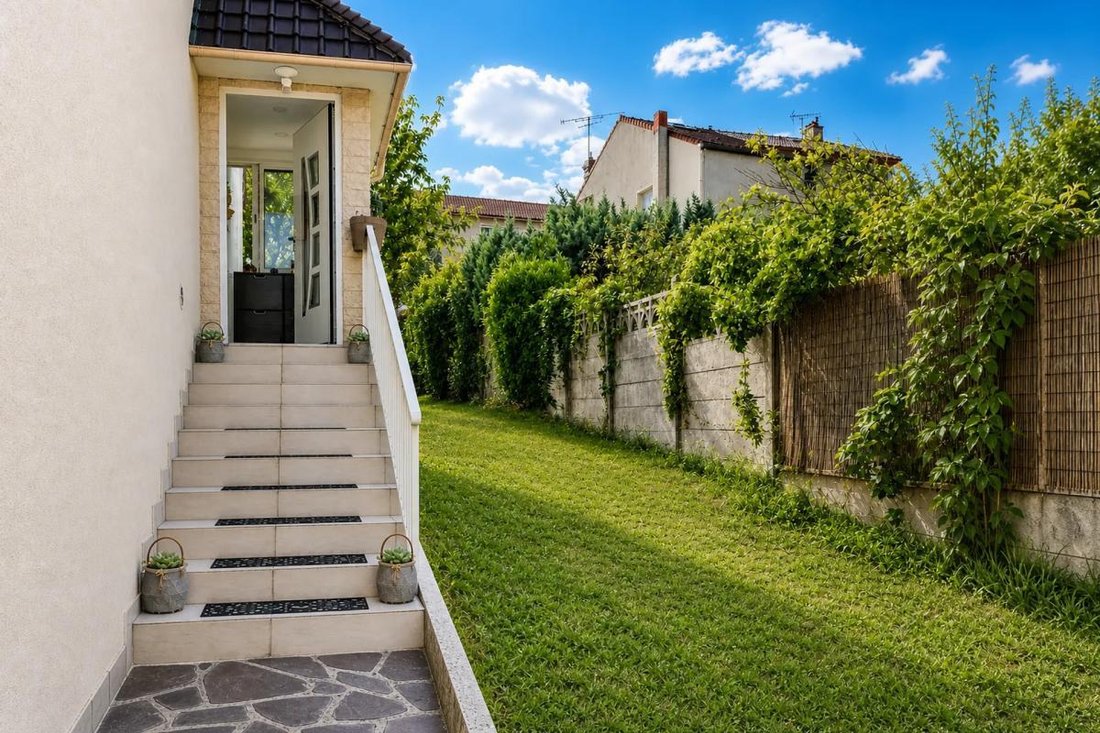
Outside, enjoy a large 100m² south-facing garden: a true living space during nice weather, perfect for family meals, children’s play, or simply soaking up the sun.
A warm, well-maintained, functional, and bright terraced house offering generous volumes and plenty of storage space, in a practical environment for the whole family.
Regarding the living environment, several green spaces are nearby, including the Spéléodrome - CDS93 about 200 m away, and Chicha Park approximately 300 m away. Schools are also conveniently located, with Anne Frank Primary School and Mermoz Elementary School both about 800 m away, contributing to a practical and organized daily life for children.
Technical details:
- Property tax: €1667
- Energy performance rating: D
- Heating type: gas
- Hot water distribution: gas
Price: €535,000 including fees
Legal notice:
The information in this listing was prepared by Zefir based on details provided at the time of writing to offer you a clear and accurate view of the property. However, it is provided for informational purposes only and does not replace regulatory diagnostics or the technical and administrative checks that usually accompany a real estate transaction, such as reviewing urban planning rules, easements, or cadastral documents. For official information regarding natural, mining, or technological risks, we invite you to consult the data available on Géorisques, the reference service in this area. Zefir aims to support you with transparency and rigor at every stage of your real estate project, from your first questions to the completion of your purchase. Our team remains available to provide further details about this property or guide you through your procedures. For any questions, contact Zefir at ***.
Des informations sur les risques auxquels est exposé ce bien sont disponibles sur le site Géorisques : https://www.georisques.gouv.fr/
Spread over three levels, the ground floor offers a beautiful 28m² double living room with a fireplace, a separate 12m² kitchen, an independent 8m² office ideal for remote work, and separate toilets with a hand basin.
Upstairs, the sleeping area consists of three large bedrooms and a bathroom with a toilet.
The basement is a real asset, featuring a parking space and a cellar, complemented by an attic offering potential for storage or additional development.
Outside, enjoy a large 100m² south-facing garden: a true living space during nice weather, perfect for family meals, children’s play, or simply soaking up the sun.
A warm, well-maintained, functional, and bright terraced house offering generous volumes and plenty of storage space, in a practical environment for the whole family.
Regarding the living environment, several green spaces are nearby, including the Spéléodrome - CDS93 about 200 m away, and Chicha Park approximately 300 m away. Schools are also conveniently located, with Anne Frank Primary School and Mermoz Elementary School both about 800 m away, contributing to a practical and organized daily life for children.
Technical details:
- Property tax: €1667
- Energy performance rating: D
- Heating type: gas
- Hot water distribution: gas
Price: €535,000 including fees
Legal notice:
The information in this listing was prepared by Zefir based on details provided at the time of writing to offer you a clear and accurate view of the property. However, it is provided for informational purposes only and does not replace regulatory diagnostics or the technical and administrative checks that usually accompany a real estate transaction, such as reviewing urban planning rules, easements, or cadastral documents. For official information regarding natural, mining, or technological risks, we invite you to consult the data available on Géorisques, the reference service in this area. Zefir aims to support you with transparency and rigor at every stage of your real estate project, from your first questions to the completion of your purchase. Our team remains available to provide further details about this property or guide you through your procedures. For any questions, contact Zefir at ***.
Des informations sur les risques auxquels est exposé ce bien sont disponibles sur le site Géorisques : https://www.georisques.gouv.fr/
-
Type de propriété
Maison
-
Étages
2
-
Année de construction
1980
-
Prix/pied²
$526
-
Émissions
D
-
Consommation
D
Caractéristiques
Explorez le secteur
168bis, Rue des Berthauds, Les Changis, Rosny-sous-Bois, France
Voir sur Google Maps
Prix par sqft
Faible
Élevé
Inscrit il y a 1 mois
Vous vous êtes renseigné sur ce bien
L'agent vous contactera bientôt par
Publié par
769
Annonces
2026
Inscrit
Réserver une visite avec the agent
Choisissez une date et si vous souhaitez une visite virtuelle ou en personne avec l’agent.
Date préférée
Type de visite
Première mise en ligne
Octobre 29
Référence de l’annonce
0d3703c0-8dd7-4cf7-b28e-b85ae0
La confiance des plus grands courtiers du monde
Les agents des propriétés les plus exceptionnelles du monde publient sur JamesEdition.
- Des annonces de Sotheby's, Christie's, BARNES et Engel & Völkers
- Chaque annonce est vérifiée avant sa mise en ligne
- Contactez directement des agents vérifiés
En continuant, vous acceptez nos Conditions et notre Politique de confidentialité.