Résidence Unifamiliale À Roslyn Heights
- 5 Chambres
- 7 SdB
- 4,600 Sqft
- 14,562 Sqft lot
- Mis à jour: Septembre 22
- 1
- Source: OneKey MLS MLS#1001048
À propos de la propriété
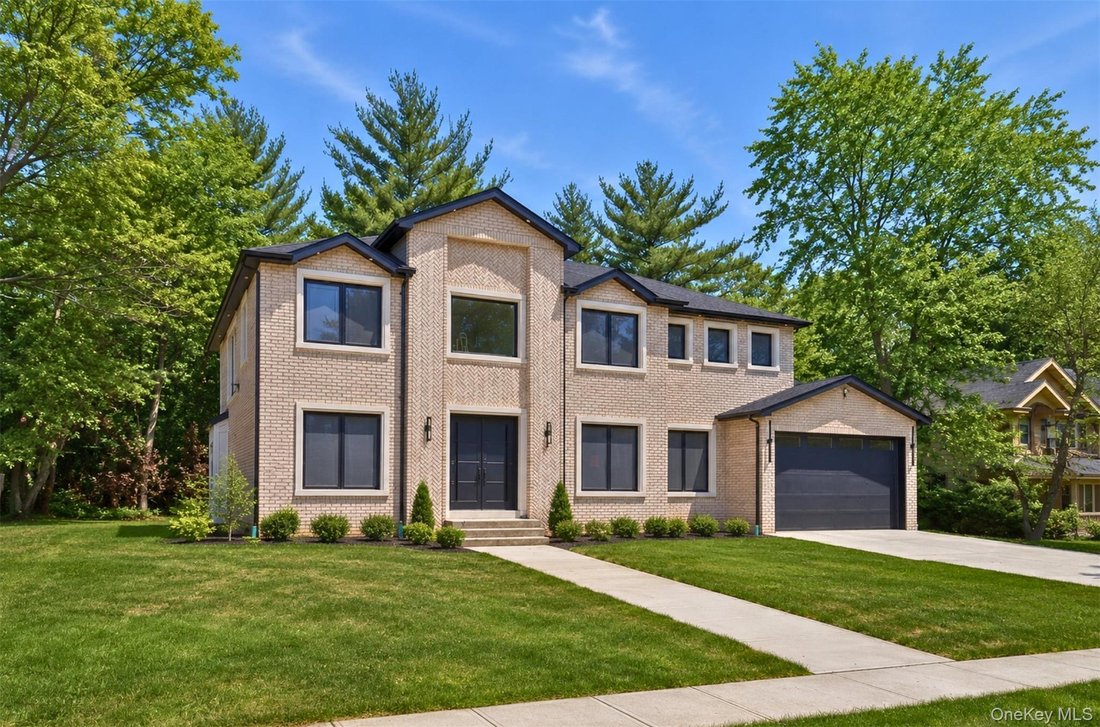
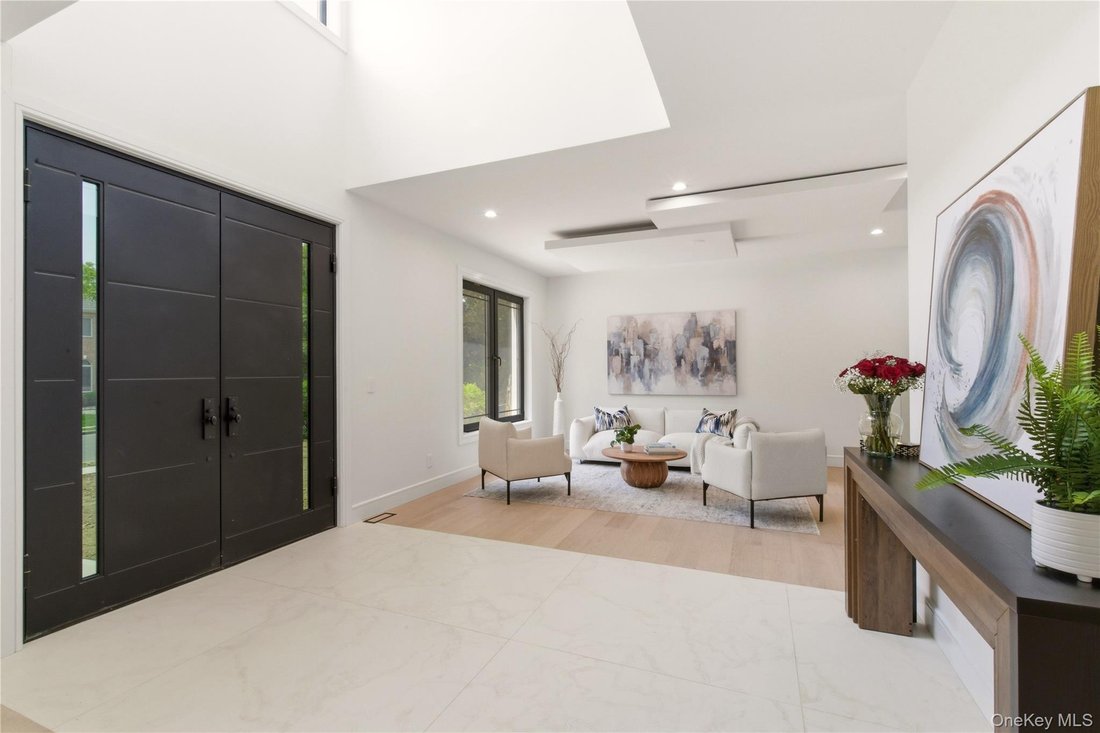
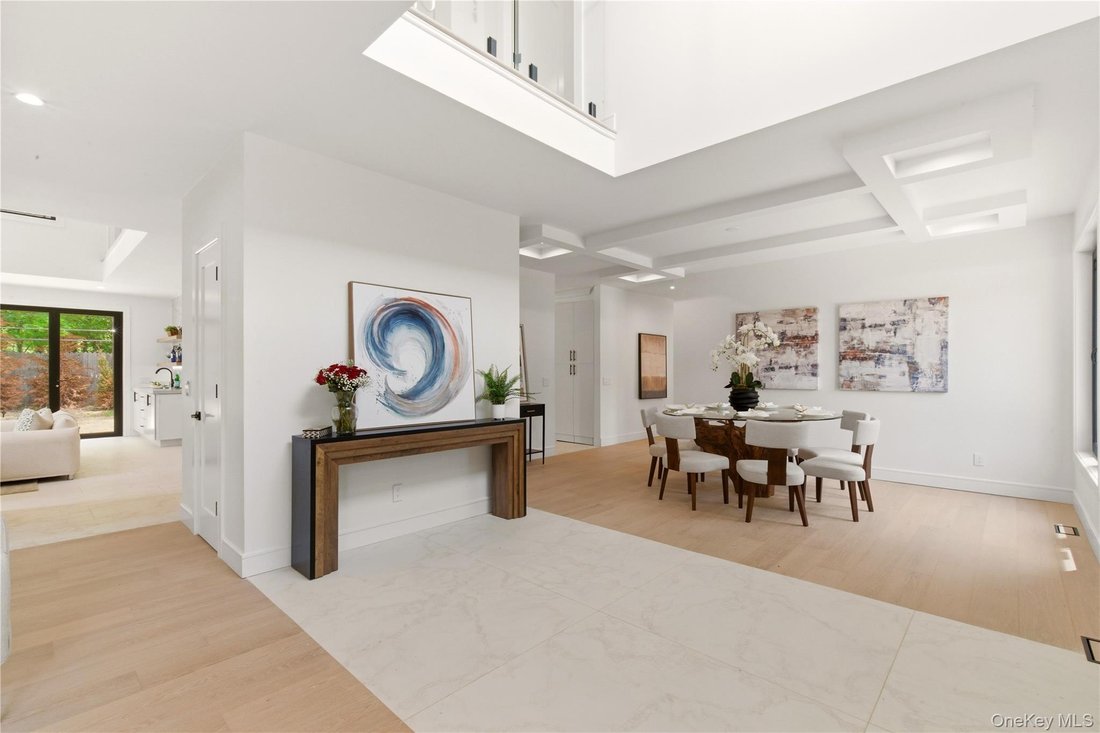
Step through the striking metal double front doors into a grand interior highlighted by soaring 9-foot ceilings, impressive 7-foot contemporary interior doors, rich oak hardwood floors, and black European DRUTEX casement windows that flood the home with natural light while creating a warm and inviting atmosphere.
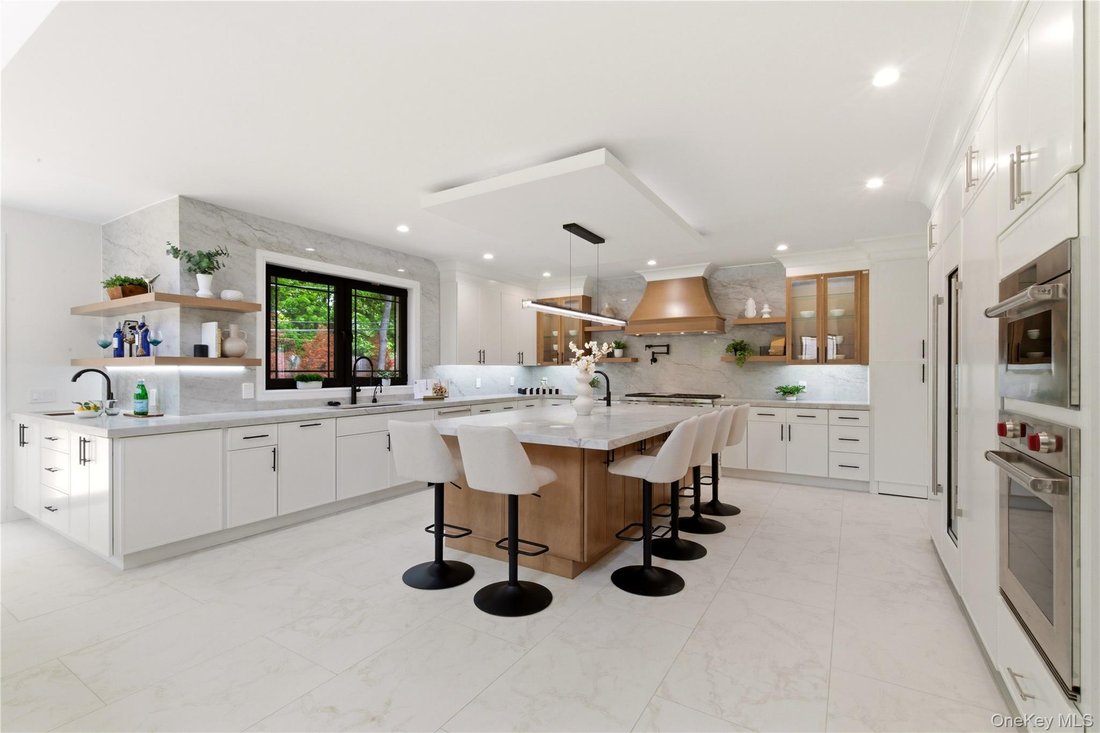
Designed with both luxury and functionality in mind, the spectacular open-concept chef’s kitchen seamlessly flows into the formal dining room and breathtaking family room featuring dramatic double-height ceilings and a sleek gas fireplace accented by a stunning Venetian plaster facade, creating the perfect setting for entertaining and everyday living. This custom-designed kitchen features sleek soft-close cabinetry, quartz countertops, a walk-in pantry, and a butler’s pantry for effortless organization and convenience. Outfitted with premium appliances including a Sub-Zero refrigerator and wine fridge, Wolf cooktop, Wolf wall ovens, Wolf microwave, and two Cove dishwashers, this kitchen delivers both style and professional-grade performance. Radiant heated porcelain floors add an extra touch of comfort and elegance.
Every bathroom has been thoughtfully designed with floor-to-ceiling porcelain tiles, modern LED mirrors with defoggers, and luxurious glass-enclosed showers. The stunning primary suite offers a spa-like retreat complete with a luxurious primary bathroom featuring a soaking tub, oversized rain shower, custom wood double-sink vanity, and radiant heated floors. The second floor also features an expansive walk-out balcony, perfect for relaxing, entertaining, or enjoying outdoor living.
The fully finished oversized basement offers soaring 9-foot ceilings, a full bathroom, and a separate outside entrance, providing endless possibilities for additional living and entertainment space. Ideal for a home theater, golf simulator, gym, playroom, guest quarters, or recreation area.
Additional highlights include 2-zone central air and heat, smart thermostats and dimmers throughout, and a 2-car garage equipped with a smart door opener and built-in security camera.
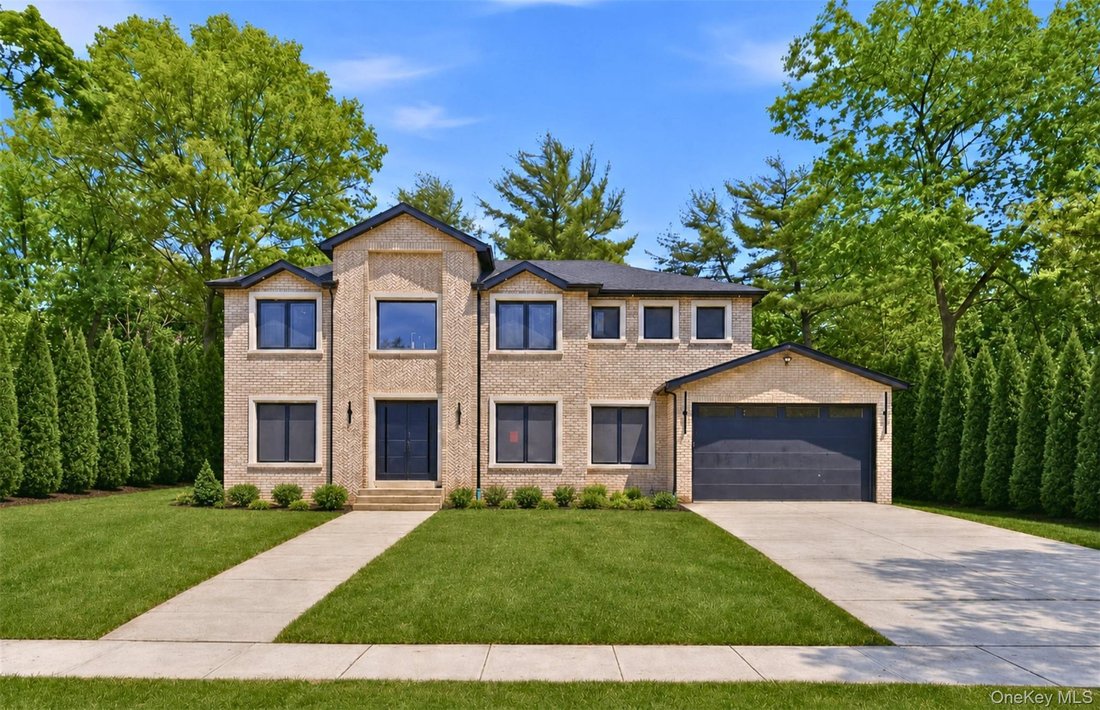
Situated on beautifully landscaped fenced grounds with lush sod grass, privacy trees, and in-ground sprinklers, this remarkable property offers the perfect balance of luxury, comfort, and convenience. Located just minutes from NYC, major highways, shopping, dining, and transportation, this is truly a rare opportunity to own a masterfully built new construction home in one of the area’s most desirable neighborhoods.
Schedule your private tour today!
-
Type de propriété
Maison
-
Année de construction
2026
-
Prix/pied²
$799
Caractéristiques
- Jardin
- Garage
- Cheminée
- Dressing
- Cuisine ouverte
- Balcon
- Vie privée
- Constructions neuves
- Buanderie
Lot
- Vie privée
- Constructions neuves
Intérieur
- Haut plafond
- Cheminée
- Climatisation
- Îlot de cuisine
- Bar
- Buanderie
- Cuisine ouverte
- Sous-sol
- Dressing
Outdoor
- Balcon
- Garage
- Jardin
Explorez le secteur
L'agent vous contactera bientôt par
Publié par
Réserver une visite avec the agent
Choisissez une date et si vous souhaitez une visite virtuelle ou en personne avec l’agent.
The data relating to real estate for sale on this website comes in part from the Internet Data exchange of OneKey MLS. IDX information is provided exclusively for consumers' personal, non-commercial use and may not be used for any purpose other than to identify prospective properties consumers may be interested in purchasing. Information deemed reliable but not guaranteed. Copyright © 2026 OneKey MLS. All Rights Reserved
Propriétés similaires à proximité
Nouvelles annonces à Roslyn Heights

Explorez plus de biens à vendre
Roslyn Heights, NY, États-Unis types de propriétés
Roslyn Heights, NY, États-Unis Recherches populaires
- Propriétés avec Cuisine ouverte à Roslyn Heights, NY, États-Unis
- Vie privée propriétés à Roslyn Heights, NY, États-Unis
- Duplex propriétés à Roslyn Heights, NY, États-Unis
- Immobilier d’investissement propriétés à Roslyn Heights, NY, États-Unis
- Propriétés avec Hammam à Roslyn Heights, NY, États-Unis
- Au bord de l’eau propriétés à Roslyn Heights, NY, États-Unis
- Propriétés avec Cuisine extérieure à Roslyn Heights, NY, États-Unis
- Vue sur un golfe propriétés à Roslyn Heights, NY, États-Unis
Guides et histoires connexes
La confiance des plus grands courtiers du monde
Les agents des propriétés les plus exceptionnelles du monde publient sur JamesEdition.
- Des annonces de Sotheby's, Christie's, BARNES et Engel & Völkers
- Chaque annonce est vérifiée avant sa mise en ligne
- Contactez directement des agents vérifiés
En continuant, vous acceptez nos Conditions et notre Politique de confidentialité.
partnered with