$714,851
Villa À Vendre À Rosignano Solvay
- 6 Chambres
- 3 SdB
- 3,660 Sqft
- 5,921 Sqft lot
- Mis à jour: Août 10
- 1
À propos de la propriété
La description a été traduite automatiquement.
La description est affichée dans la langue d'origine.
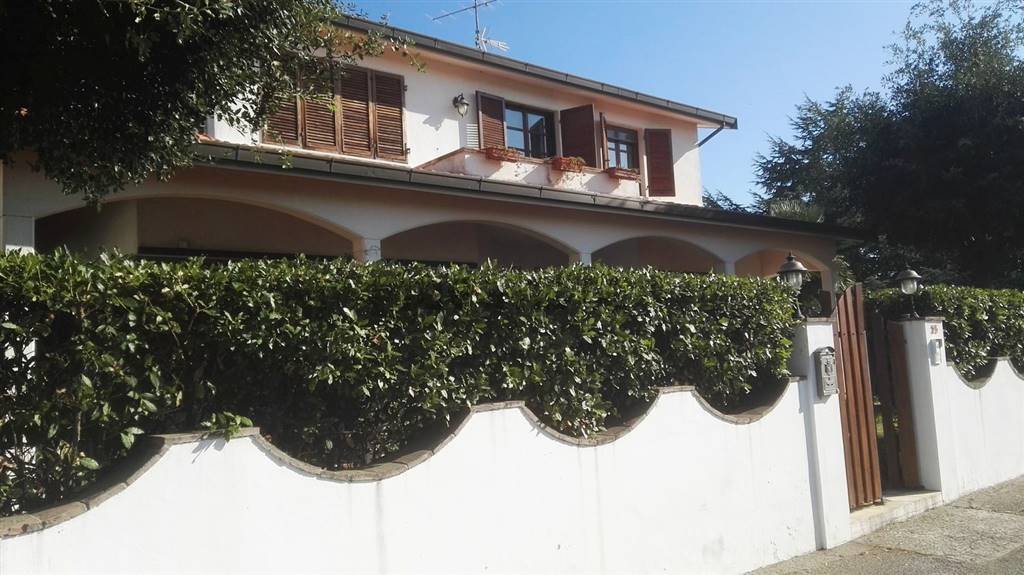
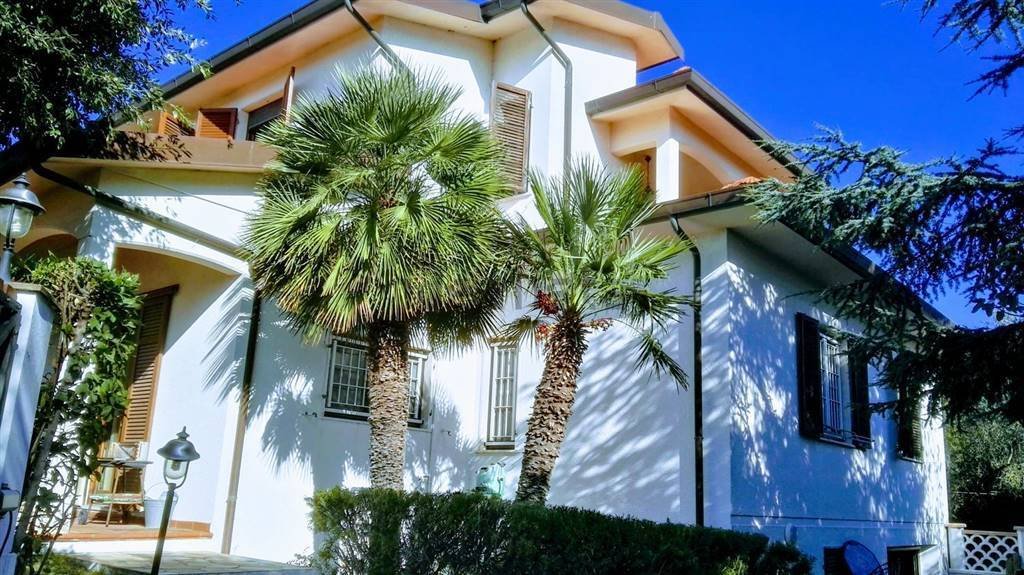
for sale in rosignano solvay, a villa in a panoramic position, suitable for two families.
ground floor: access from the garden, entering under the loggia that protects the front of the house. living room with sliding glass door, kitchen also with a glass door for access, spacious storage room with convenient shelves. night area with 3 double bedrooms with parquet flooring, a large built-i
ground floor: access from the garden, entering under the loggia that protects the front of the house. living room with sliding glass door, kitchen also with a glass door for access, spacious storage room with convenient shelves. night area with 3 double bedrooms with parquet flooring, a large built-i
for sale in rosignano solvay, a villa in a panoramic position, suitable for two families.
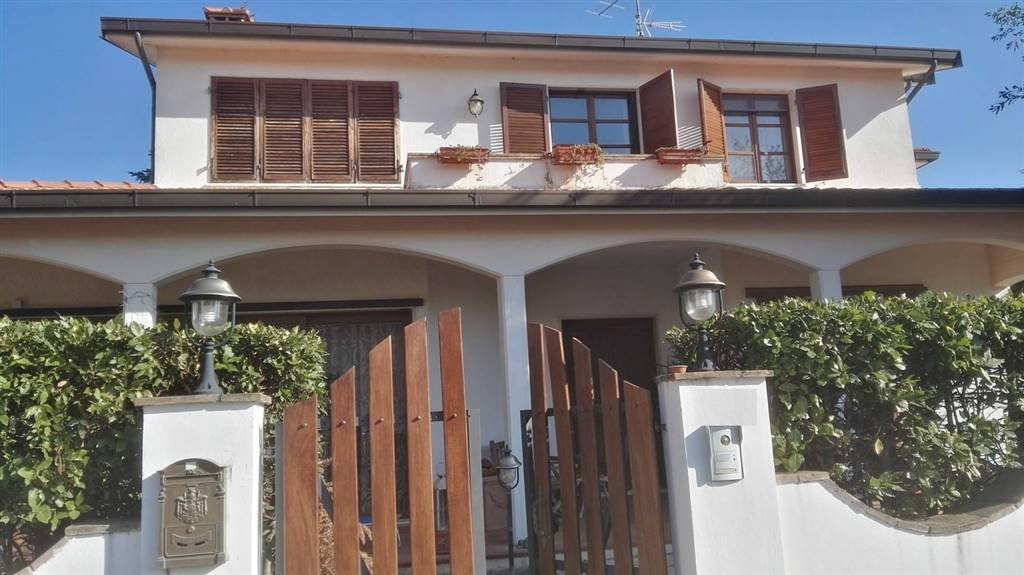
ground floor: access from the garden, entering under the loggia that protects the front of the house. living room with sliding glass door, kitchen also with a glass door for access, spacious storage room with convenient shelves. night area with 3 double bedrooms with parquet flooring, a large built-in wardrobe in the hallway also with parquet, and 2 tiled bathrooms, one with a shower and one with a large bathtub, both with windows. continuing on the left, there is another double bedroom, currently used as an office/laundry room, and access to the basement, which is as spacious as the entire ground floor.
first floor: very bright independent apartment consisting of a large living room with fireplace, kitchenette, storage room, windowed bathroom with shower, hallway currently used as an office, balcony with sea view, and a large habitable terrace of about 70 sqm (with well water and municipal water use) entirely protected by a loggia and convertible into a veranda without the need for permits. already furnished, new kitchen never used, high oven, large new refrigerator, microwave.
basement: large windowed game room heated by cast iron radiators. very convenient cellar with ample shelf space already present. spacious windowed laundry room where the boiler is located, thus heated even in winter. another spacious windowed room with shelves and a wardrobe. very spacious garage also containing a small technical room with water softener and autoclave. all windows in the night area on the ground floor are protected not only by an alarm system but also by decorative grilles.
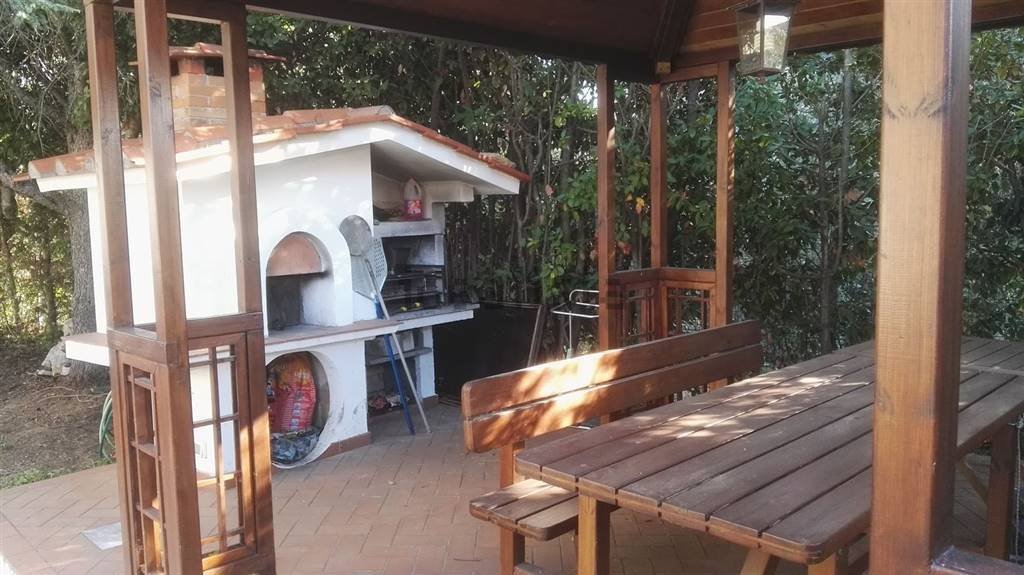
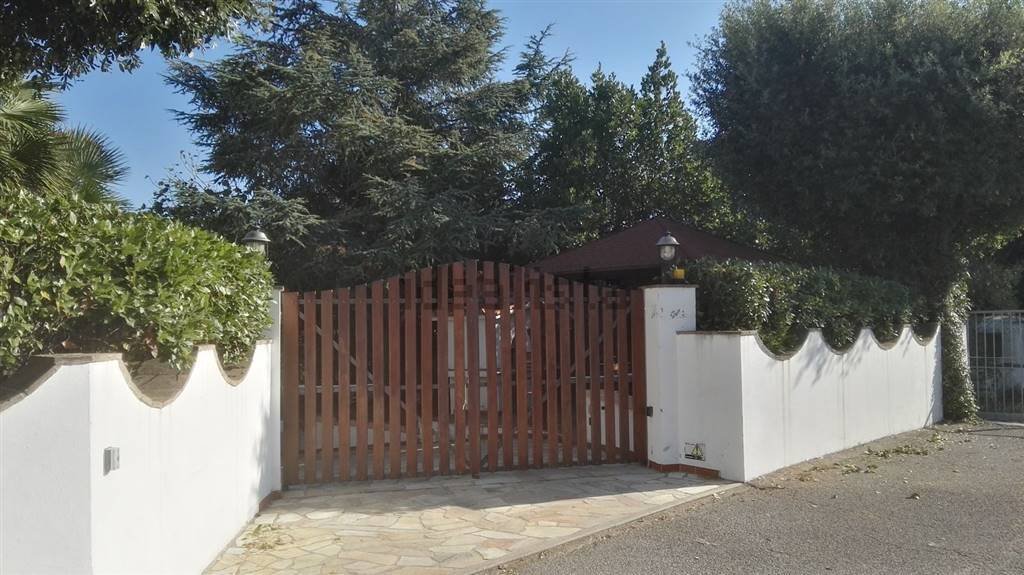
garden: 550 sqm, equipped with an automatic irrigation system using water from an artesian well. barbecue and wood oven are next to a wooden gazebo in excellent condition, with benches and a large table. the entire villa is served on 3 floors by a lift that can be converted into an elevator if needed. there is a logisty alarm system, perimeter on all openings and volumetric inside each floor. all fixtures are protected by mosquito nets. automatic driveway gate for garage access, also with an automatic door.
ground floor: access from the garden, entering under the loggia that protects the front of the house. living room with sliding glass door, kitchen also with a glass door for access, spacious storage room with convenient shelves. night area with 3 double bedrooms with parquet flooring, a large built-in wardrobe in the hallway also with parquet, and 2 tiled bathrooms, one with a shower and one with a large bathtub, both with windows. continuing on the left, there is another double bedroom, currently used as an office/laundry room, and access to the basement, which is as spacious as the entire ground floor.
first floor: very bright independent apartment consisting of a large living room with fireplace, kitchenette, storage room, windowed bathroom with shower, hallway currently used as an office, balcony with sea view, and a large habitable terrace of about 70 sqm (with well water and municipal water use) entirely protected by a loggia and convertible into a veranda without the need for permits. already furnished, new kitchen never used, high oven, large new refrigerator, microwave.
basement: large windowed game room heated by cast iron radiators. very convenient cellar with ample shelf space already present. spacious windowed laundry room where the boiler is located, thus heated even in winter. another spacious windowed room with shelves and a wardrobe. very spacious garage also containing a small technical room with water softener and autoclave. all windows in the night area on the ground floor are protected not only by an alarm system but also by decorative grilles.
garden: 550 sqm, equipped with an automatic irrigation system using water from an artesian well. barbecue and wood oven are next to a wooden gazebo in excellent condition, with benches and a large table. the entire villa is served on 3 floors by a lift that can be converted into an elevator if needed. there is a logisty alarm system, perimeter on all openings and volumetric inside each floor. all fixtures are protected by mosquito nets. automatic driveway gate for garage access, also with an automatic door.
-
Type de propriété
Villa
-
Prix/pied²
$195
Caractéristiques
Caractéristiques
Lot
Intérieur
- Bureau
- Cheminée
- Cuisinière à gaz
- Buanderie
- Salle de jeux
- Ascenseur
- Sous-sol
Outdoor
Explorez le secteur
Via Aurelia, 533, Centro-Monte alla Rena, Rosignano Marittimo, Italie
Voir sur Google Maps
Prix par sqft
Faible
Élevé
Située dans la pittoresque région côtière de Rosignano Marittimo, cette propriété de luxe offre une proximité inégalée avec les plages immaculées et les eaux azur de la mer Tyrrhénienne. Profitez d’un accès facile au port animé de Livourne, aux sites historiques de Pise et aux paysages sereins de la campagne toscane.
Voir à proximité
Attractions
Écoles
Aéroport Galileo Galilei
Aéroport
42 min
Port de Livourne
Port / Marina
29 min
Gare Centrale de Livourne
Gare
32 min
Tour de Calafuria
Plein air & Nature
27 min
Terrasse Mascagni
Culture & Patrimoine
34 min
Tour de Pise
Culture & Patrimoine
53 min
École internationale de Florence
École internationale
101 min
Lycée Artistique Marco Polo
École publique
35 min
École Supérieure Sant'Anna
Université / Enseignement supérieur
53 min
Inscrit il y a 1 an
Vous vous êtes renseigné sur ce bien
L'agent vous contactera bientôt par
Publié par
113
Annonces
2025
Inscrit
Réserver une visite avec the agent
Choisissez une date et si vous souhaitez une visite virtuelle ou en personne avec l’agent.
Date préférée
Type de visite
Dernière mise à jour
Août 10
Première mise en ligne
Juin 5, 2025
Référence de l’annonce
A1917
Toutes les informations immobilières sont présentées en fonction des données les plus précises dont nous disposons au moment de la publication. Les détails sur la manière dont nous collectons et vérifions ces données se trouvent à la section 5 de nos Conditions générales.
La confiance des plus grands courtiers du monde
Les agents des propriétés les plus exceptionnelles du monde publient sur JamesEdition.
- Des annonces de Sotheby's, Christie's, BARNES et Engel & Völkers
- Chaque annonce est vérifiée avant sa mise en ligne
- Contactez directement des agents vérifiés
En continuant, vous acceptez nos Conditions et notre Politique de confidentialité.