$885,116
Maison Roses
- 5 Chambres
- 3 SdB
- 2,691 Sqft
- 7,987 Sqft lot
- Mis à jour: Aujourd'hui
- 1
À propos de la propriété
La description a été traduite automatiquement.
La description est affichée dans la langue d'origine.
Exceptional contemporary villa with sea views, private pool, and three garages
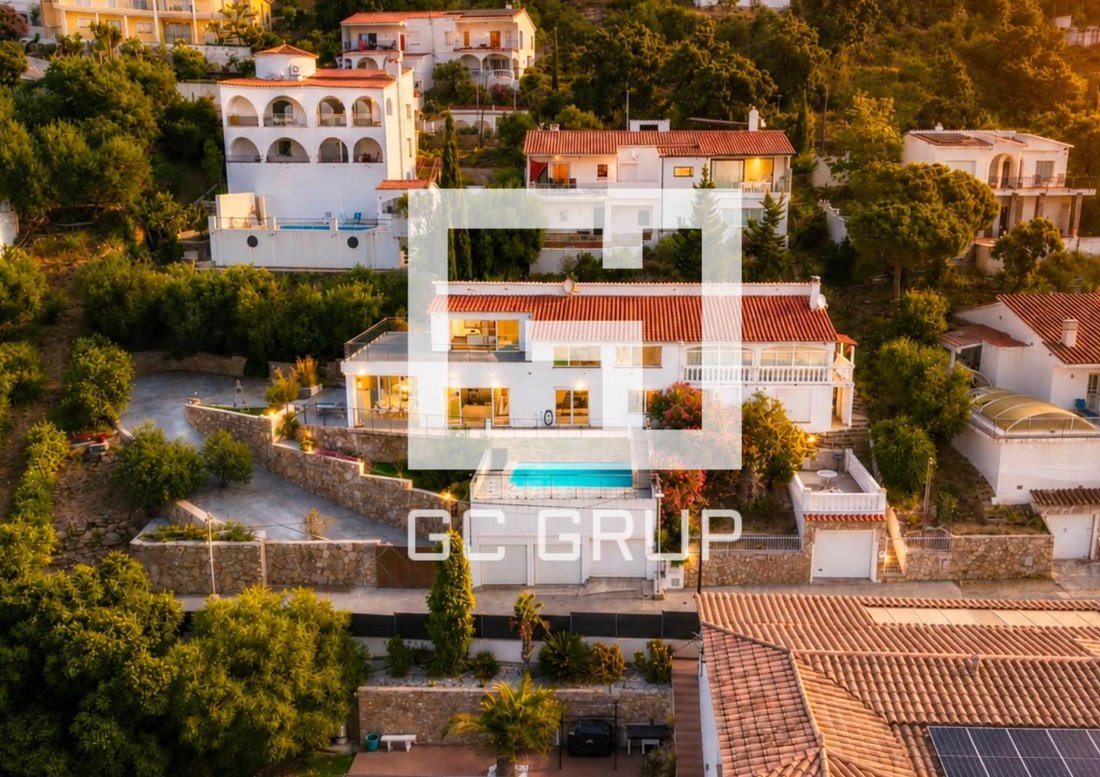
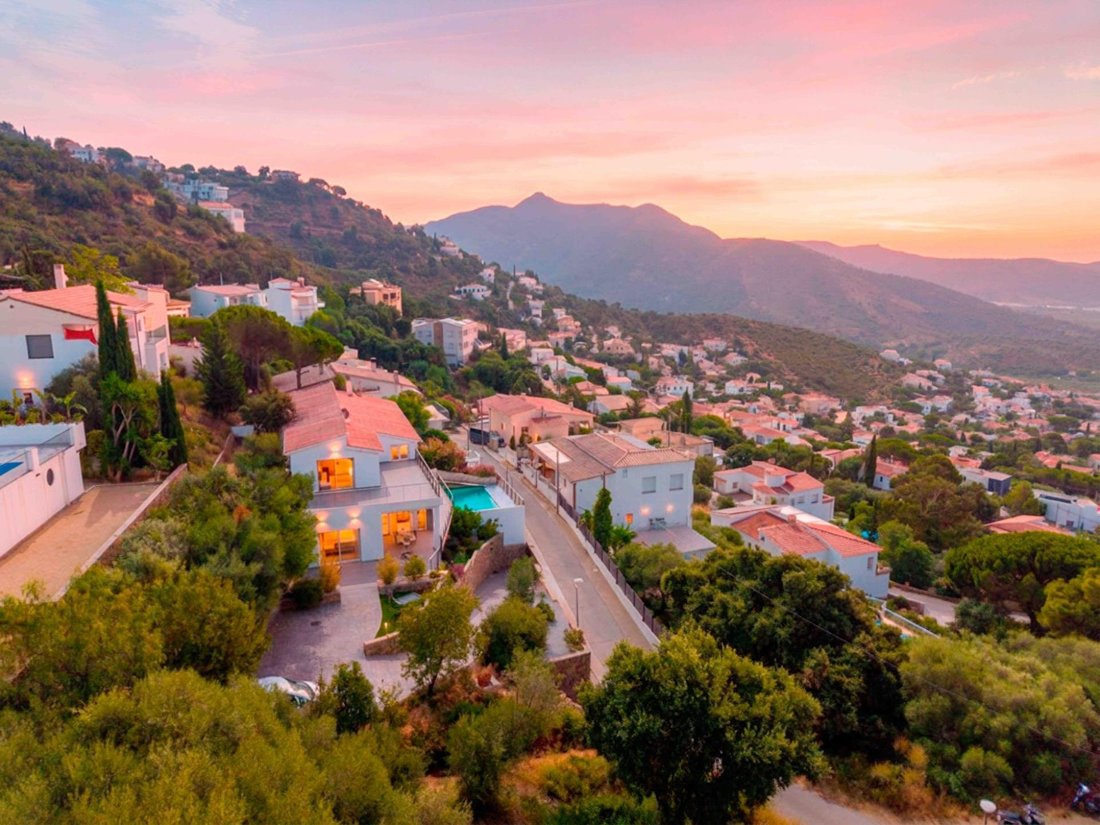
Discover this magnificent contemporary villa of approximately 250 m2 built, located in a quiet and established residential area. The property sits on a large 742 m2 plot and enjoys an excellent south-facing orientation, providing abundant natural light throughout the day and spectacular open sea views.
Discover this magnificent contemporary villa of approximately 250 m2 built, located in a quiet and established residential area. The property sits on a large 742 m2 plot and enjoys an excellent south-facing orientation, providing abundant natural light throughout the day and spectacular open sea views.
Exceptional contemporary villa with sea views, private pool, and three garages
Discover this magnificent contemporary villa of approximately 250 m2 built, located in a quiet and established residential area. The property sits on a large 742 m2 plot and enjoys an excellent south-facing orientation, providing abundant natural light throughout the day and spectacular open sea views.
The home stands out for its modern architecture, spacious and well-distributed areas, high-quality finishes, and a clear connection between indoor and outdoor spaces. It is designed to be enjoyed year-round, both as a primary residence or a second home on the Costa Brava.
Ground floor
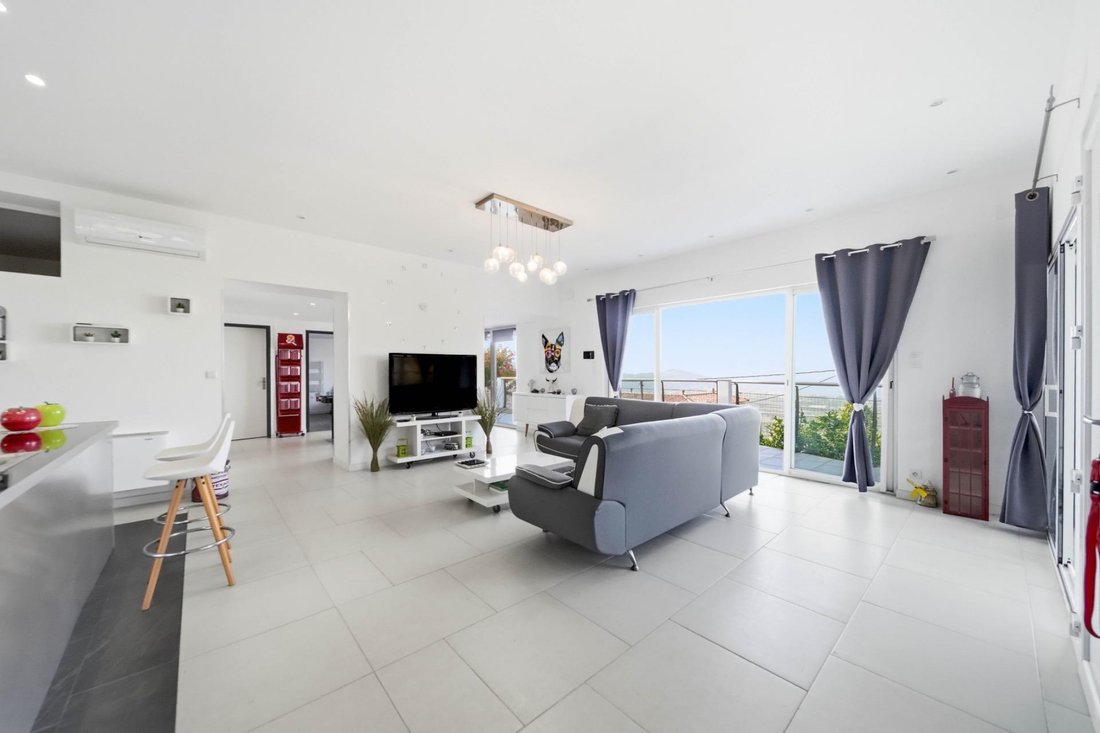
The entrance leads to a bright living area composed of a large living-dining room with wide openings to the outside and direct access to the covered terrace and pool area.
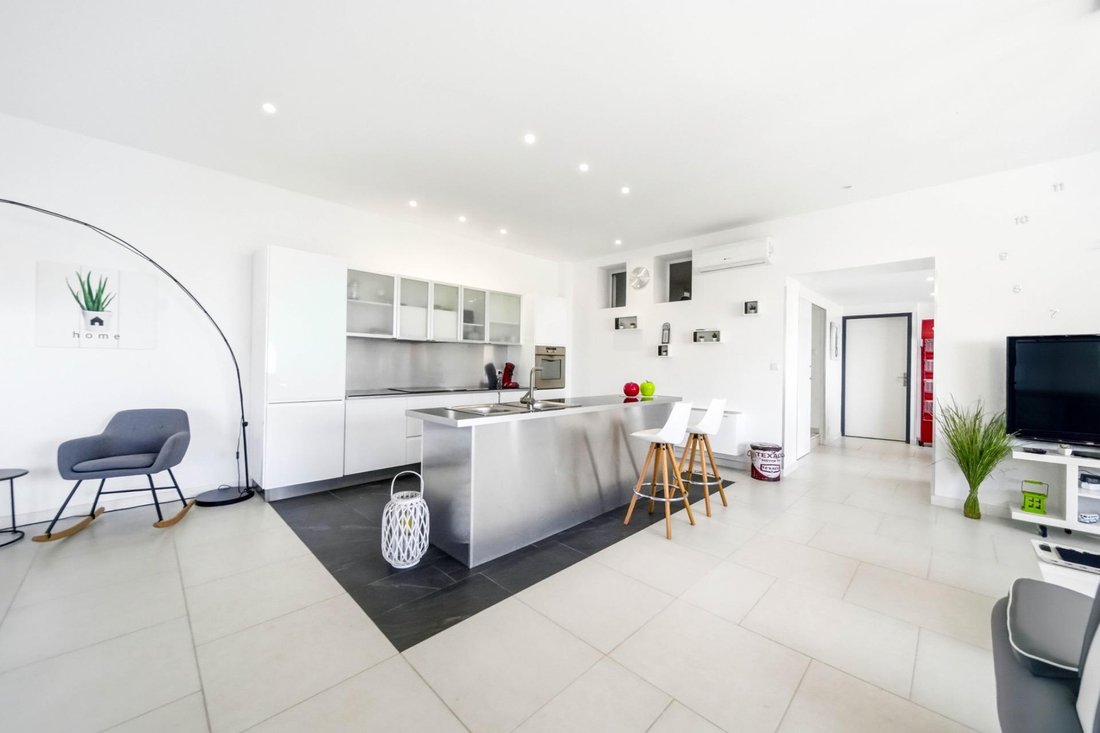
The modern, fully equipped open kitchen integrates perfectly into the main space, creating a comfortable and functional environment for daily living and entertaining guests.
On this same floor you will find:
- A spacious suite with bedroom and private bathroom with shower.
- An independent guest toilet.
- A practical laundry room.
- A covered terrace, ideal for creating an outdoor dining area to enjoy meals al fresco most of the year.
- Direct access to the garden, pool, and various outdoor areas.
Having a suite on the main floor allows enjoying the home without needing to use the stairs, a particularly practical feature for guests or to convert it into the main bedroom.
First floor
The upper floor houses the main resting area.
The master suite includes a private bathroom with a bathtub and access to a terrace with magnificent panoramic sea views.
This floor is completed with:
- Three spacious and bright bedrooms.
- A full bathroom with shower and toilet.
- An independent toilet.
- Terraces and outdoor spaces to enjoy the landscape and the home’s privileged orientation.
In total, the villa offers five bedrooms, two of them en suite, an ideal layout for large families, guests, or those needing an office, playroom, or separate work areas.
Outdoor area
The exterior has been designed as a natural extension of the home.
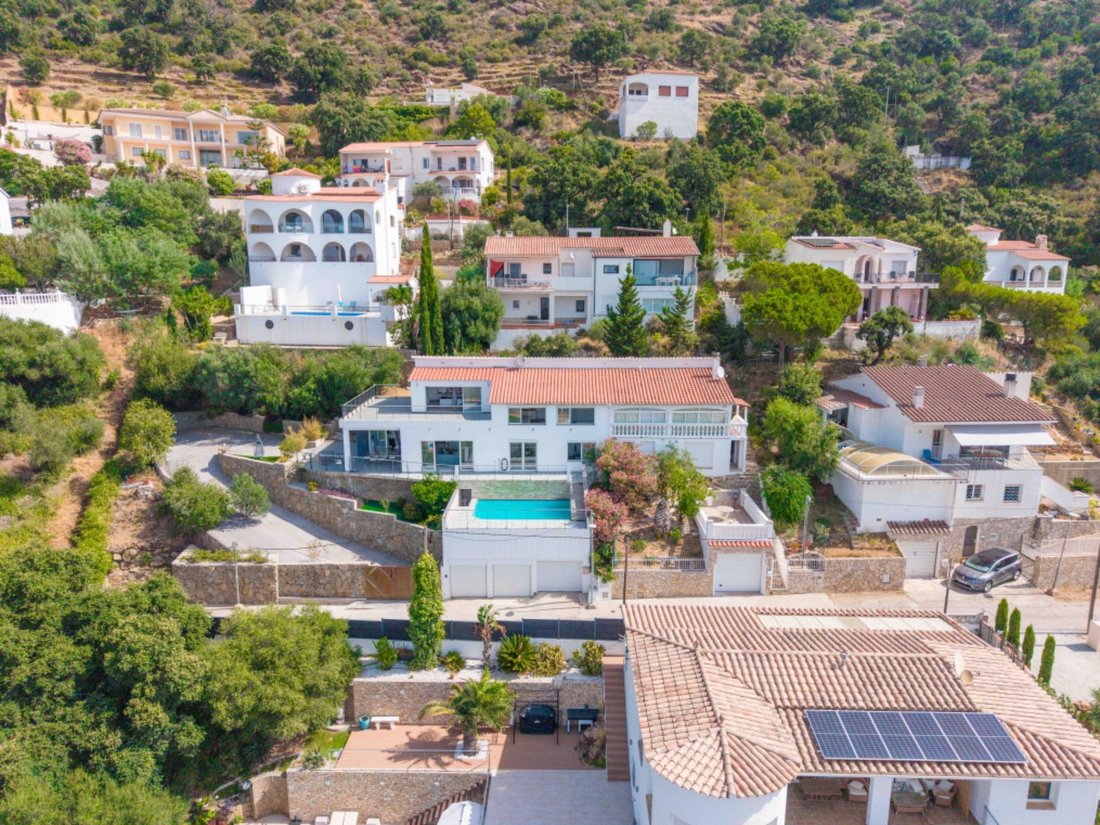
The property features a private pool surrounded by space to create relaxation areas, a solarium, and an outdoor dining area. Next to the pool, there is also a bathroom with shower and toilet, very practical to avoid having to enter the house during the summer months.
The south orientation allows enjoying the sun for most of the day, while the covered terrace offers a pleasant shaded area for resting moments.
Garage and parking
One of the great attractions of this property is its parking capacity.
It has three private garages, plus a large parking area within the plot, a rare and highly valued feature for families with multiple vehicles, motorcycles, bicycles, or sports equipment.
Key features
- Approximately 250 m2 built
- 742 m2 plot
- Open sea views
- South orientation
- 5 bedrooms
- Several en suite rooms
- Private pool
- Outdoor bathroom next to the pool
- Modern, equipped open kitchen
- Terraces with panoramic views
- Three private garages
- Large interior parking area
- Independent laundry room
- Quality finishes and materials
- Quiet and highly sought-after residential area
A modern, bright, and very complete villa, perfect for those seeking spaciousness, privacy, comfort, and sea views in a privileged residential setting.
Discover this magnificent contemporary villa of approximately 250 m2 built, located in a quiet and established residential area. The property sits on a large 742 m2 plot and enjoys an excellent south-facing orientation, providing abundant natural light throughout the day and spectacular open sea views.
The home stands out for its modern architecture, spacious and well-distributed areas, high-quality finishes, and a clear connection between indoor and outdoor spaces. It is designed to be enjoyed year-round, both as a primary residence or a second home on the Costa Brava.
Ground floor
The entrance leads to a bright living area composed of a large living-dining room with wide openings to the outside and direct access to the covered terrace and pool area.
The modern, fully equipped open kitchen integrates perfectly into the main space, creating a comfortable and functional environment for daily living and entertaining guests.
On this same floor you will find:
- A spacious suite with bedroom and private bathroom with shower.
- An independent guest toilet.
- A practical laundry room.
- A covered terrace, ideal for creating an outdoor dining area to enjoy meals al fresco most of the year.
- Direct access to the garden, pool, and various outdoor areas.
Having a suite on the main floor allows enjoying the home without needing to use the stairs, a particularly practical feature for guests or to convert it into the main bedroom.
First floor
The upper floor houses the main resting area.
The master suite includes a private bathroom with a bathtub and access to a terrace with magnificent panoramic sea views.
This floor is completed with:
- Three spacious and bright bedrooms.
- A full bathroom with shower and toilet.
- An independent toilet.
- Terraces and outdoor spaces to enjoy the landscape and the home’s privileged orientation.
In total, the villa offers five bedrooms, two of them en suite, an ideal layout for large families, guests, or those needing an office, playroom, or separate work areas.
Outdoor area
The exterior has been designed as a natural extension of the home.
The property features a private pool surrounded by space to create relaxation areas, a solarium, and an outdoor dining area. Next to the pool, there is also a bathroom with shower and toilet, very practical to avoid having to enter the house during the summer months.
The south orientation allows enjoying the sun for most of the day, while the covered terrace offers a pleasant shaded area for resting moments.
Garage and parking
One of the great attractions of this property is its parking capacity.
It has three private garages, plus a large parking area within the plot, a rare and highly valued feature for families with multiple vehicles, motorcycles, bicycles, or sports equipment.
Key features
- Approximately 250 m2 built
- 742 m2 plot
- Open sea views
- South orientation
- 5 bedrooms
- Several en suite rooms
- Private pool
- Outdoor bathroom next to the pool
- Modern, equipped open kitchen
- Terraces with panoramic views
- Three private garages
- Large interior parking area
- Independent laundry room
- Quality finishes and materials
- Quiet and highly sought-after residential area
A modern, bright, and very complete villa, perfect for those seeking spaciousness, privacy, comfort, and sea views in a privileged residential setting.
-
Type de propriété
Maison
-
Année de construction
2000
-
Prix/pied²
$328
-
Émissions
X
-
Consommation
X
Caractéristiques
- Jardin
- Piscine
- Terrasse
- Garage
- Vue sur la montagne
- Pergola
- Porte
- Cuisinière à gaz
- Espace de vie extérieur
Caractéristiques
Lot
- Vue sur la montagne
Intérieur
- Climatisation
- Îlot de cuisine
- Cuisinière à gaz
- Bar
- Buanderie
Outdoor
- Terrasse
- Balcon
- Piscine
- Garage
- Espace de vie extérieur
- Porte
- Pergola
- Jardin
Explorez le secteur
Nord, Nord, Roses, 17480, Spain
Voir sur Google Maps
Prix par sqft
Faible
Élevé
Inscrit il y a 6 mois
Vous vous êtes renseigné sur ce bien
L'agent vous contactera bientôt par
Publié par
27
Annonces
2026
Inscrit
Réserver une visite avec the agent
Choisissez une date et si vous souhaitez une visite virtuelle ou en personne avec l’agent.
Date préférée
Type de visite
Dernière mise à jour
Aujourd'hui
Première mise en ligne
Juillet 23
Référence de l’annonce
22ROS-MASFUMATS3/13991
Propriétés similaires à proximité
Nouvelles annonces à Roses



Explorez plus de biens à vendre
Roses, Catalogne, Espagne types de propriétés
Roses, Catalogne, Espagne Recherches populaires
- Vue sur la mer propriétés à Roses, Catalogne, Espagne
- Vue sur le lac propriétés à Roses, Catalogne, Espagne
- Vue sur un golfe propriétés à Roses, Catalogne, Espagne
- Duplex propriétés à Roses, Catalogne, Espagne
- Propriétés avec Cave à vins à Roses, Catalogne, Espagne
- Propriétés avec Héliport à Roses, Catalogne, Espagne
- Propriétés avec Vignoble / Cave à Roses, Catalogne, Espagne
Roses, Catalogne, Espagne Quartiers
Guides et histoires connexes
La confiance des plus grands courtiers du monde
Les agents des propriétés les plus exceptionnelles du monde publient sur JamesEdition.
- Des annonces de Sotheby's, Christie's, BARNES et Engel & Völkers
- Chaque annonce est vérifiée avant sa mise en ligne
- Contactez directement des agents vérifiés
En continuant, vous acceptez nos Conditions et notre Politique de confidentialité.