$1,622,976
Opportunité Exceptionnelle De Posséder Une Villa De 1000 M2 À Roses, En Espagne !
- 7 Chambres
- 10 SdB
- 10,743 Sqft
- 21,528 Sqft lot
- Mis à jour: Août 10
- 1
À propos de la propriété
La description a été traduite automatiquement.
La description est affichée dans la langue d'origine.
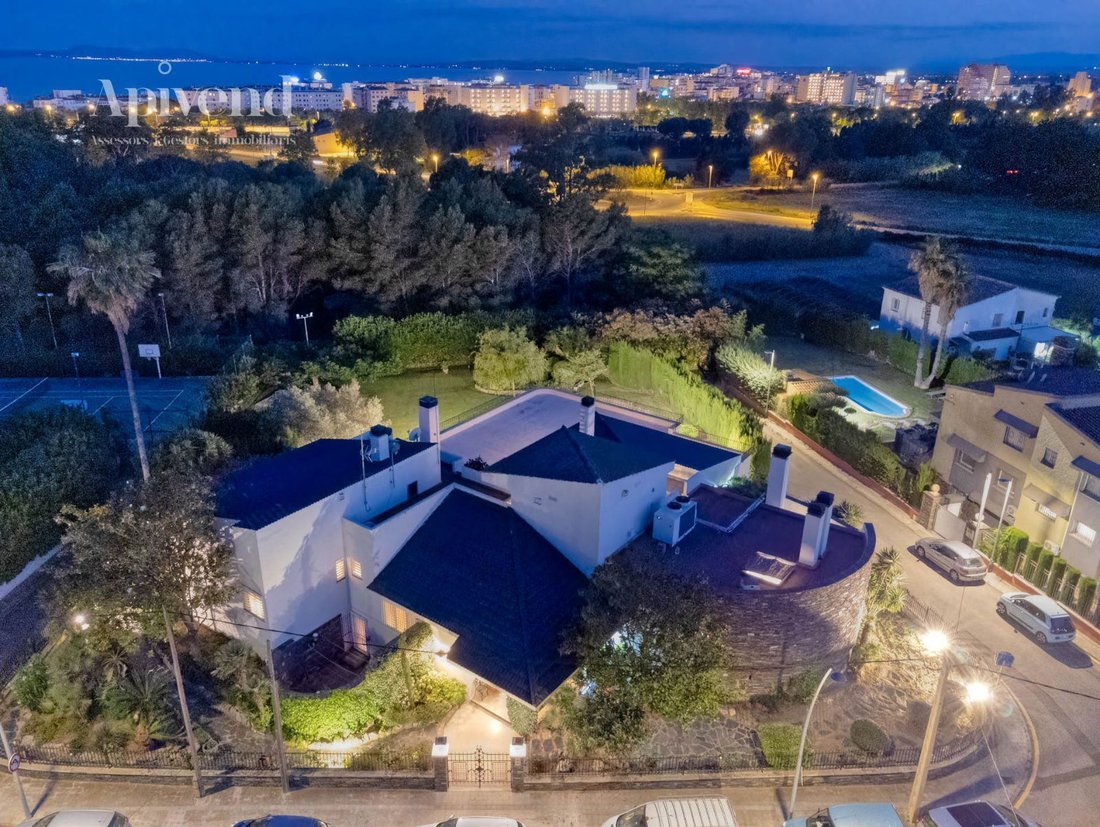
Manorial villa to be renovated in Roses, Costa Brava, of almost 1,000 m2, plot of more than 2,000 m2, with 7 suites and the possibility of expanding to 11 with a renovation project. It already has a spa area, jacuzzi, indoor pool, gym, and tennis court. Magnificent possibilities for a business open all year round: meditation center, yoga, rest clinic for temporary stays, or rural hotel, tourist re
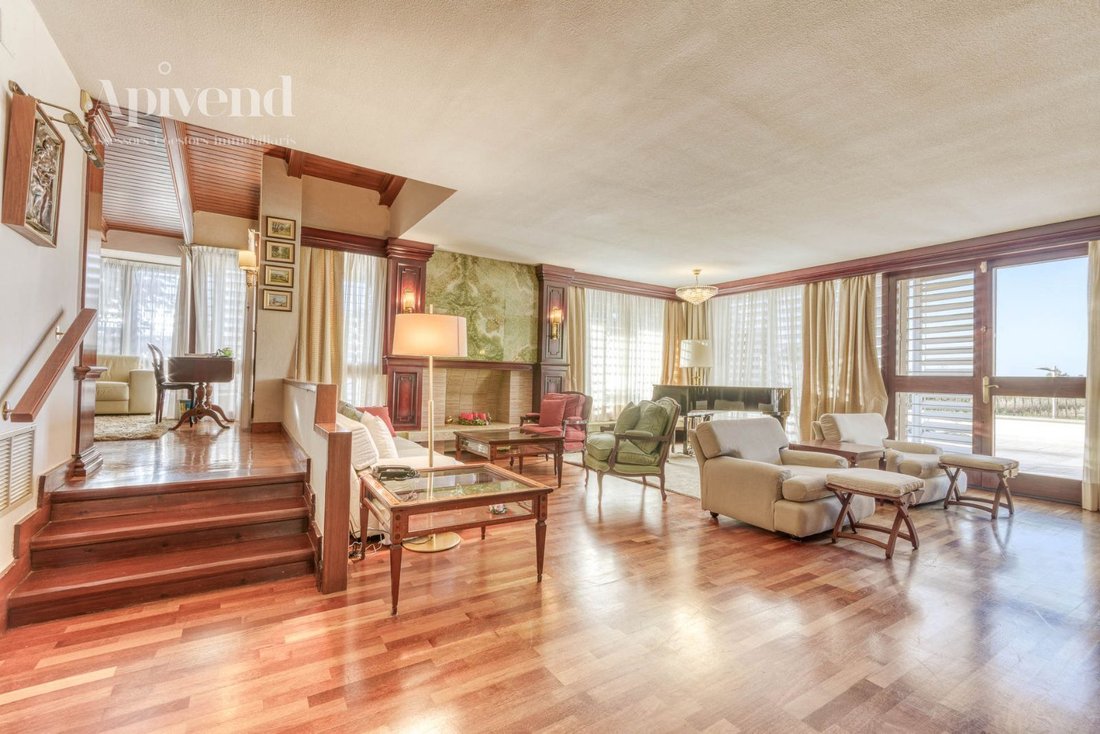
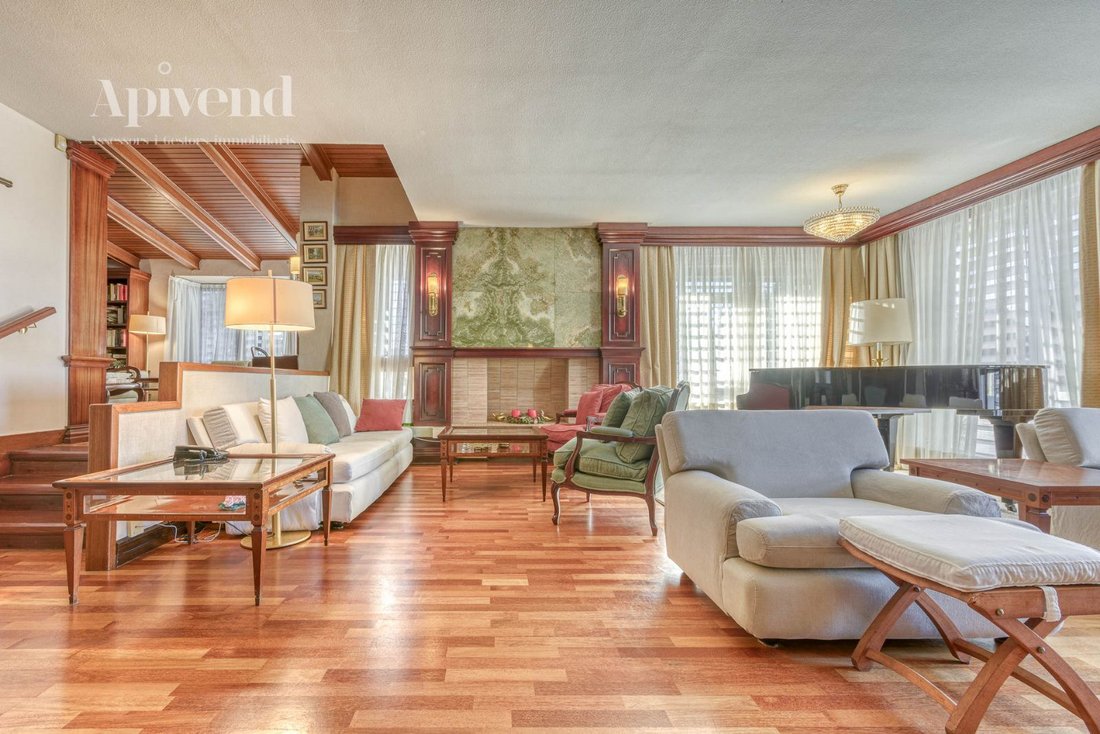
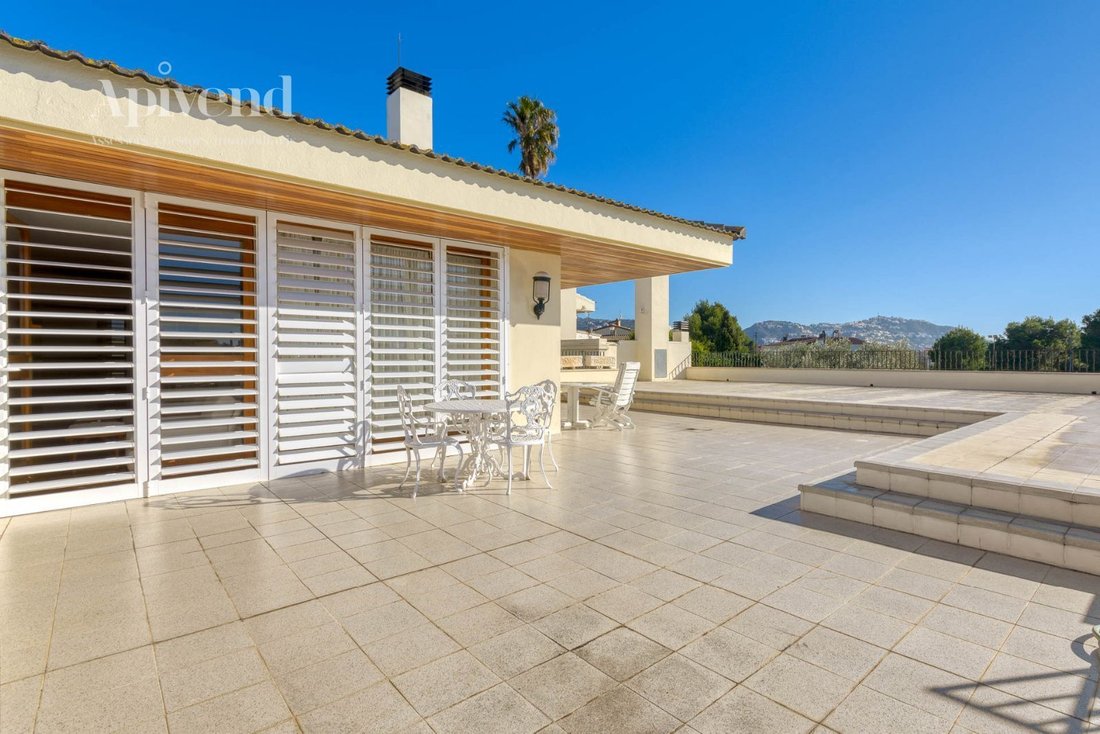
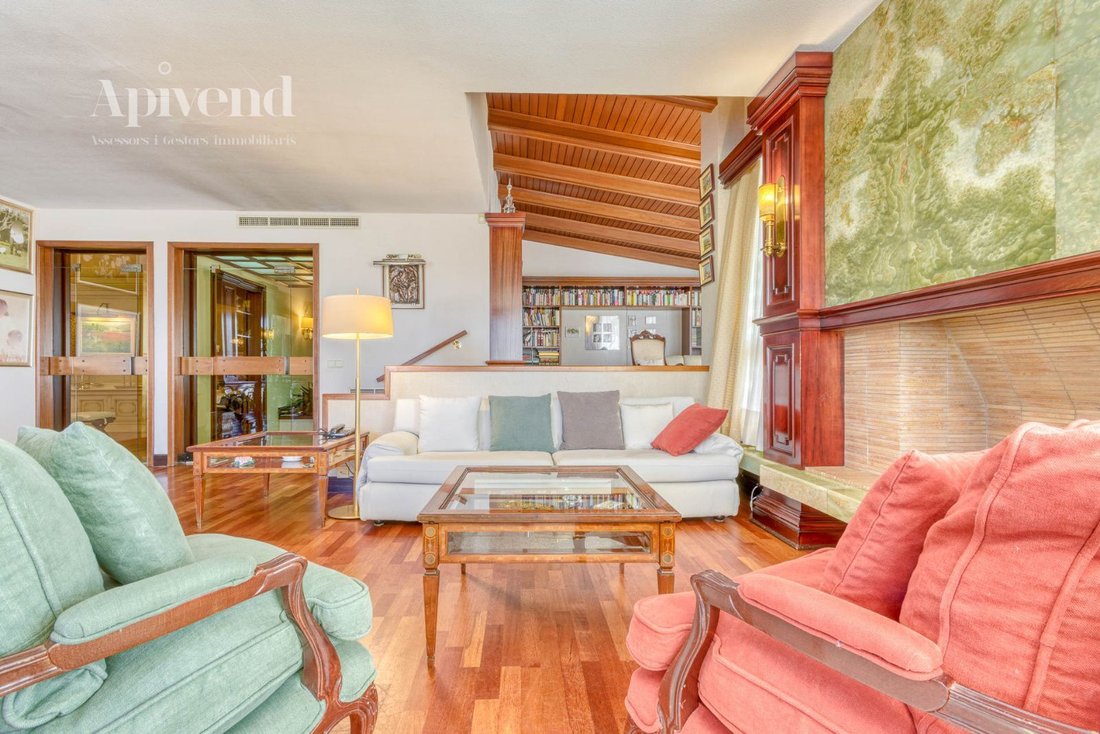
Manorial villa to be renovated in Roses, Costa Brava, of almost 1,000 m2, plot of more than 2,000 m2, with 7 suites and the possibility of expanding to 11 with a renovation project. It already has a spa area, jacuzzi, indoor pool, gym, and tennis court. Magnificent possibilities for a business open all year round: meditation center, yoga, rest clinic for temporary stays, or rural hotel, tourist rental, etc. Large garden for all kinds of outdoor activities. Possibility of making an outdoor pool in the garden. Activities could also take place outside the summer season, thanks to its spa area. South facing, 2 minutes by car from the beach. Impressive designer mansion, with elegant architecture, made with top quality materials. GROUND FLOOR: Entrance-distributor and large very bright living room, open to a very spacious terrace-solarium of more than 100m2. Elegant onyx fireplace. Connected to the living room is a cozy reading room, with sloping ceilings and wooden beams. Noble woods from Cameroon are present everywhere (parquet, beams, and coffered ceilings, shelves…). The floors of the rooms are parquet and the hallways are ceramic tiles. From the living room, we access the independent dining room and from there to the kitchen, traditional and cozy, with wooden furniture. Also on this floor, we highlight the sumptuous office, with wooden paneled walls. A guest toilet completes the rooms on this floor. UPPER FLOOR: Elegant and cozy master suite, with luxurious pink marble bathroom, a modern separate shower room, and access to a semicircular lookout terrace that borders a courtyard in the Cordoban style; another en-suite bedroom, also with shower room and access to the terrace and a third en-suite bedroom, with bathtub and window to the terrace, although without direct access to it. All rooms in the house have built-in wardrobes and there are also some in the hallways leading to them. On the upper floor, there is a second office with total privacy, as it is accessed by stairs and is located on a higher level than the other rooms. LOWER FLOOR: The entrance to the house is from the main (middle) floor, while the lower floor has direct access to the garden. Here is the large leisure area. Heated indoor pool (chlorine purified), with marble edges covered with wooden decking; sauna area, jacuzzi, and shower; very spacious dining room with floor-to-ceiling windows overlooking the garden; auxiliary or summer kitchen, to be able to live on this floor without interruption. On the lower floor, we find 3 en-suite bedrooms (bathrooms with bathtubs) that overlook the courtyard, although they do not have direct access to it; multipurpose room with built-in wardrobes, currently used as a gym. Large service area, with: cellar, laundry room, luggage room, machine room, a small storage room, two toilets, and en-suite bedroom for service personnel. From here, there is also access to the garage for two cars. GARDEN: Highlights include the large grassy meadow with already grown trees (willow, olive), all bordered by tall hedges and with rockery areas with mature plants (yuccas, fruit trees, rose bushes…); large stone platform protected from the sun by two acacias, for outdoor meals; barbecue attached to the facade, made of brick with a tiled roof, sink, and auxiliary cabinet; dog house and wooden shed for tools. The facade facing the street is clad in stone from Cadaqués, in the traditional style of the architecture of this area (flat slate-type stone, also called Licorella, in gray, black, or rust tones, stacked to build the walls). The property is located 2 minutes by car from the promenade, the beach, and the center of Roses, with its abundance of restaurants, bars, shops, pharmacies, supermarkets… El Nido is undoubtedly one of the most outstanding properties in Rosas and the entire region of Alto Ampurdán.
-
Type de propriété
Villa
-
Prix/pied²
$151
Caractéristiques
- Jardin
- Piscine
- Terrasse
- Garage
- Piscine intérieure
- Cave à vins
- Terrain de tennis
- Sauna
- Jacuzzi
Caractéristiques
Lot
- Vue sur la montagne
- Manoir
- Rénové
Intérieur
- Bureau
- Cheminée
- Cuisinière à gaz
- Jacuzzi
- Buanderie
- Sauna
- Cave à vins
- Cuisine ouverte
- Piscine intérieure
- Comptoirs en pierre
- Centre de remise en forme / Fitness
Outdoor
- Terrasse
- Balcon
- Piscine
- Garage
- Terrain de tennis
- Jardin
Explorez le secteur
Roses, 17480, Spain
Voir sur Google Maps
Prix par sqft
Faible
Élevé
Inscrit il y a 4 mois
Vous vous êtes renseigné sur ce bien
L'agent vous contactera bientôt par
Publié par
46
Annonces
2026
Inscrit
Réserver une visite avec the agent
Choisissez une date et si vous souhaitez une visite virtuelle ou en personne avec l’agent.
Date préférée
Type de visite
Dernière mise à jour
Août 10
Première mise en ligne
Juillet 3
Référence de l’annonce
/440927
Propriétés similaires à proximité
Nouvelles annonces à Roses




Explorez plus de biens à vendre
Roses, Catalogne, Espagne types de propriétés
Roses, Catalogne, Espagne Recherches populaires
- Vue sur la mer propriétés à Roses, Catalogne, Espagne
- Vue sur le lac propriétés à Roses, Catalogne, Espagne
- Vue sur un golfe propriétés à Roses, Catalogne, Espagne
- Duplex propriétés à Roses, Catalogne, Espagne
- Propriétés avec Cave à vins à Roses, Catalogne, Espagne
- Propriétés avec Héliport à Roses, Catalogne, Espagne
- Propriétés avec Vignoble / Cave à Roses, Catalogne, Espagne
Roses, Catalogne, Espagne Quartiers
Guides et histoires connexes
La confiance des plus grands courtiers du monde
Les agents des propriétés les plus exceptionnelles du monde publient sur JamesEdition.
- Des annonces de Sotheby's, Christie's, BARNES et Engel & Völkers
- Chaque annonce est vérifiée avant sa mise en ligne
- Contactez directement des agents vérifiés
En continuant, vous acceptez nos Conditions et notre Politique de confidentialité.