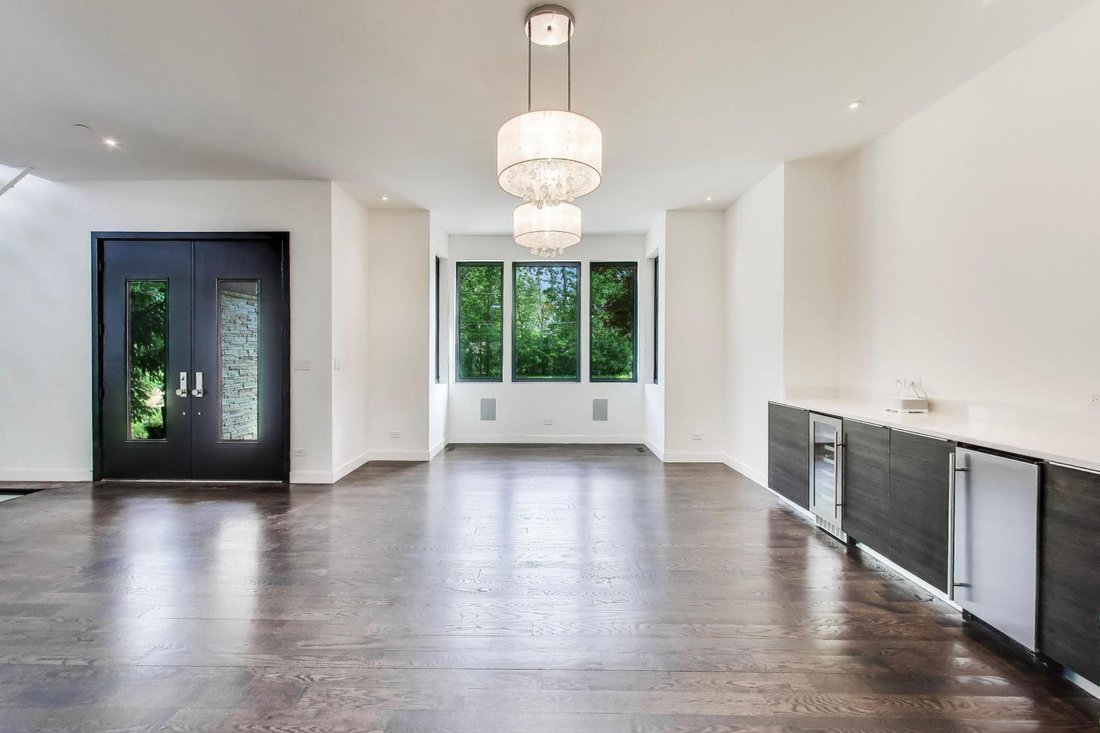
$1,625,000

Maison Unifamiliale Roselle États Unis

  • 6 Chambres
  • 6 SdB
  • 5,866 Sqft
  • 26,136 Sqft lot
  • Mis à jour: Septembre 19
  • MLS#12729608

À propos de la propriété

La description a été traduite automatiquement.
La description est affichée dans la langue d'origine.
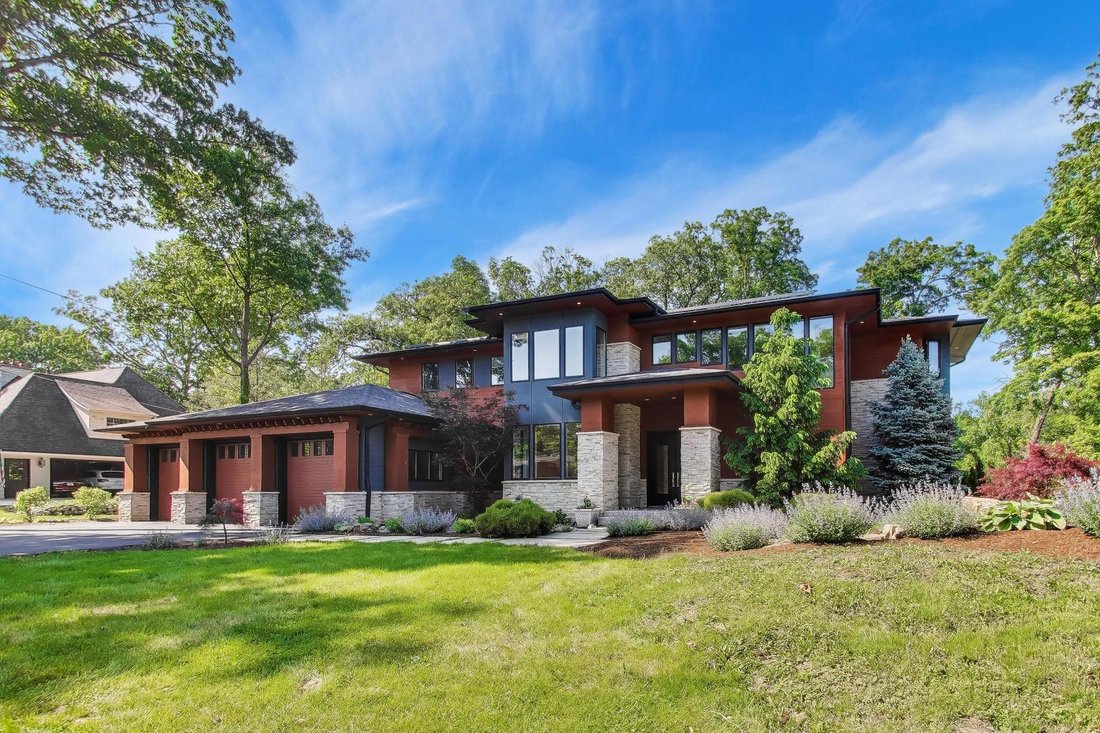
A true masterpiece of suburban luxury, this exceptional 6 bedroom, 5.5 bath custom residence is defined by striking modern architecture, dramatic volume ceilings, refined finishes, and an incredible sense of scale. Thoughtfully designed and positioned with Feng Shui principles in mind, from the home’s orientation and natural flow to its relationship with water and the surrounding landscape, creati
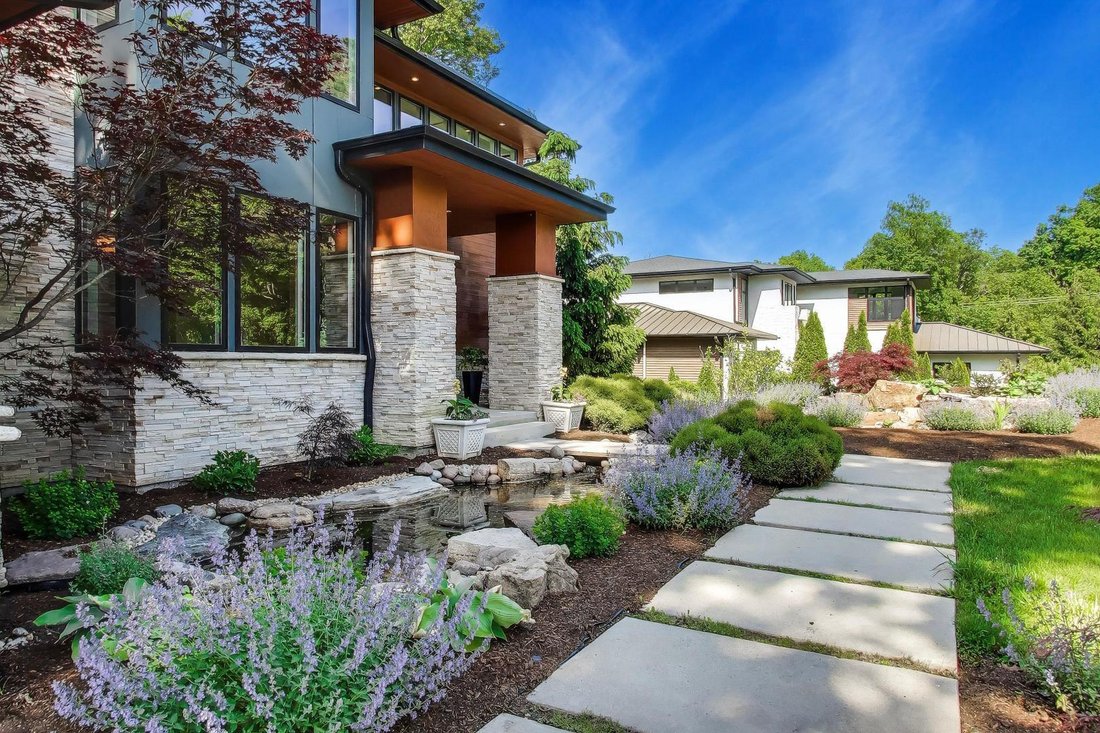
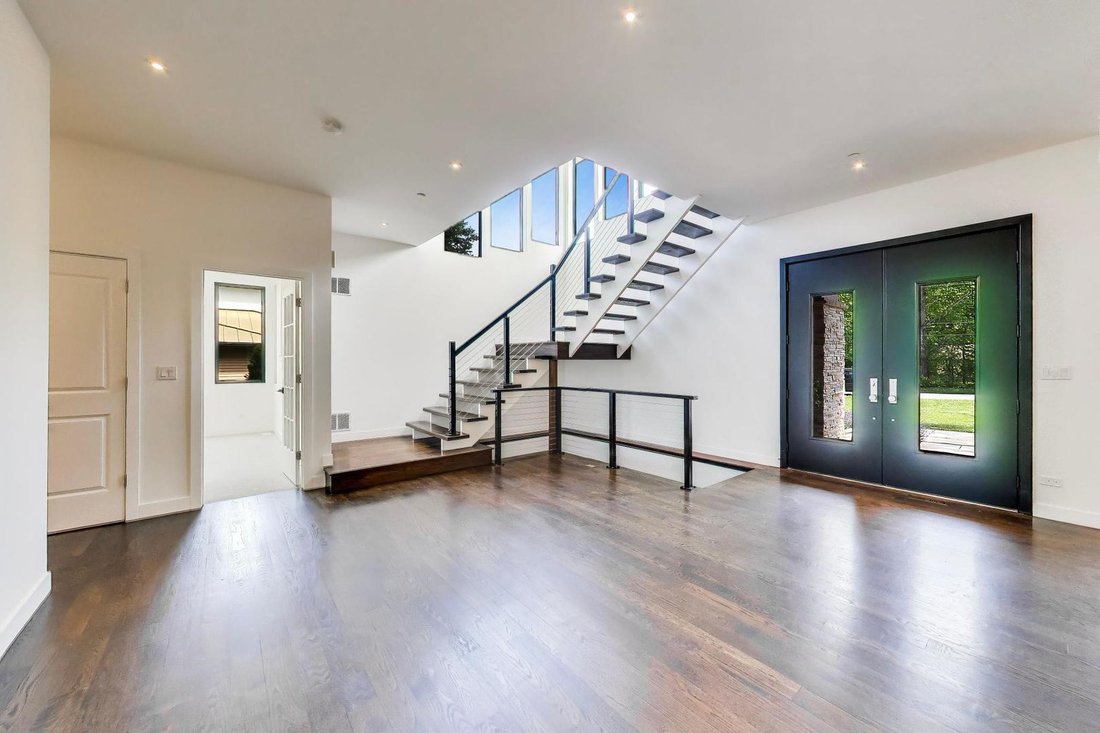
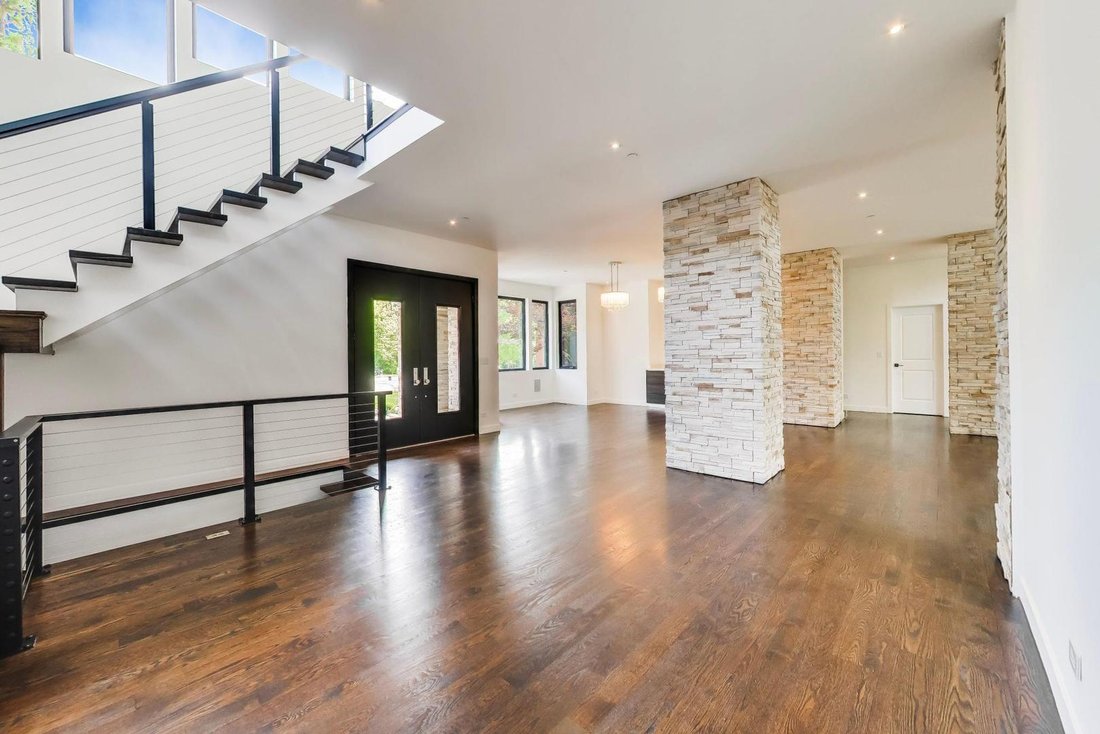
A true masterpiece of suburban luxury, this exceptional 6 bedroom, 5.5 bath custom residence is defined by striking modern architecture, dramatic volume ceilings, refined finishes, and an incredible sense of scale. Thoughtfully designed and positioned with Feng Shui principles in mind, from the home’s orientation and natural flow to its relationship with water and the surrounding landscape, creating a sense of balance, harmony, and positive energy throughout. Spanning three beautifully finished levels, the home seamlessly blends sophistication and warmth, with rich hardwood floors, natural stone, multiple fireplaces, and expansive windows creating an inviting atmosphere throughout. Designed with impeccable attention to detail, every space reflects a level of craftsmanship. At the heart of the home, the spectacular two-story great room opens to a stunning kitchen featuring custom cabinetry, professional-grade appliances, a striking statement hood, oversized island, and generous walk-in pantry. The expansive main level is thoughtfully designed for both everyday living and entertaining, with an elegant dining room, private office, and seamless connection to the covered outdoor living space. The luxurious primary suite offers a private retreat with fireplace, balcony, expansive walk-in closet, and spa-inspired bath. The fully finished walk-out lower level adds nearly 3,000 square feet of exceptional living and entertaining space, anchored by a custom bar and designed to accommodate everything from intimate gatherings to grand celebrations. Outdoors, a spectacular covered patio with built-in grill station overlooks a gorgeous mature setting, where a natural stone waterfall, koi pond, and lush professional landscaping create a truly private sanctuary. An oversized three-car extra-deep garage, including a dedicated bay designed to accommodate a boat, completes this remarkable property. This home offers an exceptional balance of luxury, privacy, and accessibility, with effortless connectivity to downtown Chicago, O’Hare International Airport, Medinah Country Club, and major expressways including I-90, I-294, I-355 and I-88. The location makes commuting, travel, and access to the very best of the surrounding area remarkably convenient. Roselle’s welcoming community offers an impressive array of local amenities, including the French Market, new splash pad, brand new library coming soon, private schools, and highly regarded Spring Hills Elementary, Roselle Middle, and Lake Park High School. A property of this quality, scale, craftsmanship, and architectural distinction represents a rare opportunity to experience truly elevated living in one of the area’s most desirable settings.
…
  • Type de propriété

    Maison

  • Année de construction

    2015

  • Prix/pied²

    $277

Caractéristiques

Caractéristiques

Lot

Intérieur

Outdoor

Explorez le secteur

10 Picton Road, Roselle, Illinois, États-Unis Voir sur Google Maps
Prix par sqft
Faible
Élevé

Voir 24 autres annonces à Roselle

Holly Connors Holly Connors background
Inscrit il y a 5 ans
Votre message
Vous vous êtes renseigné sur ce bien

L'agent vous contactera bientôt par

Publié par

Holly Connors
Illinois, United States
Voir le profil de l'agent
Holly Connors Holly Connors background
7
Annonces
2022
Inscrit

Réserver une visite avec Holly Connors

Choisissez une date et si vous souhaitez une visite virtuelle ou en personne avec l’agent.

In-person tour
Date préférée
Type de visite
@properties Christie's International Real Estate - Arlington Heights
31 S. Evergreen Avenue, 60005, Arlington Heights, Illinois, United States
Voir le profil de l’agence

@properties Christie’s International Real Estate’s Arlington Heights office is centrally located in the heart of

@properties Christie’s International Real Estate’s Arlington Heights office is centrally located in the heart of downtown, just steps from the Metra station and surrounded by local shops, restaurants, and community parks. 


Home to a team of more than 120 agents, the Arlington Heights office is deeply rooted in the community — many of our brokers grew up here, raised their families here, and actively support local schools, organizations, and neighborhood events. 


With strong ties to the community and unmatched local knowledge, our Arlington Heights team is dedicated to guiding clients through every step of the buying and selling process with confidence. 


Visit our Arlington Heights neighborhood guide to learn more. 

…
Dernière mise à jour
Septembre 19
Première mise en ligne
Août 14
Licence de l’agent
#475141644 (IL)
Référence de l’annonce
MRED12729608
Appel

Démarrer un appel téléphonique avec :

Bonjour, j'appelle au sujet du bien avec la référence MRED12729608, que j'ai vu sur JamesEdition.

Après l'appel, nous transmettrons vos coordonnées à l'agent pour faciliter la communication.

brokerages we
partnered with