$1,643,109
Nouvelle Villa de 4 Chambres et 4 Salles de Bain avec Piscine, Env. 1 500 m² — Roquefort-les-Pins
- 4 Chambres
- 4 SdB
- 1,830 Sqft
- 16,200 Sqft lot
- Mis à jour: Hier
À propos de la propriété
La description a été traduite automatiquement.
La description est affichée dans la langue d'origine.
Exclusive to Azure & Stone – Off-plan sale (VEFA).
In Roquefort-les-Pins, in a green, low-density area of villas, a short walk from the César international school and the village-centre shops: a new family villa to be built on an almost flat plot of approx. 1,500 m².
The villa is set on a single level, in four volumes opening south onto the terrace, pergola and pool, with a f
In Roquefort-les-Pins, in a green, low-density area of villas, a short walk from the César international school and the village-centre shops: a new family villa to be built on an almost flat plot of approx. 1,500 m².
The villa is set on a single level, in four volumes opening south onto the terrace, pergola and pool, with a f
Exclusive to Azure & Stone – Off-plan sale (VEFA).
In Roquefort-les-Pins, in a green, low-density area of villas, a short walk from the César international school and the village-centre shops: a new family villa to be built on an almost flat plot of approx. 1,500 m².
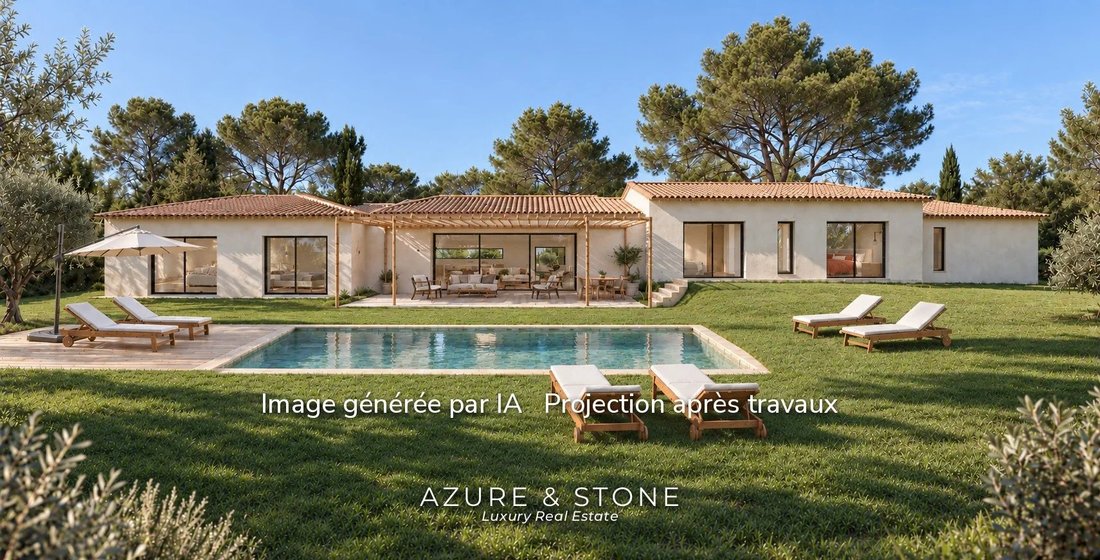
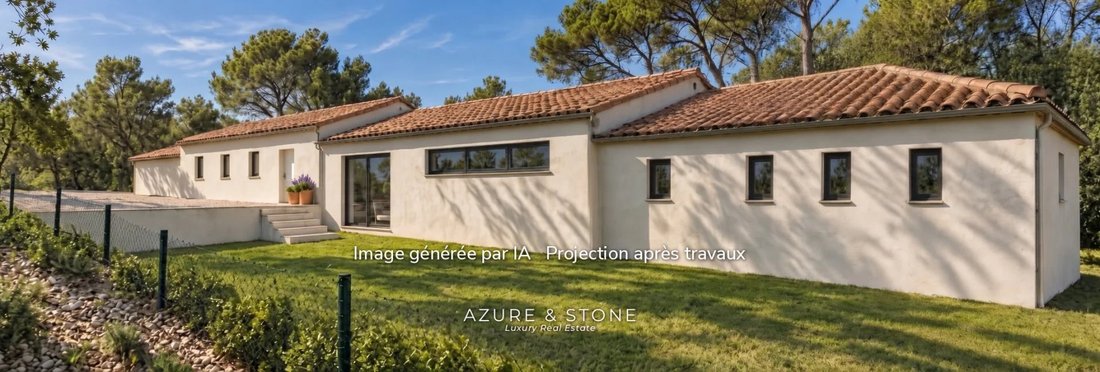
The villa is set on a single level, in four volumes opening south onto the terrace, pergola and pool, with a few steps between the entrance and the living area. It offers about 170 m² of living space and includes:
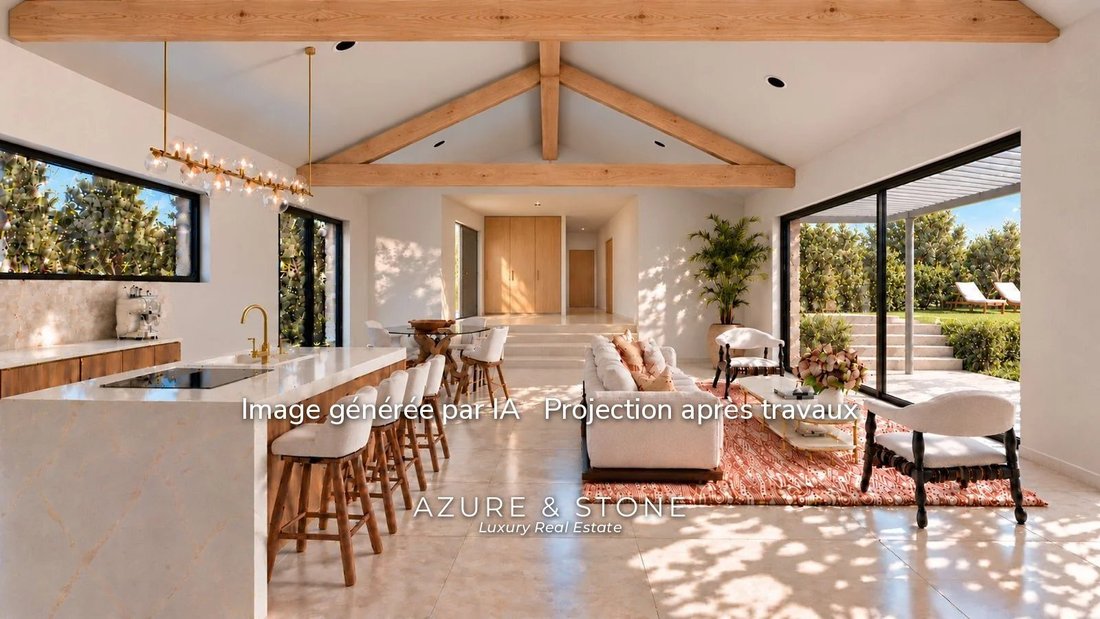
- a living area of about 68 m² under exposed roof beams, combining lounge, dining area and fitted kitchen with island, with large windows onto the terrace and garden;
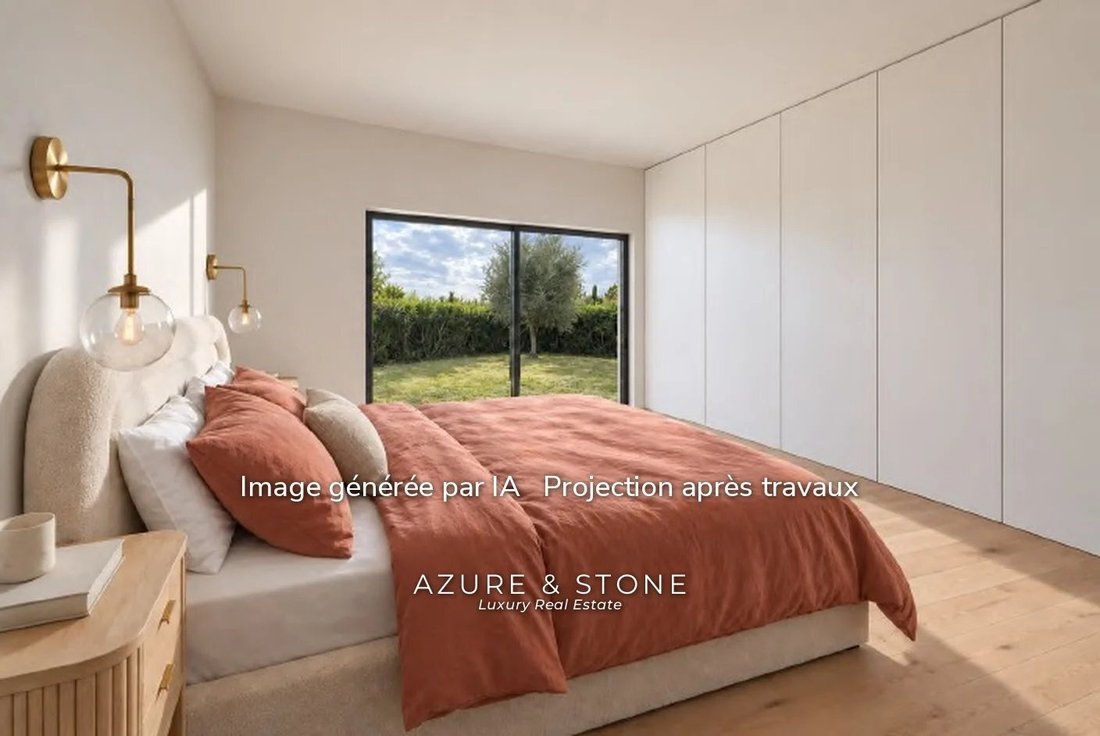
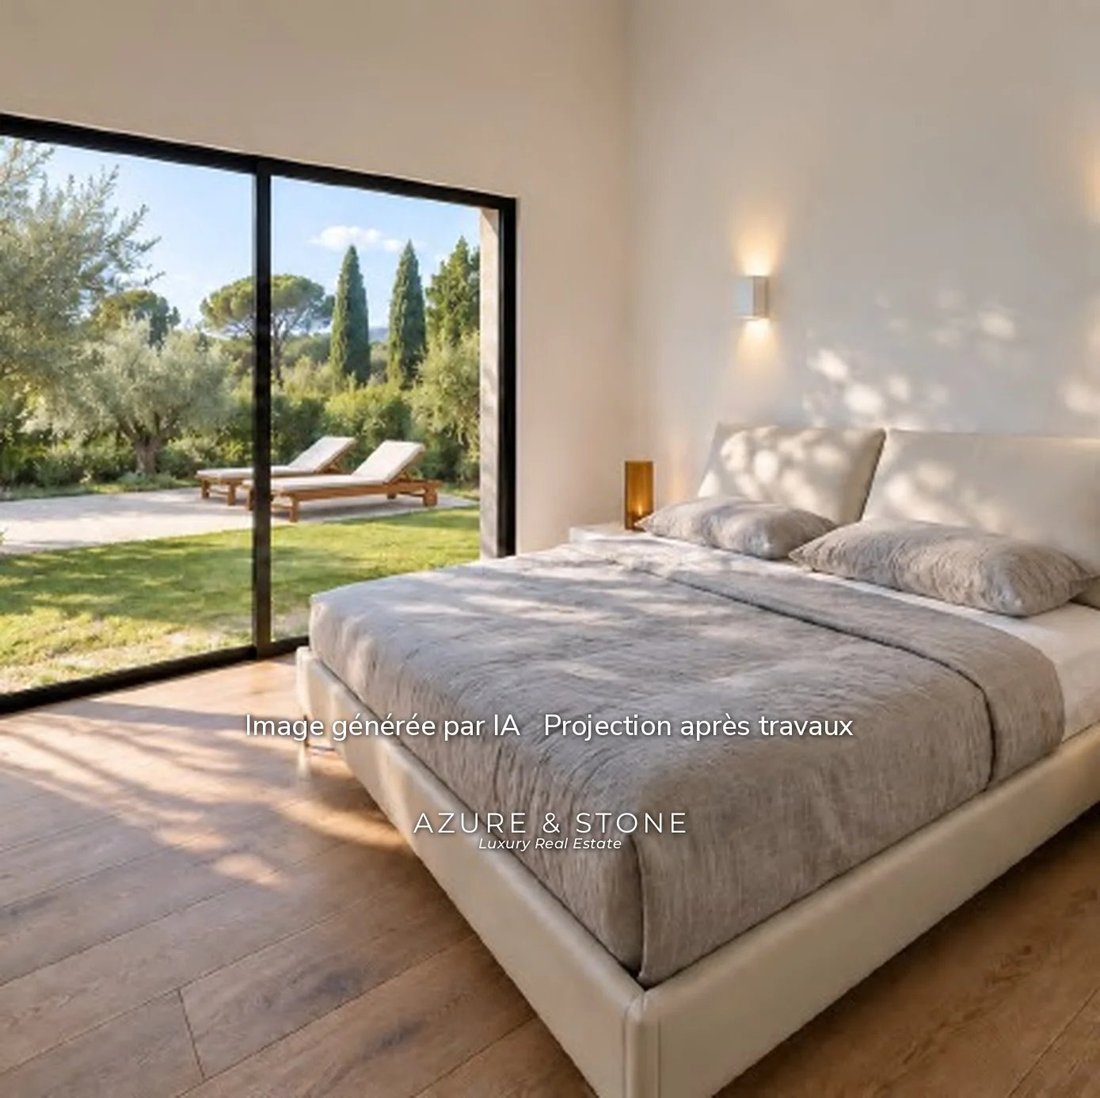
- four bedrooms in two separate wings on either side of the living area, all opening onto the garden;
- four bathrooms: one with a bathtub and three shower rooms;
- a walk-in wardrobe, a laundry room, four WCs including two separate ones, and an entrance hall with storage;
- a 35 m² double garage, two outdoor parking spaces and a sliding gate.
Outside: 10 × 3 m swimming pool with tiled deck and buried plant room, covered terrace of about 29 m² under a pergola, landscaped garden planted with 17 trees (olive, fruit trees, nettle tree) and more than 900 m² of green space. Access via a private lane of about thirty metres.
Specifications: new build to RE2020 standards, aluminium joinery, reversible air conditioning, large-format tiles or parquet, oak interior doors, fitted kitchen installed by a kitchen specialist, Provençal canal-tile roof.
Provisional timeline: favourable opinion from the Architectes des Bâtiments de France (heritage architects) and land-clearing authorisation already obtained; building permit expected January 2027 (followed by a 3-month appeal period), works from April 2027 to February 2028, handover planned for Q1 2028.
Buying off-plan (VEFA): reduced notary fees, staged payments linked to construction progress, completion guarantee and the French statutory new-build warranties (1-year, 2-year and 10-year).
About 20 minutes from Sophia Antipolis and the coast (Antibes, Cannes), 25 minutes from Nice Côte d’Azur airport.
Non-contractual visuals (AI-generated images).
Information on the risks to which this property is exposed is available on the Géorisques website: [hidden information]
Des informations sur les risques auxquels est exposé ce bien sont disponibles sur le site Géorisques : https://www.georisques.gouv.fr/
In Roquefort-les-Pins, in a green, low-density area of villas, a short walk from the César international school and the village-centre shops: a new family villa to be built on an almost flat plot of approx. 1,500 m².
The villa is set on a single level, in four volumes opening south onto the terrace, pergola and pool, with a few steps between the entrance and the living area. It offers about 170 m² of living space and includes:
- a living area of about 68 m² under exposed roof beams, combining lounge, dining area and fitted kitchen with island, with large windows onto the terrace and garden;
- four bedrooms in two separate wings on either side of the living area, all opening onto the garden;
- four bathrooms: one with a bathtub and three shower rooms;
- a walk-in wardrobe, a laundry room, four WCs including two separate ones, and an entrance hall with storage;
- a 35 m² double garage, two outdoor parking spaces and a sliding gate.
Outside: 10 × 3 m swimming pool with tiled deck and buried plant room, covered terrace of about 29 m² under a pergola, landscaped garden planted with 17 trees (olive, fruit trees, nettle tree) and more than 900 m² of green space. Access via a private lane of about thirty metres.
Specifications: new build to RE2020 standards, aluminium joinery, reversible air conditioning, large-format tiles or parquet, oak interior doors, fitted kitchen installed by a kitchen specialist, Provençal canal-tile roof.
Provisional timeline: favourable opinion from the Architectes des Bâtiments de France (heritage architects) and land-clearing authorisation already obtained; building permit expected January 2027 (followed by a 3-month appeal period), works from April 2027 to February 2028, handover planned for Q1 2028.
Buying off-plan (VEFA): reduced notary fees, staged payments linked to construction progress, completion guarantee and the French statutory new-build warranties (1-year, 2-year and 10-year).
About 20 minutes from Sophia Antipolis and the coast (Antibes, Cannes), 25 minutes from Nice Côte d’Azur airport.
Non-contractual visuals (AI-generated images).
Information on the risks to which this property is exposed is available on the Géorisques website: [hidden information]
Des informations sur les risques auxquels est exposé ce bien sont disponibles sur le site Géorisques : https://www.georisques.gouv.fr/
-
Type de propriété
Villa
-
Étages
1
-
Prix/pied²
$897
Caractéristiques
- Jardin
- Terrasse
- Piscine
- Garage
- Dressing
- Pergola
- Constructions neuves
- Plan d’étage 2D
- Porte
Caractéristiques
Lot
Intérieur
- Haut plafond
- Climatisation
- Îlot de cuisine
- Cuisinière à gaz
- Buanderie
- Dressing
Outdoor
Explorez le secteur
Sud, Roquefort-les-Pins, France
Prix par sqft
Faible
Élevé
Emplacement approximatif · demandez l'adresse exacte à l'agent.
Inscrit il y a 7 mois
Vous vous êtes renseigné sur ce bien
L'agent vous contactera bientôt par
Publié par
7
Annonces
2026
Inscrit
Réserver une visite avec the agent
Choisissez une date et si vous souhaitez une visite virtuelle ou en personne avec l’agent.
Date préférée
Type de visite
Dernière mise à jour
Hier
Première mise en ligne
Novembre 19
Référence de l’annonce
87600926
Propriétés similaires à proximité
Nouvelles annonces à Sud







Explorez plus de biens à vendre
Sud, Roquefort-les-Pins, France types de propriétés
Sud, Roquefort-les-Pins, France Recherches populaires
- Vue panoramique / panoramique propriétés à Sud, Roquefort-les-Pins, France
- Vue sur la mer propriétés à Sud, Roquefort-les-Pins, France
- Propriétés avec Terrasse à Sud, Roquefort-les-Pins, France
- Propriétés avec Bar à Sud, Roquefort-les-Pins, France
- Propriétés avec Salle de jeux à Sud, Roquefort-les-Pins, France
- Propriétés avec Bureau à Sud, Roquefort-les-Pins, France
- Vue sur la montagne propriétés à Sud, Roquefort-les-Pins, France
- Propriétés avec Jardin à Sud, Roquefort-les-Pins, France
- Propriétés avec Cuisine extérieure à Sud, Roquefort-les-Pins, France
- Lotissement sécurisé propriétés à Sud, Roquefort-les-Pins, France
- Vie privée propriétés à Sud, Roquefort-les-Pins, France
- Moderne propriétés à Sud, Roquefort-les-Pins, France
- Équestre propriétés à Sud, Roquefort-les-Pins, France
- Constructions neuves propriétés à Sud, Roquefort-les-Pins, France
- Propriétés avec Centre de remise en forme / Fitness à Sud, Roquefort-les-Pins, France
- Propriétés avec Sauna à Sud, Roquefort-les-Pins, France
- Propriétés avec Bibliothèque à Sud, Roquefort-les-Pins, France
- Propriétés avec Climatisation à Sud, Roquefort-les-Pins, France
- Propriétés avec Cave à vins à Sud, Roquefort-les-Pins, France
- Propriétés avec Jacuzzi à Sud, Roquefort-les-Pins, France
- Propriétés avec Cheminée à Sud, Roquefort-les-Pins, France
- Propriétés avec Piscine à Sud, Roquefort-les-Pins, France
- Propriétés avec Garage à Sud, Roquefort-les-Pins, France
- Propriétés avec Balcon à Sud, Roquefort-les-Pins, France
- Propriétés avec Terrain de tennis à Sud, Roquefort-les-Pins, France
- Propriétés avec Cuisine ouverte à Sud, Roquefort-les-Pins, France
- Rénové propriétés à Sud, Roquefort-les-Pins, France
- Propriétés avec Cinéma à Sud, Roquefort-les-Pins, France
- Vue sur la mer propriétés à Sud, Roquefort-les-Pins, France
Guides et histoires connexes
La confiance des plus grands courtiers du monde
Les agents des propriétés les plus exceptionnelles du monde publient sur JamesEdition.
- Des annonces de Sotheby's, Christie's, BARNES et Engel & Völkers
- Chaque annonce est vérifiée avant sa mise en ligne
- Contactez directement des agents vérifiés
En continuant, vous acceptez nos Conditions et notre Politique de confidentialité.