$556,543
Maison Roquebrun 7 Pièce (S) 213 M2
- 5 Chambres
- 2,293 Sqft
- 4,694 Sqft lot
- Mis à jour: Septembre 6
À propos de la propriété
La description a été traduite automatiquement.
La description est affichée dans la langue d'origine.
In the heart of a calm and privileged environment, this former winegrower’s barn, fully renovated, elegantly combines the charm of exposed stone with high-quality features. Offering approximately 213 m² of living space on a 436 m² plot, this unique property captivates with its volumes, authenticity, and multiple usage possibilities. From the entrance, the charm is evident: noble materials, preserv
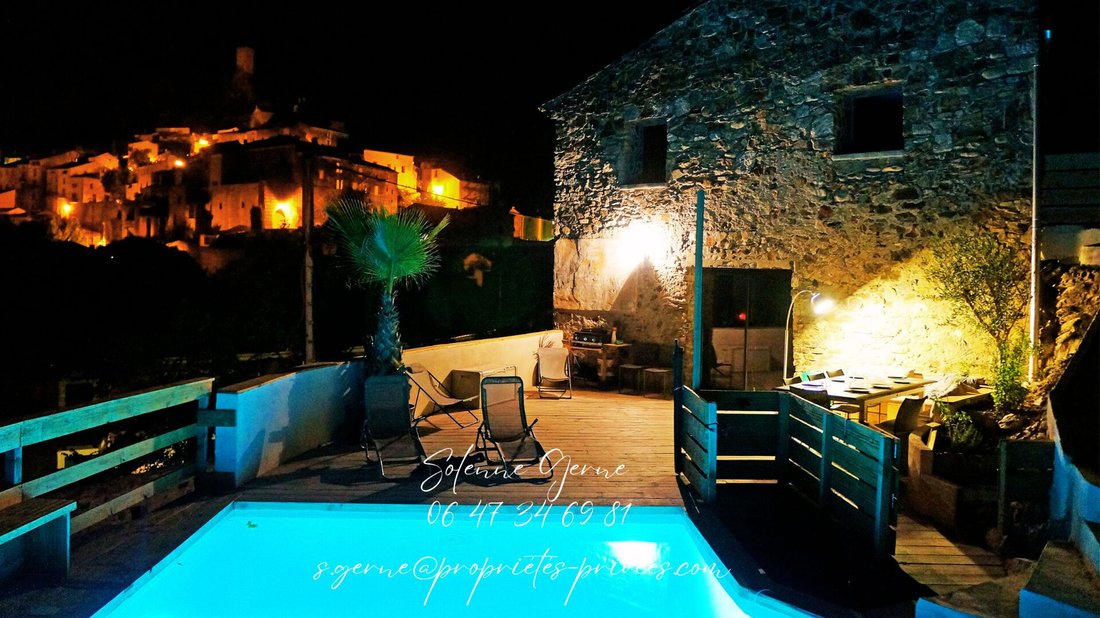
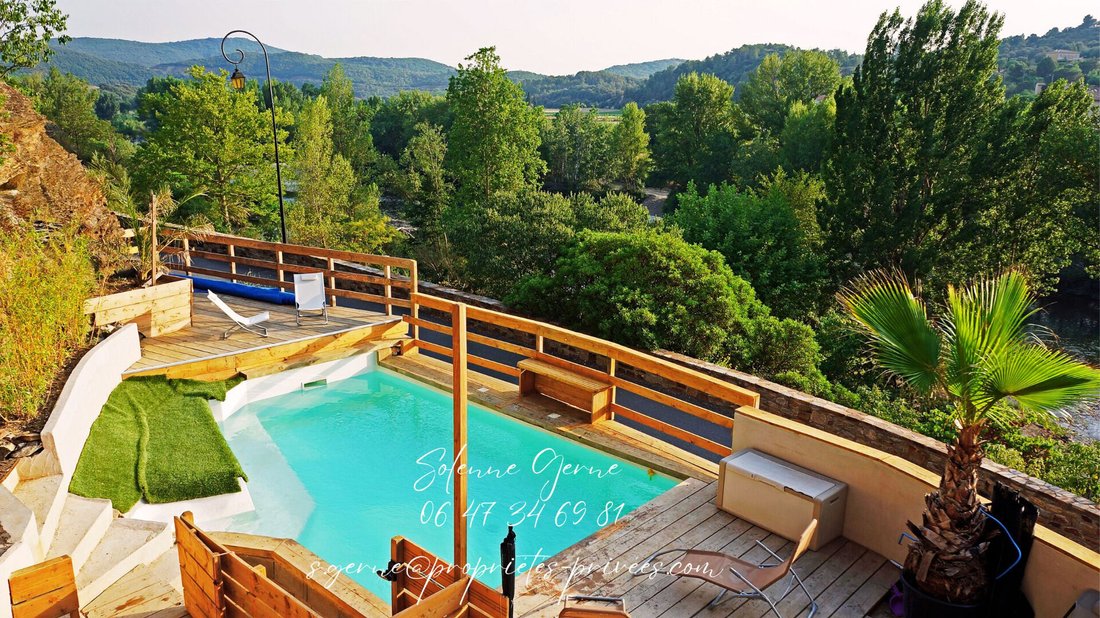
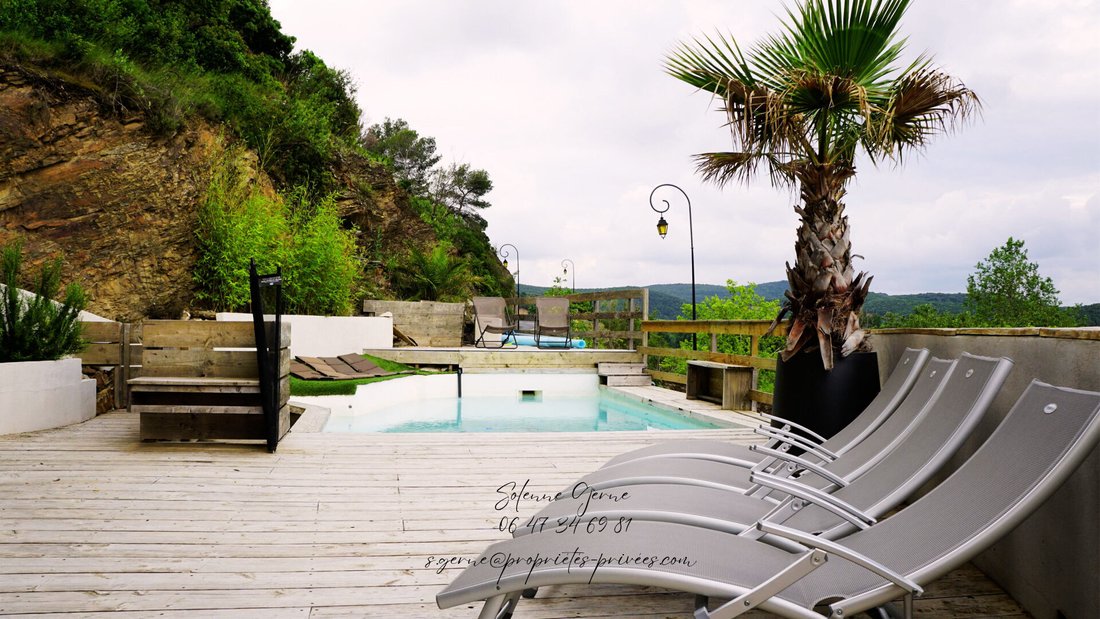
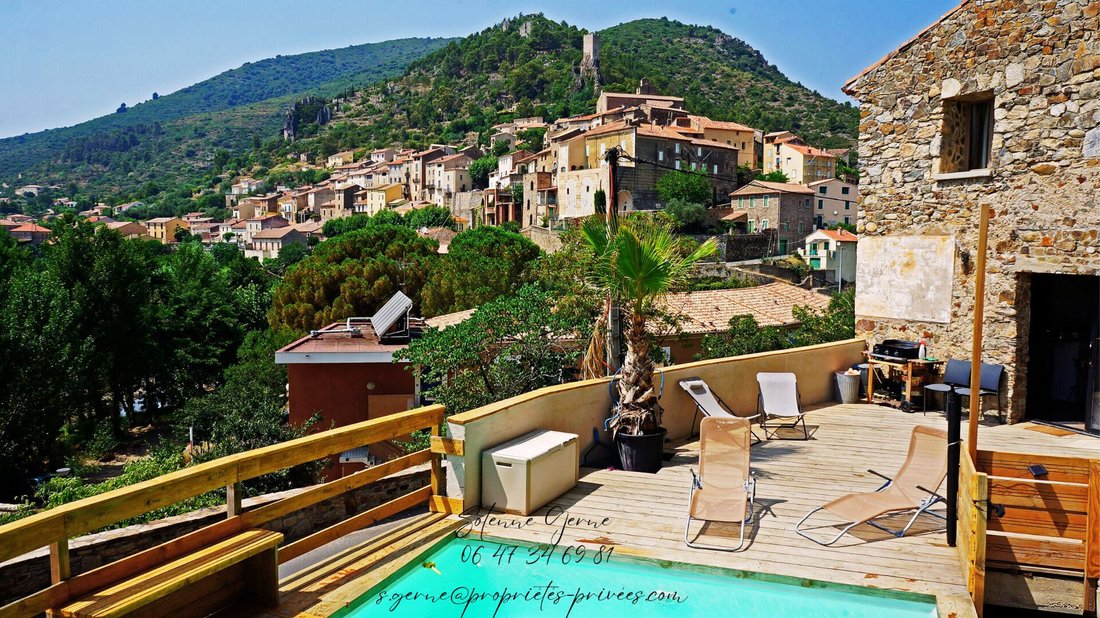
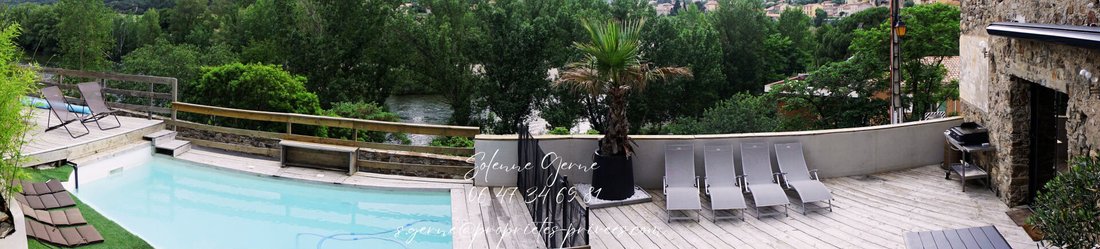
In the heart of a calm and privileged environment, this former winegrower’s barn, fully renovated, elegantly combines the charm of exposed stone with high-quality features. Offering approximately 213 m² of living space on a 436 m² plot, this unique property captivates with its volumes, authenticity, and multiple usage possibilities. From the entrance, the charm is evident: noble materials, preserved character, warm atmosphere, and meticulous finishes. The house consists of: - On the ground floor: an entrance hall, two bedrooms, and a laundry area. - On the first floor: a superb master suite. - On the second floor: a second independent living area with two bedrooms, ideal for hosting family, friends, or developing a seasonal rental activity. Thanks to its two separate entrances, the property can easily be divided into two independent units, offering excellent rental potential. Outside, a pleasant terrace of about 35 m² features a heated pool with a heat pump and counter-current swimming system, a true private relaxation space. A large double garage completes the property, including an integrated pool room. Additional features: - Exposed stone inside and out, - Two living spaces, - Two 200 L water heaters, - Peaceful environment with very few neighbors, - Rare and unique property. A characterful property, ideal both as a main residence or a family home with high-end rental activity. Energy Performance Rating: G Greenhouse Gas Emissions: B Estimated annual energy costs for standard use are indexed to 2021, 2022, and 2023 (or 2021 only) (if the property is class F or G: ’Excessive energy consumption: class F or G’). To visit and assist you with your project, contact Solenne GERNE at [hidden information] or by email at [hidden information]. According to article [hidden information].5 of the Monetary and Financial Code, an identity document will be required to organize the visit. This announcement was written under the editorial responsibility of Solenne GERNE, acting as an independent real estate advisor under payroll portage with SAS PROPRIETES PRIVEES, capital €44,920, ZAC LE CHÊNE FERRÉ - 44 ALLÉE DES CINQ CONTINENTS 44120 VERTOU; SIRET [hidden information], Nantes Trade Register. Professional Real Estate Transaction and Management Card (T and G) No. CPI [hidden information] issued by the Nantes - Saint Nazaire Chamber of Commerce. Escrow account No. 30932508467 BPA SAINT-SEBASTIEN-SUR-LOIRE (44230). GALIAN-SMABTP Guarantee - 89 rue de la Boétie, 75008 Paris - No. 28137 J for €2,000,000 for T and €120,000 for G. Professional liability insurance by GALIAN-SMABTP policy No. 28137. J Mandate ref: 452257 - The professional guarantees and secures your real estate project.
Des informations sur les risques auxquels est exposé ce bien sont disponibles sur le site Géorisques : https://www.georisques.gouv.fr/
Des informations sur les risques auxquels est exposé ce bien sont disponibles sur le site Géorisques : https://www.georisques.gouv.fr/
-
Type de propriété
Villa
-
Prix/pied²
$242
Caractéristiques
- Piscine
- Terrasse
- Garage
- Vue sur la mer
- Vue sur la montagne
- Rénové
- Buanderie
- Vie privée
Explorez le secteur
Roquebrun, Occitanie, France
Voir sur Google Maps
Prix par sqft
Faible
Élevé
Inscrit il y a 4 mois
Vous vous êtes renseigné sur ce bien
L'agent vous contactera bientôt par
Publié par
3
Annonces
2026
Inscrit
Réserver une visite avec the agent
Choisissez une date et si vous souhaitez une visite virtuelle ou en personne avec l’agent.
Date préférée
Type de visite
Dernière mise à jour
Septembre 6
Première mise en ligne
Mai 27
Référence de l’annonce
452257SGER
La confiance des plus grands courtiers du monde
Les agents des propriétés les plus exceptionnelles du monde publient sur JamesEdition.
- Des annonces de Sotheby's, Christie's, BARNES et Engel & Völkers
- Chaque annonce est vérifiée avant sa mise en ligne
- Contactez directement des agents vérifiés
En continuant, vous acceptez nos Conditions et notre Politique de confidentialité.