Prix sur demande
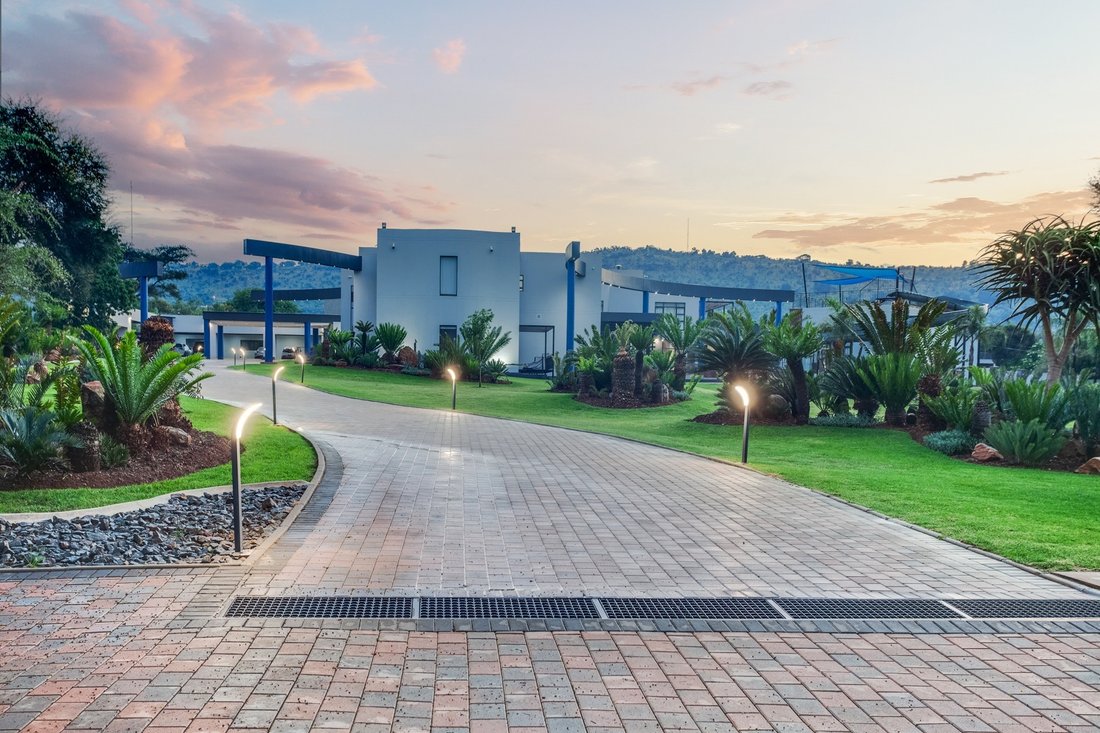
Résidence Roodepoort
- 6 Chambres
- 6 SdB
- 25,834 Sqft
- Mis à jour: Août 31
- 13
À propos de la propriété
La description a été traduite automatiquement.
La description est affichée dans la langue d'origine.
Welcome to a residence where architectural ingenuity meets unparalleled luxury. Sprawling over 24,000 square meters of prime land, this property stands as a true icon of sophistication. Designed with precision and an unwavering dedication to quality. Every inch of this remarkable mansion is a reflection of the highest standards, perfect for those who cherish the essence of refined living. This exc
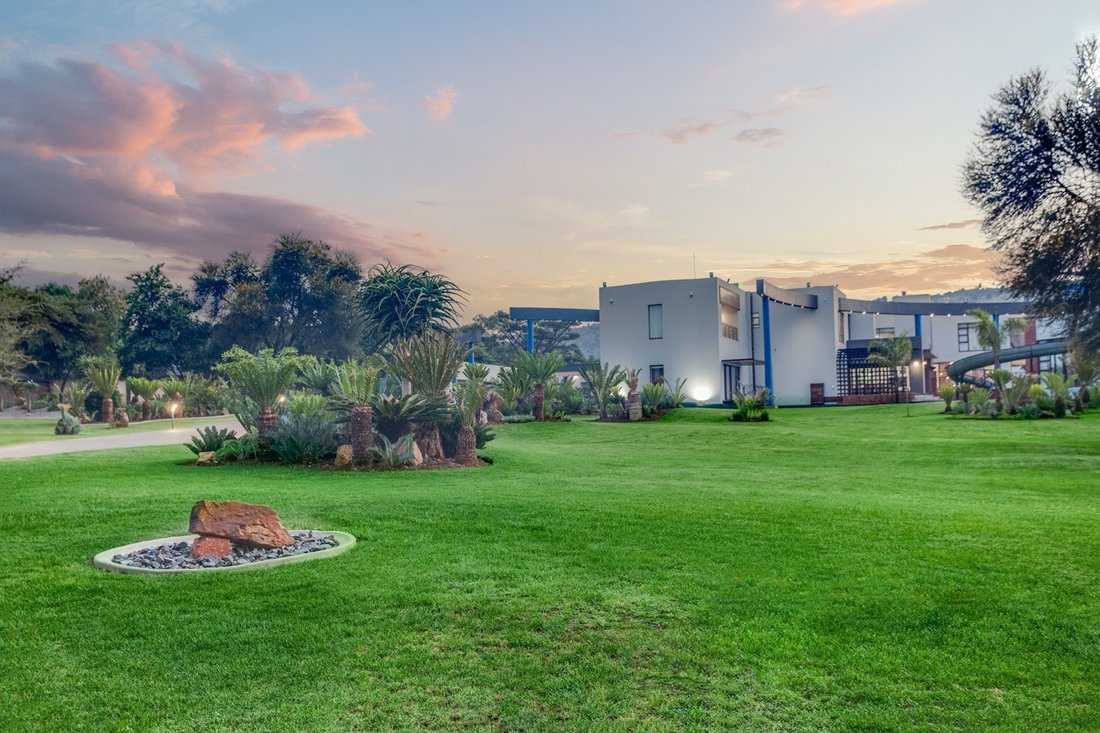
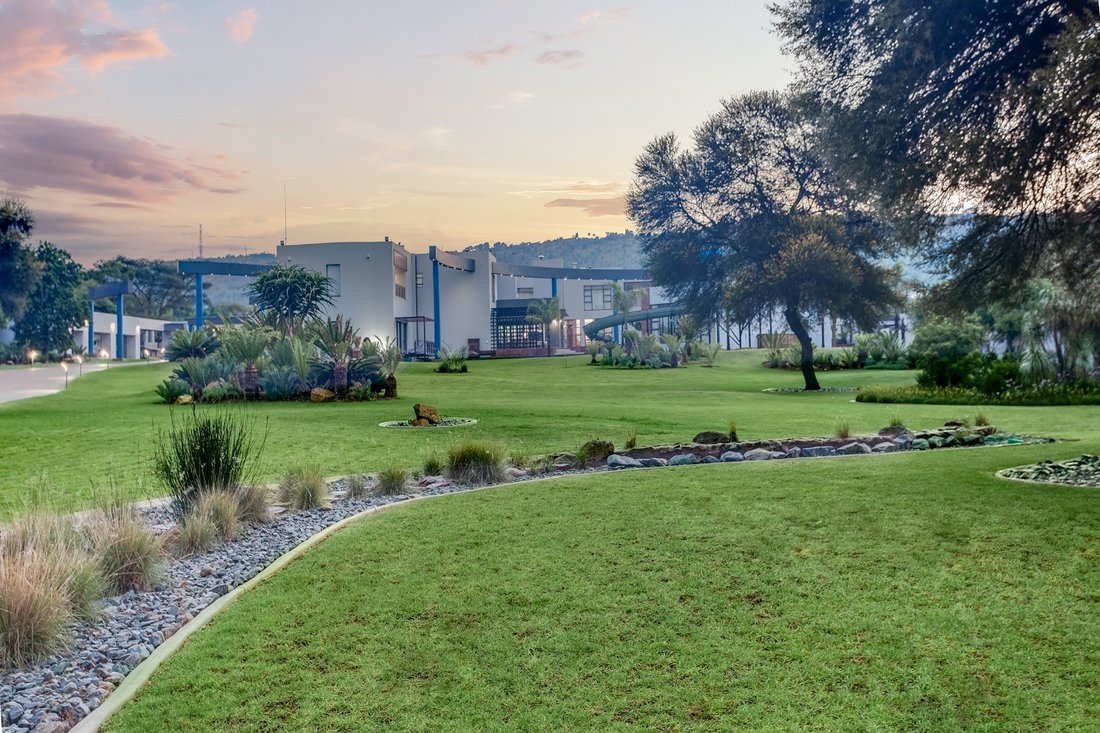
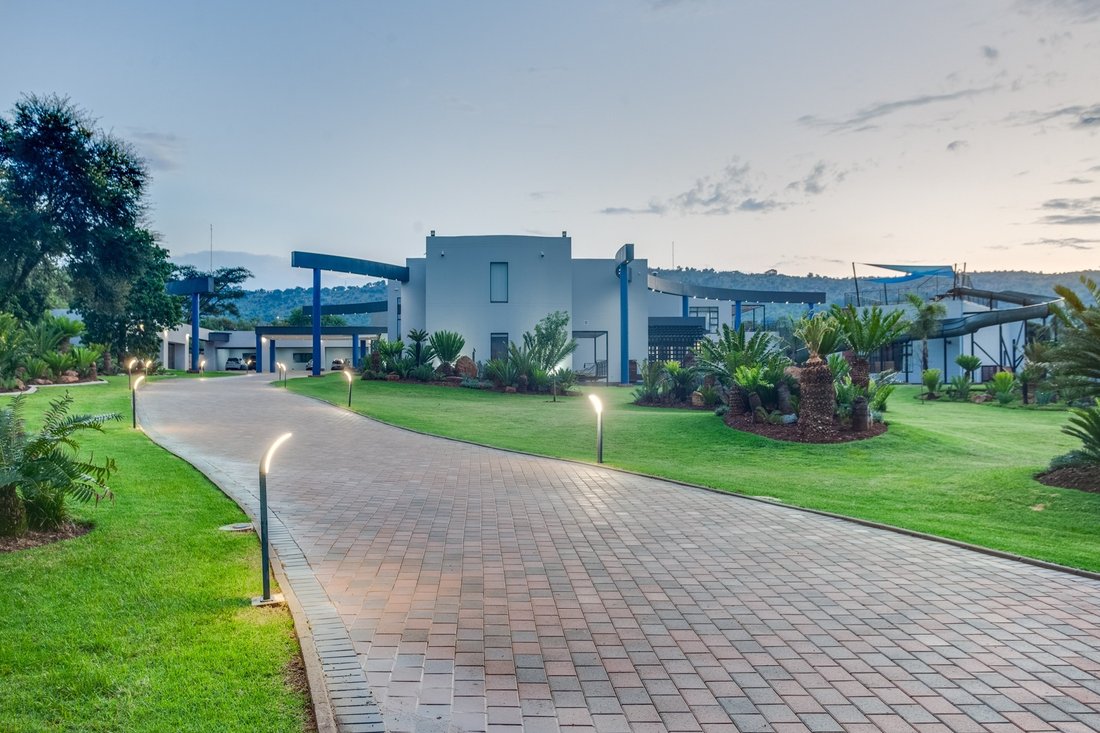
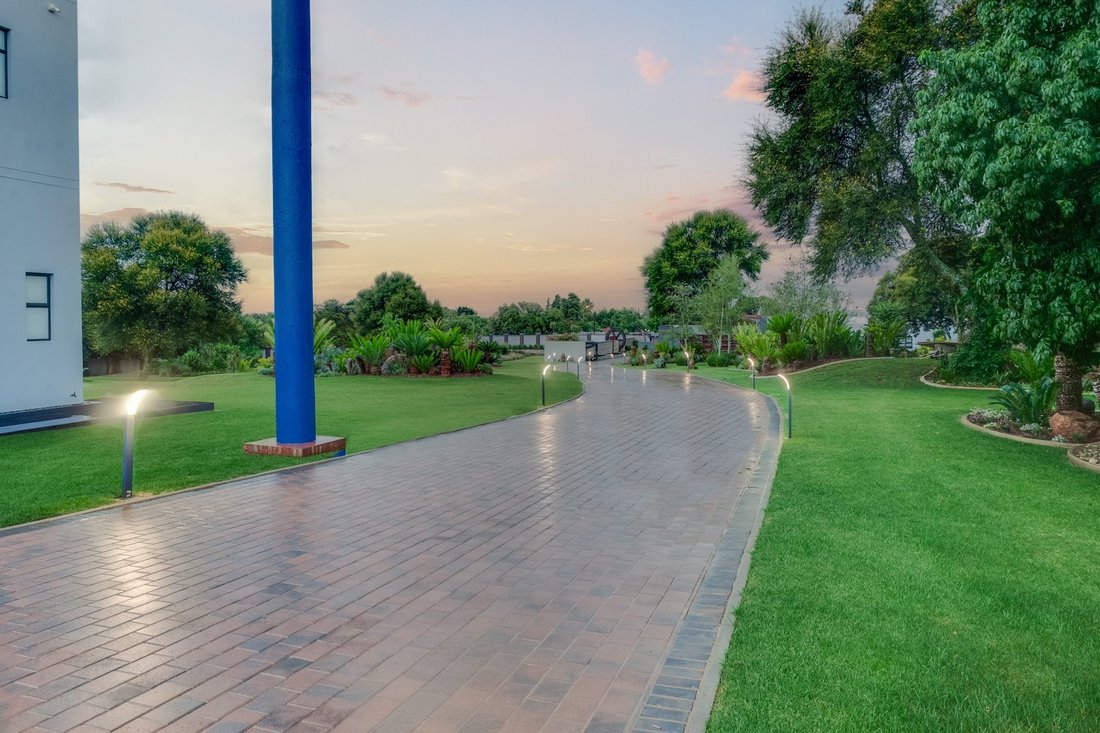
Welcome to a residence where architectural ingenuity meets unparalleled luxury. Sprawling over 24,000 square meters of prime land, this property stands as a true icon of sophistication. Designed with precision and an unwavering dedication to quality. Every inch of this remarkable mansion is a reflection of the highest standards, perfect for those who cherish the essence of refined living. This exceptional estate embodies the epitome of luxury. This expansive 2400m² double-story home, featuring 6 en-suite bedrooms, offers an environment where every detail has been meticulously curated. The fortunate new owner will appreciate the rarity of such a gem, ideal for hosting memorable gatherings with loved ones. The property is outfitted with a 106-panel solar system, a 110 kVA generator, and a comprehensive home automation setup, ensuring a modern, eco-friendly lifestyle. Inside, the layout includes a lounge, TV room, indoor entertainment area, a cutting-edge movie theater, an exquisite study/library, an elevator to the first floor, an open-plan guest suite with an en-suite bathroom, a sewing room easily convertible into a hobby space, and a guest bathroom. Modern, State-of-the-Art Gourmet Kitchen This kitchen is more than just a culinary space; it’s a versatile area designed for both cooking and gathering. Equipped with a walk-in pantry, a spacious walk-in fridge, a scullery, and a charming breakfast room, it’s a chef’s dream come true. The grand 16-seat dining room is perfect for hosting unforgettable dinners, with stacker doors that seamlessly connect to the outdoor spaces. The master suite (160m²) offers the ultimate experience of luxury, featuring a private lounge, fireplace, and a breathtaking dressing room. Step onto the balcony to enjoy panoramic views of the botanical gardens and, on clear days, the stunning waterfall. Additional features include various pajama lounges with night kitchens, an indoor heated pool, a gym, an expansive outdoor entertainment area, and a full outdoor kitchen. The garden, with its patio and impressive pool with a super tube, is an ideal setting for watching the African sunrise or sunset. For car enthusiasts, the property includes 11 garages, a new shooting range, a car wash, a workshop/man cave, a doggy hotel for seven, and a large koi pond. Other highlights are the greenhouse, staff quarters for four with full amenities and a boma area. Professional Office Suite: A separate 576m² ultra-modern office building is also part of this property, complete with solar power, a boardroom, two full bathrooms, an office entertainment area, a server room, a modern kitchen, and shaded parking for 13 vehicles. Property Highlights: Stand: 24,000m² Main House: 2400m² Offices: 576m² Office Shaded Parking: 13 cars Staff Quarters: 180m² Man Cave: 150m² with bathroom Doggy Hotel 11 Garages 2 Pools Entertainment areas Brand New Shooting Range Super Tube 106 Solar panels with 110Kva 10,000-liter Water Tank for the Main House 5,000-liter Water Tank for the Office Koi Pond Schedule an Exclusive Viewing This property offers a rare chance to own a masterpiece of architectural excellence. It’s not just a home; it’s a statement of luxury and style. For those seeking something truly extraordinary, contact Anouschka or Johnathan Lubbe to arrange an exclusive viewing. Don’t miss the opportunity to make this dream residence your own.
-
Type de propriété
Maison
Caractéristiques
Caractéristiques
Lot
Intérieur
- Haut plafond
- Bureau
- Cheminée
- Climatisation
- Îlot de cuisine
- Cuisinière à gaz
- Bar
- Sauna
- Salle de jeux
- Ascenseur
- Bibliothèque
- Comptoirs en pierre
- Dressing
- Centre de remise en forme / Fitness
Outdoor
Explorez le secteur
444 Ann Road #444, Roodepoort, GT 2040, Ruimsig, Gauteng, Afrique du Sud
Voir sur Google Maps
Prix par sqft
Faible
Élevé
Inscrit il y a 9 mois
Vous vous êtes renseigné sur ce bien
L'agent vous contactera bientôt par
Publié par
10
Annonces
2026
Inscrit
Réserver une visite avec the agent
Choisissez une date et si vous souhaitez une visite virtuelle ou en personne avec l’agent.
Date préférée
Type de visite

KW Advance
1 Pauline Street, Constantia Kloof, 1709, Constantia Kloof, South Africa
Voir le profil de l’agence
Dernière mise à jour
Août 31
Première mise en ligne
Février 18
Référence de l’annonce
1890349948438144
Propriétés similaires à proximité
Nouvelles annonces à Ruimsig
Explorez plus de biens à vendre
Ruimsig, Gauteng, Afrique du Sud types de propriétés
Ruimsig, Gauteng, Afrique du Sud Recherches populaires
- Vue panoramique / panoramique propriétés à Ruimsig, Gauteng, Afrique du Sud
- Propriétés avec Terrasse à Ruimsig, Gauteng, Afrique du Sud
- Propriétés avec Salle de jeux à Ruimsig, Gauteng, Afrique du Sud
- Propriétés avec Bureau à Ruimsig, Gauteng, Afrique du Sud
- Propriétés avec Ascenseur à Ruimsig, Gauteng, Afrique du Sud
- Vue sur la montagne propriétés à Ruimsig, Gauteng, Afrique du Sud
- Propriétés avec Cuisine extérieure à Ruimsig, Gauteng, Afrique du Sud
- Lotissement sécurisé propriétés à Ruimsig, Gauteng, Afrique du Sud
- Immobilier d’investissement propriétés à Ruimsig, Gauteng, Afrique du Sud
- Constructions neuves propriétés à Ruimsig, Gauteng, Afrique du Sud
- Propriétés avec Centre de remise en forme / Fitness à Ruimsig, Gauteng, Afrique du Sud
- Propriétés avec Sauna à Ruimsig, Gauteng, Afrique du Sud
- Propriétés avec Bibliothèque à Ruimsig, Gauteng, Afrique du Sud
- Propriétés avec Climatisation à Ruimsig, Gauteng, Afrique du Sud
- Propriétés avec Jacuzzi à Ruimsig, Gauteng, Afrique du Sud
- Propriétés avec Cheminée à Ruimsig, Gauteng, Afrique du Sud
- Propriétés avec Piscine à Ruimsig, Gauteng, Afrique du Sud
- Propriétés avec Garage à Ruimsig, Gauteng, Afrique du Sud
- Manoir propriétés à Ruimsig, Gauteng, Afrique du Sud
- Propriétés avec Cinéma à Ruimsig, Gauteng, Afrique du Sud
- Propriétés avec Piscine intérieure à Ruimsig, Gauteng, Afrique du Sud
- Vue sur la mer propriétés à Ruimsig, Gauteng, Afrique du Sud
Guides et histoires connexes
La confiance des plus grands courtiers du monde
Les agents des propriétés les plus exceptionnelles du monde publient sur JamesEdition.
- Des annonces de Sotheby's, Christie's, BARNES et Engel & Völkers
- Chaque annonce est vérifiée avant sa mise en ligne
- Contactez directement des agents vérifiés
En continuant, vous acceptez nos Conditions et notre Politique de confidentialité.