



$620,848
Villa Fortifiée De 1994 Avec Piscine, Maison D'hôtes Et Garage, Centre De Ronchi Dei Legionari
- 4 Chambres
- 5 SdB
- 5,103 Sqft
- Mis à jour: Octobre 16
- 1
À propos de la propriété
La description a été traduite automatiquement.
La description est affichée dans la langue d'origine.
Ronchi dei Legionari lies five minutes by car from Trieste airport. Right in the town, a minute on foot from the municipal auditorium, two from the supermarket and six from the primary school, a high white wall topped with terracotta roof tiles shuts out the street and encloses a complete property: a garden of about 1,350 sq m screened by tall hedges, a paved courtyard, a swimming pool lined with
Ronchi dei Legionari lies five minutes by car from Trieste airport. Right in the town, a minute on foot from the municipal auditorium, two from the supermarket and six from the primary school, a high white wall topped with terracotta roof tiles shuts out the street and encloses a complete property: a garden of about 1,350 sq m screened by tall hedges, a paved courtyard, a swimming pool lined with mosaic, the main house and, on the far side of the pool, an independent guest house.
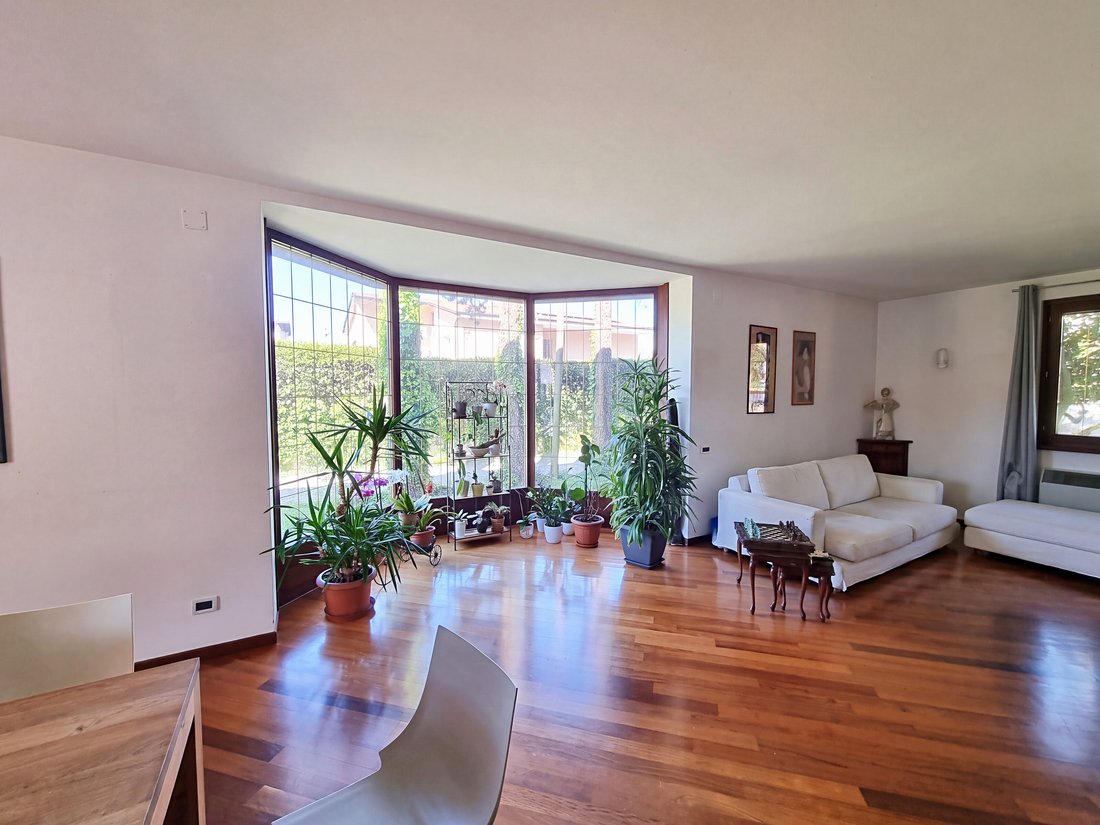
The main house dates from 1994. An arched door in solid wood opens onto a ground floor conceived as one generous day space: a sitting room with a fireplace and a glazed bay looking into the garden, and a dining area whose four-leaf French window leads to the pool and the portico. Fitted with an island and roomy enough for meals, the kitchen has its own door to the portico, while a study and a bathroom round off the level. A timber staircase, lit by a coloured-glass skylight, climbs to the bedroom floor: three bedrooms, one of them with a dressing room, a bathroom with a Finnish sauna and a marble-clad corner whirlpool, and another bathroom, this one with a shower. The façade has a long balcony, and the attic above is used for storage and as a loft. On the lower ground floor, which also has an outside staircase, are a taverna with a kitchenette, a cellar and pantry, and the boiler room, which houses the laundry. The heated floor area is about 332 sq m.
The guest house, on one floor, has a living room, a kitchen, a bedroom and a bathroom. A beamed portico links it to the 29 sq m garage and shelters a storeroom and another shower room; behind it lies a small fenced lawn that can be kept as a kitchen garden.
Heating is independent, on gas. The house also has an air-conditioning unit, an alarm, a video entry system, a security door, fibre-optic internet, double-glazed timber windows and an electric driveway gate. The house is habitable and is sold partly furnished.
Driving times: Trieste 37 minutes, Udine 32, Grado 29, Gorizia 25, Aquileia 20, Monfalcone 6.
Energy performance certificate (APE): class E, EPgl,nren 120.9 kWh/m² per year.
Note on the use of artificial intelligence in the photographs. All 40 images in this listing were processed with a generative AI image model: 5 for light and colour only, 35 to remove clutter or objects. Where something was removed or added, the part of the scene involved was not photographed as you see it: the model reconstructed it. On the listing page at [hidden information] every photograph in which the model may have changed what you see carries a label. A viewing in person remains the only reliable reference.
-
Type de propriété
Villa
-
Année de construction
1994
-
Prix/pied²
$121
-
Consommation
E
Caractéristiques
Explorez le secteur
Ronchi dei Legionari, Frioul-Vénétie julienne, Italie
Voir sur Google Maps
Prix par sqft
Faible
Élevé
Située à Ronchi dei Legionari, cette propriété bénéficie d’une excellente accessibilité avec l’aéroport de Trieste – Frioul-Vénétie julienne à seulement 5 minutes en voiture. La région propose des expériences culinaires et culturelles dans la province de Gorizia, tout en étant bien connectée par la route aux grandes villes comme Trieste et Udine. Des attractions naturelles et des clubs de golf sont accessibles en quelques minutes, offrant un style de vie équilibré.
Voir à proximité
Attractions
Écoles
Aéroport de Trieste – Frioul-Vénétie julienne
Aéroport
5 min
Gare de Ronchi dei Legionari
Gare
3 min
Golf Club Prosecco
Golf et Clubs de Campagne
25 min
Château de Miramare
Culture & Patrimoine
17 min
Grotta Gigante
Nature & Plein air
15 min
École Internationale de Trieste
École Internationale
20 min
Lycée Scientifique Guglielmo Oberdan
École Publique
18 min
Inscrit il y a 2 ans
Vous vous êtes renseigné sur ce bien
L'agent vous contactera bientôt par
Publié par
32
Annonces
2024
Inscrit
Réserver une visite avec the agent
Choisissez une date et si vous souhaitez une visite virtuelle ou en personne avec l’agent.
Date préférée
Type de visite
Dernière mise à jour
Octobre 16
Première mise en ligne
Octobre 16
Référence de l’annonce
recvKXO9rmAquwwL8
La confiance des plus grands courtiers du monde
Les agents des propriétés les plus exceptionnelles du monde publient sur JamesEdition.
- Des annonces de Sotheby's, Christie's, BARNES et Engel & Völkers
- Chaque annonce est vérifiée avant sa mise en ligne
- Contactez directement des agents vérifiés
En continuant, vous acceptez nos Conditions et notre Politique de confidentialité.