$1,058,723
Heath Drive, Parc Des Expositions, Gidea Park, Romford, Rm2
- 4 Chambres
- Mis à jour: Aujourd'hui
À propos de la propriété
La description a été traduite automatiquement.
La description est affichée dans la langue d'origine.
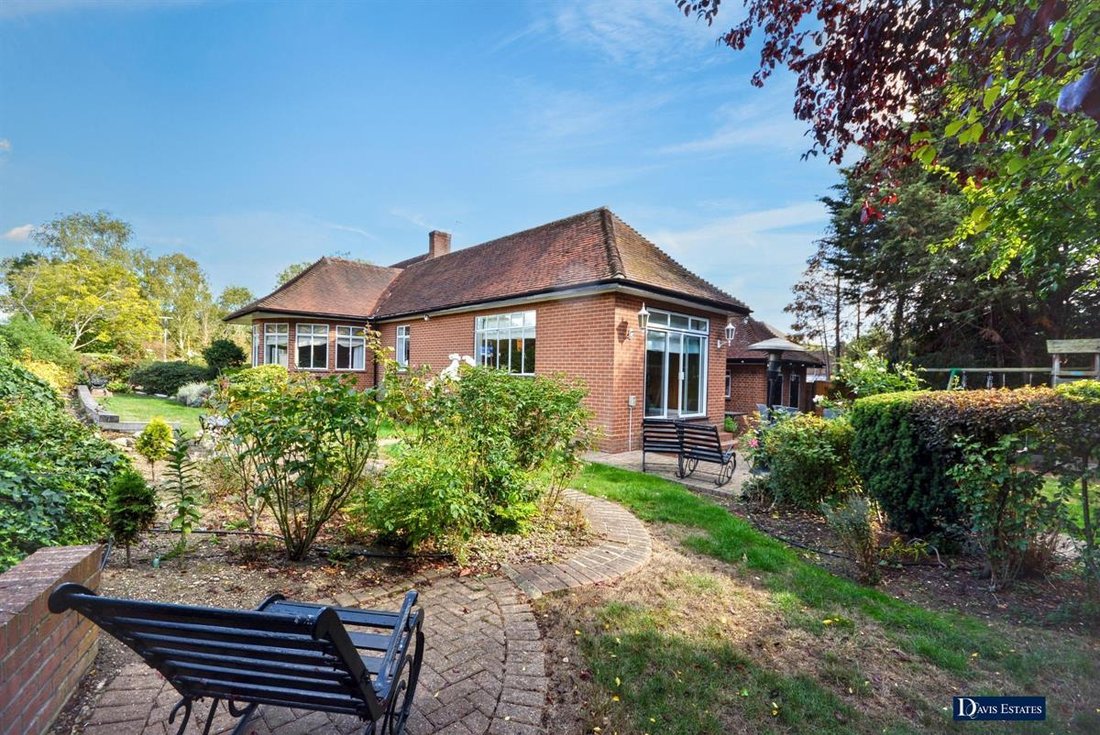
Located on the sought-after Exhibition Estate and centrally set within this fantastic plot measuring approximately 147’ in depth x 70’ wide is this spacious detached property offering superb accommodation approaching 2500 sq ft.
In brief, there are four double bedrooms. The master bedroom measures 25’11” x 13’2” and affords a luxurious en suite bathroom/WC in addition to a family bathroom with
In brief, there are four double bedrooms. The master bedroom measures 25’11” x 13’2” and affords a luxurious en suite bathroom/WC in addition to a family bathroom with
Located on the sought-after Exhibition Estate and centrally set within this fantastic plot measuring approximately 147’ in depth x 70’ wide is this spacious detached property offering superb accommodation approaching 2500 sq ft.
In brief, there are four double bedrooms. The master bedroom measures 25’11” x 13’2” and affords a luxurious en suite bathroom/WC in addition to a family bathroom with separate WC. There are also two separate reception rooms comprising a sitting room 21’6” x 13’11” and dining room 14’ x 13’11”, fitted kitchen 12’ x 11’9” and a loft room of 29’ x 25’ overall which has been divided into two rooms.
Throughout the property is gas fired central heating via radiators.
Externally the wrap around garden incorporates a driveway which leads to the garage 25’10” x 10’2” with an additional utility space measuring 17’ x 10’.
An internal viewing is an absolute must to fully appreciate the existing size and further potential of this fantastic property.
ENTRANCE
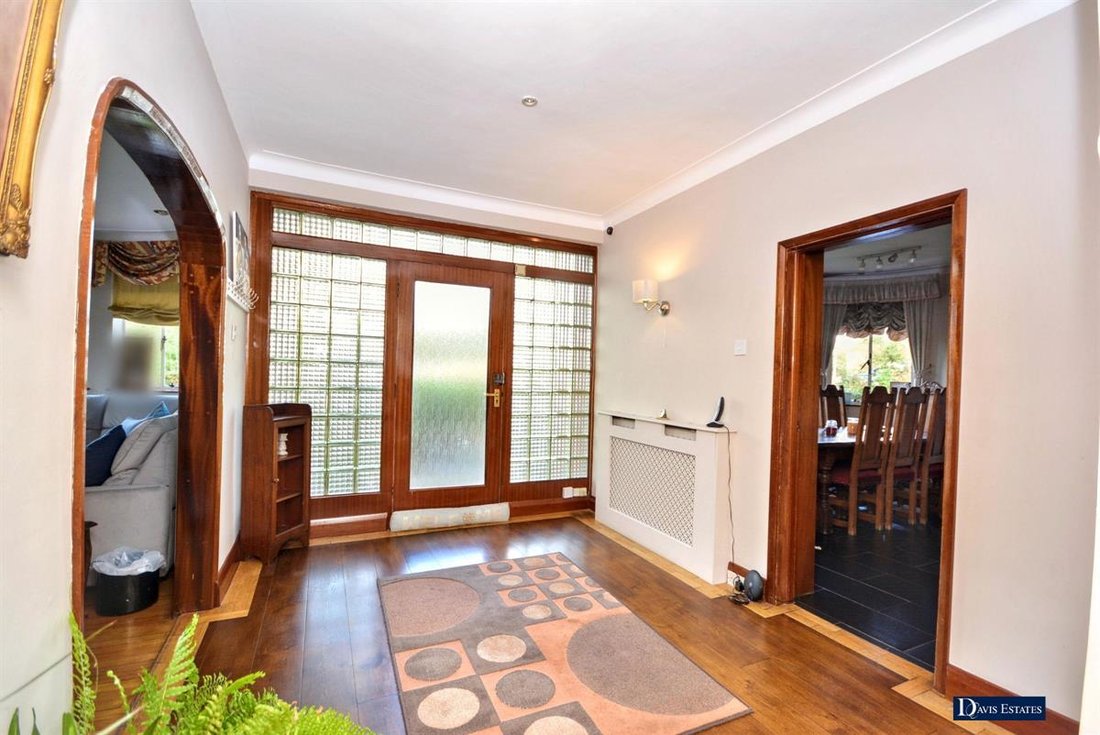
Entrance door leading to the reception hall.
RECEPTION HALL 19’9” X 9’2”
Built-in storage cupboards. Radiator. Access to the loft room.
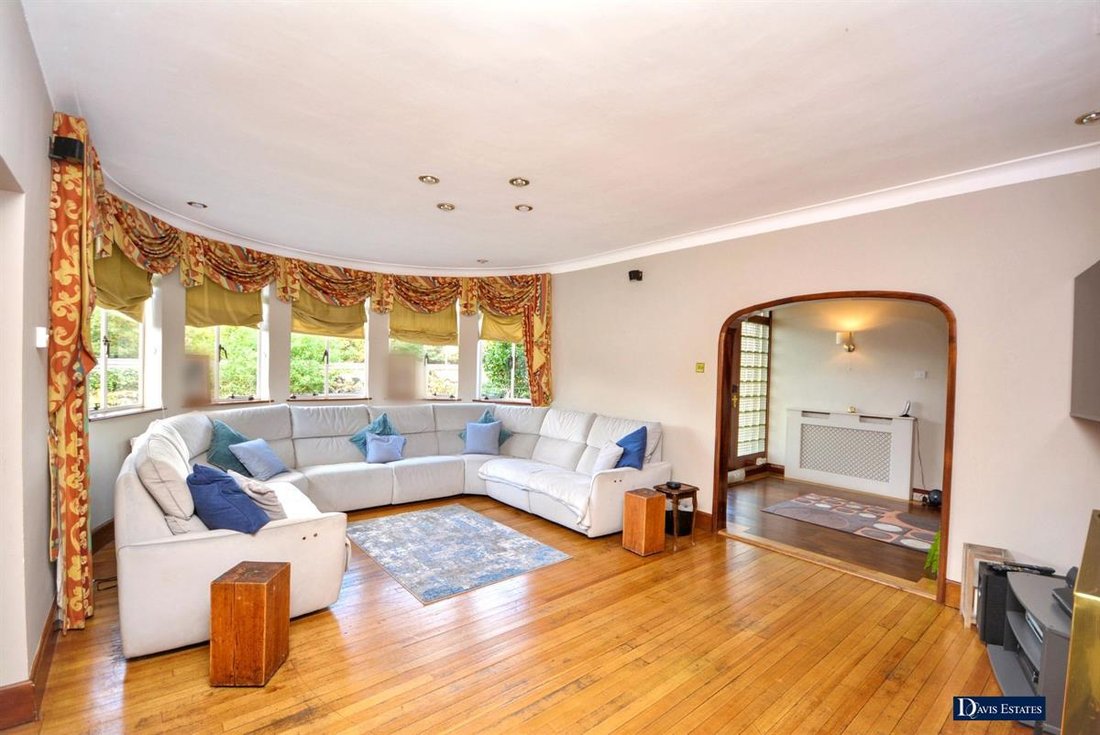
SITTING ROOM 21’6” INTO BAY X 13’11”
Bay window to the front. Inset downlights. Radiator.
DINING ROOM 14’ X 13’11”
Half bay window to the front. Built-in bar. Radiator.
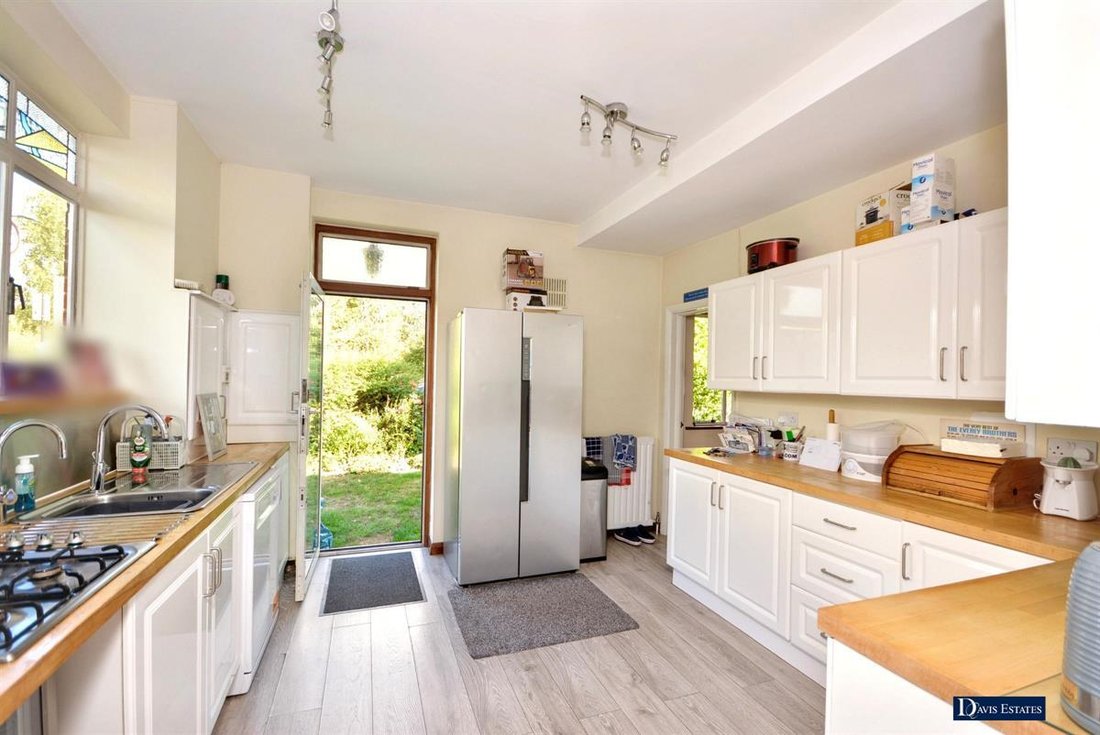
FITTED KITCHEN 12’ X 11’9”
Double glazed door to the front. Glazed window to the side. Sink unit with mixer tap and cupboards beneath. Further range of base and eye level units with worktop surfaces. Built-in oven and hob. Space for fridge freezer and washing machine.
MASTER BEDROOM 25’11” X 13’2” + RECESS
Double glazed patio doors overlook and lead to the rear garden. Window to the front. A range of fitted wardrobes. Radiator. Door to en suite bathroom/WC.
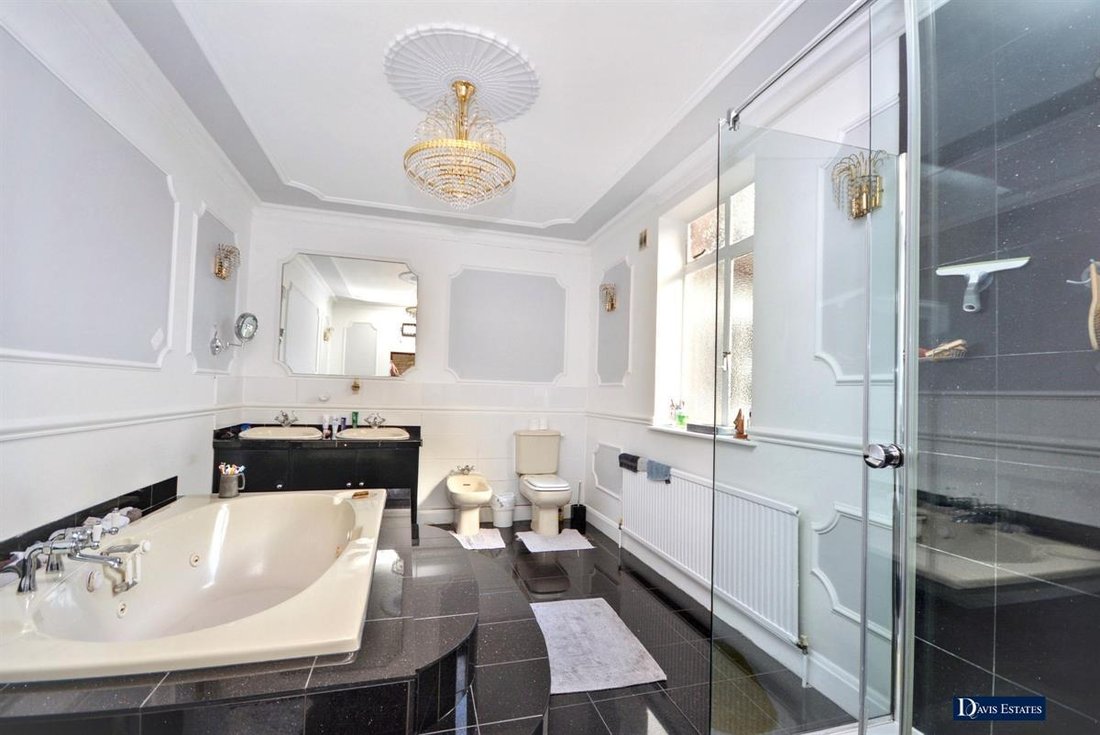
EN SUITE BATHROOM/WC 14’2” X 9’9”
Suite comprising raised whirlpool bath, shower cubicle, his and hers basins with mixer taps, low flush WC, and bidet. Tiled walls.
BEDROOM TWO 14’ X 14’
Window to the rear. Radiator. Fitted wardrobes.
BEDROOM THREE 13’11” X 13’11”
Glazed window to the side. Radiator. Fitted wardrobes.
BEDROOM FOUR/OFFICE 12’1” X 11’2”
Glazed window to the front. Radiator. Fitted wardrobes.
BATHROOM
Obscure window to side. Suite comprising panelled bath with mixer tap and shower attachment and pedestal wash hand basin. Radiator. Tiled walls.
SEPARATE WC
Obscure window to the side. Low flush WC.
LOFT ROOM 29’ X 25’ OVERALL
This room has been divided into two separate rooms giving fantastic potential for further accommodation.
EXTERIOR
As previously mentioned, the property is set within the sought-after Exhibition Estate close to all local amenities.
WRAP AROUND GARDEN
The plot measures approximately 147’ in depth x 70’ wide and affords wrap around gardens with various lawn areas, shrubs, trees and patios.
DETACHED GARAGE 25’10” X 10’2”
A driveway provides off-road parking and leads to the garage. Power and lighting. Personal door leading to the garden. There is also a UTILITY AREA OF 17’ x 10’.
Ref No. 5776-26. EPC D. Council Tax Band G.
Council Tax Band: G (Havering London Borough Council)
Tenure: Freehold
Parking options: Driveway, Garage
Garden details: Rear Garden
In brief, there are four double bedrooms. The master bedroom measures 25’11” x 13’2” and affords a luxurious en suite bathroom/WC in addition to a family bathroom with separate WC. There are also two separate reception rooms comprising a sitting room 21’6” x 13’11” and dining room 14’ x 13’11”, fitted kitchen 12’ x 11’9” and a loft room of 29’ x 25’ overall which has been divided into two rooms.
Throughout the property is gas fired central heating via radiators.
Externally the wrap around garden incorporates a driveway which leads to the garage 25’10” x 10’2” with an additional utility space measuring 17’ x 10’.
An internal viewing is an absolute must to fully appreciate the existing size and further potential of this fantastic property.
ENTRANCE
Entrance door leading to the reception hall.
RECEPTION HALL 19’9” X 9’2”
Built-in storage cupboards. Radiator. Access to the loft room.
SITTING ROOM 21’6” INTO BAY X 13’11”
Bay window to the front. Inset downlights. Radiator.
DINING ROOM 14’ X 13’11”
Half bay window to the front. Built-in bar. Radiator.
FITTED KITCHEN 12’ X 11’9”
Double glazed door to the front. Glazed window to the side. Sink unit with mixer tap and cupboards beneath. Further range of base and eye level units with worktop surfaces. Built-in oven and hob. Space for fridge freezer and washing machine.
MASTER BEDROOM 25’11” X 13’2” + RECESS
Double glazed patio doors overlook and lead to the rear garden. Window to the front. A range of fitted wardrobes. Radiator. Door to en suite bathroom/WC.
EN SUITE BATHROOM/WC 14’2” X 9’9”
Suite comprising raised whirlpool bath, shower cubicle, his and hers basins with mixer taps, low flush WC, and bidet. Tiled walls.
BEDROOM TWO 14’ X 14’
Window to the rear. Radiator. Fitted wardrobes.
BEDROOM THREE 13’11” X 13’11”
Glazed window to the side. Radiator. Fitted wardrobes.
BEDROOM FOUR/OFFICE 12’1” X 11’2”
Glazed window to the front. Radiator. Fitted wardrobes.
BATHROOM
Obscure window to side. Suite comprising panelled bath with mixer tap and shower attachment and pedestal wash hand basin. Radiator. Tiled walls.
SEPARATE WC
Obscure window to the side. Low flush WC.
LOFT ROOM 29’ X 25’ OVERALL
This room has been divided into two separate rooms giving fantastic potential for further accommodation.
EXTERIOR
As previously mentioned, the property is set within the sought-after Exhibition Estate close to all local amenities.
WRAP AROUND GARDEN
The plot measures approximately 147’ in depth x 70’ wide and affords wrap around gardens with various lawn areas, shrubs, trees and patios.
DETACHED GARAGE 25’10” X 10’2”
A driveway provides off-road parking and leads to the garage. Power and lighting. Personal door leading to the garden. There is also a UTILITY AREA OF 17’ x 10’.
Ref No. 5776-26. EPC D. Council Tax Band G.
Council Tax Band: G (Havering London Borough Council)
Tenure: Freehold
Parking options: Driveway, Garage
Garden details: Rear Garden
-
Type de propriété
Bungalow
Explorez le secteur
Heath Drive, Gidea Park, Romford, Angleterre
Voir sur Google Maps
Prix par sqft
Faible
Élevé
Inscrit il y a 10 mois
Vous vous êtes renseigné sur ce bien
L'agent vous contactera bientôt par
Publié par
20
Annonces
2025
Inscrit
Réserver une visite avec the agent
Choisissez une date et si vous souhaitez une visite virtuelle ou en personne avec l’agent.
Date préférée
Type de visite
Dernière mise à jour
Aujourd'hui
Première mise en ligne
Octobre 7
Référence de l’annonce
5776-26
La confiance des plus grands courtiers du monde
Les agents des propriétés les plus exceptionnelles du monde publient sur JamesEdition.
- Des annonces de Sotheby's, Christie's, BARNES et Engel & Völkers
- Chaque annonce est vérifiée avant sa mise en ligne
- Contactez directement des agents vérifiés
En continuant, vous acceptez nos Conditions et notre Politique de confidentialité.