


$1,784,821
À Vendre Maison D'architecte Exceptionnelle (2017) À Rombach
- 3 Chambres
- 1 SdB
- 2,046 Sqft
- 6,760 Sqft lot
- Mis à jour: Août 7
- 20
À propos de la propriété
La description a été traduite automatiquement.
La description est affichée dans la langue d'origine.
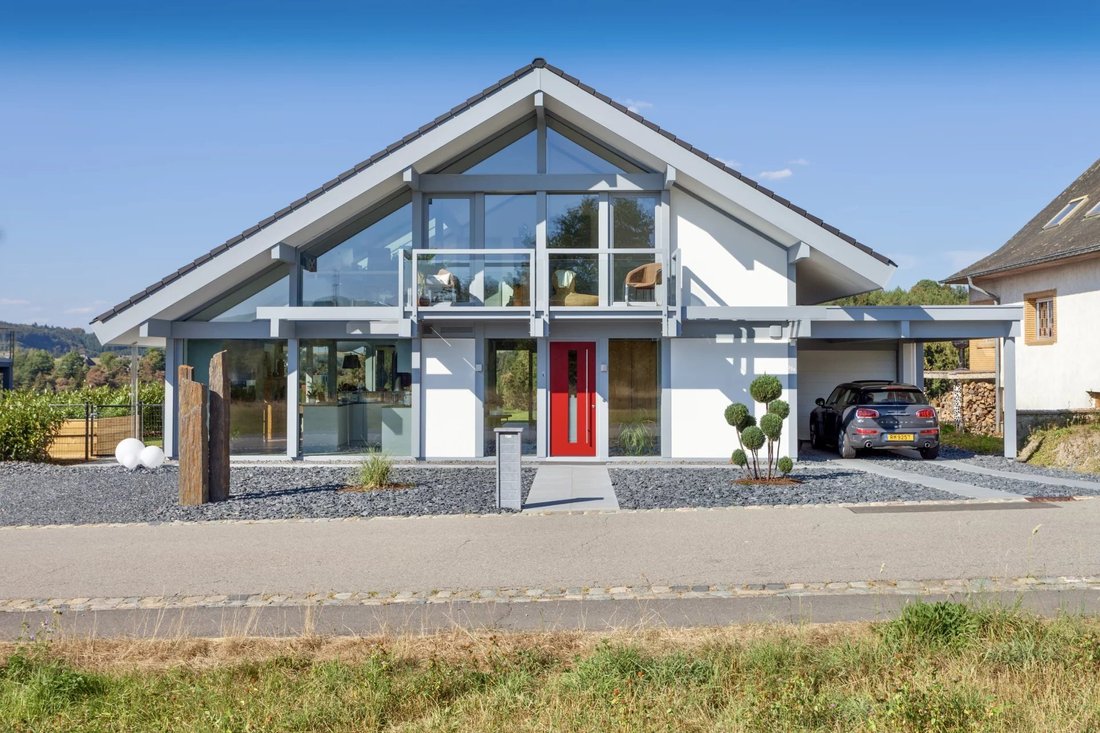
Bright, modern, eco-efficient and offering panoramic views over 20 km, this unique, high-standard home, free on 4 sides, is set on a flat 6.87-acre plot in a peaceful, verdant setting.
Designed to combine contemporary design, cutting-edge technology and top-of-the-range comfort.
Highlights
Spectacular unobstructed view
Quiet, natural setting
Recent construction (2017)
Designed to combine contemporary design, cutting-edge technology and top-of-the-range comfort.
Highlights
Spectacular unobstructed view
Quiet, natural setting
Recent construction (2017)
Bright, modern, eco-efficient and offering panoramic views over 20 km, this unique, high-standard home, free on 4 sides, is set on a flat 6.87-acre plot in a peaceful, verdant setting.
Designed to combine contemporary design, cutting-edge technology and top-of-the-range comfort.
Highlights
Spectacular unobstructed view
Quiet, natural setting
Recent construction (2017)
Contemporary design and high-end finishes
Eco-efficient home (solar panels, underfloor heating, double-flow ventilation)
Home automation and modern equipment
Main features
Living space: approx. 170 m²
Terrace: 60 m² (60 sq.m.)
Balcony : 12 m² (12 sq.m.)
Land: 6.87 ares, flat, no direct neighbors
Terrace and balcony access from every room
Partially glazed roof for optimum natural light
Energy efficiency
Underfloor heating with air exchanger
Double-flow ventilation with heat recovery
Solar panels: production of up to 17 MWh/year (consumption approx. 11 MWh/year)
300 L boiler for domestic hot water
High-quality acoustic insulation
Integrated Bang & Olufsen audio system
Parking and exterior
35 m² garage with electric vehicle charging station
Carport
4 outdoor parking spaces
Garden bordered by green areas, with no direct neighbors
Interior layout
First floor
Entrance hall
Large 80 m² open-plan living area (lounge, dining room, Miele fitted kitchen)
Designer wall-hung fireplace
Built-in wine cabinet and cigar humidor
Storage room
Shower room with WC and outside exit
Laundry / Boiler room with garage access and carport
Floor
Gallery overlooking dining room
Office / Library convertible into bedroom
Guest bedroom with fold-away bed and balcony
Master suite with private spa, access to outdoor whirlpool and balcony
Bathroom with sauna, Italian shower, bathtub and balcony
Additional features
Modular space for 3rd and 4th bedrooms
Top-of-the-range finishes and complete home automation
Quiet, leafy residential neighborhood
Contact us today for more information or to arrange a private viewing.
A rare, modern and sustainable property, ideal for peaceful living without compromise.
Designed to combine contemporary design, cutting-edge technology and top-of-the-range comfort.
Highlights
Spectacular unobstructed view
Quiet, natural setting
Recent construction (2017)
Contemporary design and high-end finishes
Eco-efficient home (solar panels, underfloor heating, double-flow ventilation)
Home automation and modern equipment
Main features
Living space: approx. 170 m²
Terrace: 60 m² (60 sq.m.)
Balcony : 12 m² (12 sq.m.)
Land: 6.87 ares, flat, no direct neighbors
Terrace and balcony access from every room
Partially glazed roof for optimum natural light
Energy efficiency
Underfloor heating with air exchanger
Double-flow ventilation with heat recovery
Solar panels: production of up to 17 MWh/year (consumption approx. 11 MWh/year)
300 L boiler for domestic hot water
High-quality acoustic insulation
Integrated Bang & Olufsen audio system
Parking and exterior
35 m² garage with electric vehicle charging station
Carport
4 outdoor parking spaces
Garden bordered by green areas, with no direct neighbors
Interior layout
First floor
Entrance hall
Large 80 m² open-plan living area (lounge, dining room, Miele fitted kitchen)
Designer wall-hung fireplace
Built-in wine cabinet and cigar humidor
Storage room
Shower room with WC and outside exit
Laundry / Boiler room with garage access and carport
Floor
Gallery overlooking dining room
Office / Library convertible into bedroom
Guest bedroom with fold-away bed and balcony
Master suite with private spa, access to outdoor whirlpool and balcony
Bathroom with sauna, Italian shower, bathtub and balcony
Additional features
Modular space for 3rd and 4th bedrooms
Top-of-the-range finishes and complete home automation
Quiet, leafy residential neighborhood
Contact us today for more information or to arrange a private viewing.
A rare, modern and sustainable property, ideal for peaceful living without compromise.
-
Type de propriété
Maison
-
Étages
2
-
Année de construction
2017
-
Prix/pied²
$872
-
Consommation
A
Caractéristiques
Caractéristiques
Lot
Intérieur
- Haut plafond
- Bureau
- Cheminée
- Jacuzzi
- Bar
- Buanderie
- Sauna
- Bibliothèque
- Centre de remise en forme / Fitness
Outdoor
- Terrasse
- Balcon
- Stationnement
- Foyer
- Garage
- Espace de vie extérieur
- Jardin
Explorez le secteur
Inscrit il y a 1 an
Vous vous êtes renseigné sur ce bien
L'agent vous contactera bientôt par
Publié par
13
Annonces
2025
Inscrit
Réserver une visite avec the agent
Choisissez une date et si vous souhaitez une visite virtuelle ou en personne avec l’agent.
Date préférée
Type de visite
Dernière mise à jour
Août 7
Première mise en ligne
Septembre 15, 2025
Référence de l’annonce
86190385
La confiance des plus grands courtiers du monde
Les agents des propriétés les plus exceptionnelles du monde publient sur JamesEdition.
- Des annonces de Sotheby's, Christie's, BARNES et Engel & Völkers
- Chaque annonce est vérifiée avant sa mise en ligne
- Contactez directement des agents vérifiés
En continuant, vous acceptez nos Conditions et notre Politique de confidentialité.