


$655,325
Villa, Via DI Dragone 228 Rome
- 12 Chambres
- 4 SdB
- 2,907 Sqft
- Mis à jour: Hier
À propos de la propriété
La description a été traduite automatiquement.
La description est affichée dans la langue d'origine.
PREVIEW THE PROPERTY, CLICK ON THE VIRTUAL TOUR INSIDE THE PROPERTY
DRAGONA – INDEPENDENT VILLA 270 SQM + 600 SQM GARDEN | IDEAL FOR 2 FAMILIES
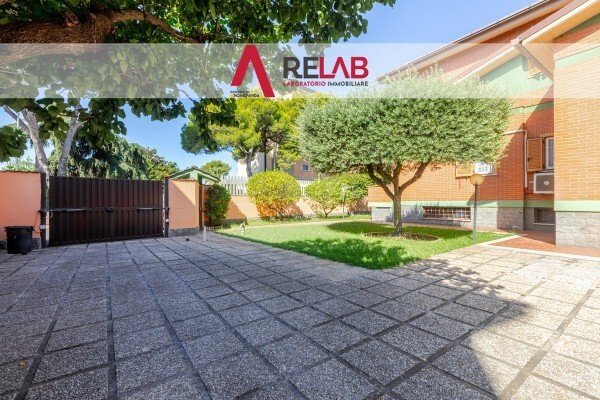
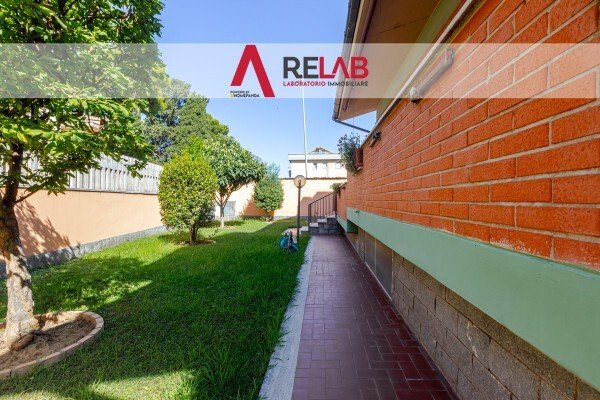
On Via di Dragone, we offer for sale a single-family villa of about 270 sqm of living space, surrounded by a private garden of about 600 sqm, landscaped and equipped with a guesthouse.
The property is especially appealing for those seeking
DRAGONA – INDEPENDENT VILLA 270 SQM + 600 SQM GARDEN | IDEAL FOR 2 FAMILIES
On Via di Dragone, we offer for sale a single-family villa of about 270 sqm of living space, surrounded by a private garden of about 600 sqm, landscaped and equipped with a guesthouse.
The property is especially appealing for those seeking
PREVIEW THE PROPERTY, CLICK ON THE VIRTUAL TOUR INSIDE THE PROPERTY
DRAGONA – INDEPENDENT VILLA 270 SQM + 600 SQM GARDEN | IDEAL FOR 2 FAMILIES
On Via di Dragone, we offer for sale a single-family villa of about 270 sqm of living space, surrounded by a private garden of about 600 sqm, landscaped and equipped with a guesthouse.
The property is especially appealing for those seeking large spaces, independence, and the possibility to live with two families, thanks to multiple living areas spread over different levels.
THE SPACES
On the raised ground floor, a large apartment of about 196 sqm consisting of:
- large entrance;
- spacious living room;
- kitchen;
- 3 bedrooms;
- bathroom;
- porch.
On the first floor, there is a second apartment consisting of:
- kitchen;
- bedroom;
- small bedroom;
- bathroom.
The basement completes the property with a large tavern, equipped with a kitchen, double living room, bathroom, and 2 bedrooms, plus a large garage with space for up to 4 cars.
THE GARDEN: 600 SQM OF PRIVACY
The villa is surrounded by a large private garden of about 600 sqm, rich in greenery and plants, where you can create relaxation areas, spaces for children, social zones, and fully enjoy the outdoor spaces.
The garden also includes a guesthouse, ideal as a space for guests, studio, hobby area, or an additional independent room.
DOUBLE ACCESS AND MAXIMUM VERSATILITY
The property features double driveway entrances and double pedestrian entrances, greatly enhancing convenience and allowing for highly autonomous space organization.
WHY CHOOSE IT?
✔ Approximately 270 sqm of living space
✔ 600 sqm private garden
✔ Multiple housing units
✔ Over 5 bedrooms in the main and basement areas
✔ Tavern with kitchen and bathroom
✔ Garage for up to 4 cars
✔ Guesthouse
✔ Double driveway entrance
✔ Double pedestrian entrance
✔ Ideal solution for 2 families
A property with a key feature: space.
Space for a large family, space for two family units, space to work from home, host friends and relatives, or simply live without giving up independence.
A villa with great potential, a must-see to fully appreciate its size and versatility.
Contact us for information and to schedule a visit.
The information provided does not constitute a contractual element.
RELAB - THE REAL ESTATE LAB THAT CREATED A NEW WAY OF THINKING ABOUT REAL ESTATE
Relab Laboratorio Immobiliare is a contemporary reality that combines local expertise, advanced consulting, and technological innovation. Today, Relab is part of the Homepanda Group, a national real estate platform designed to make every transaction more efficient, transparent, and people-oriented.
Thanks to integration with proprietary technology, we work with clear processes, concrete data, and advanced digital tools that improve opportunity management, property visibility, and the quality of service offered to clients.
We believe in a different kind of real estate: not rigid standards, but a flexible model that combines physical presence in the territory with advanced digital support. This allows us to guide sellers and buyers with a structured method, reducing complexities and increasing security throughout all phases of the negotiation.
Each assignment is followed with strategic attention, enhancing the property through professional tools, market analysis, and a results-oriented consulting approach. At the same time, we focus on human relationships, because we know that behind every home there are important choices and people who deserve listening, clarity, and vision.
Is your purchase linked to the sale of a property? Contact us for a free evaluation at [hidden information]
Relab Laboratorio Immobiliare – Powered by Homepanda: Human Connection in Real Estate.
DRAGONA – INDEPENDENT VILLA 270 SQM + 600 SQM GARDEN | IDEAL FOR 2 FAMILIES
On Via di Dragone, we offer for sale a single-family villa of about 270 sqm of living space, surrounded by a private garden of about 600 sqm, landscaped and equipped with a guesthouse.
The property is especially appealing for those seeking large spaces, independence, and the possibility to live with two families, thanks to multiple living areas spread over different levels.
THE SPACES
On the raised ground floor, a large apartment of about 196 sqm consisting of:
- large entrance;
- spacious living room;
- kitchen;
- 3 bedrooms;
- bathroom;
- porch.
On the first floor, there is a second apartment consisting of:
- kitchen;
- bedroom;
- small bedroom;
- bathroom.
The basement completes the property with a large tavern, equipped with a kitchen, double living room, bathroom, and 2 bedrooms, plus a large garage with space for up to 4 cars.
THE GARDEN: 600 SQM OF PRIVACY
The villa is surrounded by a large private garden of about 600 sqm, rich in greenery and plants, where you can create relaxation areas, spaces for children, social zones, and fully enjoy the outdoor spaces.
The garden also includes a guesthouse, ideal as a space for guests, studio, hobby area, or an additional independent room.
DOUBLE ACCESS AND MAXIMUM VERSATILITY
The property features double driveway entrances and double pedestrian entrances, greatly enhancing convenience and allowing for highly autonomous space organization.
WHY CHOOSE IT?
✔ Approximately 270 sqm of living space
✔ 600 sqm private garden
✔ Multiple housing units
✔ Over 5 bedrooms in the main and basement areas
✔ Tavern with kitchen and bathroom
✔ Garage for up to 4 cars
✔ Guesthouse
✔ Double driveway entrance
✔ Double pedestrian entrance
✔ Ideal solution for 2 families
A property with a key feature: space.
Space for a large family, space for two family units, space to work from home, host friends and relatives, or simply live without giving up independence.
A villa with great potential, a must-see to fully appreciate its size and versatility.
Contact us for information and to schedule a visit.
The information provided does not constitute a contractual element.
RELAB - THE REAL ESTATE LAB THAT CREATED A NEW WAY OF THINKING ABOUT REAL ESTATE
Relab Laboratorio Immobiliare is a contemporary reality that combines local expertise, advanced consulting, and technological innovation. Today, Relab is part of the Homepanda Group, a national real estate platform designed to make every transaction more efficient, transparent, and people-oriented.
Thanks to integration with proprietary technology, we work with clear processes, concrete data, and advanced digital tools that improve opportunity management, property visibility, and the quality of service offered to clients.
We believe in a different kind of real estate: not rigid standards, but a flexible model that combines physical presence in the territory with advanced digital support. This allows us to guide sellers and buyers with a structured method, reducing complexities and increasing security throughout all phases of the negotiation.
Each assignment is followed with strategic attention, enhancing the property through professional tools, market analysis, and a results-oriented consulting approach. At the same time, we focus on human relationships, because we know that behind every home there are important choices and people who deserve listening, clarity, and vision.
Is your purchase linked to the sale of a property? Contact us for a free evaluation at [hidden information]
Relab Laboratorio Immobiliare – Powered by Homepanda: Human Connection in Real Estate.
-
Type de propriété
Villa
-
Année de construction
1988
-
Prix/pied²
$225
Caractéristiques
- Jardin
- Garage
- Sous-sol
- Porte
- Cuisinière à gaz
- Vie privée
- Comptoirs en pierre
- Climatisation
- Stationnement
Explorez le secteur
Via di Dragone 228, Acilia - Dragona - Malafede, Rome, Latium
Voir sur Google Maps
Prix par sqft
Faible
Élevé
Située dans le quartier résidentiel d’Acilia à Rome, cette propriété offre un accès facile aux commodités urbaines et aux espaces naturels. L’aéroport de Fiumicino est à 20 minutes, et des gares clés relient rapidement le centre-ville. Proches des parcs et du littoral pour les loisirs, services essentiels et écoles garantissent un cadre de vie confortable et calme.
Voir à proximité
Attractions
Écoles
Aéroport de Rome Fiumicino
Aéroport
20 min
Gare de Rome Ostiense
Gare
20 min
Port touristique de Rome - Marina di Ostia
Port / Marina
12 min
Parc della Madonnetta
Extérieur & Nature
5 min
Golf Club Parco di Roma
Golf & Country Clubs
20 min
La Filanda - Restaurant Gourmet
Restauration & Vins
10 min
Istituto Comprensivo Acilia Sud
École publique
6 min
École privée San Pio X
École privée
10 min
Inscrit il y a 4 ans
Vous vous êtes renseigné sur ce bien
L'agent vous contactera bientôt par
Publié par
97
Annonces
2022
Inscrit
Réserver une visite avec the agent
Choisissez une date et si vous souhaitez une visite virtuelle ou en personne avec l’agent.
Date préférée
Type de visite
Dernière mise à jour
Hier
Première mise en ligne
Octobre 9
Référence de l’annonce
30803
La confiance des plus grands courtiers du monde
Les agents des propriétés les plus exceptionnelles du monde publient sur JamesEdition.
- Des annonces de Sotheby's, Christie's, BARNES et Engel & Völkers
- Chaque annonce est vérifiée avant sa mise en ligne
- Contactez directement des agents vérifiés
En continuant, vous acceptez nos Conditions et notre Politique de confidentialité.