$3,024,539
Villa Sur La Via Appia Antica, Rome
- 8 Chambres
- 5 SdB
- 5,921 Sqft
- 22,605 Sqft lot
- Mis à jour: Août 17
- 3
À propos de la propriété
La description a été traduite automatiquement.
La description est affichée dans la langue d'origine.
Along the Via Appia Antica — one of the ancient world’s great consular roads and today the spine of Rome’s most protected archaeological landscape — private residential land of this scale has not come to market in years. To acquire here is not simply to buy a house in Rome. It is to become custodian of a site where umbrella pines frame Roman tombs, where the silence of two millennia coexists with
Along the Via Appia Antica — one of the ancient world’s great consular roads and today the spine of Rome’s most protected archaeological landscape — private residential land of this scale has not come to market in years. To acquire here is not simply to buy a house in Rome. It is to become custodian of a site where umbrella pines frame Roman tombs, where the silence of two millennia coexists with a world capital twenty minutes away, and where 2,100 square metres of private garden constitute a genuinely irreplaceable urban holding.
Via Appia Antica
The park surrounding the property is UNESCO-protected, which imposes architectural constraints and simultaneously guarantees that the immediate landscape will never change. The historic centre of Rome — the Colosseum, the Aventine, the Testaccio — is accessible in approximately 20 minutes by car. Fiumicino International Airport (FCO) lies roughly 40 minutes to the west. The elegant residential districts of Appio-Latino and EUR are both within 10 minutes. Exclusive private clubs, international schools serving the diplomatic and business communities, and Michelin-starred restaurants are all within straightforward reach.
The Villa
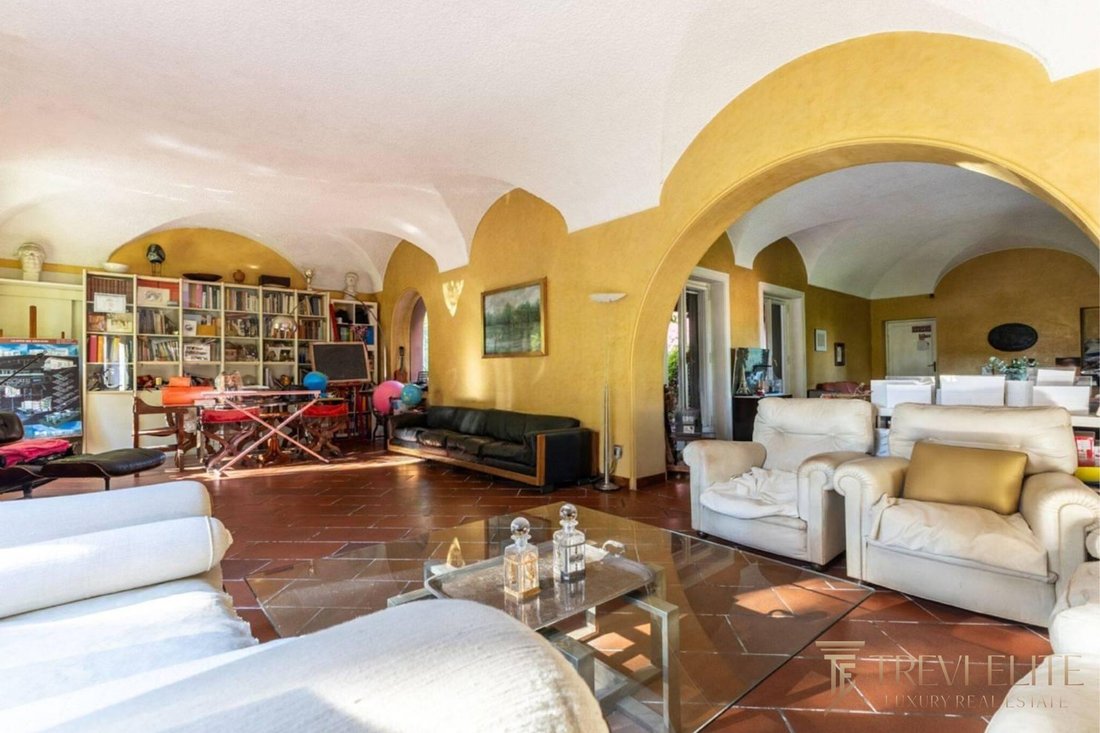
The property spans 550 square metres (5,920 sq ft) of interior space across multiple levels, set within private grounds of 2,100 square metres (22,604 sq ft) with a 75 square metre (807 sq ft) terrace. The structure is presented to renovate — the fabric is sound, the spatial logic generous, and the footprint substantial. Eight bedrooms and five bathrooms across the floors provide the canvas for a reconfiguration to contemporary standards. The architectural character — visible in the barrel-vaulted principal reception room, the terracotta floor tiles, the decorative arched windows and the original marble fireplace — reflects a mid-twentieth century Roman residential tradition that repays sensitive restoration rather than erasure.
Interiors
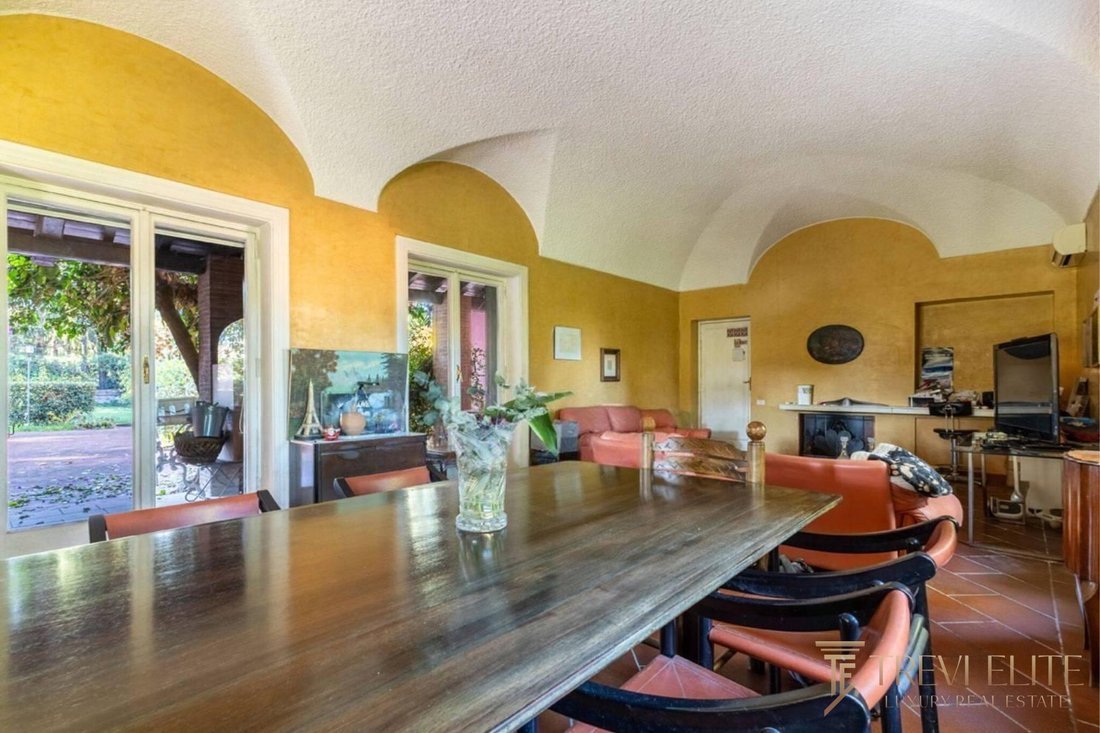
The ground floor is anchored by an exceptional vaulted reception room of approximately 80 square metres (860 sq ft), with barrel-arch ceiling detailing, arched windows looking directly into the garden, and an original marble fireplace as the focal point. Terracotta floors run throughout this level, establishing a coherent material palette. An open kitchen and second reception room sit adjacent, completing a generous ground-floor living arrangement. Covered carport access is at this level.
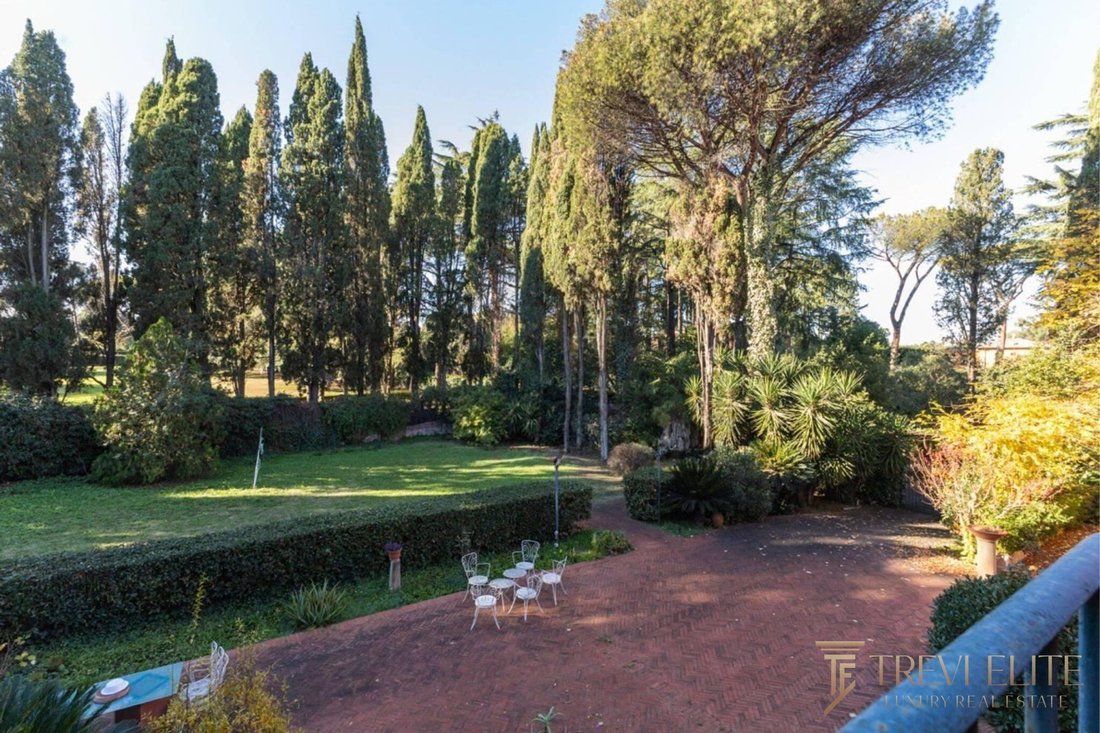
The upper floors distribute eight bedrooms — several large enough to function as suites — alongside five bathrooms. The spatial generosity is the point: at 550 square metres, the renovation offers complete flexibility to define bedrooms, bathrooms, and circulation to the buyer’s own specification. A 75 square metre terrace extends living to the exterior at upper-floor level, overlooking the garden canopy of cypress and umbrella pine.
Exterior & Gardens
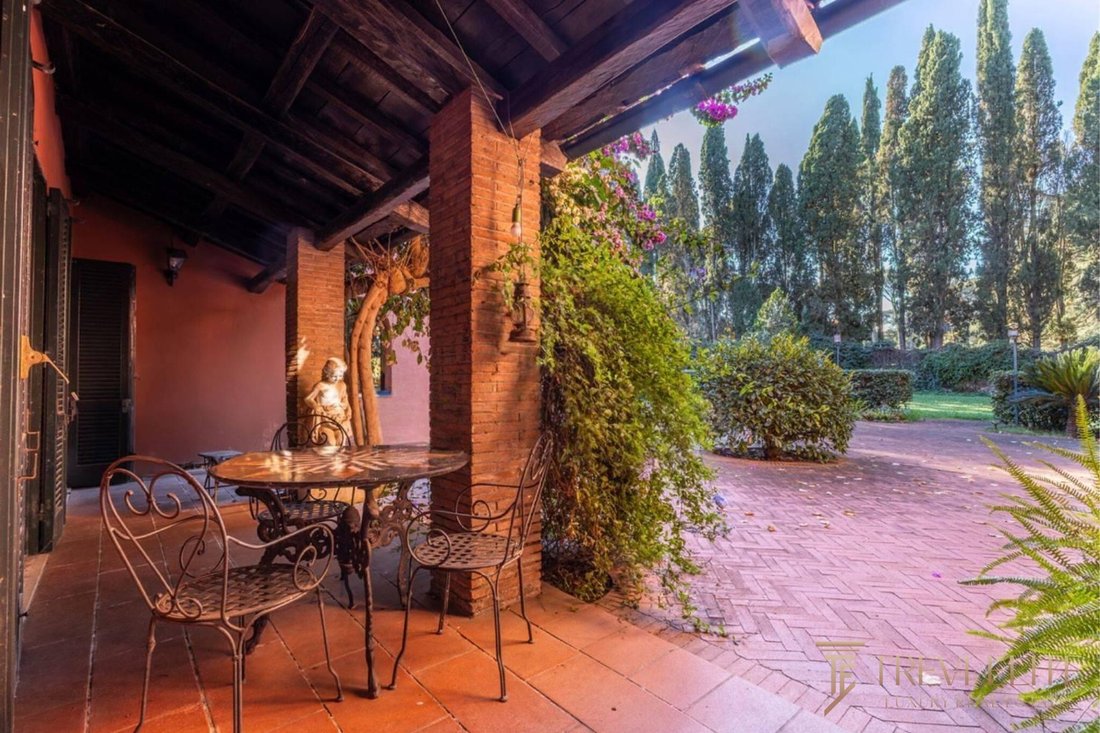
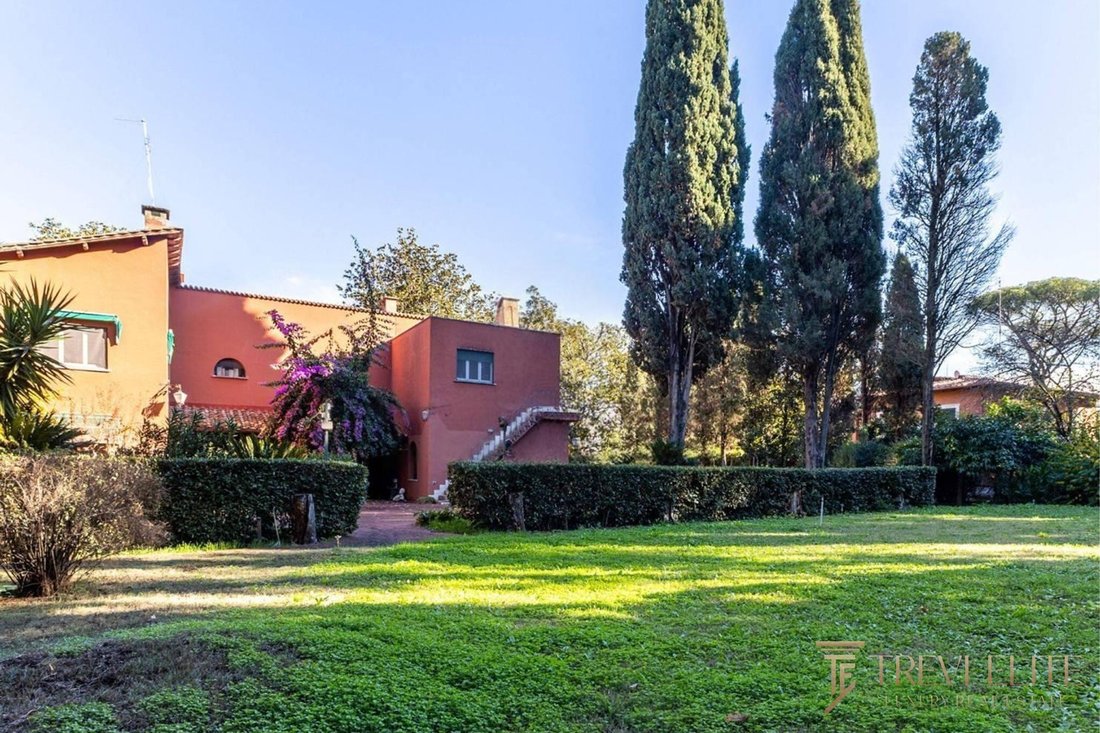
The 2,100 square metres of private garden constitute the estate’s single most distinctive asset. Mature cypress trees and umbrella pines form a natural perimeter of considerable visual mass — the garden feels enclosed and private despite its scale. A brick-paved terrace courtyard connects the main entrance to the garden, framed by climbing vegetation on the boundary walls. A secondary outbuilding sits within the grounds, suited to garage conversion, staff accommodation, or storage. Private parking is available within the property perimeter.
Technical Infrastructure
The property is presented for renovation, which creates the opportunity to introduce infrastructure from scratch — climate, connectivity, security, and water systems can all be specified to the buyer’s standard. Energy class G reflects the pre-renovation condition and carries no bearing on the post-renovation specification.
Post-Acquisition Stewardship
Trevi Elite has operated from Rome since 2006, with two decades of continuous presence in the Italian luxury residential market. For absentee owners — whether based in London, Zürich, Dubai, or Singapore — we offer a structured local management service covering utility and condominium administration, maintenance coordination, contractor oversight, and seasonal property preparation. The after-sales relationship is established at the time of acquisition and designed to make remote ownership genuinely uncomplicated.
Rome historic centre (Colosseum) — approx. 20 min by car / 10 km (6 mi)
Rome Fiumicino International Airport (FCO) — approx. 40 min by car / 35 km (22 mi)
Rome Ciampino Airport (CIA) — approx. 25 min by car / 18 km (11 mi)
EUR business district — approx. 10 min by car / 7 km (4 mi)
Rome Termini rail hub — approx. 25 min by car / 12 km (7 mi)
Via Appia Antica
The park surrounding the property is UNESCO-protected, which imposes architectural constraints and simultaneously guarantees that the immediate landscape will never change. The historic centre of Rome — the Colosseum, the Aventine, the Testaccio — is accessible in approximately 20 minutes by car. Fiumicino International Airport (FCO) lies roughly 40 minutes to the west. The elegant residential districts of Appio-Latino and EUR are both within 10 minutes. Exclusive private clubs, international schools serving the diplomatic and business communities, and Michelin-starred restaurants are all within straightforward reach.
The Villa
The property spans 550 square metres (5,920 sq ft) of interior space across multiple levels, set within private grounds of 2,100 square metres (22,604 sq ft) with a 75 square metre (807 sq ft) terrace. The structure is presented to renovate — the fabric is sound, the spatial logic generous, and the footprint substantial. Eight bedrooms and five bathrooms across the floors provide the canvas for a reconfiguration to contemporary standards. The architectural character — visible in the barrel-vaulted principal reception room, the terracotta floor tiles, the decorative arched windows and the original marble fireplace — reflects a mid-twentieth century Roman residential tradition that repays sensitive restoration rather than erasure.
Interiors
The ground floor is anchored by an exceptional vaulted reception room of approximately 80 square metres (860 sq ft), with barrel-arch ceiling detailing, arched windows looking directly into the garden, and an original marble fireplace as the focal point. Terracotta floors run throughout this level, establishing a coherent material palette. An open kitchen and second reception room sit adjacent, completing a generous ground-floor living arrangement. Covered carport access is at this level.
The upper floors distribute eight bedrooms — several large enough to function as suites — alongside five bathrooms. The spatial generosity is the point: at 550 square metres, the renovation offers complete flexibility to define bedrooms, bathrooms, and circulation to the buyer’s own specification. A 75 square metre terrace extends living to the exterior at upper-floor level, overlooking the garden canopy of cypress and umbrella pine.
Exterior & Gardens
The 2,100 square metres of private garden constitute the estate’s single most distinctive asset. Mature cypress trees and umbrella pines form a natural perimeter of considerable visual mass — the garden feels enclosed and private despite its scale. A brick-paved terrace courtyard connects the main entrance to the garden, framed by climbing vegetation on the boundary walls. A secondary outbuilding sits within the grounds, suited to garage conversion, staff accommodation, or storage. Private parking is available within the property perimeter.
Technical Infrastructure
The property is presented for renovation, which creates the opportunity to introduce infrastructure from scratch — climate, connectivity, security, and water systems can all be specified to the buyer’s standard. Energy class G reflects the pre-renovation condition and carries no bearing on the post-renovation specification.
Post-Acquisition Stewardship
Trevi Elite has operated from Rome since 2006, with two decades of continuous presence in the Italian luxury residential market. For absentee owners — whether based in London, Zürich, Dubai, or Singapore — we offer a structured local management service covering utility and condominium administration, maintenance coordination, contractor oversight, and seasonal property preparation. The after-sales relationship is established at the time of acquisition and designed to make remote ownership genuinely uncomplicated.
Rome historic centre (Colosseum) — approx. 20 min by car / 10 km (6 mi)
Rome Fiumicino International Airport (FCO) — approx. 40 min by car / 35 km (22 mi)
Rome Ciampino Airport (CIA) — approx. 25 min by car / 18 km (11 mi)
EUR business district — approx. 10 min by car / 7 km (4 mi)
Rome Termini rail hub — approx. 25 min by car / 12 km (7 mi)
-
Type de propriété
Villa
-
Étages
3
-
Prix/pied²
$510
-
Émissions
G
-
Consommation
G
Caractéristiques
Explorez le secteur
Via Appia Antica, 200, 00178 Roma RM, Italy, Ardeatino, Rome, Italie
Voir sur Google Maps
Prix par sqft
Faible
Élevé
Située sur la célèbre Via Appia Antica, cette propriété offre un mélange unique de tranquillité et d’accessibilité. À seulement 20 minutes en voiture du centre de Rome, elle donne accès aux monuments culturels et à la gastronomie. Les parcs et réserves naturelles voisins offrent des loisirs de plein air, tandis que plusieurs écoles internationales répondent aux besoins éducatifs. La proximité de l’aéroport de Ciampino facilite les voyages internationaux.
Voir à proximité
Attractions
Écoles
Aéroport Ciampino
Aéroport
15 min
Gare de Rome-Termini
Gare
25 min
Colisée
Culture & Patrimoine
20 min
Forum Romain
Culture & Patrimoine
22 min
Villa Doria Pamphili
Extérieur & Nature
30 min
École St. Stephen's Rome
École Internationale
18 min
École Internationale Marymount
École Internationale
30 min
Inscrit il y a 5 ans
Vous vous êtes renseigné sur ce bien
L'agent vous contactera bientôt par
Publié par
18
Annonces
2021
Inscrit
Réserver une visite avec the agent
Choisissez une date et si vous souhaitez une visite virtuelle ou en personne avec l’agent.
Date préférée
Type de visite
Dernière mise à jour
Août 17
Première mise en ligne
Avril 23
Licence de l’agent
#RM-1127620
Référence de l’annonce
0701RM-26073
Propriétés similaires à proximité
Nouvelles annonces à Ardeatino

Explorez plus de biens à vendre
Ardeatino, Rome, Italie types de propriétés
Ardeatino, Rome, Italie Recherches populaires
- Vue panoramique / panoramique propriétés à Ardeatino, Rome, Italie
- Propriétés avec Terrasse à Ardeatino, Rome, Italie
- Propriétés avec Bar à Ardeatino, Rome, Italie
- Propriétés avec Bureau à Ardeatino, Rome, Italie
- Propriétés avec Ascenseur à Ardeatino, Rome, Italie
- Propriétés avec Jardin à Ardeatino, Rome, Italie
- Vue sur un golfe propriétés à Ardeatino, Rome, Italie
- Lotissement sécurisé propriétés à Ardeatino, Rome, Italie
- Vie privée propriétés à Ardeatino, Rome, Italie
- Immobilier d’investissement propriétés à Ardeatino, Rome, Italie
- Équestre propriétés à Ardeatino, Rome, Italie
- Propriétés avec Centre de remise en forme / Fitness à Ardeatino, Rome, Italie
- Propriétés avec Sauna à Ardeatino, Rome, Italie
- Propriétés avec Climatisation à Ardeatino, Rome, Italie
- Propriétés avec Cheminée à Ardeatino, Rome, Italie
- Propriétés avec Piscine à Ardeatino, Rome, Italie
- Propriétés avec Garage à Ardeatino, Rome, Italie
- Propriétés avec Balcon à Ardeatino, Rome, Italie
- Rénové propriétés à Ardeatino, Rome, Italie
Guides et histoires connexes
La confiance des plus grands courtiers du monde
Les agents des propriétés les plus exceptionnelles du monde publient sur JamesEdition.
- Des annonces de Sotheby's, Christie's, BARNES et Engel & Völkers
- Chaque annonce est vérifiée avant sa mise en ligne
- Contactez directement des agents vérifiés
En continuant, vous acceptez nos Conditions et notre Politique de confidentialité.