Prix sur demande
Terrazze Fedro Appartement De Quatre Pièces Avec Vue
- 3 Chambres
- 3 SdB
- 1,830 Sqft
- 11
À propos de la propriété
La description a été traduite automatiquement.
La description est affichée dans la langue d'origine.
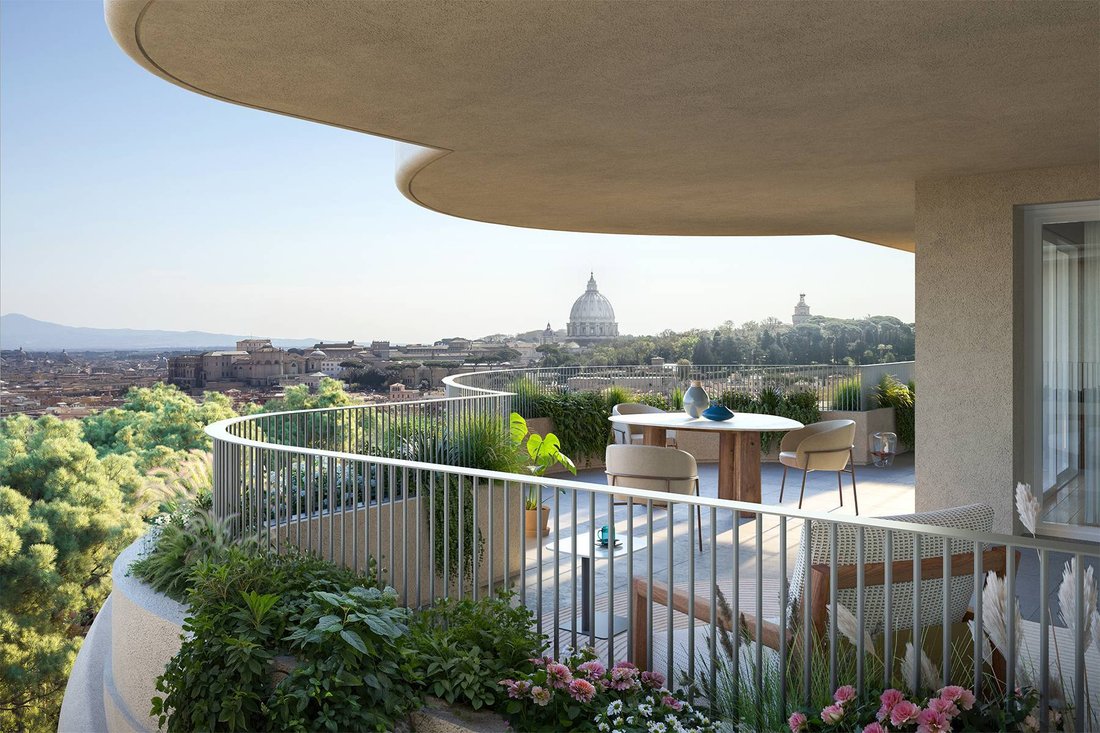
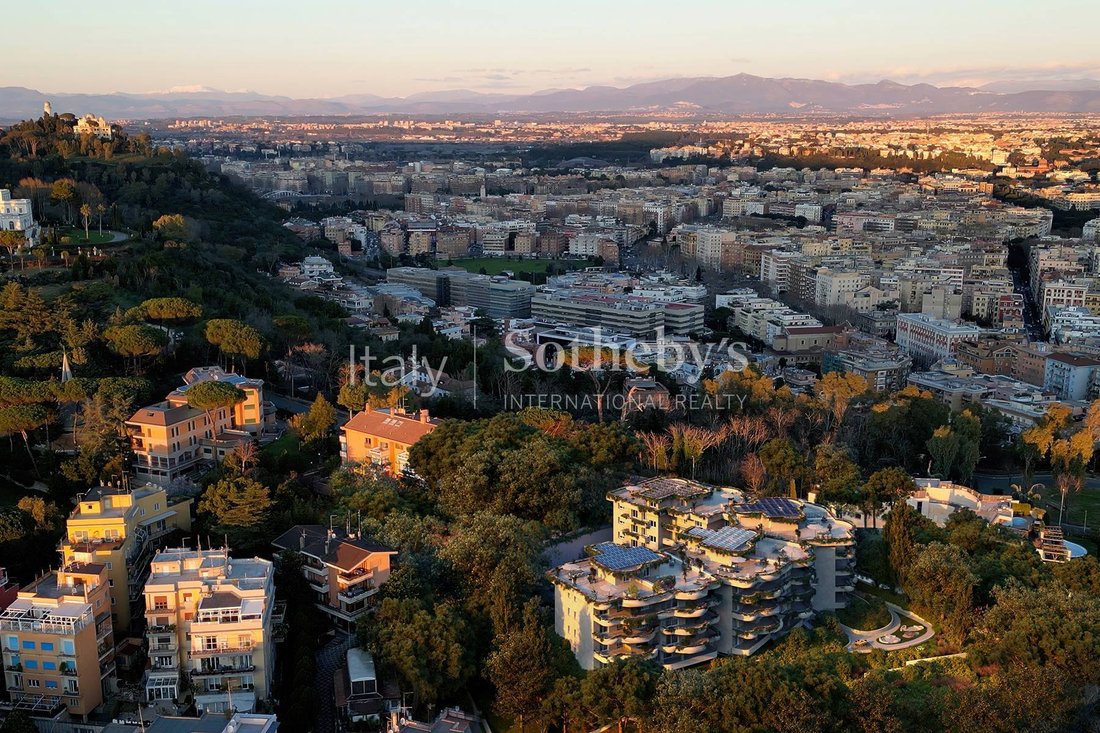
Terrazze Fedro est un projet époustouflant, fruit de la collaboration entre le Studio International MAD Architects, le groupe SCE Project et l’architecte Stefano La Greca Bertacchi. Il redéfinit le concept de vie à Rome. La position dominante du complexe, entouré de jardins luxuriants et d’avenues bordées d’arbres, offre de vastes terrasses avec des vues s’étendant du Dôme de Saint-Pierre et du Va
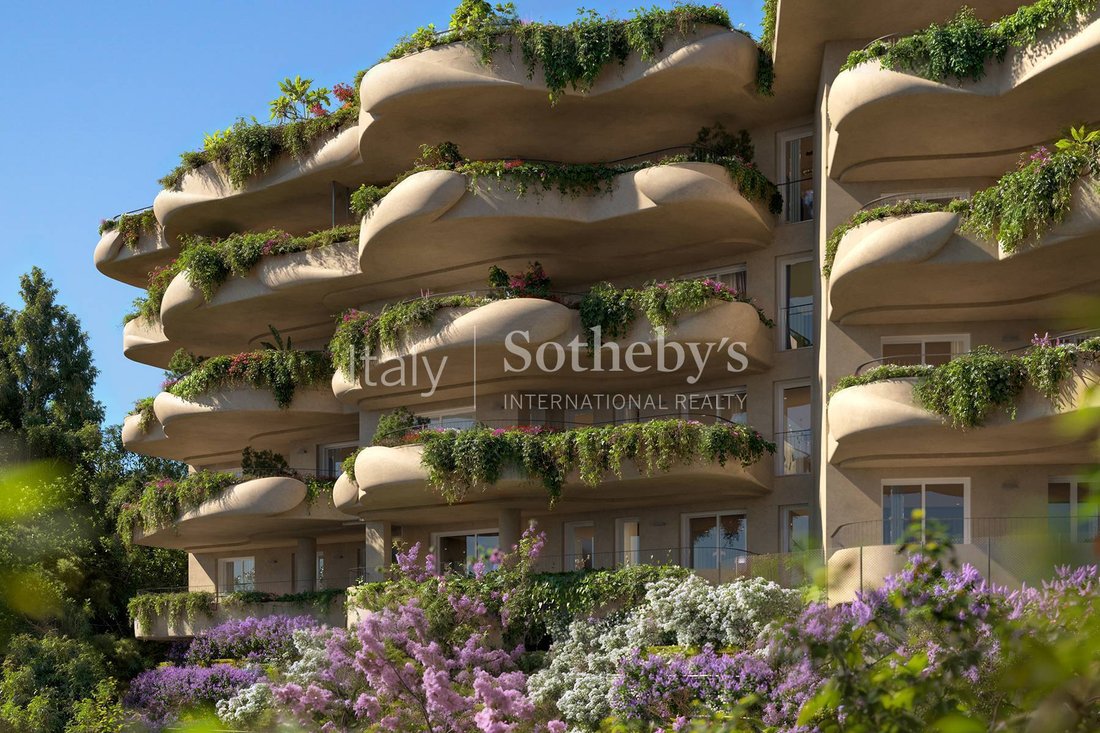
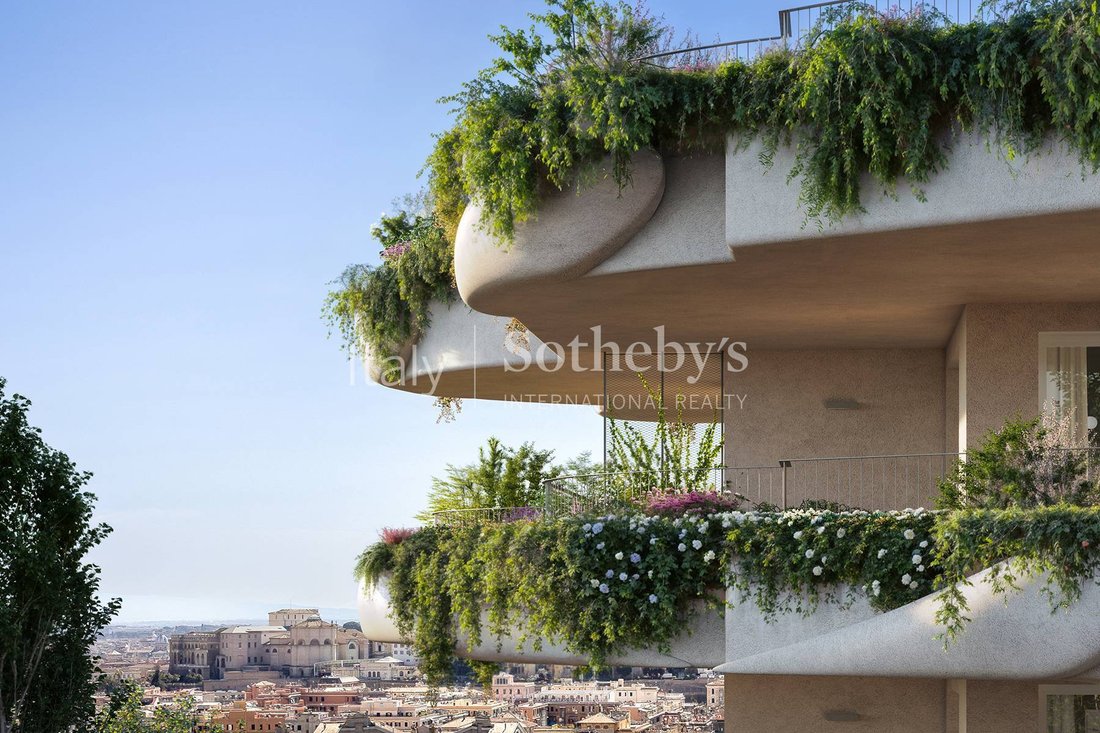
In the heart of one of Rome’s most panoramic areas, Terrazze Fedro stands as a new icon of contemporary architecture, designed by the internationally acclaimed MAD Architects Studio in collaboration with Gruppo Sce Proget and Architect Stefano La Greca Bertacchi. Its fluid lines and wide loggias appear to be shaped by the wind, opening the view from the Vittoriano monument to the Dome of St. Peter
Terrazze Fedro est un projet époustouflant, fruit de la collaboration entre le Studio International MAD Architects, le groupe SCE Project et l’architecte Stefano La Greca Bertacchi. Il redéfinit le concept de vie à Rome. La position dominante du complexe, entouré de jardins luxuriants et d’avenues bordées d’arbres, offre de vastes terrasses avec des vues s’étendant du Dôme de Saint-Pierre et du Vatican jusqu’au Vittoriano et au centre historique de la ville.
Avec ses lignes délicates, comme si elles étaient moulées et façonnées dans l’argile, l’architecture envisagée par le designer est unique et distinctive. Ses belles loggias et terrasses confèrent des formes ambitieuses une balance stylistique et esthétique sophistiquée.
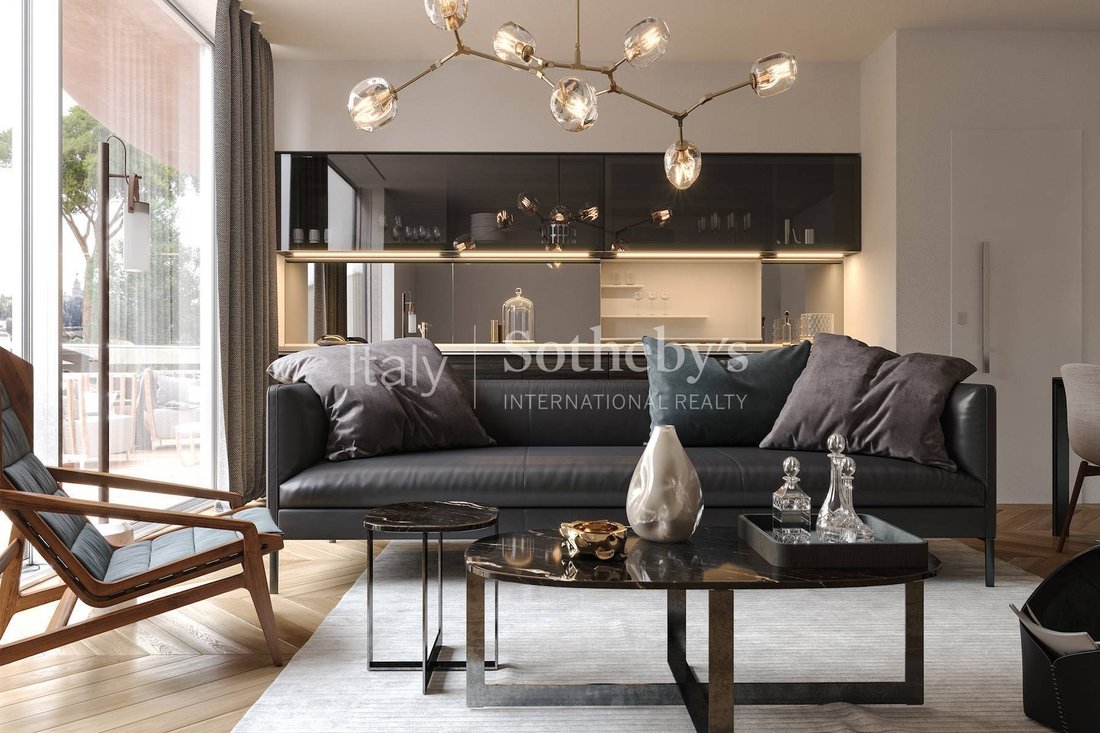
Ce concept embrasse un design intérieur d’espaces raffinés et innovants : chacun des 30 appartements de Terrazze Fedro offre une expérience unique encadrée par un cadre architectural et paysager captivant.
Dans ce splendide contexte, nous proposons un appartement de quatre pièces totalisant 165 mètres carrés. La propriété est située au deuxième étage et couvre 146 mètres carrés à l’intérieur. Elle comprend une entrée avec un couloir, une cuisine séparée, un salon avec un coin repas relié par de grandes fenêtres à une terrasse panoramique couverte de 57 mètres carrés, et un espace nuit avec trois chambres et trois salles de bains. Tous les espaces intérieurs sont équipés de chauffage par le sol, de climatisation, d’un système d’alarme et de préparations pour la domotique.
Pour couronner la beauté architecturale, le bâtiment offre des services fonctionnels répondant aux besoins modernes : un concierge dédié, un espace de détente avec vue sur Rome, un parc exclusif avec un gazebo, une salle polyvalente pour les activités de fitness et un espace de stockage pour les livraisons de nourriture à domicile. De plus, il est possible d’acheter une cave et un garage. Le projet est prévu pour être achevé au deuxième trimestre 2026. Réf. D21.
Avec ses lignes délicates, comme si elles étaient moulées et façonnées dans l’argile, l’architecture envisagée par le designer est unique et distinctive. Ses belles loggias et terrasses confèrent des formes ambitieuses une balance stylistique et esthétique sophistiquée.
Ce concept embrasse un design intérieur d’espaces raffinés et innovants : chacun des 30 appartements de Terrazze Fedro offre une expérience unique encadrée par un cadre architectural et paysager captivant.
Dans ce splendide contexte, nous proposons un appartement de quatre pièces totalisant 165 mètres carrés. La propriété est située au deuxième étage et couvre 146 mètres carrés à l’intérieur. Elle comprend une entrée avec un couloir, une cuisine séparée, un salon avec un coin repas relié par de grandes fenêtres à une terrasse panoramique couverte de 57 mètres carrés, et un espace nuit avec trois chambres et trois salles de bains. Tous les espaces intérieurs sont équipés de chauffage par le sol, de climatisation, d’un système d’alarme et de préparations pour la domotique.
Pour couronner la beauté architecturale, le bâtiment offre des services fonctionnels répondant aux besoins modernes : un concierge dédié, un espace de détente avec vue sur Rome, un parc exclusif avec un gazebo, une salle polyvalente pour les activités de fitness et un espace de stockage pour les livraisons de nourriture à domicile. De plus, il est possible d’acheter une cave et un garage. Le projet est prévu pour être achevé au deuxième trimestre 2026. Réf. D21.
In the heart of one of Rome’s most panoramic areas, Terrazze Fedro stands as a new icon of contemporary architecture, designed by the internationally acclaimed MAD Architects Studio in collaboration with Gruppo Sce Proget and Architect Stefano La Greca Bertacchi. Its fluid lines and wide loggias appear to be shaped by the wind, opening the view from the Vittoriano monument to the Dome of St. Peter’s Basilica.
In this extraordinary setting, we present a prestigious four-room apartment located on the second floor, featuring 150 sqm of interior space and 58 sqm of loggia terraces that offer a breathtaking view of St. Peter’s Dome. The apartment comprises a spacious living room with open-plan kitchen and floor-to-ceiling windows that create a seamless connection between the interior and exterior spaces, leading to the main panoramic terrace, which is also accessible from the master bedroom. The sleeping area includes three double bedrooms, one of which is the master suite with en suite bathroom, a guest bathroom, and a practical laundry room. The second and third double bedroom both have access to a more private secondary terrace, overlooking the landscaped gardens of the complex.
Equipped with the most advanced technologies, underfloor heating, air conditioning, home automation system, alarm predisposition, and maximum energy efficiency, the property perfectly balances comfort and contemporary design.
The residential complex offers exclusive amenities, including a rooftop Jacuzzi, an elegant Wellness Room with sauna, a private park, a relaxation area overlooking Rome, concierge service, and a dedicated delivery room. Cellar and parking spaces are available for separate purchase.
Expected completion: second quarter of 2026 - Ref. B21
In this extraordinary setting, we present a prestigious four-room apartment located on the second floor, featuring 150 sqm of interior space and 58 sqm of loggia terraces that offer a breathtaking view of St. Peter’s Dome. The apartment comprises a spacious living room with open-plan kitchen and floor-to-ceiling windows that create a seamless connection between the interior and exterior spaces, leading to the main panoramic terrace, which is also accessible from the master bedroom. The sleeping area includes three double bedrooms, one of which is the master suite with en suite bathroom, a guest bathroom, and a practical laundry room. The second and third double bedroom both have access to a more private secondary terrace, overlooking the landscaped gardens of the complex.
Equipped with the most advanced technologies, underfloor heating, air conditioning, home automation system, alarm predisposition, and maximum energy efficiency, the property perfectly balances comfort and contemporary design.
The residential complex offers exclusive amenities, including a rooftop Jacuzzi, an elegant Wellness Room with sauna, a private park, a relaxation area overlooking Rome, concierge service, and a dedicated delivery room. Cellar and parking spaces are available for separate purchase.
Expected completion: second quarter of 2026 - Ref. B21
-
Type de propriété
Appartement
-
Année de construction
2026
Caractéristiques
Caractéristiques
Lot
Intérieur
Outdoor
Explorez le secteur
Via Fedro, Monteverde, Roma, 00136, Italy
Voir sur Google Maps
Prix par sqft
Faible
Élevé
Située dans le prestigieux quartier Balduina de Rome, cette propriété offre un accès facile au meilleur du style de vie italien. Proximité de la Cité du Vatican, des restaurants chics et des boutiques haut de gamme. À quelques minutes de la Villa Sciarra pour vos loisirs en plein air. Les écoles internationales à proximité et les sites culturels enrichissent l’expérience. Connexions rapides via l’aéroport de Fiumicino, idéal pour un mode de vie cosmopolite.
Voir à proximité
Attractions
Écoles
Aéroport Léonard de Vinci de Fiumicino
Aéroport
32 min
Rome Termini
Gare
22 min
Port de Tourisme d'Ostie
Port / Marina
45 min
Cité du Vatican
Culture & Patrimoine
12 min
Villa Sciarra
Plein Air & Nature
15 min
Château Saint-Ange
Culture & Patrimoine
14 min
École Internationale Britannique St. George
École Internationale
10 min
École Internationale Marymount Rome
École Internationale
18 min

Inscrit il y a 11 ans
Vous vous êtes renseigné sur ce bien
L'agent vous contactera bientôt par
Publié par
11
Annonces
2015
Inscrit
Réserver une visite avec Vincenzo Lupattelli
Choisissez une date et si vous souhaitez une visite virtuelle ou en personne avec l’agent.
Date préférée
Type de visite

Italy Sotheby's International Realty
Piazza Santi Apostoli 81, 00187, Rome, Roma, Italy
Voir le profil de l’agence
Rome, the eternal city, has been attracting visitors for two millennia but it is still one of the most exhilarating
Rome, the eternal city, has been attracting visitors for two millennia but it is still one of the most exhilarating and romantic destinations in the world. Italy Sotheby’s International Realty offers its international and local clientele a wide selection of luxury properties in Rome, on Capri Island as well as on that beautiful coast of rugged cliffs and sandy coves that is known as Amalfi Coast. Located inside the renowned Palazzo Odescalchi, whose facade was originally designed by Gian Lorenzo Bernini in 1665, and just across the street from Palazzo Colonna, the office is conveniently positioned to offer the right properties catering to individual client needs. Its competent, multi-lingual staff members are delighted to introduce their clients to the marvels of high-end property in some of Italy’s most enchanting destinations.
With the purpose of confirming Italy Sotheby’s International Realty’s vocation for hospitality and the quality of living spaces, it has opened two showrooms, in Milan and Rome. Two spaces designed to welcome guests in a private setting, characterized by pieces of furniture that have made the history of Italian design.
Lo Rome showroom is located in the heart of Roma in Via Fontanella di Borghese , a few steps from Trinità dei Monti and Via dei Condotti. The project of the new space, composed of four different rooms, was born in collaboration with the Giustini/Stagetti Gallery, which for over ten years has based its research on 20th-century Italian design and international contemporary design.
With the purpose of confirming Italy Sotheby’s International Realty’s vocation for hospitality and the quality of living spaces, it has opened two showrooms, in Milan and Rome. Two spaces designed to welcome guests in a private setting, characterized by pieces of furniture that have made the history of Italian design.
Lo Rome showroom is located in the heart of Roma in Via Fontanella di Borghese , a few steps from Trinità dei Monti and Via dei Condotti. The project of the new space, composed of four different rooms, was born in collaboration with the Giustini/Stagetti Gallery, which for over ten years has based its research on 20th-century Italian design and international contemporary design.
Dernière mise à jour
Juin 20
Première mise en ligne
Mai 30, 2024
Lien de l’annonce
Référence de l’annonce
Y4GM3X
Propriétés similaires à proximité
Nouvelles annonces à Balduina









Explorez plus de biens à vendre
Balduina, Rome, Latium types de propriétés
Balduina, Rome, Latium Recherches populaires
- Vue panoramique / panoramique propriétés à Balduina, Rome, Latium
- Propriétés avec Terrasse à Balduina, Rome, Latium
- Propriétés avec Bar à Balduina, Rome, Latium
- Propriétés avec Salle de jeux à Balduina, Rome, Latium
- Propriétés avec Bureau à Balduina, Rome, Latium
- Propriétés avec Ascenseur à Balduina, Rome, Latium
- Vue sur la ville propriétés à Balduina, Rome, Latium
- Vue sur la montagne propriétés à Balduina, Rome, Latium
- Propriétés avec Jardin à Balduina, Rome, Latium
- Propriétés avec Cuisine extérieure à Balduina, Rome, Latium
- Duplex propriétés à Balduina, Rome, Latium
- Vie privée propriétés à Balduina, Rome, Latium
- Haute altitude propriétés à Balduina, Rome, Latium
- Immobilier d’investissement propriétés à Balduina, Rome, Latium
- Moderne propriétés à Balduina, Rome, Latium
- Constructions neuves propriétés à Balduina, Rome, Latium
- Propriétés avec Centre de remise en forme / Fitness à Balduina, Rome, Latium
- Propriétés avec Sauna à Balduina, Rome, Latium
- Propriétés avec Hammam à Balduina, Rome, Latium
- Propriétés avec Bibliothèque à Balduina, Rome, Latium
- Propriétés avec Climatisation à Balduina, Rome, Latium
- Propriétés avec Cave à vins à Balduina, Rome, Latium
- Propriétés avec Jacuzzi à Balduina, Rome, Latium
- Propriétés avec Cheminée à Balduina, Rome, Latium
- Propriétés avec Piscine à Balduina, Rome, Latium
- Propriétés avec Garage à Balduina, Rome, Latium
- Propriétés avec Balcon à Balduina, Rome, Latium
- Propriétés avec Terrain de tennis à Balduina, Rome, Latium
- Manoir propriétés à Balduina, Rome, Latium
- Propriétés avec Cuisine ouverte à Balduina, Rome, Latium
- Rénové propriétés à Balduina, Rome, Latium
- Vue sur la mer propriétés à Balduina, Rome, Latium
Guides et histoires connexes
La confiance des plus grands courtiers du monde
Les agents des propriétés les plus exceptionnelles du monde publient sur JamesEdition.
- Des annonces de Sotheby's, Christie's, BARNES et Engel & Völkers
- Chaque annonce est vérifiée avant sa mise en ligne
- Contactez directement des agents vérifiés
En continuant, vous acceptez nos Conditions et notre Politique de confidentialité.