$2,860,085
Terrazze Fedro : Une Nouvelle Façon De Vivre Dans La Ville Éternelle
- 2 Chambres
- 3 SdB
- Mis à jour: Avril 8
- 17
À propos de la propriété
La description a été traduite automatiquement.
La description est affichée dans la langue d'origine.
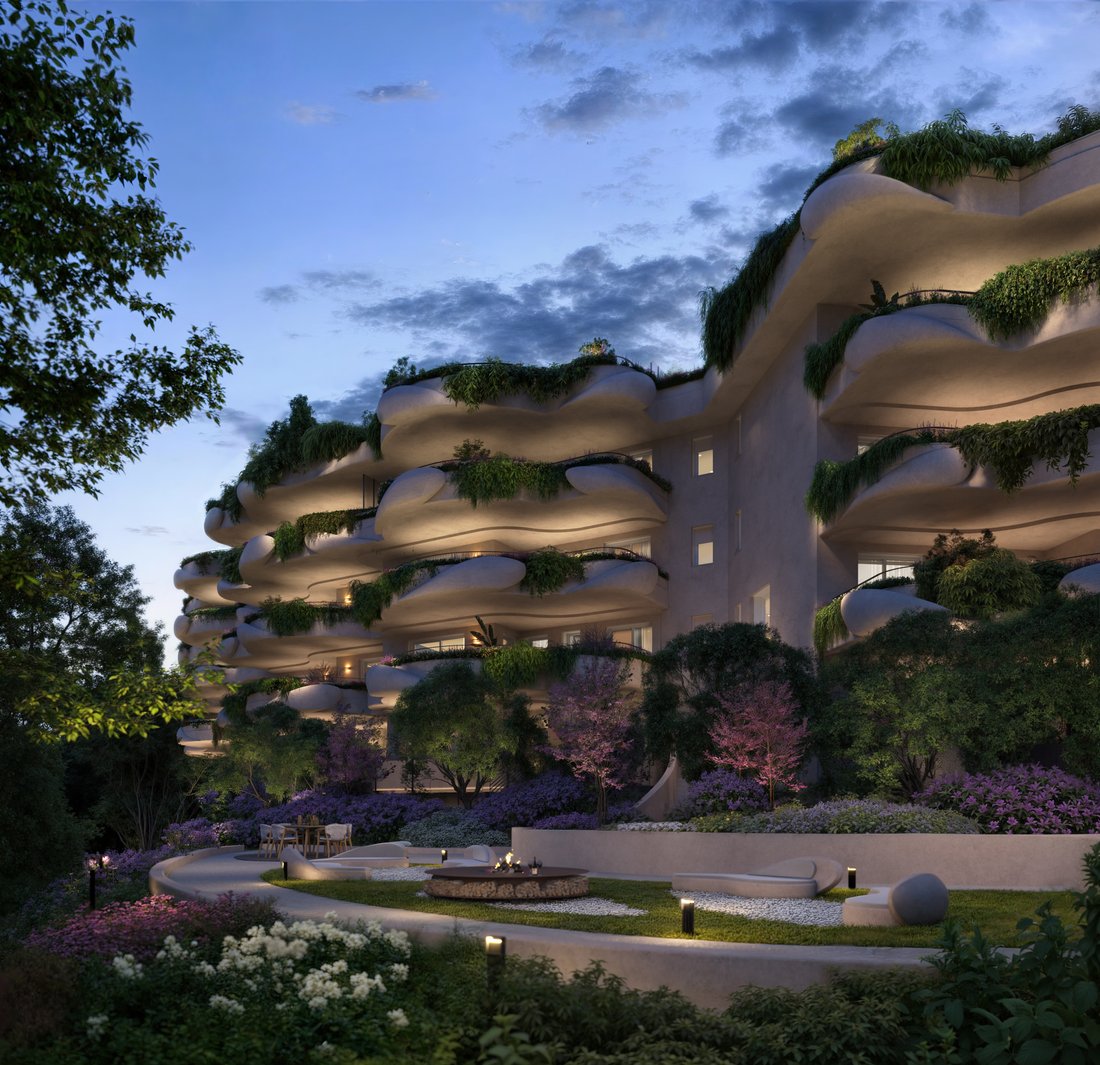
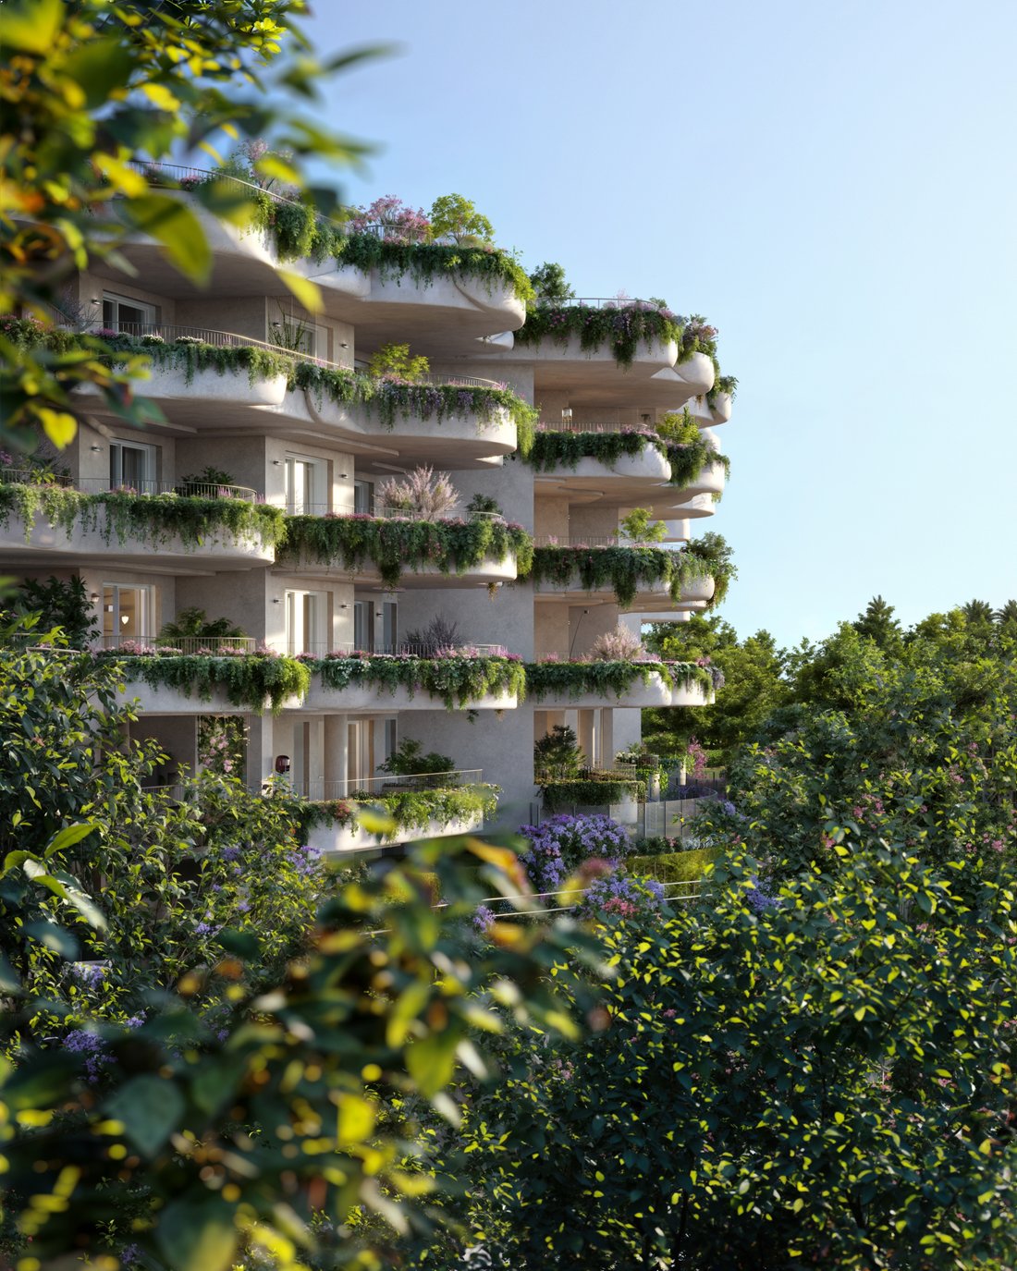
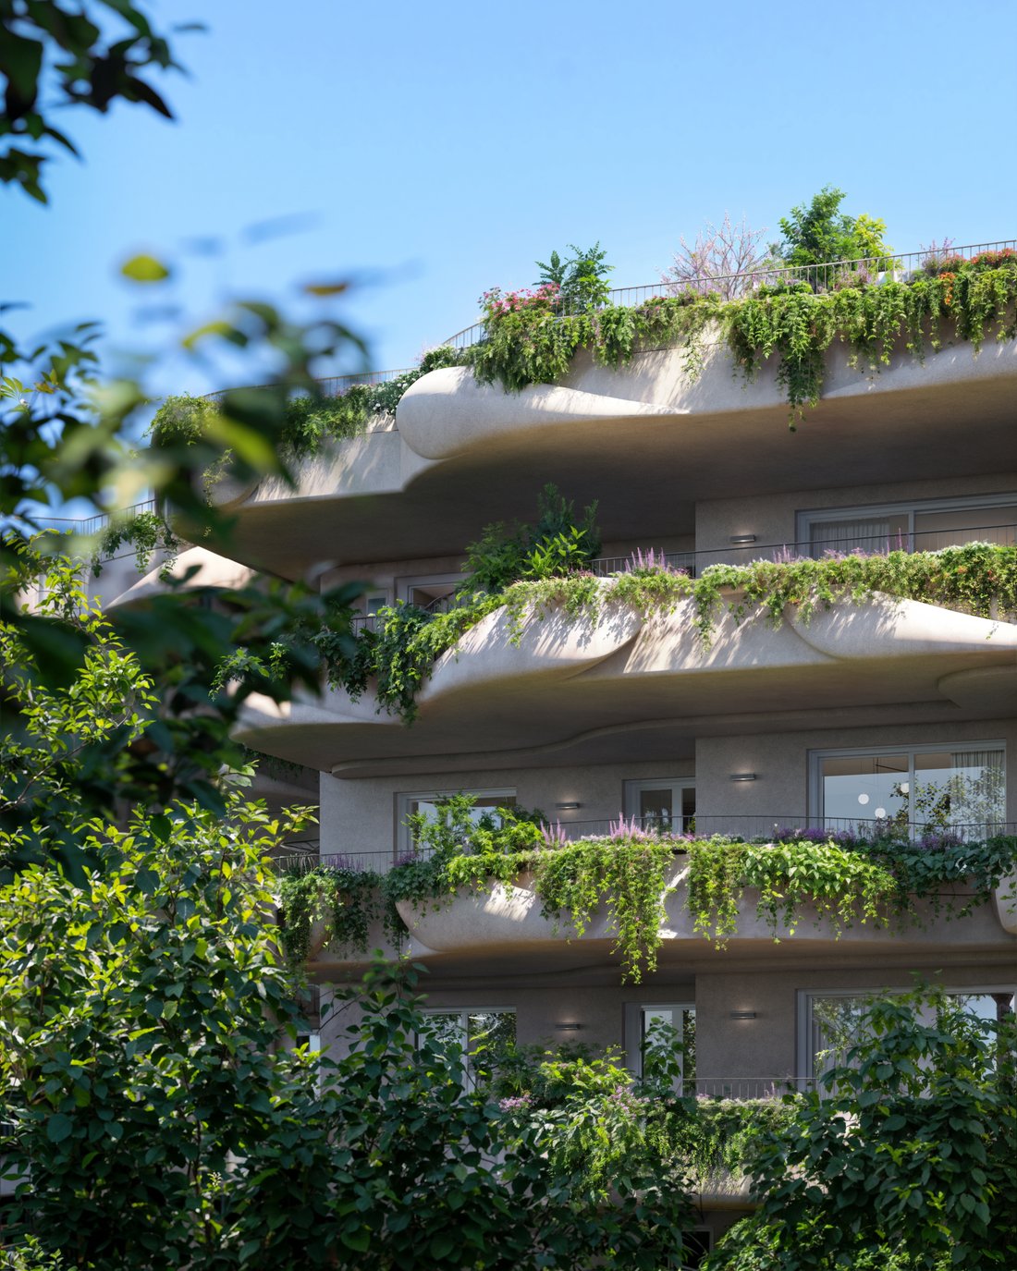
In one of Rome’s most scenic and exclusive locations, Terrazze Fedro emerges as a new architectural landmark by MAD Architects. This visionary residential development blends cutting-edge design with the tranquillity of nature, its fluid, petal-inspired forms redefining luxury living in the Eternal City.
Created for a global clientele seeking privacy, prestige, and enduring value, Terrazze
Created for a global clientele seeking privacy, prestige, and enduring value, Terrazze
In one of Rome’s most scenic and exclusive locations, Terrazze Fedro emerges as a new architectural landmark by MAD Architects. This visionary residential development blends cutting-edge design with the tranquillity of nature, its fluid, petal-inspired forms redefining luxury living in the Eternal City.
Created for a global clientele seeking privacy, prestige, and enduring value, Terrazze Fedro represents a rare opportunity to own a home at Rome’s most refined new address.
Every element has been conceived to deliver the ease and service of a five-star hotel, reimagined for daily life. Residents will enjoy a curated selection of private amenities and bespoke services, including:
• dedicated concierge service
• custom resident app for on-demand lifestyle bookings
• delivery and food-storage facilities for seamless convenience
• landscaped gardens with elegant gazebos
• rooftop lounge with Jacuzzi and panoramic views
• multipurpose wellness area with wood-scented sauna, yoga zone, and bespoke session options
• private rooms for beauty treatments and massages
Set within this extraordinary environment, we present an exclusive two-level penthouse distinguished by expansive spaces and panoramic outdoor living.
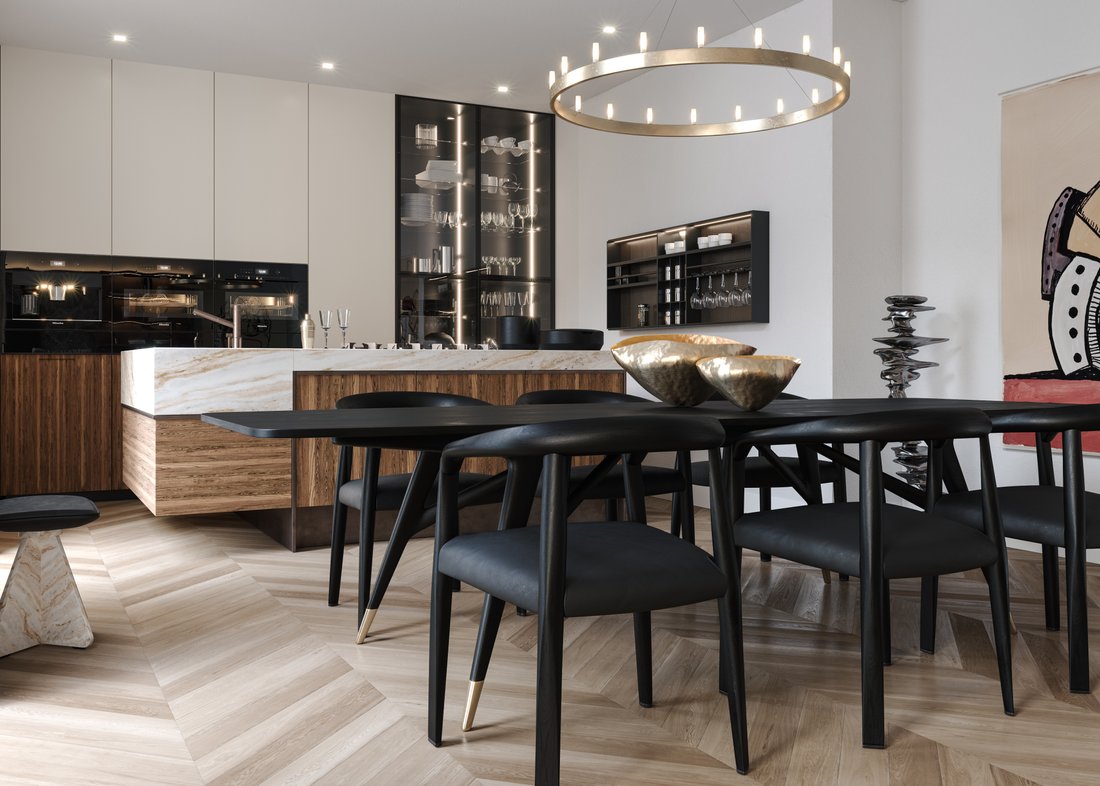
The main residence, situated on the third floor, spans 141 sqm and opens with an elegant entrance leading into a bright living and dining area. Expansive windows frame the view and extend onto a 56 sqm covered panoramic terrace, perfect for al fresco dining and moments of relaxation. The eat-in kitchen also connects directly to this terrace, enhancing the sense of open, fluid living.
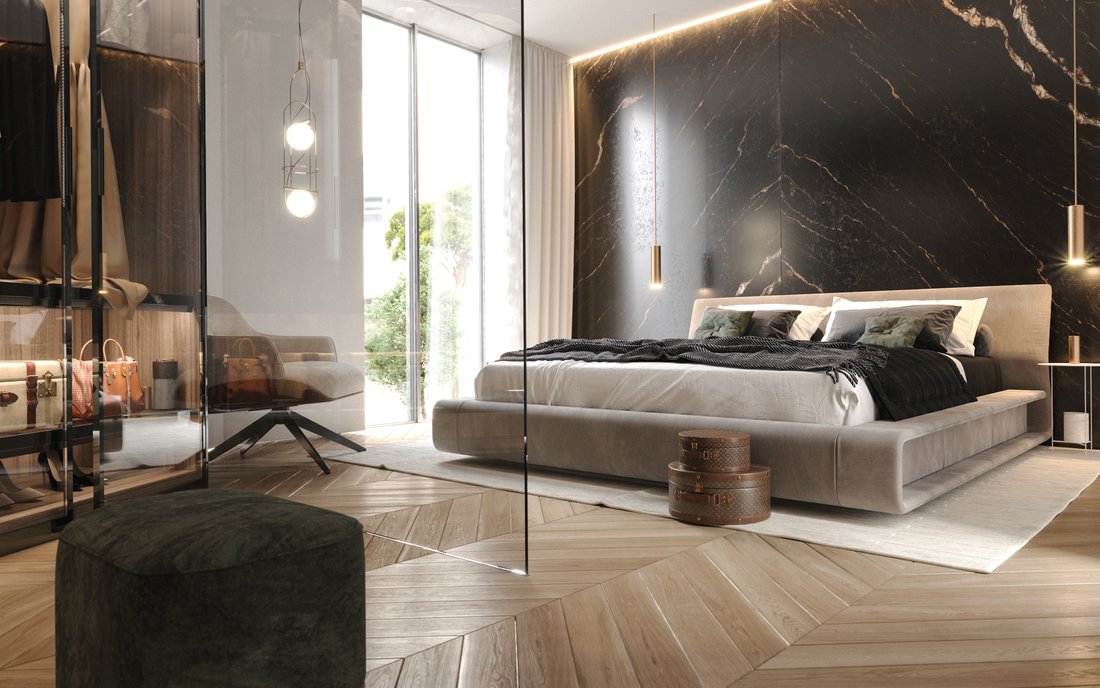
The sleeping area comprises a master suite with en-suite bathroom and direct terrace access, a single bedroom, and a versatile additional room ideal as a home office or relaxation space - this room opens onto a private covered terrace of 14 sqm, offering a quiet retreat.
A staircase from the living area leads to the upper level: a spectacular 164 sqm rooftop terrace with panoramic views that embrace Rome’s magnificent skyline - a rare space for entertaining, sunbathing, or simply admiring the beauty of the Eternal City from above.
Completion is scheduled for the second half of 2026, allowing future owners to customise and refine their residence through a curated selection of fine timber and precious marble finishes. Our architects will provide personalised design assistance throughout the selection process.
Discover the privilege of ownership at Terrazze Fedro, where architecture, nature, and elegance converge.
[hidden information]
For private consultations, detailed floorplans, or to arrange a viewing, contact us today.
Created for a global clientele seeking privacy, prestige, and enduring value, Terrazze Fedro represents a rare opportunity to own a home at Rome’s most refined new address.
Every element has been conceived to deliver the ease and service of a five-star hotel, reimagined for daily life. Residents will enjoy a curated selection of private amenities and bespoke services, including:
• dedicated concierge service
• custom resident app for on-demand lifestyle bookings
• delivery and food-storage facilities for seamless convenience
• landscaped gardens with elegant gazebos
• rooftop lounge with Jacuzzi and panoramic views
• multipurpose wellness area with wood-scented sauna, yoga zone, and bespoke session options
• private rooms for beauty treatments and massages
Set within this extraordinary environment, we present an exclusive two-level penthouse distinguished by expansive spaces and panoramic outdoor living.
The main residence, situated on the third floor, spans 141 sqm and opens with an elegant entrance leading into a bright living and dining area. Expansive windows frame the view and extend onto a 56 sqm covered panoramic terrace, perfect for al fresco dining and moments of relaxation. The eat-in kitchen also connects directly to this terrace, enhancing the sense of open, fluid living.
The sleeping area comprises a master suite with en-suite bathroom and direct terrace access, a single bedroom, and a versatile additional room ideal as a home office or relaxation space - this room opens onto a private covered terrace of 14 sqm, offering a quiet retreat.
A staircase from the living area leads to the upper level: a spectacular 164 sqm rooftop terrace with panoramic views that embrace Rome’s magnificent skyline - a rare space for entertaining, sunbathing, or simply admiring the beauty of the Eternal City from above.
Completion is scheduled for the second half of 2026, allowing future owners to customise and refine their residence through a curated selection of fine timber and precious marble finishes. Our architects will provide personalised design assistance throughout the selection process.
Discover the privilege of ownership at Terrazze Fedro, where architecture, nature, and elegance converge.
[hidden information]
For private consultations, detailed floorplans, or to arrange a viewing, contact us today.
-
Type de propriété
Appartement
-
Étages
3
-
Année de construction
2026
-
Émissions
A+
-
Consommation
A+
Caractéristiques
Caractéristiques
Lot
- Vue panoramique / panoramique
- Vue sur la ville
- Haute altitude
- Constructions neuves
- Duplex
- Immobilier d’investissement
- Moderne
Intérieur
- Bureau
- Climatisation
- Jacuzzi
- Buanderie
- Sauna
- Ascenseur
- Sous-sol
- Hammam
- Dressing
- Centre de remise en forme / Fitness
Outdoor
Explorez le secteur
Via Fedro 60, Monteverde, Roma, 00136, Italy
Voir sur Google Maps
Prix par sqft
Faible
Élevé
Située dans le prestigieux quartier Balduina de Rome, la Via Fedro offre un mélange de commodité urbaine et de vie paisible. Proche des principaux hubs de transport, les résidents bénéficient d’un accès facile au centre historique de Rome. À proximité, explorez des sites culturels comme la Cité du Vatican, faites du shopping à la Via Cola di Rienzo, et profitez des installations extérieures au Monte Mario. Le quartier abrite également de nombreuses options de restauration et des écoles internationales, offrant un package de style de vie complet.
Voir à proximité
Attractions
Écoles
Aéroport de Fiumicino
Aéroport
37 min
Gare de Rome-Termini
Gare
19 min
Cité du Vatican
Culture & Patrimoine
15 min
Réserve naturelle de Monte Mario
Plein air & Nature
10 min
Via Cola di Rienzo
Shopping & Lifestyle
20 min
École Internationale Britannique St. George
École Internationale
12 min
Inscrit il y a 1 an
Vous vous êtes renseigné sur ce bien
L'agent vous contactera bientôt par
Publié par
10
Annonces
2025
Inscrit
Réserver une visite avec the agent
Choisissez une date et si vous souhaitez une visite virtuelle ou en personne avec l’agent.
Date préférée
Type de visite

Founded in 2017, Green Stone SICAF S.p. A. is recognised as Italy’s first self-managed multi-compartment real-estat
Founded in 2017, Green Stone SICAF S.p. A. is recognised as Italy’s first self-managed multi-compartment real-estate SICAF, focused on value-add and development investments in the residential and mixed-use sectors.
With headquarters in Rome and Milan, Green Stone identifies under-utilised urban assets and transforms them into high-quality, sustainable spaces that enhance both investor value and city life.
Since its foundation, Green Stone has developed more than 1,000 residential units, around 9,000 sqm of offices, and 122 student beds, achieving a total real-estate value exceeding €310 million.
Its strategies have successfully expanded from one to sixteen active compartments, supported by over €300 million in equity capital raised from private and institutional investors.
The company combines the agility of a development platform with the governance of an institutional fund. Each investment follows a rigorous process of asset selection, territorial analysis, and project development, executed in collaboration with leading architectural firms and construction partners.
Every project reflects Green Stone’s commitment to aesthetic and functional excellence, environmental sustainability, and social well-being, ensuring that spaces are not only profitable but also improve the quality of urban life.
Mission:
In every project, we focus attentively on environmental sustainability, social value, and the satisfaction of both investors and residents.
Architecture and Interiors:
We have worked alongside renowned architects on projects guided by the perfect balance between the built environment, humanity, and nature.
Through synergy with leading interior and home-design brands, we add prestige and value to our residential developments, offering extensive opportunities for customization.
With headquarters in Rome and Milan, Green Stone identifies under-utilised urban assets and transforms them into high-quality, sustainable spaces that enhance both investor value and city life.
Since its foundation, Green Stone has developed more than 1,000 residential units, around 9,000 sqm of offices, and 122 student beds, achieving a total real-estate value exceeding €310 million.
Its strategies have successfully expanded from one to sixteen active compartments, supported by over €300 million in equity capital raised from private and institutional investors.
The company combines the agility of a development platform with the governance of an institutional fund. Each investment follows a rigorous process of asset selection, territorial analysis, and project development, executed in collaboration with leading architectural firms and construction partners.
Every project reflects Green Stone’s commitment to aesthetic and functional excellence, environmental sustainability, and social well-being, ensuring that spaces are not only profitable but also improve the quality of urban life.
Mission:
In every project, we focus attentively on environmental sustainability, social value, and the satisfaction of both investors and residents.
Architecture and Interiors:
We have worked alongside renowned architects on projects guided by the perfect balance between the built environment, humanity, and nature.
Through synergy with leading interior and home-design brands, we add prestige and value to our residential developments, offering extensive opportunities for customization.
Dernière mise à jour
Avril 8
Première mise en ligne
Octobre 29, 2025
Propriétés similaires à proximité
Nouvelles annonces à Balduina










Explorez plus de biens à vendre
Balduina, Rome, Latium types de propriétés
Balduina, Rome, Latium Recherches populaires
- Vue panoramique / panoramique propriétés à Balduina, Rome, Latium
- Propriétés avec Terrasse à Balduina, Rome, Latium
- Propriétés avec Bar à Balduina, Rome, Latium
- Propriétés avec Salle de jeux à Balduina, Rome, Latium
- Propriétés avec Bureau à Balduina, Rome, Latium
- Propriétés avec Ascenseur à Balduina, Rome, Latium
- Vue sur la ville propriétés à Balduina, Rome, Latium
- Vue sur la montagne propriétés à Balduina, Rome, Latium
- Propriétés avec Jardin à Balduina, Rome, Latium
- Propriétés avec Cuisine extérieure à Balduina, Rome, Latium
- Duplex propriétés à Balduina, Rome, Latium
- Vie privée propriétés à Balduina, Rome, Latium
- Haute altitude propriétés à Balduina, Rome, Latium
- Immobilier d’investissement propriétés à Balduina, Rome, Latium
- Moderne propriétés à Balduina, Rome, Latium
- Constructions neuves propriétés à Balduina, Rome, Latium
- Propriétés avec Centre de remise en forme / Fitness à Balduina, Rome, Latium
- Propriétés avec Sauna à Balduina, Rome, Latium
- Propriétés avec Hammam à Balduina, Rome, Latium
- Propriétés avec Bibliothèque à Balduina, Rome, Latium
- Propriétés avec Climatisation à Balduina, Rome, Latium
- Propriétés avec Cave à vins à Balduina, Rome, Latium
- Propriétés avec Jacuzzi à Balduina, Rome, Latium
- Propriétés avec Cheminée à Balduina, Rome, Latium
- Propriétés avec Piscine à Balduina, Rome, Latium
- Propriétés avec Garage à Balduina, Rome, Latium
- Propriétés avec Balcon à Balduina, Rome, Latium
- Propriétés avec Terrain de tennis à Balduina, Rome, Latium
- Manoir propriétés à Balduina, Rome, Latium
- Propriétés avec Cuisine ouverte à Balduina, Rome, Latium
- Rénové propriétés à Balduina, Rome, Latium
- Vue sur la mer propriétés à Balduina, Rome, Latium
Guides et histoires connexes
La confiance des plus grands courtiers du monde
Les agents des propriétés les plus exceptionnelles du monde publient sur JamesEdition.
- Des annonces de Sotheby's, Christie's, BARNES et Engel & Völkers
- Chaque annonce est vérifiée avant sa mise en ligne
- Contactez directement des agents vérifiés
En continuant, vous acceptez nos Conditions et notre Politique de confidentialité.