
$2,656,505
Rome Eur : Villa
- 3 Chambres
- 5 SdB
- 3,230 Sqft
- 10,764 Sqft lot
- Mis à jour: Avril 3
-
25
Vues des 30 derniers jours
- 4
À propos de la propriété
La description a été traduite automatiquement.
La description est affichée dans la langue d'origine.
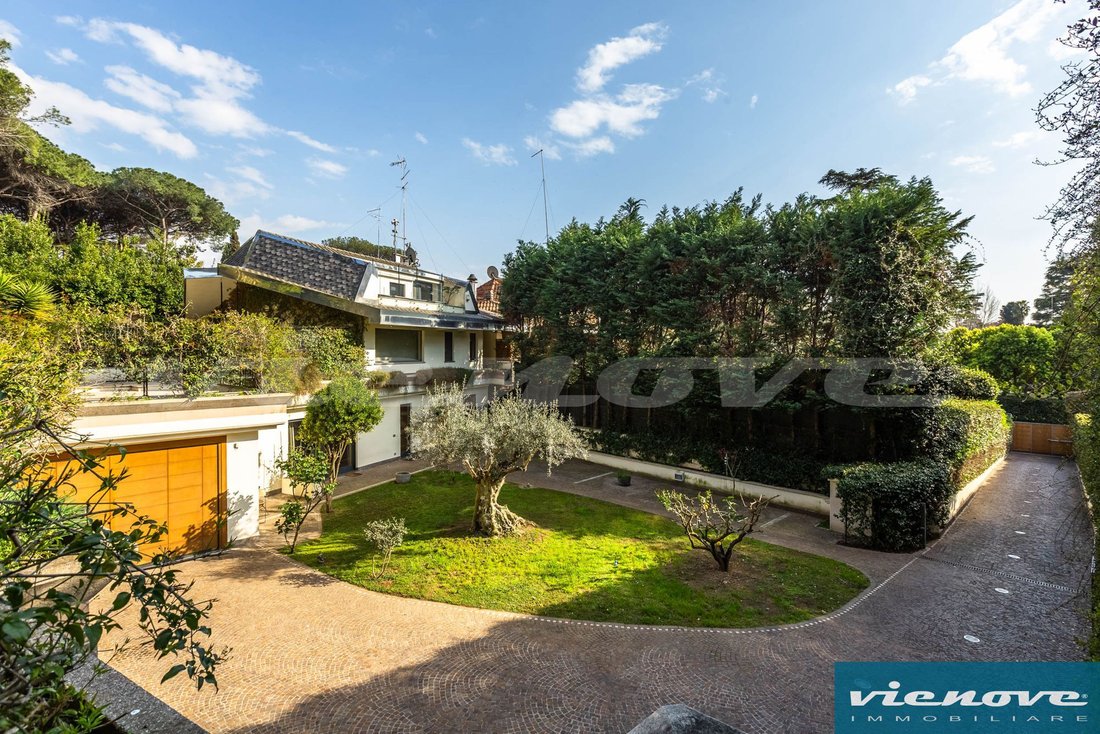
Rome – EUR: On Via Kenia, one of the most secluded and exclusive residential streets in the EUR district, we are offering for sale a villa of approximately 300 square metres of internal floor space, surrounded by open-air areas and terraced, tree-lined gardens covering approximately 1,000 square metres, with a double garage of approximately 70 square metres.
The villa, with cadastral cate
The villa, with cadastral cate
Rome – EUR: On Via Kenia, one of the most secluded and exclusive residential streets in the EUR district, we are offering for sale a villa of approximately 300 square metres of internal floor space, surrounded by open-air areas and terraced, tree-lined gardens covering approximately 1,000 square metres, with a double garage of approximately 70 square metres.
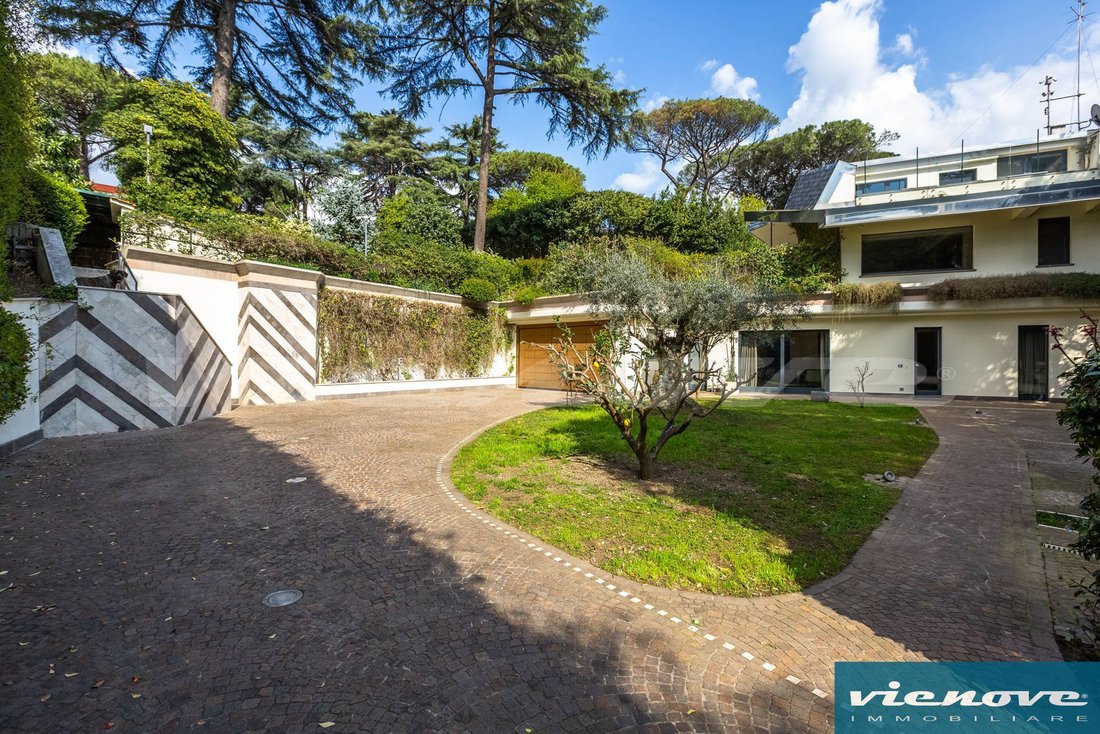
The villa, with cadastral category A/7, is spread over 3 levels, all above ground, with its independent entrance avenue overlooking Via Kenia and although part of a three-family clover-shaped building, it is very private, having all the views of its own green areas.
On the ground floor, there is a double living room with an adjoining cinema room, a large Mediterranean aquarium, and a spacious, fully equipped kitchen, separated by large, screen-printed sliding glass doors. There is also a pantry, a utility room, and two bathrooms.
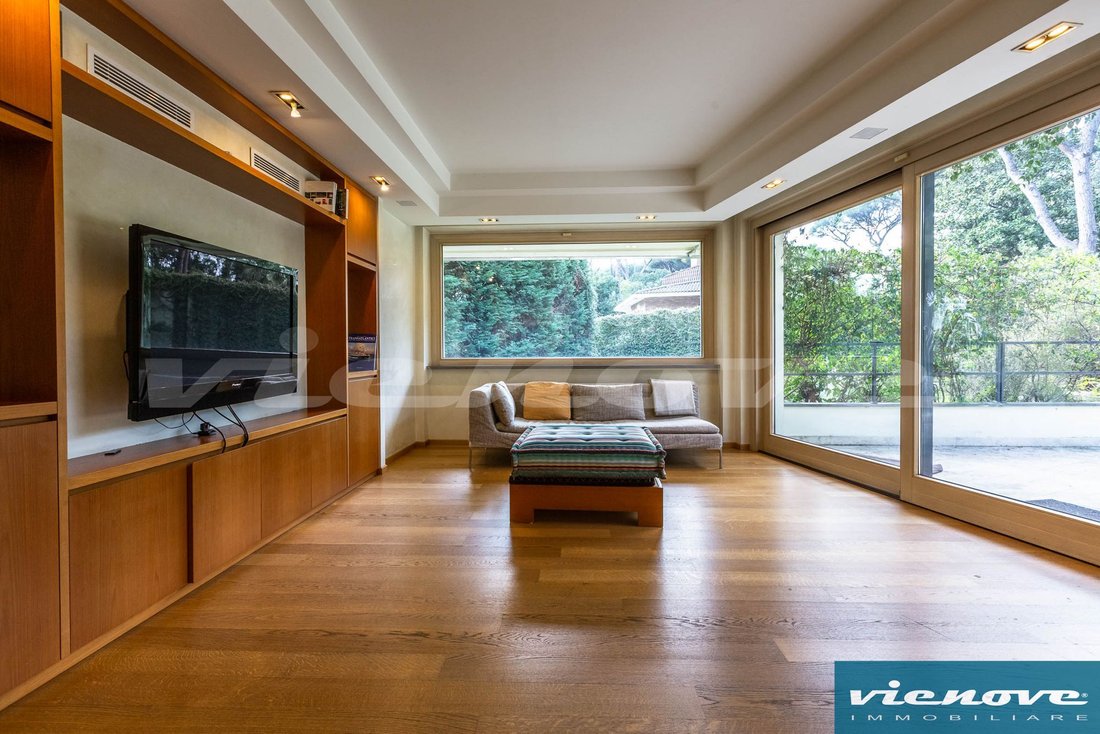
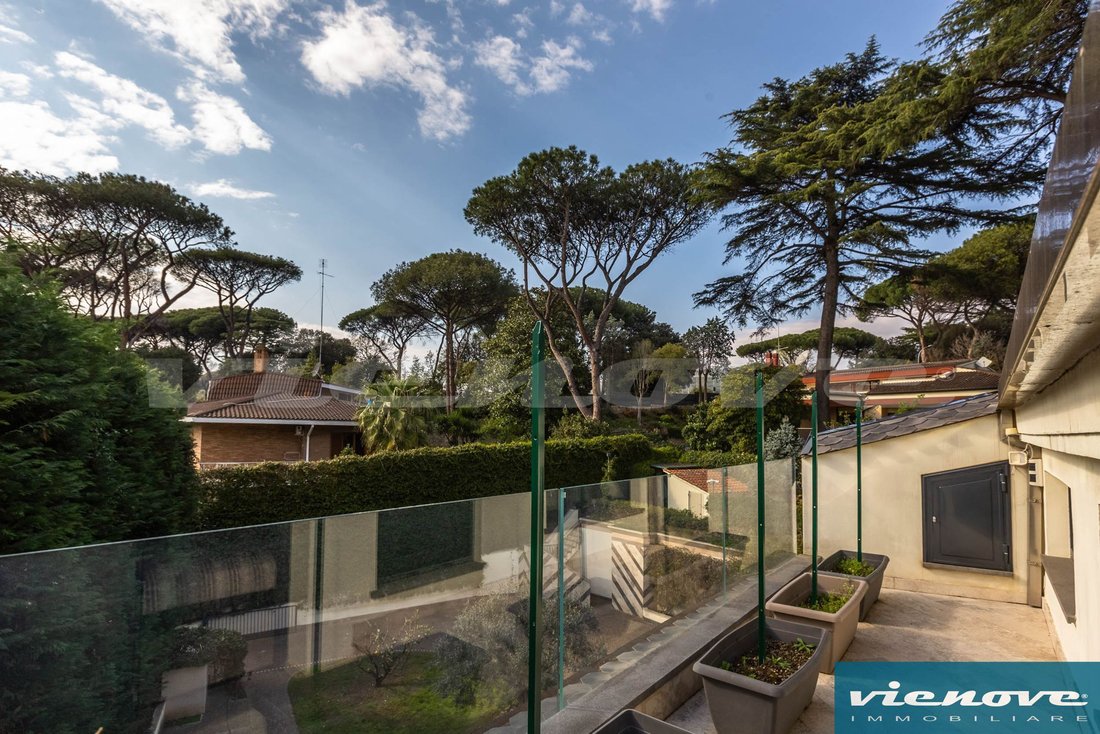
On the first floor, there is a living room with large windows opening directly onto the terrace and garden; two bedrooms, one single and one suite with en-suite bathroom and walk-in wardrobe; and a further bathroom.
On the second floor, a suite with double walk-in closet, bathroom with whirlpool tub, Hammam shower cabin with hydro and chromotherapy.
The driveway leading to the villa, paved in porphyry and Roman travertine, leads to the main entrance and the double garage. In the spacious gardens, equipped for outdoor living and relaxation, there are sofas and a hot tub, a ‘Fontana’ wood-fired oven and a barbecue.
Enhanced by a centuries-old olive tree, ornamental trees and plants, the green spaces are equipped with irrigation systems and carefully designed lighting, whilst tall trees line the entire perimeter to ensure maximum privacy.
The interior furnishings were custom-designed and crafted from teak, bleached oak, and natural oak.
The villa was built in 1968, and the only complete renovation took place in 2008. During this phase, state-of-the-art technologies were adopted for both the plumbing and electrical systems; the villa was fitted with underfloor radiant heating, air-conditioning systems and a central vacuum system on every level, electric blackout blinds, home automation, cutting-edge security systems and a multi-storey lift.
The renovation was carried out using high-quality materials, which define the minimalist style and exceptional quality, such as the oak plank flooring throughout, resin and travertine slabs on the floor, and blocks for the staircase.
The remarkable brightness is achieved through the large windows, featuring solid bleached oak frames with high-insulation glass and aluminum exteriors. The doors are flush-fitting, with Olivari designer handles, as are the fixtures.
The roof renovation focused on high-quality architectural and functional choices, using materials such as stainless steel for all the gutters and slate-like Ardogress tiles.
The living environment in the area is high-quality. There are already several representative offices, and the villa could be an ideal diplomatic residence due to its prestige and security.
Note: All contents of this announcement are inserted with care, however it is not guaranteed that there may not be errors, inaccuracies or omissions in the information, which therefore must be considered indicative in nature and do not constitute a prerequisite or contractual character
The villa, with cadastral category A/7, is spread over 3 levels, all above ground, with its independent entrance avenue overlooking Via Kenia and although part of a three-family clover-shaped building, it is very private, having all the views of its own green areas.
On the ground floor, there is a double living room with an adjoining cinema room, a large Mediterranean aquarium, and a spacious, fully equipped kitchen, separated by large, screen-printed sliding glass doors. There is also a pantry, a utility room, and two bathrooms.
On the first floor, there is a living room with large windows opening directly onto the terrace and garden; two bedrooms, one single and one suite with en-suite bathroom and walk-in wardrobe; and a further bathroom.
On the second floor, a suite with double walk-in closet, bathroom with whirlpool tub, Hammam shower cabin with hydro and chromotherapy.
The driveway leading to the villa, paved in porphyry and Roman travertine, leads to the main entrance and the double garage. In the spacious gardens, equipped for outdoor living and relaxation, there are sofas and a hot tub, a ‘Fontana’ wood-fired oven and a barbecue.
Enhanced by a centuries-old olive tree, ornamental trees and plants, the green spaces are equipped with irrigation systems and carefully designed lighting, whilst tall trees line the entire perimeter to ensure maximum privacy.
The interior furnishings were custom-designed and crafted from teak, bleached oak, and natural oak.
The villa was built in 1968, and the only complete renovation took place in 2008. During this phase, state-of-the-art technologies were adopted for both the plumbing and electrical systems; the villa was fitted with underfloor radiant heating, air-conditioning systems and a central vacuum system on every level, electric blackout blinds, home automation, cutting-edge security systems and a multi-storey lift.
The renovation was carried out using high-quality materials, which define the minimalist style and exceptional quality, such as the oak plank flooring throughout, resin and travertine slabs on the floor, and blocks for the staircase.
The remarkable brightness is achieved through the large windows, featuring solid bleached oak frames with high-insulation glass and aluminum exteriors. The doors are flush-fitting, with Olivari designer handles, as are the fixtures.
The roof renovation focused on high-quality architectural and functional choices, using materials such as stainless steel for all the gutters and slate-like Ardogress tiles.
The living environment in the area is high-quality. There are already several representative offices, and the villa could be an ideal diplomatic residence due to its prestige and security.
Note: All contents of this announcement are inserted with care, however it is not guaranteed that there may not be errors, inaccuracies or omissions in the information, which therefore must be considered indicative in nature and do not constitute a prerequisite or contractual character
-
Type de propriété
Villa
-
Étages
3
-
Année de construction
1968
-
Prix/pied²
$822
-
Émissions
G
Caractéristiques
- Terrasse
- Garage
- Cuisine ouverte
- Jacuzzi
- Cinéma
- Foyer
- Plan d’étage 2D
- Espace de vie extérieur
- Vie privée
Caractéristiques
Lot
Intérieur
Outdoor
Explorez le secteur
Via Kenia, 00144 Roma RM, Italy, Eur - Torrino - Giuliano Dalmata, Rome, Latium
Voir sur Google Maps
Prix par sqft
Faible
Élevé
Située dans le quartier prestigieux de l’EUR à Rome, cette propriété offre un accès inégalé aux principaux réseaux de transport, y compris la gare de Roma Ostiense à seulement 12 minutes et l’aéroport de Rome Fiumicino à environ 20 minutes en voiture. Profitez de la proximité des sites culturels, des restaurants étoilés au Michelin à proximité et des boutiques haut de gamme à Euroma2. L’environnement serein s’harmonise parfaitement avec la vie urbaine vibrante, idéal pour ceux qui recherchent luxe et commodité.
Voir à proximité
Attractions
Écoles
Aéroport de Rome Fiumicino
Aéroport
20 min
Roma Ostiense
Gare
12 min
Port de Civitavecchia
Port / Marina
60 min
Colisée
Culture & Patrimoine
22 min
Villa Doria Pamphili
Nature & Plein air
18 min
Euroma2
Shopping & Mode de vie
5 min
Rome International School
École Internationale
15 min
École Internationale Marymount Rome
École Internationale
25 min
Lycée Scientifique d'État Vito Volterra
École Publique
10 min

Inscrit il y a 2 ans
Vous vous êtes renseigné sur ce bien
L'agent vous contactera bientôt par
Publié par
7
Annonces
2025
Inscrit
Réserver une visite avec Vienove immobiliare
Choisissez une date et si vous souhaitez une visite virtuelle ou en personne avec l’agent.
Date préférée
Type de visite

Vienove is a real estate brokerage firms specialized in the sale and lease of real estate and in consulting service
Vienove is a real estate brokerage firms specialized in the sale and lease of real estate and in consulting services for the real estate market.
Directly and with the support of our specialized consultants, we offer an integrated system of skills ranging from brokerage to the estimation of real estate assets, from market analysis and feasibility studies to the technical, legal, economic and financial counselling.
Our activity is directed both to individual private users to companies, real estate investment funds, property management companies and investors.
Choose Vienove means relying on a flexible and personalized assistance, a good knowledge of the market, an active property promotion, a wide network of relationships, and, due to our origin and professional experience, on a not common point of view and technical expertise in the real estate market. We can deal for you with the management of all commercial, technical, contractual and negotiation aspects, of a sale or a lease, required to better assist you up to the achievement of your goal.
Vienove is a real estate brokerage company licensed with Rea 1100824, members of the F. I. M. A. A, the Italian Federation of Business Brokers, member of Confcommercio General Confederation of Italian Companies and Professional Activities.
Directly and with the support of our specialized consultants, we offer an integrated system of skills ranging from brokerage to the estimation of real estate assets, from market analysis and feasibility studies to the technical, legal, economic and financial counselling.
Our activity is directed both to individual private users to companies, real estate investment funds, property management companies and investors.
Choose Vienove means relying on a flexible and personalized assistance, a good knowledge of the market, an active property promotion, a wide network of relationships, and, due to our origin and professional experience, on a not common point of view and technical expertise in the real estate market. We can deal for you with the management of all commercial, technical, contractual and negotiation aspects, of a sale or a lease, required to better assist you up to the achievement of your goal.
Vienove is a real estate brokerage company licensed with Rea 1100824, members of the F. I. M. A. A, the Italian Federation of Business Brokers, member of Confcommercio General Confederation of Italian Companies and Professional Activities.
Dernière mise à jour
Avril 3
Première mise en ligne
Apr 3
Propriétés similaires à proximité
Nouvelles annonces à Eur - Torrino - Giuliano Dalmata


Explorez plus de biens à vendre
Eur - Torrino - Giuliano Dalmata, Rome, Latium types de propriétés
Eur - Torrino - Giuliano Dalmata, Rome, Latium Recherches populaires
- Vue panoramique / panoramique propriétés à Eur - Torrino - Giuliano Dalmata, Rome, Latium
- Propriétés avec Terrasse à Eur - Torrino - Giuliano Dalmata, Rome, Latium
- Propriétés avec Bar à Eur - Torrino - Giuliano Dalmata, Rome, Latium
- Propriétés avec Bureau à Eur - Torrino - Giuliano Dalmata, Rome, Latium
- Propriétés avec Ascenseur à Eur - Torrino - Giuliano Dalmata, Rome, Latium
- Vue sur la ville propriétés à Eur - Torrino - Giuliano Dalmata, Rome, Latium
- Vue sur la montagne propriétés à Eur - Torrino - Giuliano Dalmata, Rome, Latium
- Propriétés avec Jardin à Eur - Torrino - Giuliano Dalmata, Rome, Latium
- Propriétés avec Cuisine extérieure à Eur - Torrino - Giuliano Dalmata, Rome, Latium
- Lotissement sécurisé propriétés à Eur - Torrino - Giuliano Dalmata, Rome, Latium
- Vie privée propriétés à Eur - Torrino - Giuliano Dalmata, Rome, Latium
- Colline propriétés à Eur - Torrino - Giuliano Dalmata, Rome, Latium
- Immobilier d’investissement propriétés à Eur - Torrino - Giuliano Dalmata, Rome, Latium
- Moderne propriétés à Eur - Torrino - Giuliano Dalmata, Rome, Latium
- Constructions neuves propriétés à Eur - Torrino - Giuliano Dalmata, Rome, Latium
- Propriétés avec Centre de remise en forme / Fitness à Eur - Torrino - Giuliano Dalmata, Rome, Latium
- Propriétés avec Sauna à Eur - Torrino - Giuliano Dalmata, Rome, Latium
- Propriétés avec Bibliothèque à Eur - Torrino - Giuliano Dalmata, Rome, Latium
- Propriétés avec Climatisation à Eur - Torrino - Giuliano Dalmata, Rome, Latium
- Propriétés avec Cave à vins à Eur - Torrino - Giuliano Dalmata, Rome, Latium
- Propriétés avec Jacuzzi à Eur - Torrino - Giuliano Dalmata, Rome, Latium
- Propriétés avec Cheminée à Eur - Torrino - Giuliano Dalmata, Rome, Latium
- Propriétés avec Piscine à Eur - Torrino - Giuliano Dalmata, Rome, Latium
- Propriétés avec Garage à Eur - Torrino - Giuliano Dalmata, Rome, Latium
- Propriétés avec Balcon à Eur - Torrino - Giuliano Dalmata, Rome, Latium
- Propriétés avec Terrain de tennis à Eur - Torrino - Giuliano Dalmata, Rome, Latium
- Manoir propriétés à Eur - Torrino - Giuliano Dalmata, Rome, Latium
- Propriétés avec Cuisine ouverte à Eur - Torrino - Giuliano Dalmata, Rome, Latium
- Rénové propriétés à Eur - Torrino - Giuliano Dalmata, Rome, Latium
- Propriétés avec Cinéma à Eur - Torrino - Giuliano Dalmata, Rome, Latium
- Vue sur la mer propriétés à Eur - Torrino - Giuliano Dalmata, Rome, Latium
Guides et histoires connexes
La confiance des plus grands courtiers du monde
Les agents des propriétés les plus exceptionnelles du monde publient sur JamesEdition.
- Des annonces de Sotheby's, Christie's, BARNES et Engel & Völkers
- Chaque annonce est vérifiée avant sa mise en ligne
- Contactez directement des agents vérifiés
En continuant, vous acceptez nos Conditions et notre Politique de confidentialité.