$2,195,903
Propriété De Prestige Surplombant La Villa Paganini, Quartier De Trieste
- 6 Chambres
- 3 SdB
- 3,176 Sqft
- Mis à jour: Novembre 2
- 3
À propos de la propriété
La description a été traduite automatiquement.
La description est affichée dans la langue d'origine.
Bright apartment with historic charm in the heart of one of Rome’s most elegant and sought-after areas, on the corner of Via Capodistria, in the prestigious Trieste district.
We offer for sale a distinguished residence of rare prestige, measuring approximately 295 sq m of commercial floor area, located on the third floor of a four-storey building within an elegant historic palazzo dating
We offer for sale a distinguished residence of rare prestige, measuring approximately 295 sq m of commercial floor area, located on the third floor of a four-storey building within an elegant historic palazzo dating
Bright apartment with historic charm in the heart of one of Rome’s most elegant and sought-after areas, on the corner of Via Capodistria, in the prestigious Trieste district.
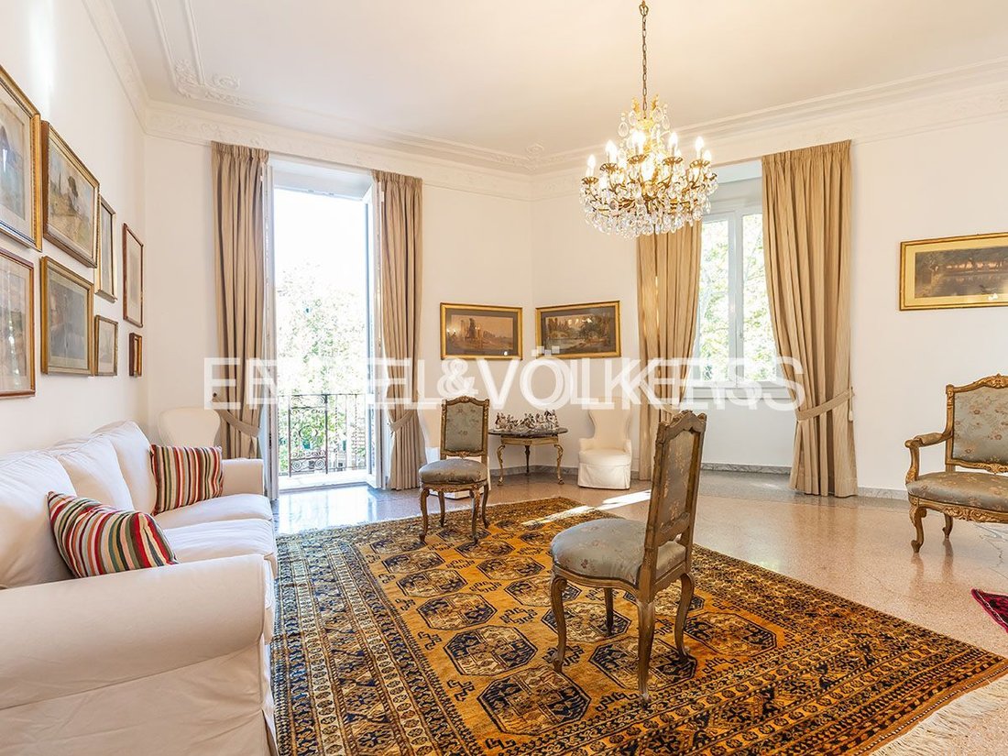
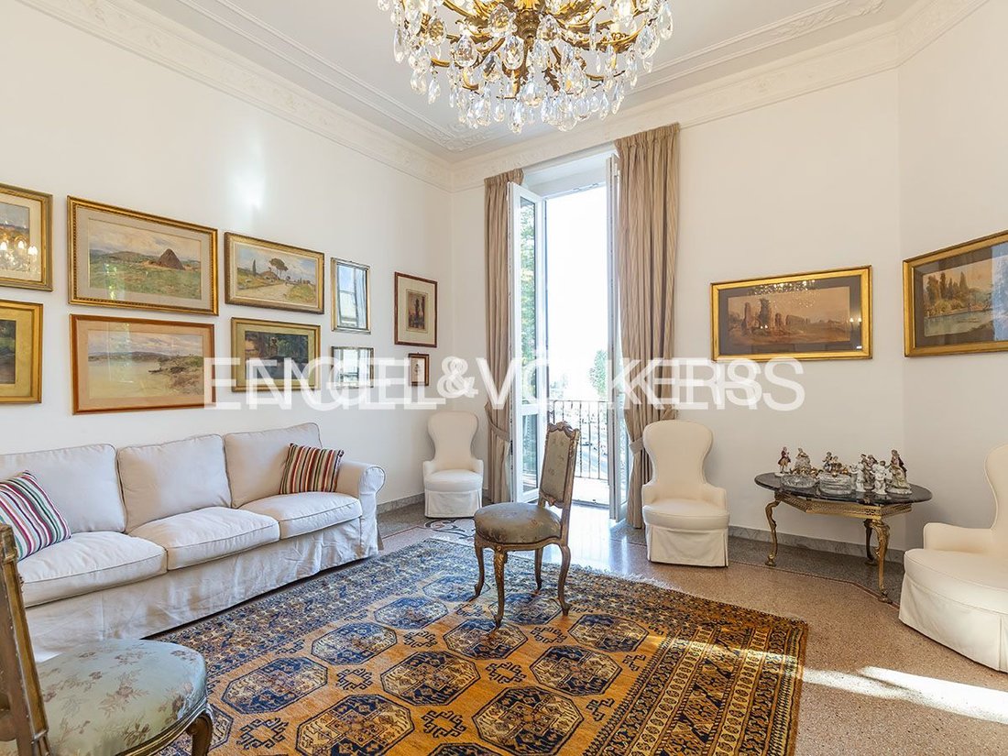
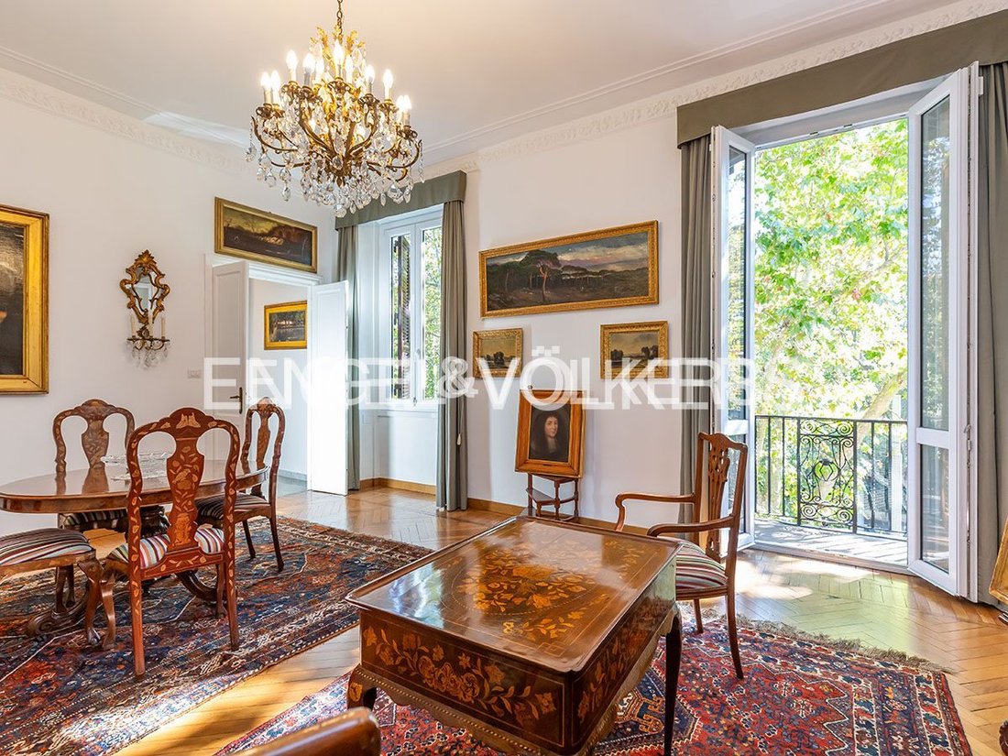
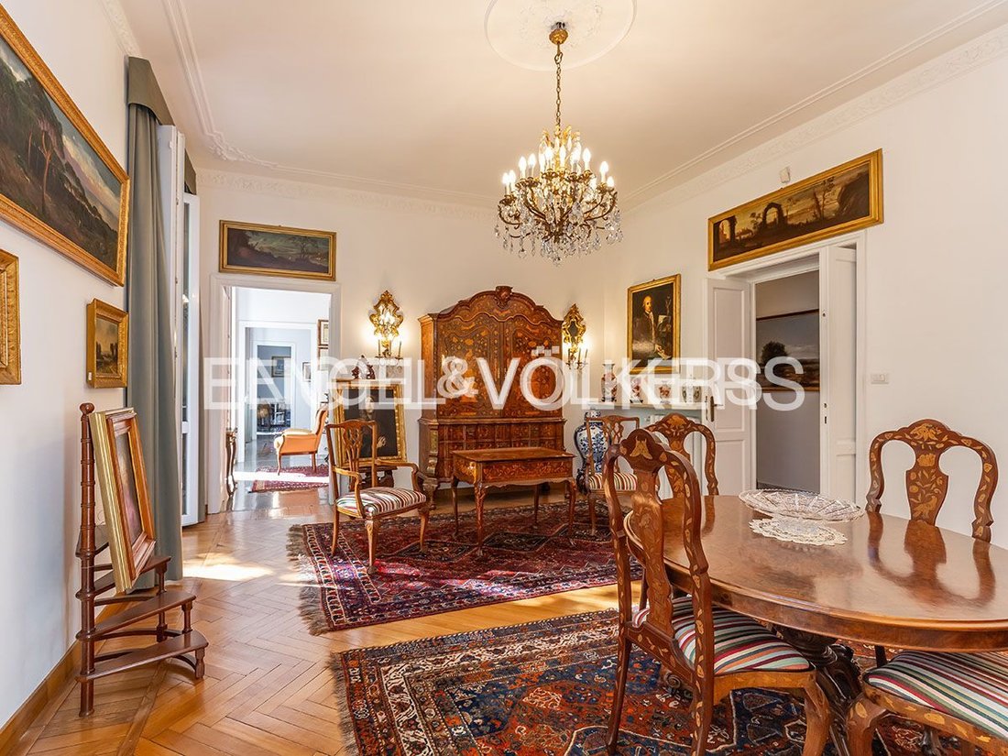
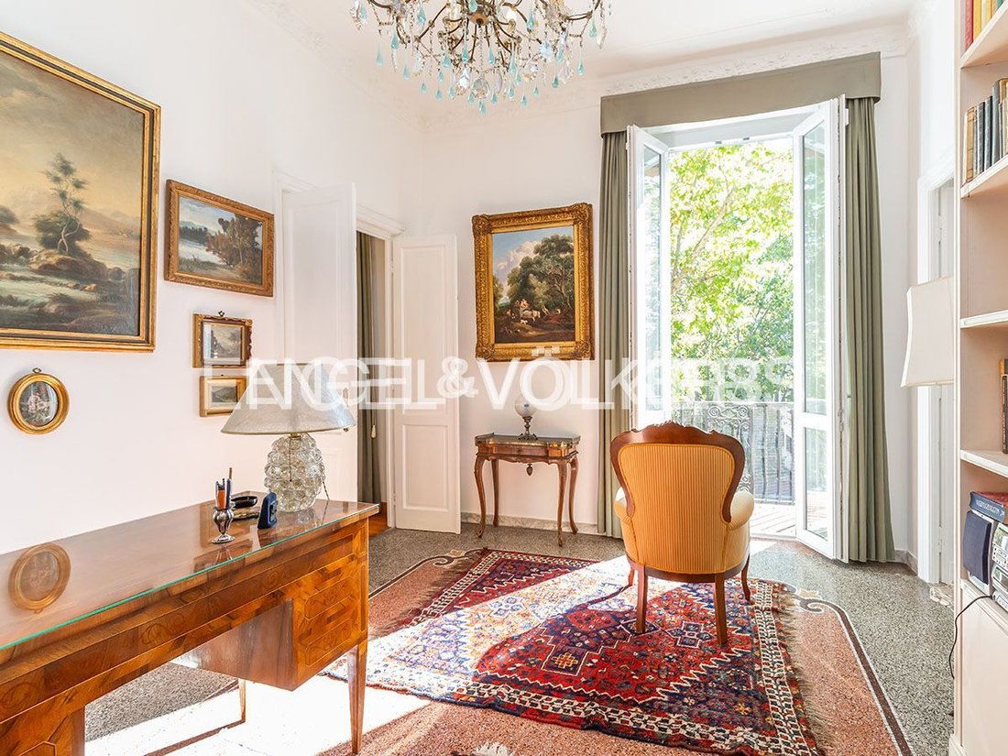
We offer for sale a distinguished residence of rare prestige, measuring approximately 295 sq m of commercial floor area, located on the third floor of a four-storey building within an elegant historic palazzo dating from 1926. The property stands out for its extraordinary brightness, guaranteed by its triple south-, east- and west-facing exposure, and for its particularly prestigious views over Villa Paganini. The 3.50-metre-high ceilings, original period flooring and decorations give the rooms an authentic charm, enhancing the historic character and architectural elegance of the property. The apartment is in excellent condition, with high-quality finishes and a layout that combines functionality, generous proportions and prestige, preserving the value and identity of a period residence.
The spacious entrance leads to the impressive reception area, where the triple living room provides distinct spaces for living and dining, both enhanced by outdoor areas and natural light that accompanies the rooms throughout the day. The kitchen, separate from the reception area, is designed as an independent, functional and pleasant space for everyday living, with its own outdoor area. The sleeping quarters comprise six large bedrooms, three of which have private balconies. The internal layout is completed by three bathrooms, a spacious storage room and additional balconies, further enhancing the usability of the rooms.
One of the property’s most appealing features is the possibility of creating several independent residential units through a different internal layout. This makes the apartment particularly attractive not only to families seeking an exclusive, generously sized residence, but also to professionals whose work is based in the area and to property investors interested in enhancing a prestigious property through a subdivision project. The property also includes a cellar of approximately 48 sq m, located on the building’s semi-basement level. Within a few minutes’ walk, it is also possible to consider renting a parking space in a garage.
*The information and floor plans provided herein are for guidance only and do not constitute contractual elements.
The location is one of the residence’s main strengths. Via Capodistria is situated in an exclusive residential setting, distinguished by period architecture, elegant buildings, historic villas and proximity to important diplomatic missions.
The immediate proximity to Villa Torlonia and views over Villa Paganini offer the privilege of living close to some of the capital’s most evocative green spaces, in a private and sought-after environment, without sacrificing convenient services, schools of all levels and connections to the rest of the city.
A residence unique in its kind, in a setting of rare elegance, where the prestige of the location, the quality of the spaces and the charm of historic architecture come together in the heart of Rome.
Study, Built-in wardrobe, Building view, Green view
We offer for sale a distinguished residence of rare prestige, measuring approximately 295 sq m of commercial floor area, located on the third floor of a four-storey building within an elegant historic palazzo dating from 1926. The property stands out for its extraordinary brightness, guaranteed by its triple south-, east- and west-facing exposure, and for its particularly prestigious views over Villa Paganini. The 3.50-metre-high ceilings, original period flooring and decorations give the rooms an authentic charm, enhancing the historic character and architectural elegance of the property. The apartment is in excellent condition, with high-quality finishes and a layout that combines functionality, generous proportions and prestige, preserving the value and identity of a period residence.
The spacious entrance leads to the impressive reception area, where the triple living room provides distinct spaces for living and dining, both enhanced by outdoor areas and natural light that accompanies the rooms throughout the day. The kitchen, separate from the reception area, is designed as an independent, functional and pleasant space for everyday living, with its own outdoor area. The sleeping quarters comprise six large bedrooms, three of which have private balconies. The internal layout is completed by three bathrooms, a spacious storage room and additional balconies, further enhancing the usability of the rooms.
One of the property’s most appealing features is the possibility of creating several independent residential units through a different internal layout. This makes the apartment particularly attractive not only to families seeking an exclusive, generously sized residence, but also to professionals whose work is based in the area and to property investors interested in enhancing a prestigious property through a subdivision project. The property also includes a cellar of approximately 48 sq m, located on the building’s semi-basement level. Within a few minutes’ walk, it is also possible to consider renting a parking space in a garage.
*The information and floor plans provided herein are for guidance only and do not constitute contractual elements.
The location is one of the residence’s main strengths. Via Capodistria is situated in an exclusive residential setting, distinguished by period architecture, elegant buildings, historic villas and proximity to important diplomatic missions.
The immediate proximity to Villa Torlonia and views over Villa Paganini offer the privilege of living close to some of the capital’s most evocative green spaces, in a private and sought-after environment, without sacrificing convenient services, schools of all levels and connections to the rest of the city.
A residence unique in its kind, in a setting of rare elegance, where the prestige of the location, the quality of the spaces and the charm of historic architecture come together in the heart of Rome.
Study, Built-in wardrobe, Building view, Green view
-
Type de propriété
Appartement
-
Étages
4
-
Année de construction
1926
-
Prix/pied²
$691
Caractéristiques
- Ascenseur
- Immobilier d’investissement
- Sous-sol
- Haut plafond
- Balcon
Explorez le secteur
Trieste - Coppedè, Rome, Italie
Voir sur Google Maps
Prix par sqft
Faible
Élevé
Situé dans le quartier Centro de Rome, près de Trieste - Coppedè, ce bien bénéficie d’un accès facile aux principaux transports, notamment la gare Roma Termini (10 min) et l’aéroport de Rome Ciampino (25 min). Les résidents profitent de la proximité des jardins de la Villa Borghese, de la gastronomie raffinée de la Via Veneto, et des sites culturels comme la Galerie Nationale d’Art Moderne, alliant commodité urbaine et richesse culturelle.
Voir à proximité
Attractions
Écoles
Aéroport de Rome Ciampino
Aéroport
25 min
Aéroport Léonard de Vinci–Fiumicino
Aéroport
40 min
Gare Roma Termini
Gare
10 min
Port de Rome (Marina di Roma)
Port / Marina
35 min
Jardins de la Villa Borghese
Plein air & Nature
8 min
Restaurant La Pergola
Dîner & Vin
12 min
Galerie nationale d'art moderne
Culture & Patrimoine
9 min
Club de golf EUR
Golf & Country Clubs
20 min
École Internationale St. Stephen
École internationale
15 min
École Européenne de Rome
École internationale
18 min
Lycée Classique d'État Giulio Cesare
École publique
7 min
Publié par
392
Annonces
2026
Inscrit
Réserver une visite avec Engel & Völkers Roma MMC
Choisissez une date et si vous souhaitez une visite virtuelle ou en personne avec l’agent.
Date préférée
Type de visite

Engel & Völkers - Roma
Corso Vittorio Emanuele II, 282-284, Via Vincenzo Lamaro, 51, Rome, Italy
Voir le profil de l’agence
Dernière mise à jour
Novembre 2
Première mise en ligne
Octobre 31
Référence de l’annonce
I-04BY7E-W-04BY7E
Propriétés similaires à proximité
Nouvelles annonces à Trieste - Coppedè






Explorez plus de biens à vendre
Trieste - Coppedè, Rome, Italie types de propriétés
Trieste - Coppedè, Rome, Italie Recherches populaires
- Vue panoramique / panoramique propriétés à Trieste - Coppedè, Rome, Italie
- Propriétés avec Terrasse à Trieste - Coppedè, Rome, Italie
- Propriétés avec Bureau à Trieste - Coppedè, Rome, Italie
- Propriétés avec Ascenseur à Trieste - Coppedè, Rome, Italie
- Vue sur la ville propriétés à Trieste - Coppedè, Rome, Italie
- Propriétés avec Jardin à Trieste - Coppedè, Rome, Italie
- Vie privée propriétés à Trieste - Coppedè, Rome, Italie
- Immobilier d’investissement propriétés à Trieste - Coppedè, Rome, Italie
- Moderne propriétés à Trieste - Coppedè, Rome, Italie
- Propriétés avec Climatisation à Trieste - Coppedè, Rome, Italie
- Propriétés avec Cave à vins à Trieste - Coppedè, Rome, Italie
- Propriétés avec Jacuzzi à Trieste - Coppedè, Rome, Italie
- Propriétés avec Cheminée à Trieste - Coppedè, Rome, Italie
- Propriétés avec Piscine à Trieste - Coppedè, Rome, Italie
- Propriétés avec Garage à Trieste - Coppedè, Rome, Italie
- Propriétés avec Balcon à Trieste - Coppedè, Rome, Italie
- Propriétés avec Cuisine ouverte à Trieste - Coppedè, Rome, Italie
- Rénové propriétés à Trieste - Coppedè, Rome, Italie
Guides et histoires connexes
La confiance des plus grands courtiers du monde
Les agents des propriétés les plus exceptionnelles du monde publient sur JamesEdition.
- Des annonces de Sotheby's, Christie's, BARNES et Engel & Völkers
- Chaque annonce est vérifiée avant sa mise en ligne
- Contactez directement des agents vérifiés
En continuant, vous acceptez nos Conditions et notre Politique de confidentialité.