$1,594,589
Appartement De Prestige Sur La Via Gregorio VII
- 3 Chambres
- 3 SdB
- 2,821 Sqft
- Mis à jour: Aujourd'hui
À propos de la propriété
La description a été traduite automatiquement.
La description est affichée dans la langue d'origine.
Ideal home with terrace, green views and garage
This home offers a generous floor plan of over 260 square metres and is located on the fifth floor of a 1960s building with concierge service, lift, attic storage and garage. From the spacious entrance, you enter the airy living area, comprising a double reception room and dining room overlooking the historic Casale di Pio V Ghisleri and its
This home offers a generous floor plan of over 260 square metres and is located on the fifth floor of a 1960s building with concierge service, lift, attic storage and garage. From the spacious entrance, you enter the airy living area, comprising a double reception room and dining room overlooking the historic Casale di Pio V Ghisleri and its
Ideal home with terrace, green views and garage
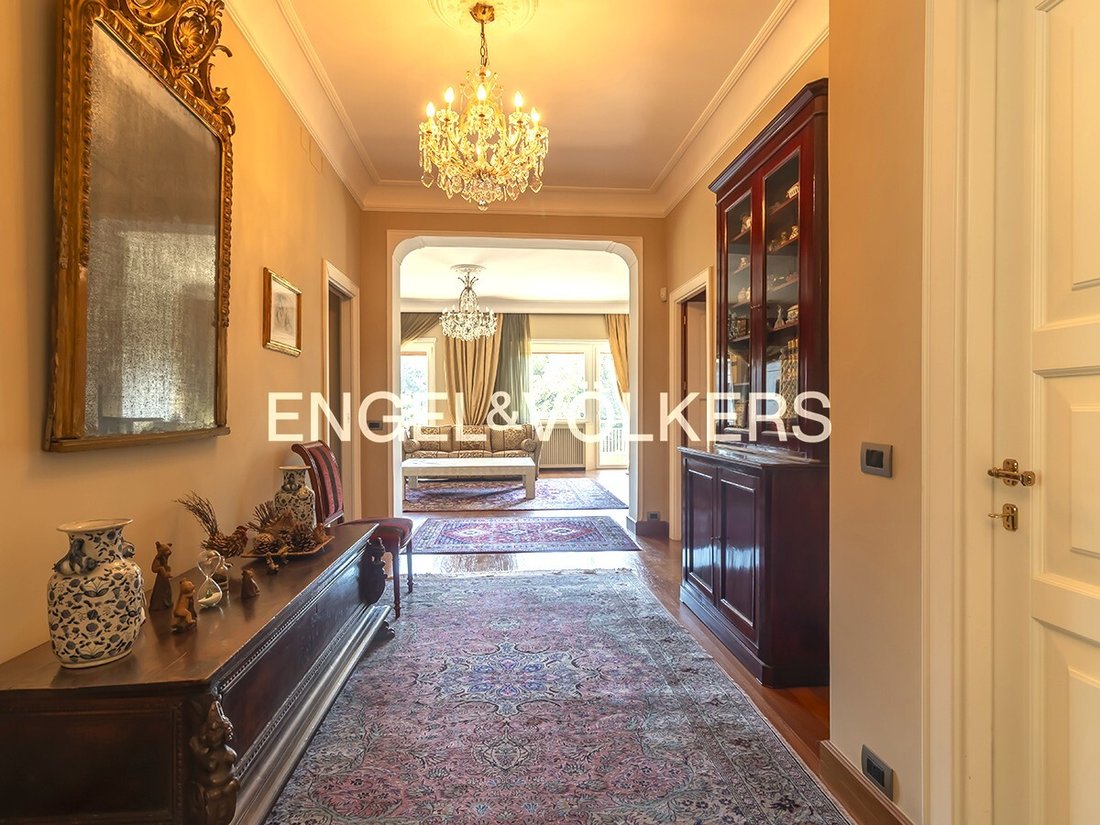
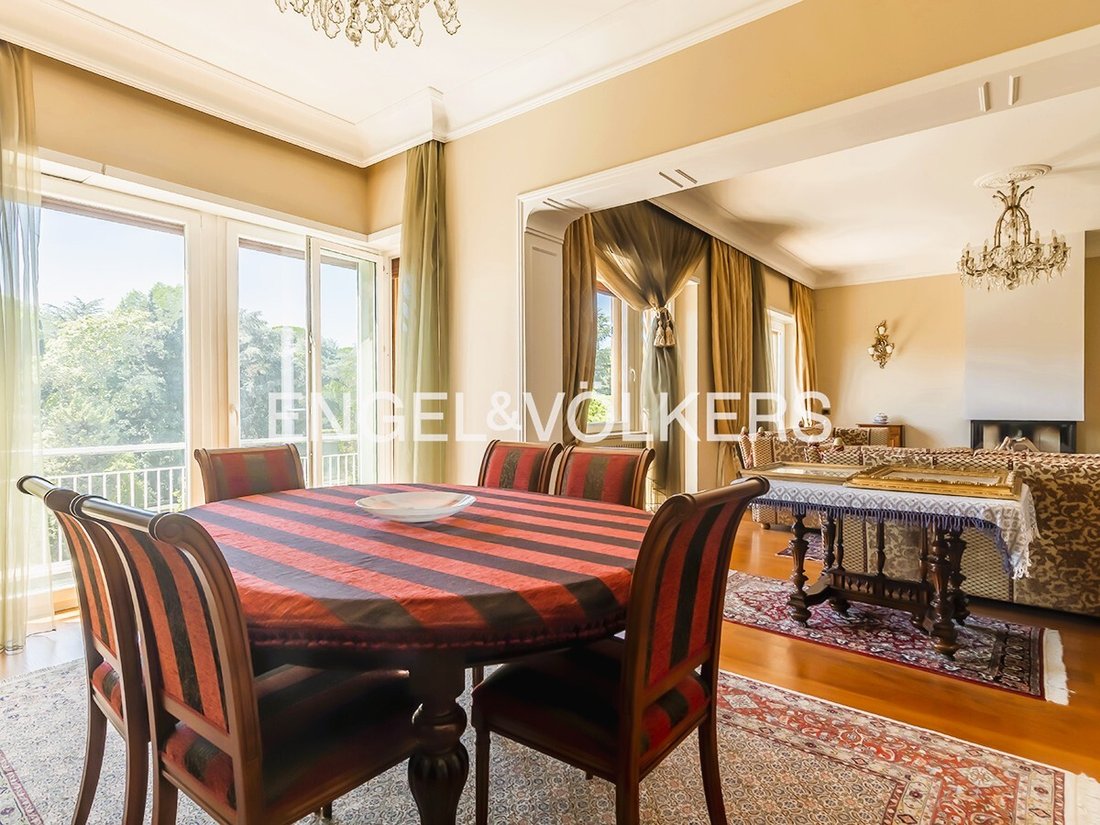
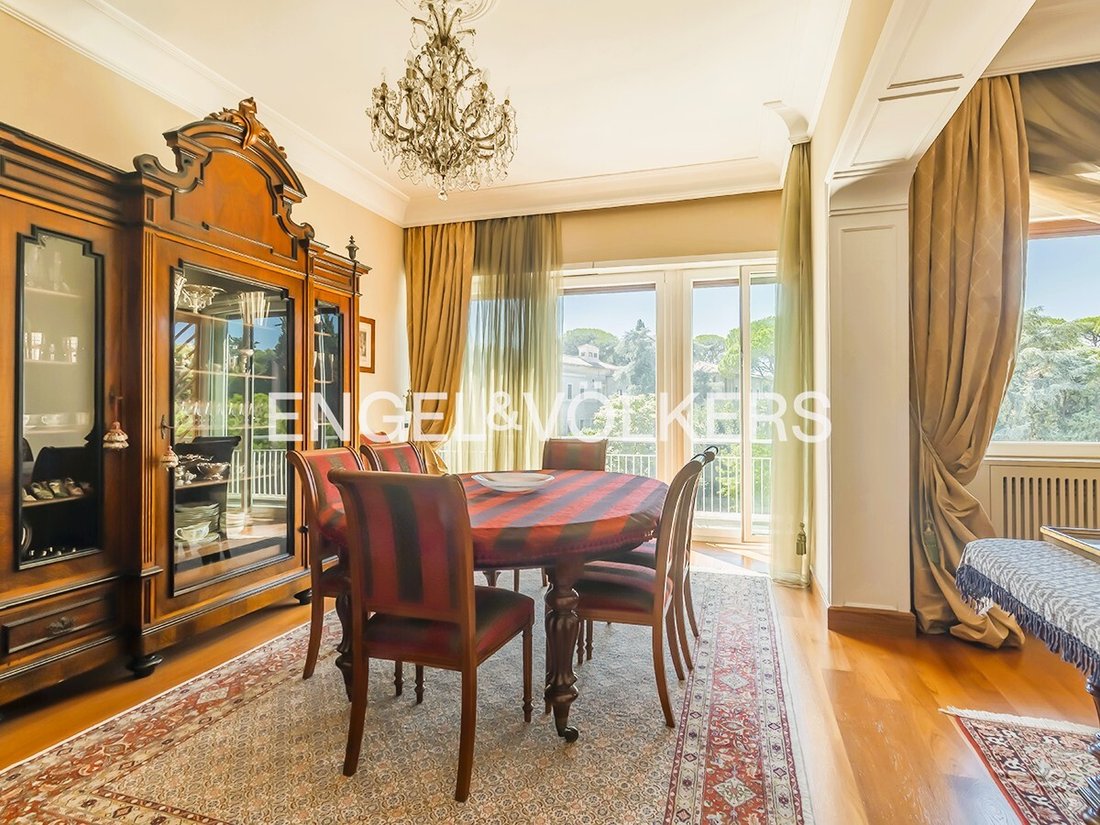
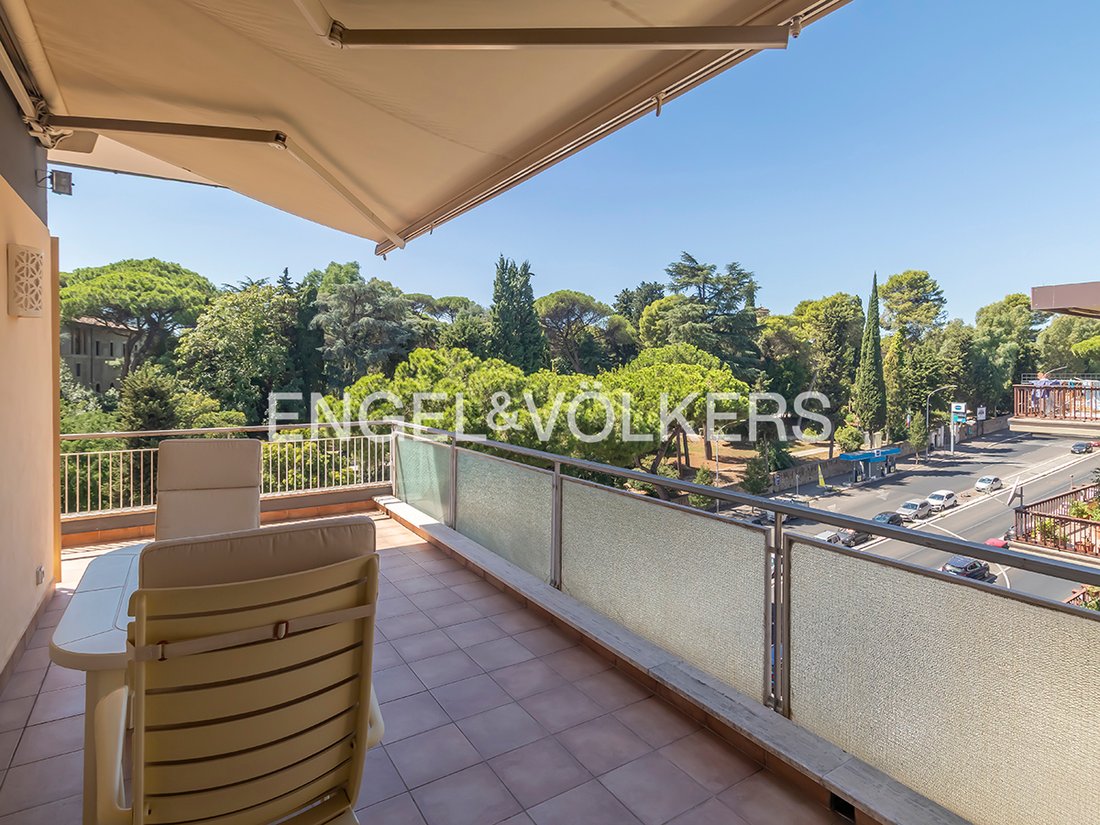
This home offers a generous floor plan of over 260 square metres and is located on the fifth floor of a 1960s building with concierge service, lift, attic storage and garage. From the spacious entrance, you enter the airy living area, comprising a double reception room and dining room overlooking the historic Casale di Pio V Ghisleri and its gardens.
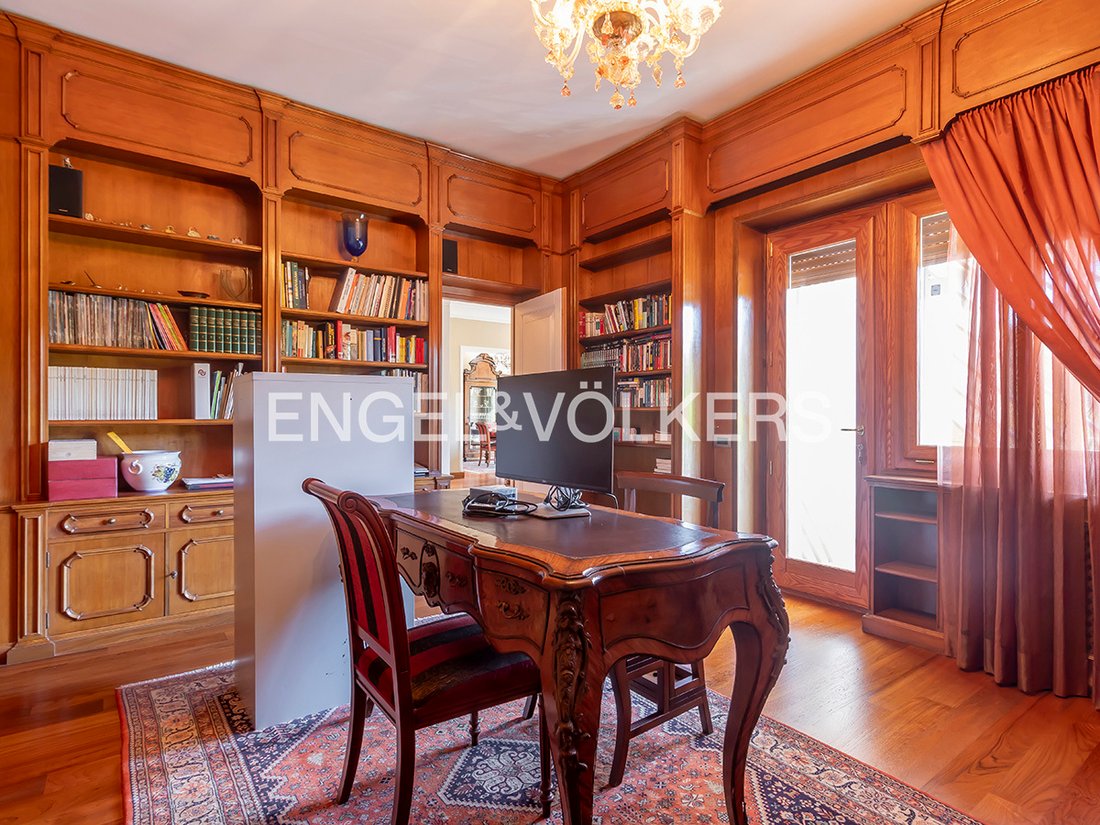
The windows frame this monument, which blends softly into the home’s living room, already warmed by oak parquet flooring, a fireplace and versatile decorative features. The designer kitchen, created by Afro Celotto for Valcucine, is impeccable and meticulously planned, with fitted cupboards and bespoke woodwork. In the study, directly connected to the south-west-facing terrace, the original wood panelling lends the room a certain elegance. At present, in addition to the master bedroom, there is a second large room divided into two. Each has its own bathroom. The third bathroom is located in the service area, currently used as a laundry room.
On the sixth floor there is an attic storage room. On level S1, there is a parking space in the condominium garage. If useful, a second double garage may be purchased separately. As the property has two entrances, it can be divided into separate units if desired. It is currently in perfect condition and requires no renovation, but can be customised to suit individual tastes and needs.
*The information and floor plans provided herein are for guidance only and do not constitute contractual terms.
This prestigious property is located level with the Casale of St. Pius V on Via Gregorio VII. It overlooks the building commissioned by Pope Ghislieri, who moved there by 1567.
An imposing square block reflecting the stern personality of a pope who, alongside Carlo Borromeo, promoted the Church’s return to strict moral standards and virtue. The villa’s gardens were later softened when the complex was transferred to Queen Margherita of Savoy to become a hospice for the blind.
Today, lush and home to the Faculty of Medicine and Surgery of Link Campus University, they make this area—together with Villa Carpegna and Villa Doria Pamphilj—a green lung for the city, crossed by one of its most important thoroughfares, Via Gregorio VII, which connects the historic centre and the Vatican to the airport.
Doorman, Study, Built-in wardrobe, Fixed furniture, Partly air-conditioned, Green view, Landmark View, Open view
This home offers a generous floor plan of over 260 square metres and is located on the fifth floor of a 1960s building with concierge service, lift, attic storage and garage. From the spacious entrance, you enter the airy living area, comprising a double reception room and dining room overlooking the historic Casale di Pio V Ghisleri and its gardens.
The windows frame this monument, which blends softly into the home’s living room, already warmed by oak parquet flooring, a fireplace and versatile decorative features. The designer kitchen, created by Afro Celotto for Valcucine, is impeccable and meticulously planned, with fitted cupboards and bespoke woodwork. In the study, directly connected to the south-west-facing terrace, the original wood panelling lends the room a certain elegance. At present, in addition to the master bedroom, there is a second large room divided into two. Each has its own bathroom. The third bathroom is located in the service area, currently used as a laundry room.
On the sixth floor there is an attic storage room. On level S1, there is a parking space in the condominium garage. If useful, a second double garage may be purchased separately. As the property has two entrances, it can be divided into separate units if desired. It is currently in perfect condition and requires no renovation, but can be customised to suit individual tastes and needs.
*The information and floor plans provided herein are for guidance only and do not constitute contractual terms.
This prestigious property is located level with the Casale of St. Pius V on Via Gregorio VII. It overlooks the building commissioned by Pope Ghislieri, who moved there by 1567.
An imposing square block reflecting the stern personality of a pope who, alongside Carlo Borromeo, promoted the Church’s return to strict moral standards and virtue. The villa’s gardens were later softened when the complex was transferred to Queen Margherita of Savoy to become a hospice for the blind.
Today, lush and home to the Faculty of Medicine and Surgery of Link Campus University, they make this area—together with Villa Carpegna and Villa Doria Pamphilj—a green lung for the city, crossed by one of its most important thoroughfares, Via Gregorio VII, which connects the historic centre and the Vatican to the airport.
Doorman, Study, Built-in wardrobe, Fixed furniture, Partly air-conditioned, Green view, Landmark View, Open view
-
Type de propriété
Appartement
-
Étages
6
-
Année de construction
1961
-
Prix/pied²
$565
Caractéristiques
- Terrasse
- Garage
- Cheminée
- Ascenseur
- Buanderie
- Climatisation
- Stationnement
Explorez le secteur
Zone d'Aurelio - Gregorio VII, Rome, Italie
Voir sur Google Maps
Prix par sqft
Faible
Élevé
Publié par
386
Annonces
2026
Inscrit
Réserver une visite avec Engel & Völkers Roma MMC
Choisissez une date et si vous souhaitez une visite virtuelle ou en personne avec l’agent.
Date préférée
Type de visite

Engel & Völkers - Roma
Corso Vittorio Emanuele II, 282-284, Via Vincenzo Lamaro, 51, Rome, Italy
Voir le profil de l’agence
Dernière mise à jour
Aujourd'hui
Première mise en ligne
Octobre 9
Référence de l’annonce
I-04BBRP-W-04BBRP
Propriétés similaires à proximité
Nouvelles annonces à Zone d'Aurelio - Gregorio VII

Explorez plus de biens à vendre
Zone d'Aurelio - Gregorio VII, Rome, Italie types de propriétés
Zone d'Aurelio - Gregorio VII, Rome, Italie Recherches populaires
- Vue panoramique / panoramique propriétés à Zone d'Aurelio - Gregorio VII, Rome, Italie
- Propriétés avec Terrasse à Zone d'Aurelio - Gregorio VII, Rome, Italie
- Propriétés avec Bar à Zone d'Aurelio - Gregorio VII, Rome, Italie
- Propriétés avec Bureau à Zone d'Aurelio - Gregorio VII, Rome, Italie
- Propriétés avec Ascenseur à Zone d'Aurelio - Gregorio VII, Rome, Italie
- Vue sur la ville propriétés à Zone d'Aurelio - Gregorio VII, Rome, Italie
- Propriétés avec Jardin à Zone d'Aurelio - Gregorio VII, Rome, Italie
- Lotissement sécurisé propriétés à Zone d'Aurelio - Gregorio VII, Rome, Italie
- Vie privée propriétés à Zone d'Aurelio - Gregorio VII, Rome, Italie
- Moderne propriétés à Zone d'Aurelio - Gregorio VII, Rome, Italie
- Constructions neuves propriétés à Zone d'Aurelio - Gregorio VII, Rome, Italie
- Propriétés avec Centre de remise en forme / Fitness à Zone d'Aurelio - Gregorio VII, Rome, Italie
- Propriétés avec Bibliothèque à Zone d'Aurelio - Gregorio VII, Rome, Italie
- Propriétés avec Climatisation à Zone d'Aurelio - Gregorio VII, Rome, Italie
- Propriétés avec Jacuzzi à Zone d'Aurelio - Gregorio VII, Rome, Italie
- Propriétés avec Cheminée à Zone d'Aurelio - Gregorio VII, Rome, Italie
- Propriétés avec Piscine à Zone d'Aurelio - Gregorio VII, Rome, Italie
- Propriétés avec Garage à Zone d'Aurelio - Gregorio VII, Rome, Italie
- Propriétés avec Balcon à Zone d'Aurelio - Gregorio VII, Rome, Italie
- Propriétés avec Cuisine ouverte à Zone d'Aurelio - Gregorio VII, Rome, Italie
- Rénové propriétés à Zone d'Aurelio - Gregorio VII, Rome, Italie
Guides et histoires connexes
La confiance des plus grands courtiers du monde
Les agents des propriétés les plus exceptionnelles du monde publient sur JamesEdition.
- Des annonces de Sotheby's, Christie's, BARNES et Engel & Völkers
- Chaque annonce est vérifiée avant sa mise en ligne
- Contactez directement des agents vérifiés
En continuant, vous acceptez nos Conditions et notre Politique de confidentialité.