$1,402,485
Collection Monteverde — Attique Panoramique
- 2 Chambres
- 2 SdB
- 1,400 Sqft
- Mis à jour: Juillet 8
À propos de la propriété
La description a été traduite automatiquement.
La description est affichée dans la langue d'origine.
Situated in the most exclusive part of Monteverde, Via del Casaletto stands out for its historic tree-lined avenues and a distinctly residential atmosphere, offering a rare sense of tranquillity whilst remaining perfectly connected to the city’s historic centre. It is against this backdrop that Monteverde Collection – 200 Casaletto comes to life: a boutique residential development comprising just
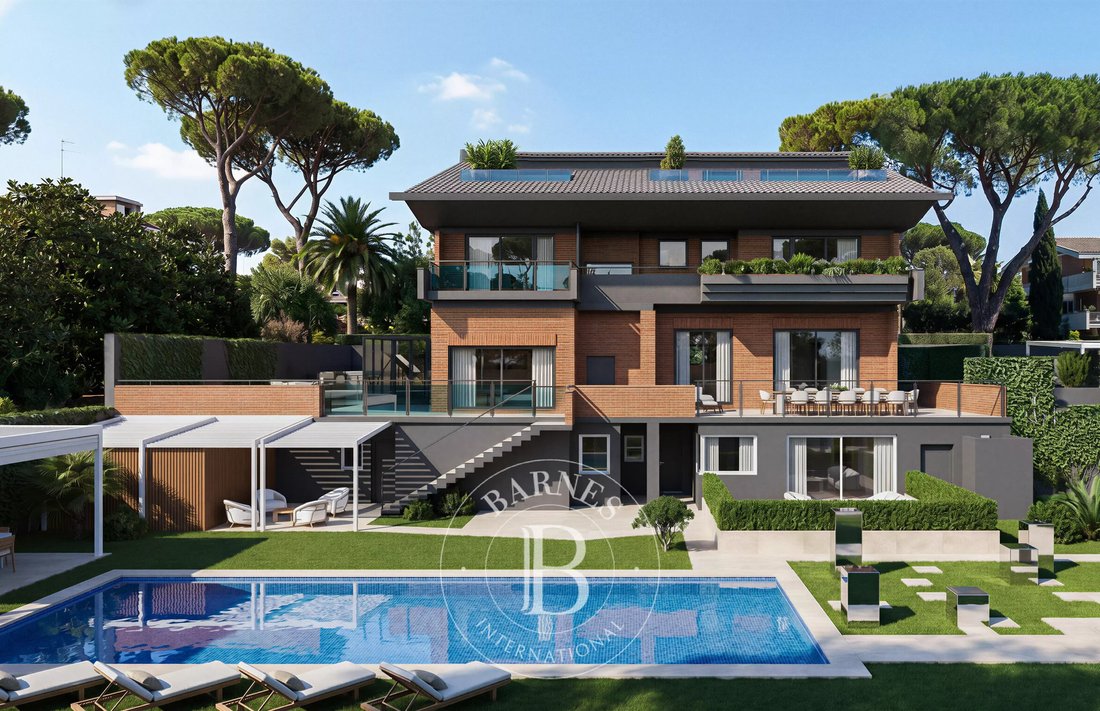
Situated in the most exclusive part of Monteverde, Via del Casaletto stands out for its historic tree-lined avenues and a distinctly residential atmosphere, offering a rare sense of tranquillity whilst remaining perfectly connected to the city’s historic centre. It is against this backdrop that Monteverde Collection – 200 Casaletto comes to life: a boutique residential development comprising just five exclusive residences, the result of a refined, signature architectural design.
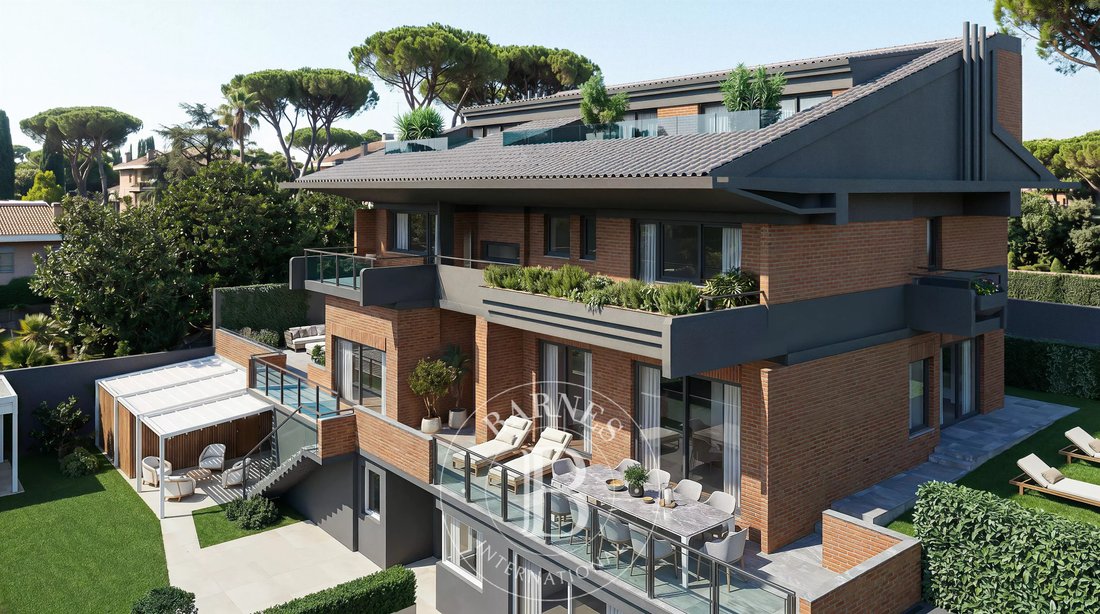
The project reinterprets the concept of the private villa, blending the fluid and iconic lines of Italian design with the noble materials of tradition: a triumph of Roman travertine that envelops the communal areas – enhanced by a swimming pool, calidarium, barbecue area and private gym – and the outdoor spaces, complementing the warm interiors characterised by flamed oak panelling.
The project reinterprets the concept of the private villa, blending the fluid and iconic lines of Italian design with the noble materials of tradition: a triumph of Roman travertine that envelops the communal areas – enhanced by a swimming pool, calidarium, barbecue area and private gym – and the outdoor spaces, harmonising with warm interiors characterised by flamed oak panelling.
Combining the fluid, iconic lines of Italian design with the noble materials of tradition: a triumph of Roman travertine that envelops the communal areas – enhanced by a swimming pool, calidarium, barbecue area and private gym – and the outdoor spaces, complementing the warm interiors characterised by flamed oak panelling.
The top floor of the Monteverde Collection is entirely occupied by the Penthouse, an exceptional residence designed to offer the ultimate penthouse experience, bathed in light and protected by absolute privacy. Access to the property is direct and exclusive via a private lift that leads straight into the home’s foyer.
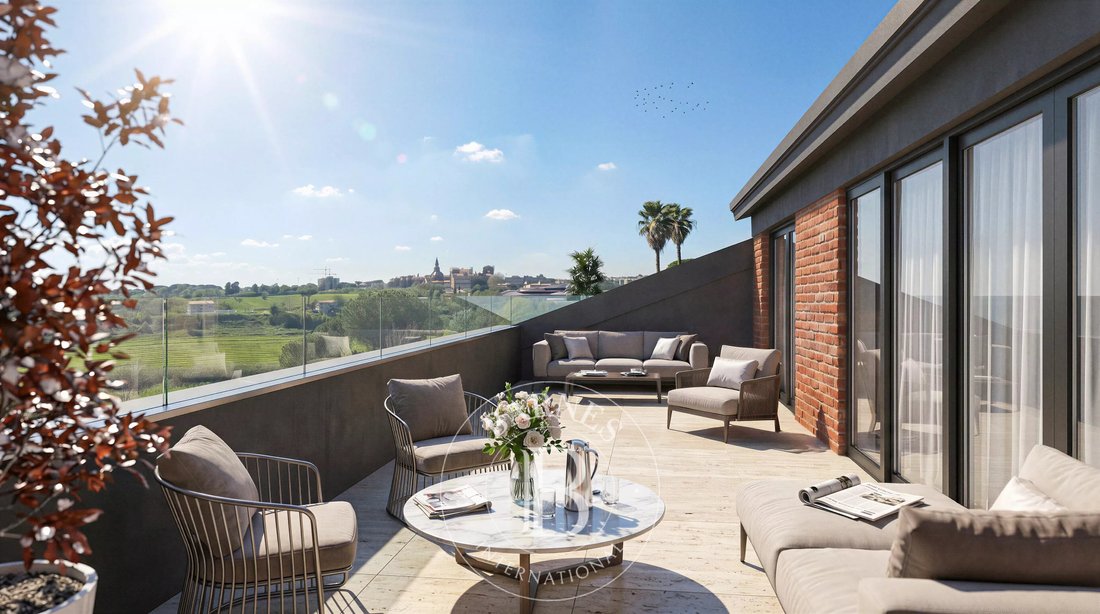
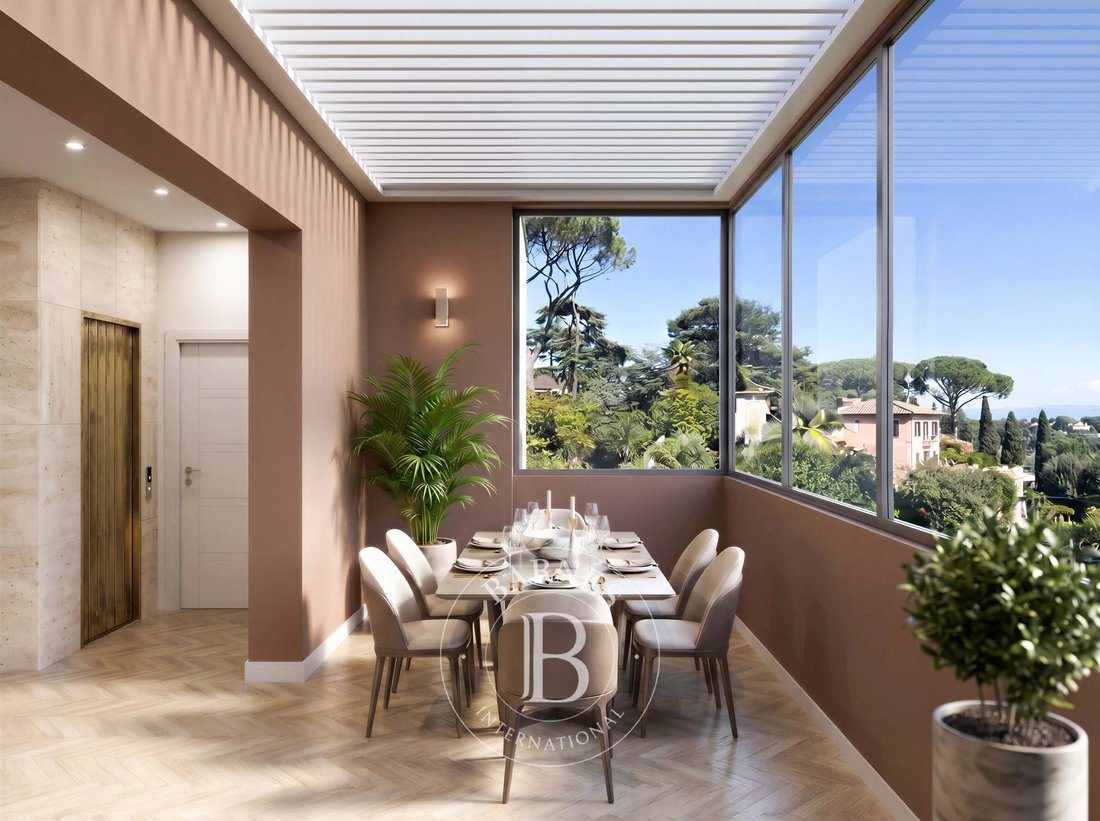
The living area unfolds as a large, bright and prestigious open-plan space. The kitchen, arranged in a linear fashion along the far wall, blends seamlessly into the living room, connecting with an intimate first dining area and a second, independent dining room, almost entirely surrounded by large windows. From the living room, the view extends towards the large recessed terrace: an immense outdoor space divided between an outdoor dining area and an open-air lounge, set within the roof’s architecture.
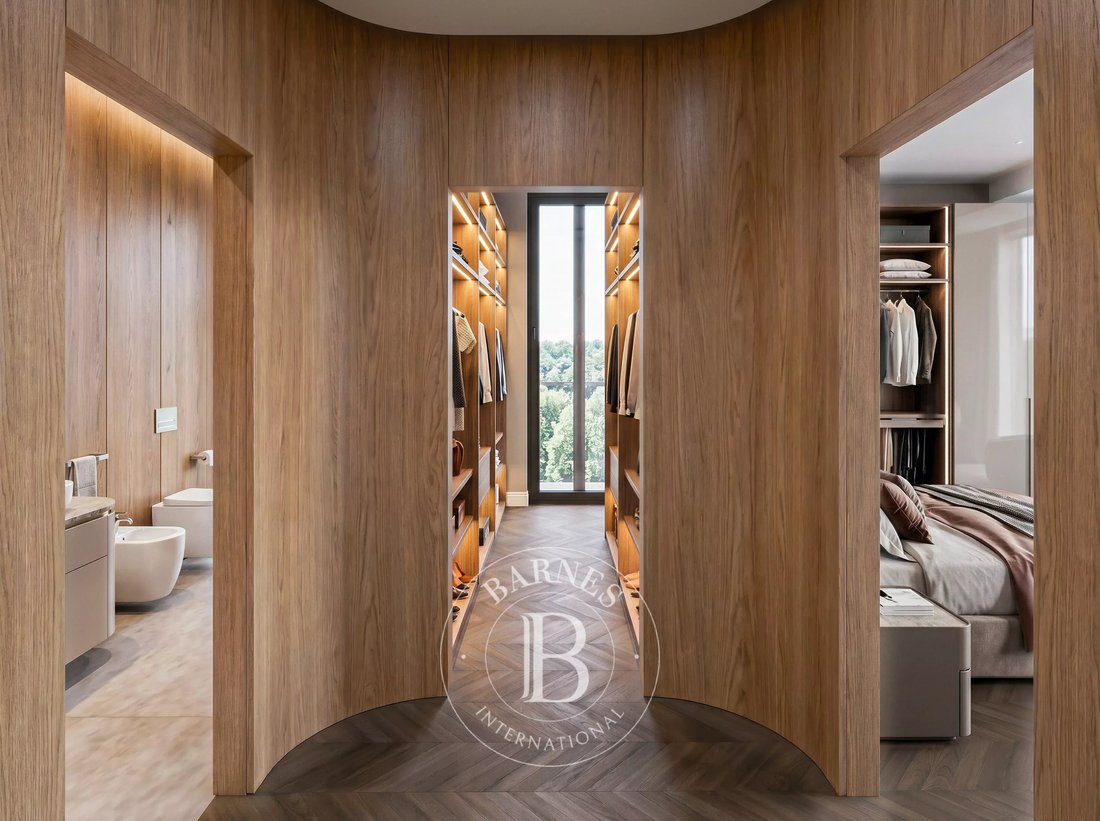
The sleeping area is a masterpiece of layout. The master wing is occupied by a monumental master suite, where the entrance to the spacious walk-in wardrobe is framed by an iconic curved wall, the stylistic hallmark of the entire building; the suite is completed by a private study area and a luxurious en-suite bathroom with a large walk-in shower. On the opposite side of the residence, to ensure maximum privacy, lies the second bedroom, equipped with its own dedicated bathroom and exclusive access to a second private sun terrace. A third guest bathroom is strategically positioned in the entrance area for the convenience of guests.
Thermal comfort and energy efficiency are ensured by concealed engineering solutions: underfloor radiant panels, heat-pump air conditioning and a photovoltaic system with storage for exclusive use, enabling a lifestyle entirely free from domestic gas and customisable with finishes of the very highest quality.
Living here means choosing the perfect balance: the tranquillity of a timelessly designed retreat, just a stone’s throw from the authentic heart of the neighbourhood and morning walks in Villa Pamphili.
The project reinterprets the concept of the private villa, blending the fluid and iconic lines of Italian design with the noble materials of tradition: a triumph of Roman travertine that envelops the communal areas – enhanced by a swimming pool, calidarium, barbecue area and private gym – and the outdoor spaces, complementing the warm interiors characterised by flamed oak panelling.
The project reinterprets the concept of the private villa, blending the fluid and iconic lines of Italian design with the noble materials of tradition: a triumph of Roman travertine that envelops the communal areas – enhanced by a swimming pool, calidarium, barbecue area and private gym – and the outdoor spaces, harmonising with warm interiors characterised by flamed oak panelling.
Combining the fluid, iconic lines of Italian design with the noble materials of tradition: a triumph of Roman travertine that envelops the communal areas – enhanced by a swimming pool, calidarium, barbecue area and private gym – and the outdoor spaces, complementing the warm interiors characterised by flamed oak panelling.
The top floor of the Monteverde Collection is entirely occupied by the Penthouse, an exceptional residence designed to offer the ultimate penthouse experience, bathed in light and protected by absolute privacy. Access to the property is direct and exclusive via a private lift that leads straight into the home’s foyer.
The living area unfolds as a large, bright and prestigious open-plan space. The kitchen, arranged in a linear fashion along the far wall, blends seamlessly into the living room, connecting with an intimate first dining area and a second, independent dining room, almost entirely surrounded by large windows. From the living room, the view extends towards the large recessed terrace: an immense outdoor space divided between an outdoor dining area and an open-air lounge, set within the roof’s architecture.
The sleeping area is a masterpiece of layout. The master wing is occupied by a monumental master suite, where the entrance to the spacious walk-in wardrobe is framed by an iconic curved wall, the stylistic hallmark of the entire building; the suite is completed by a private study area and a luxurious en-suite bathroom with a large walk-in shower. On the opposite side of the residence, to ensure maximum privacy, lies the second bedroom, equipped with its own dedicated bathroom and exclusive access to a second private sun terrace. A third guest bathroom is strategically positioned in the entrance area for the convenience of guests.
Thermal comfort and energy efficiency are ensured by concealed engineering solutions: underfloor radiant panels, heat-pump air conditioning and a photovoltaic system with storage for exclusive use, enabling a lifestyle entirely free from domestic gas and customisable with finishes of the very highest quality.
Living here means choosing the perfect balance: the tranquillity of a timelessly designed retreat, just a stone’s throw from the authentic heart of the neighbourhood and morning walks in Villa Pamphili.
-
Type de propriété
Penthouse
-
Étages
4
-
Prix/pied²
$1,002
-
Émissions
B
Caractéristiques
Caractéristiques
Lot
Intérieur
Outdoor
- Terrasse
- Balcon
- Foyer
- Piscine
- Cuisine extérieure
- Espace de vie extérieur
- Porte
- Jardin
Explorez le secteur
Via del Casaletto, Gianicolense, Rome, Latium
Voir sur Google Maps
Prix par sqft
Faible
Élevé
Situé dans le quartier élégant de Via del Casaletto à Rome, ce bien bénéficie d’un accès facile aux principaux hubs de transport, notamment l’aéroport de Fiumicino et la gare de Roma Trastevere à environ 20 minutes en voiture. Entouré de sites culturels, de restaurants haut de gamme et de plusieurs écoles internationales, il convient parfaitement aux familles et professionnels recherchant un équilibre entre patrimoine, éducation et modernité dans un cadre urbain calme.
Voir à proximité
Attractions
Écoles
Aéroport de Rome Fiumicino Léonard-de-Vinci
Aéroport
30 min
Gare de Roma Trastevere
Gare
15 min
Golf Club Parco de' Medici
Golf & Clubs de Campagne
20 min
Parc de la Villa Doria Pamphili
Extérieur & Nature
10 min
Eataly Rome
Restauration & Vin
20 min
École Internationale de Rome
École Internationale
15 min
École St. Stephen Rome
École Internationale
18 min
École Américaine de Rome
École Internationale
25 min
Publié par
67
Annonces
2023
Inscrit
Réserver une visite avec Barnes Roma
Choisissez une date et si vous souhaitez une visite virtuelle ou en personne avec l’agent.
Date préférée
Type de visite

Dernière mise à jour
Juillet 8
Première mise en ligne
Juin 16
Référence de l’annonce
BARNES671
Propriétés similaires à proximité
Nouvelles annonces à Gianicolense





Explorez plus de biens à vendre
Gianicolense, Rome, Latium types de propriétés
Gianicolense, Rome, Latium Recherches populaires
- Vue panoramique / panoramique propriétés à Gianicolense, Rome, Latium
- Propriétés avec Terrasse à Gianicolense, Rome, Latium
- Propriétés avec Bar à Gianicolense, Rome, Latium
- Propriétés avec Salle de jeux à Gianicolense, Rome, Latium
- Propriétés avec Bureau à Gianicolense, Rome, Latium
- Propriétés avec Ascenseur à Gianicolense, Rome, Latium
- Vue sur la ville propriétés à Gianicolense, Rome, Latium
- Vue sur la montagne propriétés à Gianicolense, Rome, Latium
- Propriétés avec Jardin à Gianicolense, Rome, Latium
- Propriétés avec Cuisine extérieure à Gianicolense, Rome, Latium
- Vie privée propriétés à Gianicolense, Rome, Latium
- Colline propriétés à Gianicolense, Rome, Latium
- Immobilier d’investissement propriétés à Gianicolense, Rome, Latium
- Moderne propriétés à Gianicolense, Rome, Latium
- Équestre propriétés à Gianicolense, Rome, Latium
- Constructions neuves propriétés à Gianicolense, Rome, Latium
- Propriétés avec Centre de remise en forme / Fitness à Gianicolense, Rome, Latium
- Propriétés avec Sauna à Gianicolense, Rome, Latium
- Propriétés avec Hammam à Gianicolense, Rome, Latium
- Propriétés avec Bibliothèque à Gianicolense, Rome, Latium
- Propriétés avec Climatisation à Gianicolense, Rome, Latium
- Propriétés avec Cave à vins à Gianicolense, Rome, Latium
- Propriétés avec Jacuzzi à Gianicolense, Rome, Latium
- Propriétés avec Cheminée à Gianicolense, Rome, Latium
- Propriétés avec Piscine à Gianicolense, Rome, Latium
- Propriétés avec Garage à Gianicolense, Rome, Latium
- Propriétés avec Balcon à Gianicolense, Rome, Latium
- Propriétés avec Héliport à Gianicolense, Rome, Latium
- Manoir propriétés à Gianicolense, Rome, Latium
- Propriétés avec Cuisine ouverte à Gianicolense, Rome, Latium
- Rénové propriétés à Gianicolense, Rome, Latium
- Propriétés avec Cinéma à Gianicolense, Rome, Latium
Guides et histoires connexes
La confiance des plus grands courtiers du monde
Les agents des propriétés les plus exceptionnelles du monde publient sur JamesEdition.
- Des annonces de Sotheby's, Christie's, BARNES et Engel & Völkers
- Chaque annonce est vérifiée avant sa mise en ligne
- Contactez directement des agents vérifiés
En continuant, vous acceptez nos Conditions et notre Politique de confidentialité.