$1,779,226
Appartement Élégant Dans Une Villa Au Cœur De Villa Torlonia
- 3 Chambres
- 3 SdB
- 2,648 Sqft
- Mis à jour: Hier
À propos de la propriété
La description a été traduite automatiquement.
La description est affichée dans la langue d'origine.
Villa Torlonia, the Lemon House, the cottage
Fifty meters from the side entrance of Villa Torlonia, at a crossroads of upscale streets without commercial fronts, we offer a prestigious property located within the Villino Boitani, on Bartolomeo Eustachio Street. It has an independent entrance from the central body of the building.
The apartment spans a total of 246 square meters,
Fifty meters from the side entrance of Villa Torlonia, at a crossroads of upscale streets without commercial fronts, we offer a prestigious property located within the Villino Boitani, on Bartolomeo Eustachio Street. It has an independent entrance from the central body of the building.
The apartment spans a total of 246 square meters,
Villa Torlonia, the Lemon House, the cottage
Fifty meters from the side entrance of Villa Torlonia, at a crossroads of upscale streets without commercial fronts, we offer a prestigious property located within the Villino Boitani, on Bartolomeo Eustachio Street. It has an independent entrance from the central body of the building.
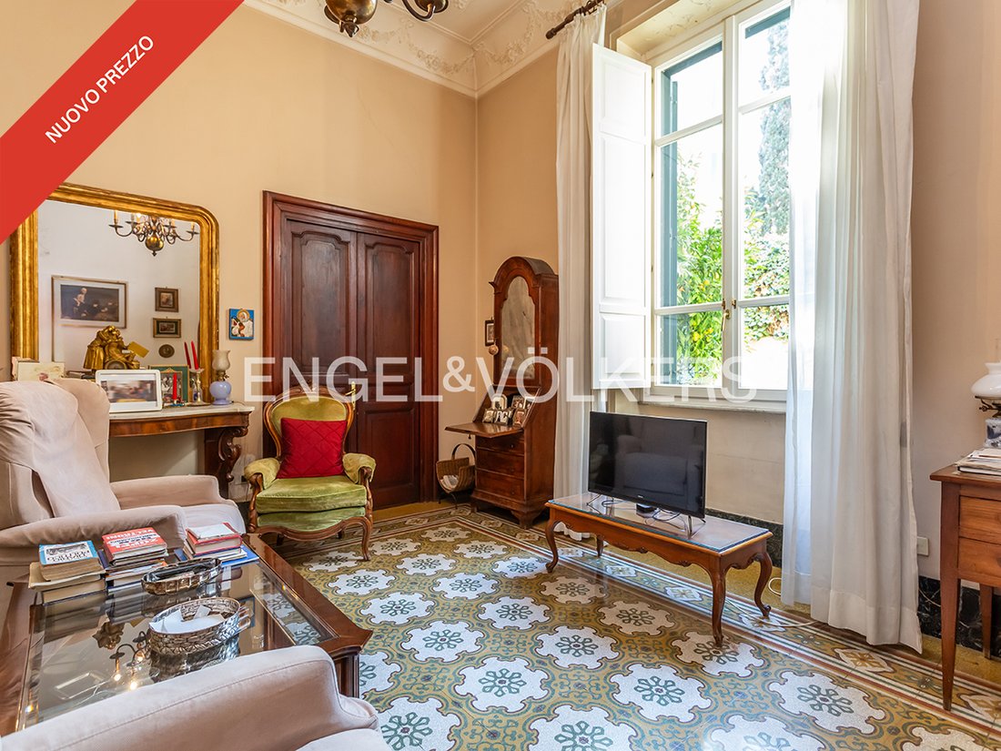
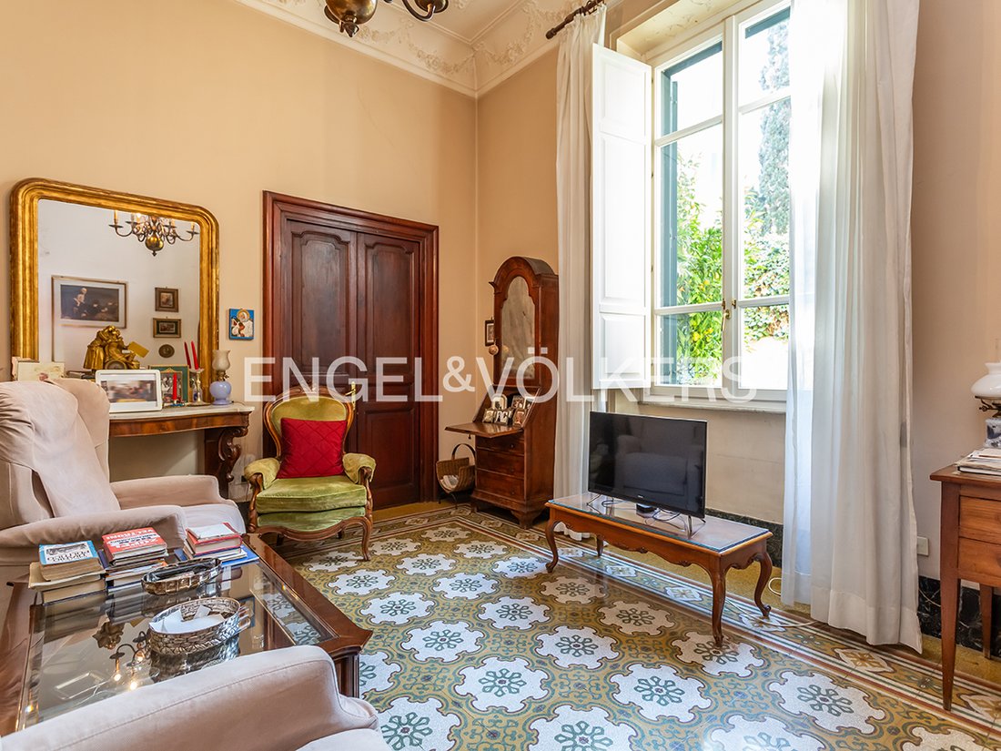
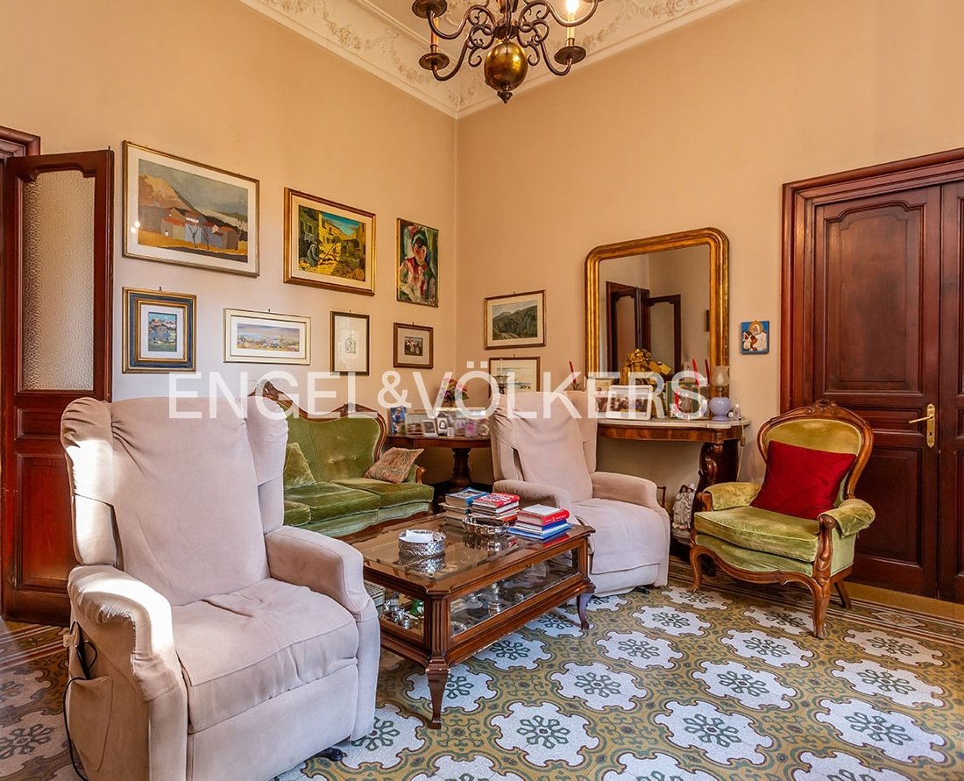
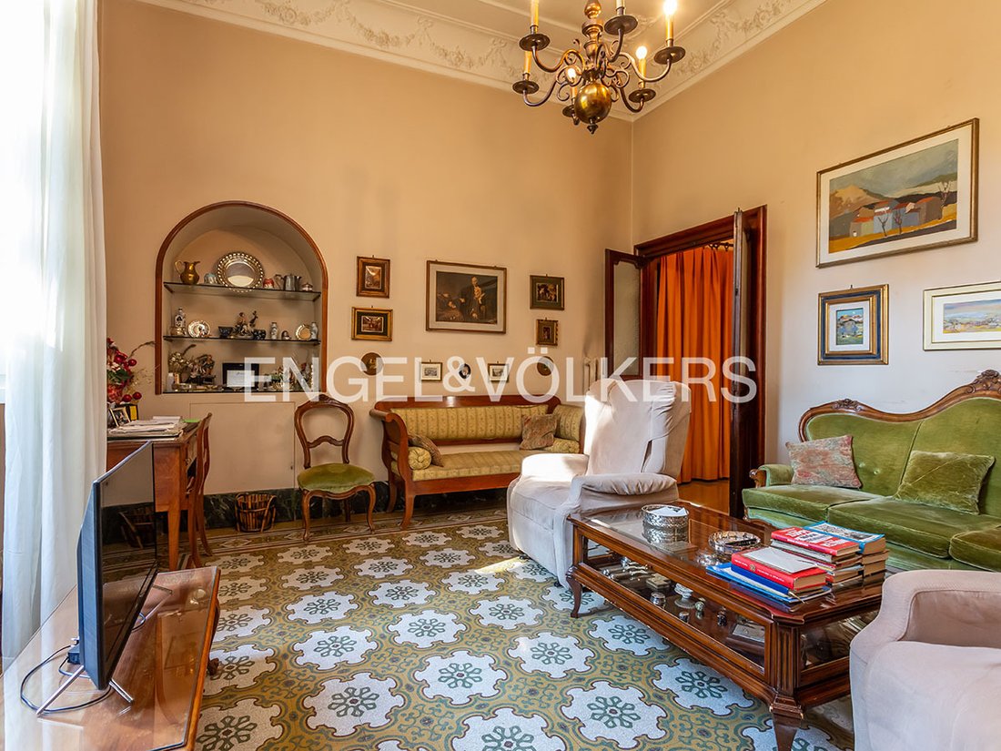
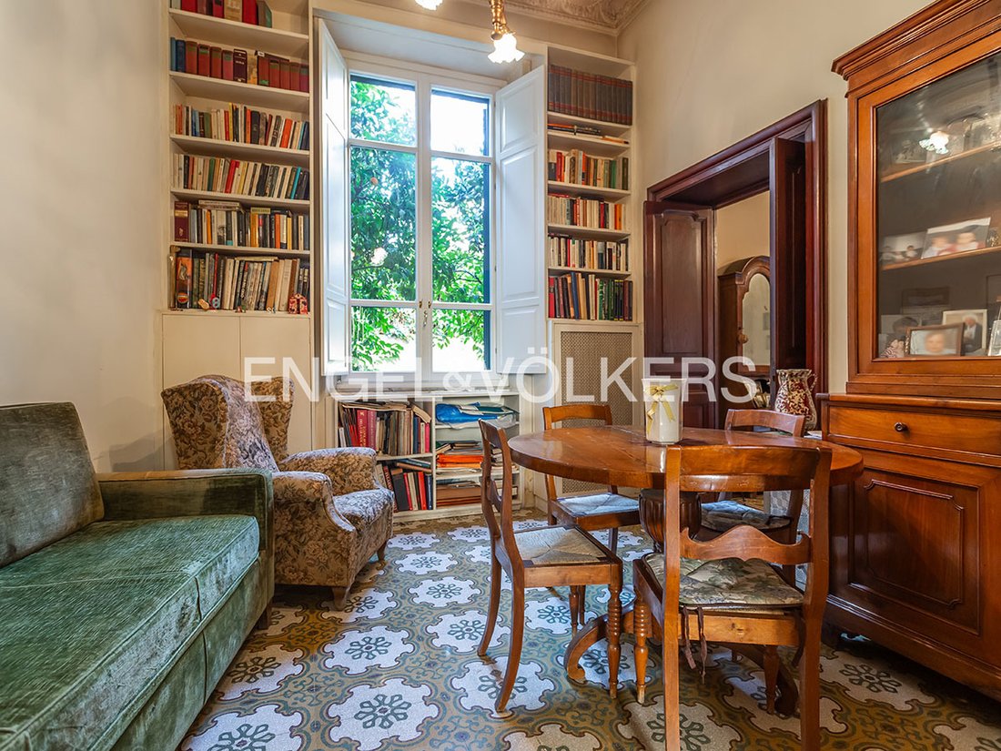
The apartment spans a total of 246 square meters, arranged on different levels. The main entrance opens on three sides. Starting from the central ramp, you reach the first floor. On the left, the master bathroom with Jacuzzi tub, storage room, and wardrobe, followed by two double bedrooms overlooking the entrance pathway. Opposite the stairs is the living room that connects with the dining room (or second bedroom), overlooking a garden styled from the early last century, with flowerbeds bordered by stones, small walls. The garden is accessed through a French window that illuminates the entire corridor. Back at the entrance, a short ramp on the right leads to the large and habitable kitchen. On the left, a few steps lead to a large under-stair area, an open laundry room, a room to use as a wardrobe, and a bathroom with a shower. Exiting onto the external pathway of the Villino, on the right: a small apartment, renovated in 2010, which can be considered separate from the larger one or used as a professional office. Currently, it is an apartment: living room with an open-plan kitchenette, custom kitchen built into the entrance door wall; bathroom with shower; furnished walk-in closet; large bedroom with double basement window. All rooms have a height of 4 meters, and the ceilings are decorated with friezes. The floors are all made of grit tiles differently colored to form decorative patterns.
The solution appears ideal for families, even large ones, or for professionals wishing to divide the property into a residence and a representative office. The Torlonia neighborhood offers numerous commercial, cultural, and educational services (proximity to Luiss and La Sapienza Universities); it is very well connected, enjoying proximity to Termini and Tiburtina train stations, Metro line B, trams, and buses.
*The present information and floor plans are purely indicative and do not constitute contractual elements
Green view
Fifty meters from the side entrance of Villa Torlonia, at a crossroads of upscale streets without commercial fronts, we offer a prestigious property located within the Villino Boitani, on Bartolomeo Eustachio Street. It has an independent entrance from the central body of the building.
The apartment spans a total of 246 square meters, arranged on different levels. The main entrance opens on three sides. Starting from the central ramp, you reach the first floor. On the left, the master bathroom with Jacuzzi tub, storage room, and wardrobe, followed by two double bedrooms overlooking the entrance pathway. Opposite the stairs is the living room that connects with the dining room (or second bedroom), overlooking a garden styled from the early last century, with flowerbeds bordered by stones, small walls. The garden is accessed through a French window that illuminates the entire corridor. Back at the entrance, a short ramp on the right leads to the large and habitable kitchen. On the left, a few steps lead to a large under-stair area, an open laundry room, a room to use as a wardrobe, and a bathroom with a shower. Exiting onto the external pathway of the Villino, on the right: a small apartment, renovated in 2010, which can be considered separate from the larger one or used as a professional office. Currently, it is an apartment: living room with an open-plan kitchenette, custom kitchen built into the entrance door wall; bathroom with shower; furnished walk-in closet; large bedroom with double basement window. All rooms have a height of 4 meters, and the ceilings are decorated with friezes. The floors are all made of grit tiles differently colored to form decorative patterns.
The solution appears ideal for families, even large ones, or for professionals wishing to divide the property into a residence and a representative office. The Torlonia neighborhood offers numerous commercial, cultural, and educational services (proximity to Luiss and La Sapienza Universities); it is very well connected, enjoying proximity to Termini and Tiburtina train stations, Metro line B, trams, and buses.
*The present information and floor plans are purely indicative and do not constitute contractual elements
Green view
-
Type de propriété
Appartement
-
Étages
3
-
Année de construction
1926
-
Prix/pied²
$671
Caractéristiques
- Jardin
- Dressing
- Cuisine ouverte
- Jacuzzi
- Rénové
- Sous-sol
- Bureau
- Haut plafond
Explorez le secteur
Polyclinique, Rome, Italie
Voir sur Google Maps
Prix par sqft
Faible
Élevé
Publié par
416
Annonces
2026
Inscrit
Réserver une visite avec Engel & Völkers Roma MMC
Choisissez une date et si vous souhaitez une visite virtuelle ou en personne avec l’agent.
Date préférée
Type de visite

Engel & Völkers - Roma
Corso Vittorio Emanuele II, 282-284, Via Vincenzo Lamaro, 51, Rome, Italy
Voir le profil de l’agence
Dernière mise à jour
Hier
Première mise en ligne
Octobre 9
Référence de l’annonce
I-02YZ7U-W-02YZ7U
Propriétés similaires à proximité
Nouvelles annonces à Polyclinique



Explorez plus de biens à vendre
Polyclinique, Rome, Italie types de propriétés
Polyclinique, Rome, Italie Recherches populaires
- Propriétés avec Terrasse à Polyclinique, Rome, Italie
- Propriétés avec Bar à Polyclinique, Rome, Italie
- Propriétés avec Bureau à Polyclinique, Rome, Italie
- Propriétés avec Ascenseur à Polyclinique, Rome, Italie
- Vue sur la ville propriétés à Polyclinique, Rome, Italie
- Vie privée propriétés à Polyclinique, Rome, Italie
- Moderne propriétés à Polyclinique, Rome, Italie
- Constructions neuves propriétés à Polyclinique, Rome, Italie
- Propriétés avec Centre de remise en forme / Fitness à Polyclinique, Rome, Italie
- Propriétés avec Sauna à Polyclinique, Rome, Italie
- Propriétés avec Climatisation à Polyclinique, Rome, Italie
- Propriétés avec Jacuzzi à Polyclinique, Rome, Italie
- Propriétés avec Cheminée à Polyclinique, Rome, Italie
- Propriétés avec Garage à Polyclinique, Rome, Italie
- Propriétés avec Balcon à Polyclinique, Rome, Italie
- Rénové propriétés à Polyclinique, Rome, Italie
Guides et histoires connexes
La confiance des plus grands courtiers du monde
Les agents des propriétés les plus exceptionnelles du monde publient sur JamesEdition.
- Des annonces de Sotheby's, Christie's, BARNES et Engel & Völkers
- Chaque annonce est vérifiée avant sa mise en ligne
- Contactez directement des agents vérifiés
En continuant, vous acceptez nos Conditions et notre Politique de confidentialité.