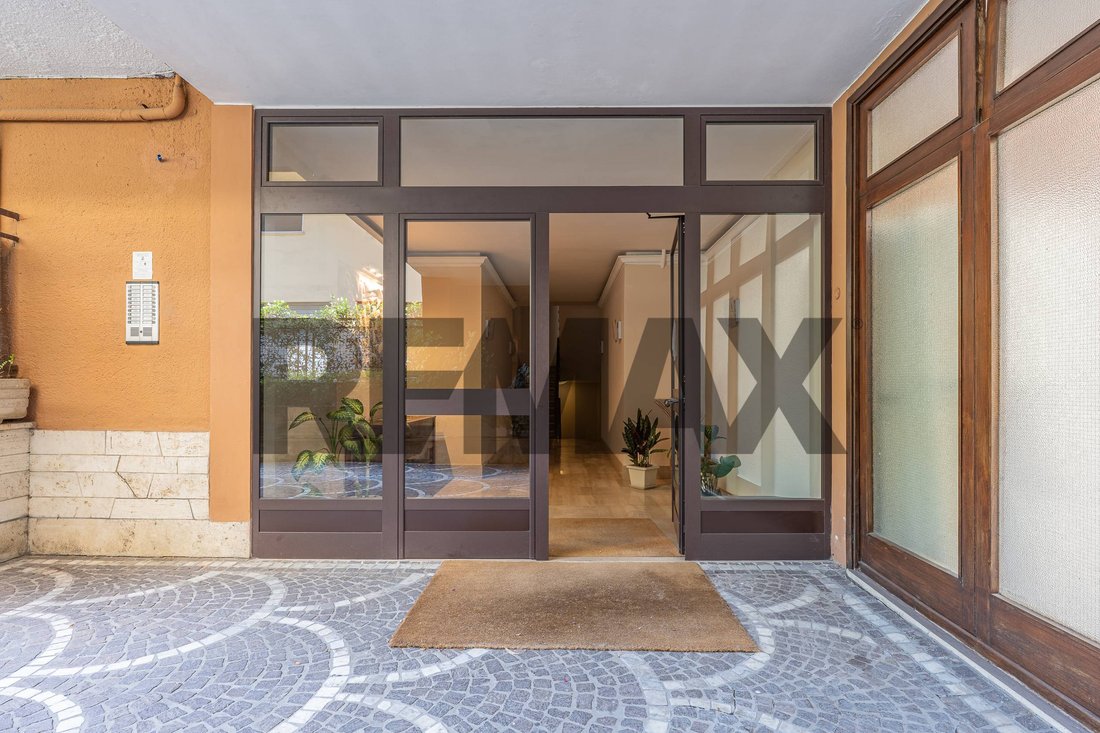
$1,029,882
Appartement À Vendre À Rome, Trieste
- 3 Chambres
- 3 SdB
- 1,561 Sqft
- Mis à jour: Septembre 1
- 1
À propos de la propriété
La description a été traduite automatiquement.
La description est affichée dans la langue d'origine.
Rome, Q. Trieste, Villa Leopardi: new apartment with three suites and four bathrooms
There are homes to adapt and homes where you just need to move in with your suitcases. At 19 Via Senafè, in the Trieste district, we offer for sale a fully renovated apartment, never lived in after the work, and ready to be enjoyed.
A new home within a well-established residential area, combining
There are homes to adapt and homes where you just need to move in with your suitcases. At 19 Via Senafè, in the Trieste district, we offer for sale a fully renovated apartment, never lived in after the work, and ready to be enjoyed.
A new home within a well-established residential area, combining
Rome, Q. Trieste, Villa Leopardi: new apartment with three suites and four bathrooms
There are homes to adapt and homes where you just need to move in with your suitcases. At 19 Via Senafè, in the Trieste district, we offer for sale a fully renovated apartment, never lived in after the work, and ready to be enjoyed.
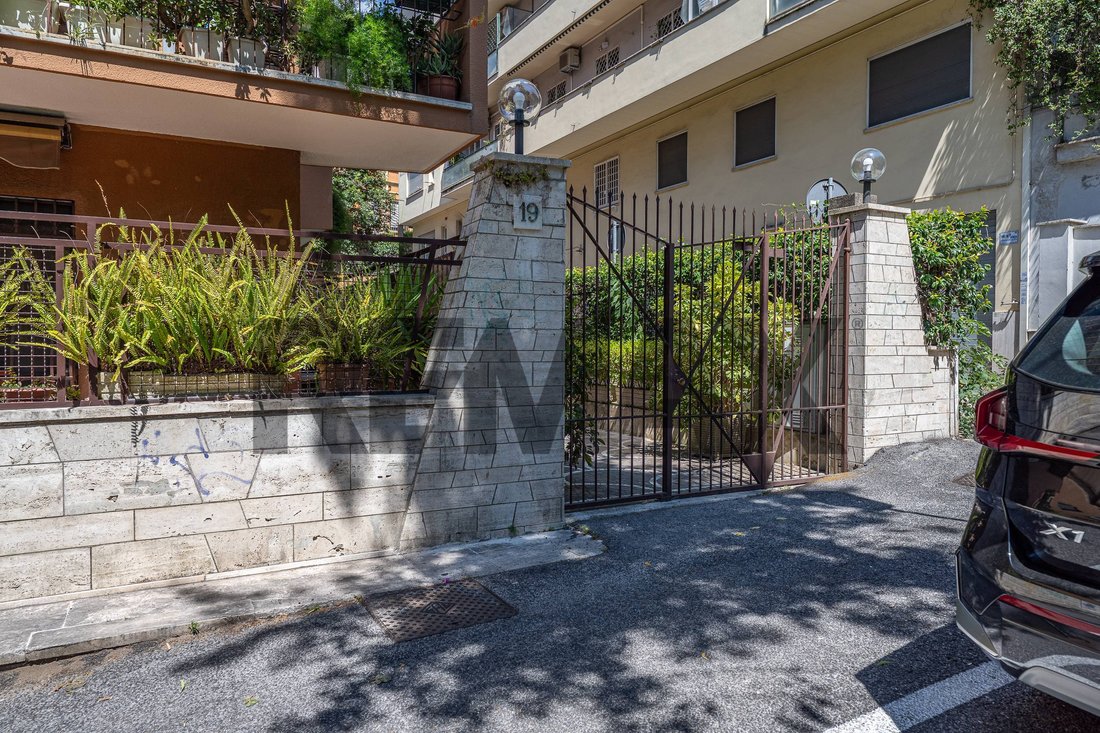
A new home within a well-established residential area, combining design quality, energy efficiency, tranquility, and a particularly versatile internal layout. Via Senafè is a private street, protected by an automatic barrier, running alongside Villa Leopardi.
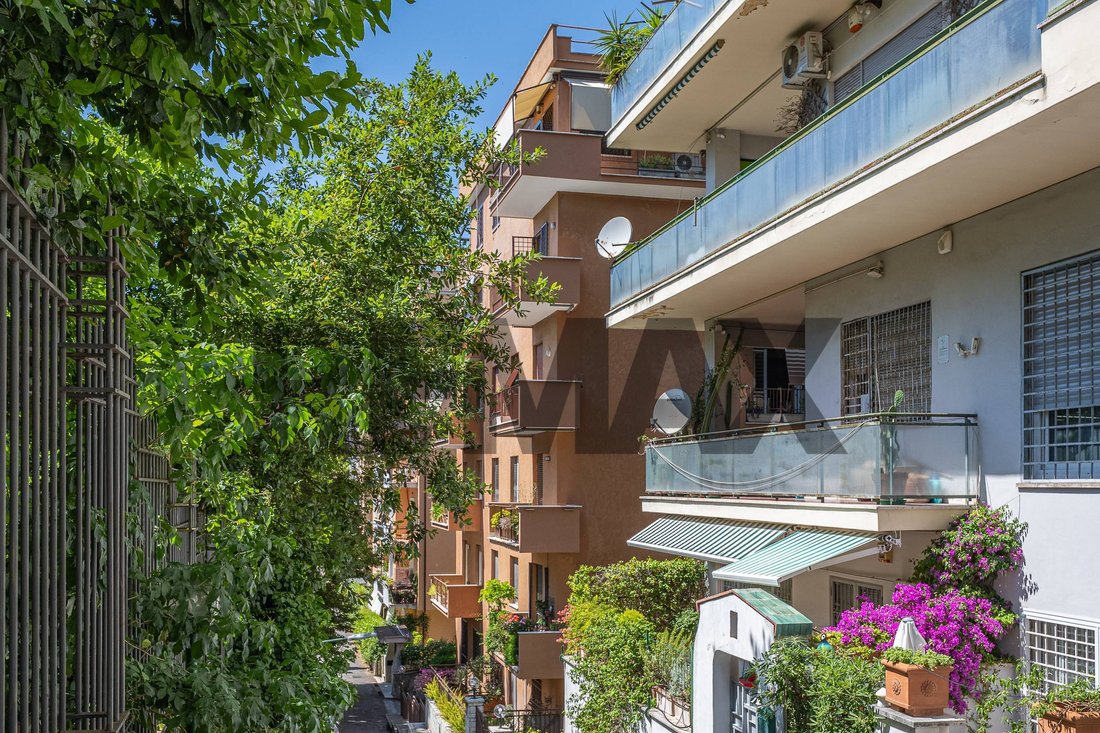
The apartment is on a high second floor, further enhanced by the street’s upward slope. The main views overlooking the park are from the bedroom side, where greenery, the depth of the view, and distance from traffic provide a quietness hard to find in such a central and well-served area. Villa Leopardi is also partially visible from the living area’s balcony.
The renovation completely transformed the property, from systems to finishes, rethinking the spaces with contemporary criteria. The rooms are balanced, well separated, and designed to offer comfort, privacy, and freedom of use.
The entrance is spacious and well-defined, complemented by a practical storage room and a guest bathroom. From here, you access the first bedroom, which has its own en suite bathroom and is independent enough to be used as a guest suite, professional office, or private space for an older child.
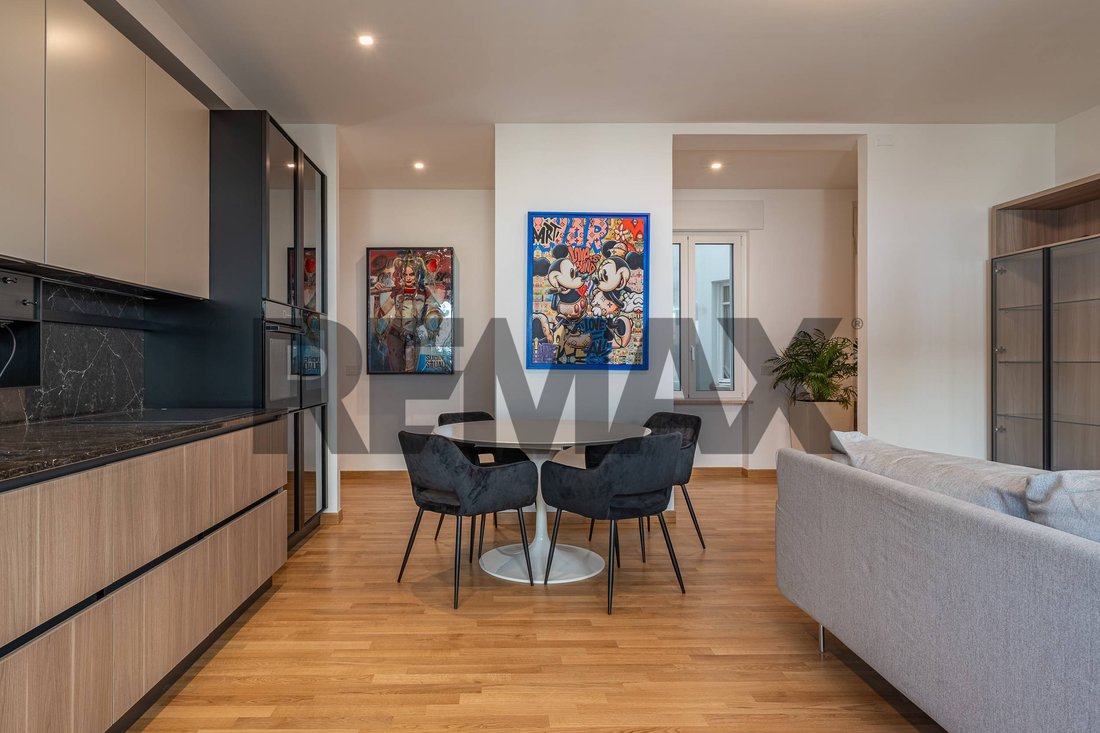
The home then opens into the living area, a large and social space where the living room, dining area, and open kitchen interact while maintaining clear functional distinctions. The balcony along this side of the apartment extends the living space and creates a pleasant connection with the outdoors.
A hallway leads to the more private part of the home, consisting of two other well-proportioned bedrooms, both overlooking the greener, quieter side and each with its own en suite bathroom. One of the bedrooms also has a balcony facing Villa Leopardi.
The property thus offers:
- Three bedrooms, each with a private bathroom
- An additional guest bathroom
- Two balconies
This rare configuration guarantees independence for every family member and naturally adapts to a household of three to five people, remote work, or hosting guests.
The layout also makes the property attractive as an investment for high-end rentals or an international clientele, especially considering the upcoming opening nearby of Brighton College Rome, the new Roman campus of the prestigious British institution.
The complete renovation allowed the apartment to achieve energy class D, a significant result for a property within the established building stock of the district. Heating is currently centralized, but all necessary provisions for possible disconnection and transition to an autonomous system are already in place.
Two particularly valuable opportunities in the area complete the offer:
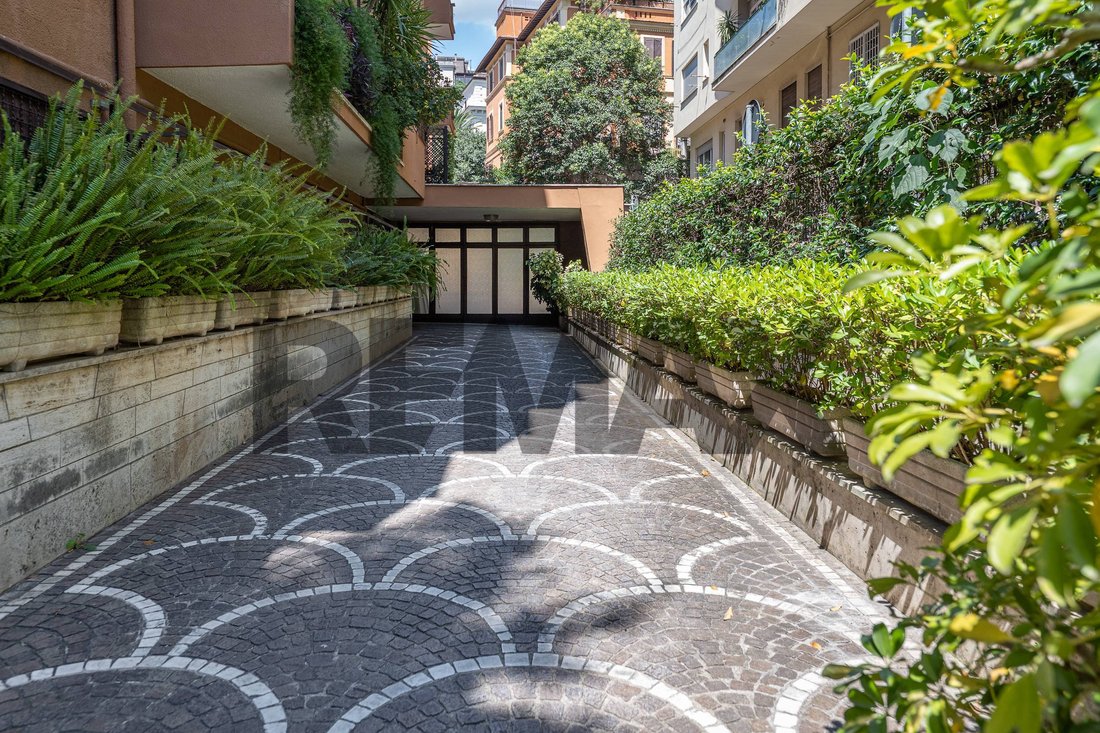
- The possibility to use a covered condominium parking space for a monthly fee of 60 euros
- An additional uncovered parking space assigned on a rotating basis for four months a year
The income from managing the garages contributes to the condominium budget, helping to keep the apartment’s ordinary expenses at about 800 euros annually.
A never-lived-in home, ready, quiet, and overlooking greenery. Three true suites, a large living area, two balconies, parking options, and the protection of a private street in the heart of the Trieste district.
Not just a renovation, but...
There are homes to adapt and homes where you just need to move in with your suitcases. At 19 Via Senafè, in the Trieste district, we offer for sale a fully renovated apartment, never lived in after the work, and ready to be enjoyed.
A new home within a well-established residential area, combining design quality, energy efficiency, tranquility, and a particularly versatile internal layout. Via Senafè is a private street, protected by an automatic barrier, running alongside Villa Leopardi.
The apartment is on a high second floor, further enhanced by the street’s upward slope. The main views overlooking the park are from the bedroom side, where greenery, the depth of the view, and distance from traffic provide a quietness hard to find in such a central and well-served area. Villa Leopardi is also partially visible from the living area’s balcony.
The renovation completely transformed the property, from systems to finishes, rethinking the spaces with contemporary criteria. The rooms are balanced, well separated, and designed to offer comfort, privacy, and freedom of use.
The entrance is spacious and well-defined, complemented by a practical storage room and a guest bathroom. From here, you access the first bedroom, which has its own en suite bathroom and is independent enough to be used as a guest suite, professional office, or private space for an older child.
The home then opens into the living area, a large and social space where the living room, dining area, and open kitchen interact while maintaining clear functional distinctions. The balcony along this side of the apartment extends the living space and creates a pleasant connection with the outdoors.
A hallway leads to the more private part of the home, consisting of two other well-proportioned bedrooms, both overlooking the greener, quieter side and each with its own en suite bathroom. One of the bedrooms also has a balcony facing Villa Leopardi.
The property thus offers:
- Three bedrooms, each with a private bathroom
- An additional guest bathroom
- Two balconies
This rare configuration guarantees independence for every family member and naturally adapts to a household of three to five people, remote work, or hosting guests.
The layout also makes the property attractive as an investment for high-end rentals or an international clientele, especially considering the upcoming opening nearby of Brighton College Rome, the new Roman campus of the prestigious British institution.
The complete renovation allowed the apartment to achieve energy class D, a significant result for a property within the established building stock of the district. Heating is currently centralized, but all necessary provisions for possible disconnection and transition to an autonomous system are already in place.
Two particularly valuable opportunities in the area complete the offer:
- The possibility to use a covered condominium parking space for a monthly fee of 60 euros
- An additional uncovered parking space assigned on a rotating basis for four months a year
The income from managing the garages contributes to the condominium budget, helping to keep the apartment’s ordinary expenses at about 800 euros annually.
A never-lived-in home, ready, quiet, and overlooking greenery. Three true suites, a large living area, two balconies, parking options, and the protection of a private street in the heart of the Trieste district.
Not just a renovation, but...
-
Type de propriété
Appartement
-
Étages
5
-
Année de construction
1960
-
Prix/pied²
$659
-
Émissions
D
-
Consommation
D
Caractéristiques
- Plan d’étage 2D
- Vie privée
- Comptoirs en pierre
- Climatisation
- Stationnement
- Balcon
Explorez le secteur
Via Senafè 19, Villa Chigi - Quartiere Africano, Rome, Italie
Voir sur Google Maps
Prix par sqft
Faible
Élevé
Située dans le quartier Parioli de Rome, cette propriété bénéficie d’un excellent accès aux transports en commun et se trouve à proximité des jardins de la Villa Borghese. Des sites culturels renommés et des restaurants haut de gamme sont accessibles en voiture. L’aéroport de Rome Fiumicino est à 45 minutes en voiture, assurant une connectivité internationale. Le quartier compte des écoles internationales et privées prestigieuses, idéal pour les familles.
Voir à proximité
Attractions
Écoles
Aéroport de Rome Fiumicino
Aéroport
45 min
Gare de Rome Termini
Gare
15 min
Port de Rome Marina
Port / Marina
30 min
Jardins de la Villa Borghese
Plein air & Nature
7 min
La Pergola (3 étoiles Michelin)
Gastronomie & Vins
10 min
Club de Golf de Rome Acquasanta
Golf et clubs de campagne
20 min
MAXXI - Musée national des arts du XXIe siècle
Culture & Patrimoine
16 min
École Internationale St. Stephen's
École Internationale
12 min
Marymount École Internationale Rome
École Internationale
15 min
Institut Léonard de Vinci
École Privée
10 min
Lycée Scientifique Augusto Righi
École publique
8 min
Inscrit il y a 10 mois
Vous vous êtes renseigné sur ce bien
L'agent vous contactera bientôt par
Publié par
13
Annonces
2025
Inscrit
Réserver une visite avec the agent
Choisissez une date et si vous souhaitez une visite virtuelle ou en personne avec l’agent.
Date préférée
Type de visite
Dernière mise à jour
Septembre 1
Première mise en ligne
Juillet 14
Référence de l’annonce
37261026-52
Propriétés similaires à proximité
Nouvelles annonces à Villa Chigi - Quartiere Africano





Explorez plus de biens à vendre
Villa Chigi - Quartiere Africano, Rome, Italie types de propriétés
Villa Chigi - Quartiere Africano, Rome, Italie Recherches populaires
- Vue panoramique / panoramique propriétés à Villa Chigi - Quartiere Africano, Rome, Italie
- Propriétés avec Terrasse à Villa Chigi - Quartiere Africano, Rome, Italie
- Propriétés avec Bar à Villa Chigi - Quartiere Africano, Rome, Italie
- Propriétés avec Salle de jeux à Villa Chigi - Quartiere Africano, Rome, Italie
- Propriétés avec Bureau à Villa Chigi - Quartiere Africano, Rome, Italie
- Propriétés avec Ascenseur à Villa Chigi - Quartiere Africano, Rome, Italie
- Vue sur la ville propriétés à Villa Chigi - Quartiere Africano, Rome, Italie
- Vue sur la montagne propriétés à Villa Chigi - Quartiere Africano, Rome, Italie
- Propriétés avec Jardin à Villa Chigi - Quartiere Africano, Rome, Italie
- Duplex propriétés à Villa Chigi - Quartiere Africano, Rome, Italie
- Vie privée propriétés à Villa Chigi - Quartiere Africano, Rome, Italie
- Immobilier d’investissement propriétés à Villa Chigi - Quartiere Africano, Rome, Italie
- Propriétés avec Sauna à Villa Chigi - Quartiere Africano, Rome, Italie
- Propriétés avec Climatisation à Villa Chigi - Quartiere Africano, Rome, Italie
- Propriétés avec Cheminée à Villa Chigi - Quartiere Africano, Rome, Italie
- Propriétés avec Piscine à Villa Chigi - Quartiere Africano, Rome, Italie
- Propriétés avec Garage à Villa Chigi - Quartiere Africano, Rome, Italie
- Propriétés avec Balcon à Villa Chigi - Quartiere Africano, Rome, Italie
- Propriétés avec Terrain de tennis à Villa Chigi - Quartiere Africano, Rome, Italie
- Propriétés avec Cuisine ouverte à Villa Chigi - Quartiere Africano, Rome, Italie
- Rénové propriétés à Villa Chigi - Quartiere Africano, Rome, Italie
- Propriétés avec Piscine intérieure à Villa Chigi - Quartiere Africano, Rome, Italie
Guides et histoires connexes
La confiance des plus grands courtiers du monde
Les agents des propriétés les plus exceptionnelles du monde publient sur JamesEdition.
- Des annonces de Sotheby's, Christie's, BARNES et Engel & Völkers
- Chaque annonce est vérifiée avant sa mise en ligne
- Contactez directement des agents vérifiés
En continuant, vous acceptez nos Conditions et notre Politique de confidentialité.