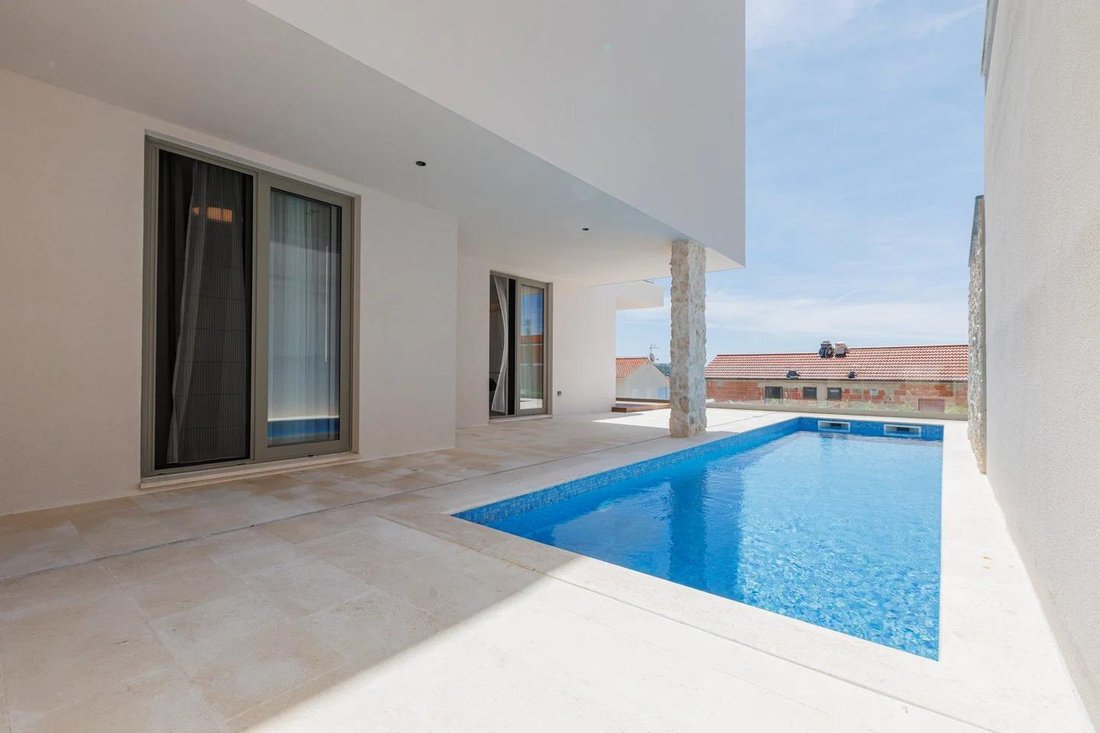
Villa À Vendre À Rogoznica, Šibenik
- 7 Chambres
- 5 SdB
- 6,254 Sqft
- Mis à jour: Août 18
À propos de la propriété
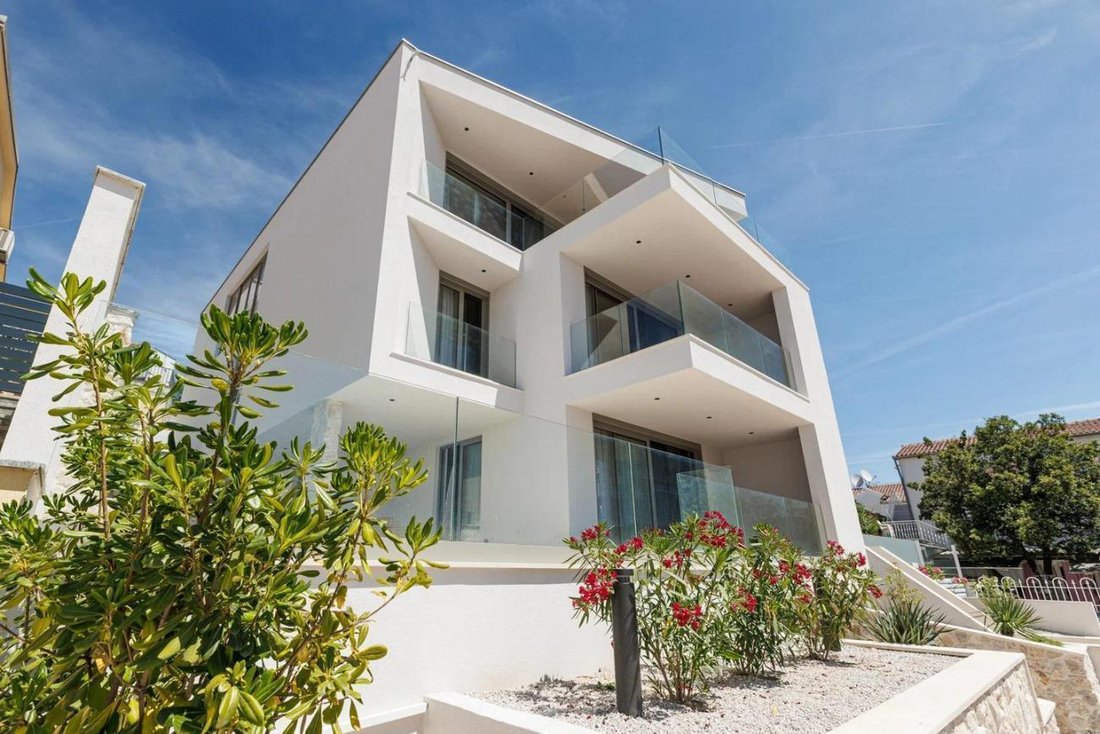
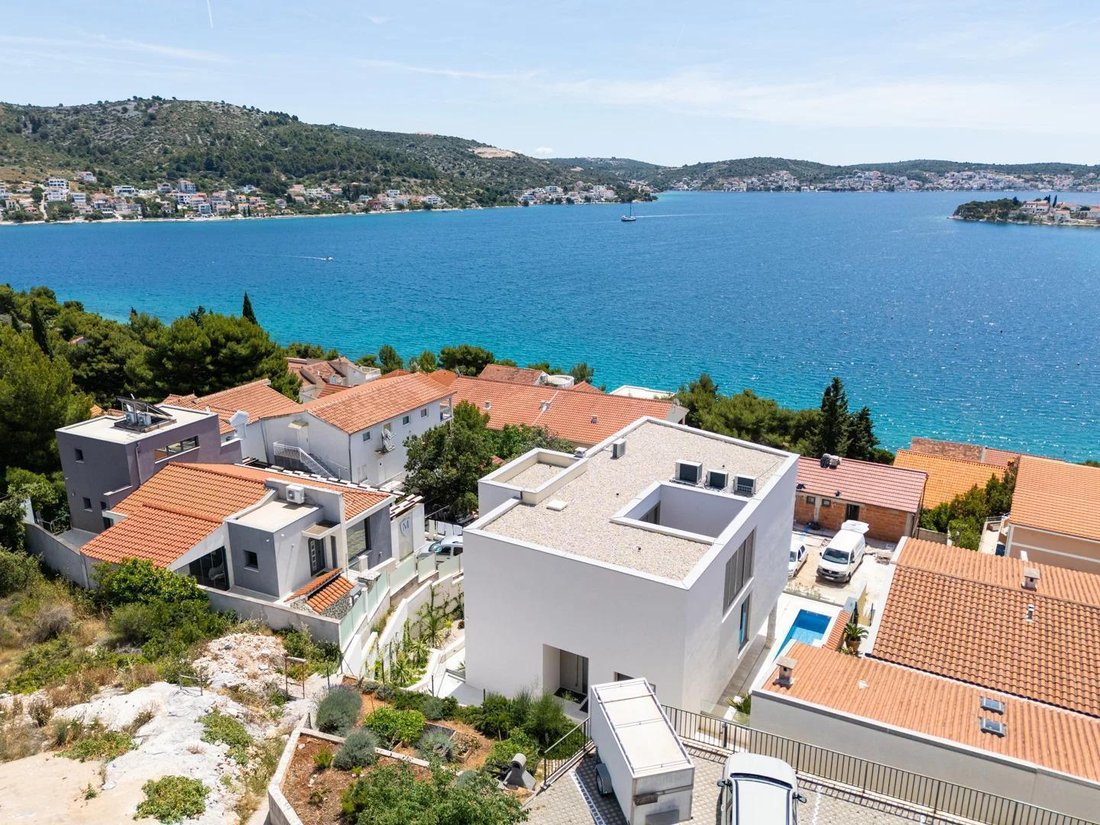
An exceptional modern designer villa for sale in Rogoznica, located just 100 metres from the turquoise Adriatic Sea and the beach. Set in one of the most desirable coastal areas of central Dalmatia, the property combines contemporary architecture, generous living spaces, private outdoor areas and panoramic sea views.
An exceptional modern designer villa for sale in Rogoznica, located just 100 metres from the turquoise Adriatic Sea and the beach. Set in one of the most desirable coastal areas of central Dalmatia, the property combines contemporary architecture, generous living spaces, private outdoor areas and panoramic sea views.
The villa is surrounded by numerous cafés, restaurants and shops, while Marina Frapa, one of Croatia’s leading marinas, can be reached within approximately 15 minutes on foot via the picturesque seaside promenade.
The impressive property offers a total area of approximately 581 m², arranged over three floors and divided into three independent residential units.
With its flexible layout, the villa can be used as a substantial private residence, a multi-generational home or a high-end investment property comprising several independent apartments.
Basement – Garage for Five VehiclesThe basement level features a large garage with space for up to five vehicles, together with additional storage areas.
The generous garage capacity is a particularly valuable feature in this sought-after coastal location.
The ground floor combines contemporary elegance with practical indoor-outdoor living.
The apartment features:
2 spacious bedrooms
Bathroom
Guest WC
Modern kitchen
Dining area
Spacious living room
Large terrace
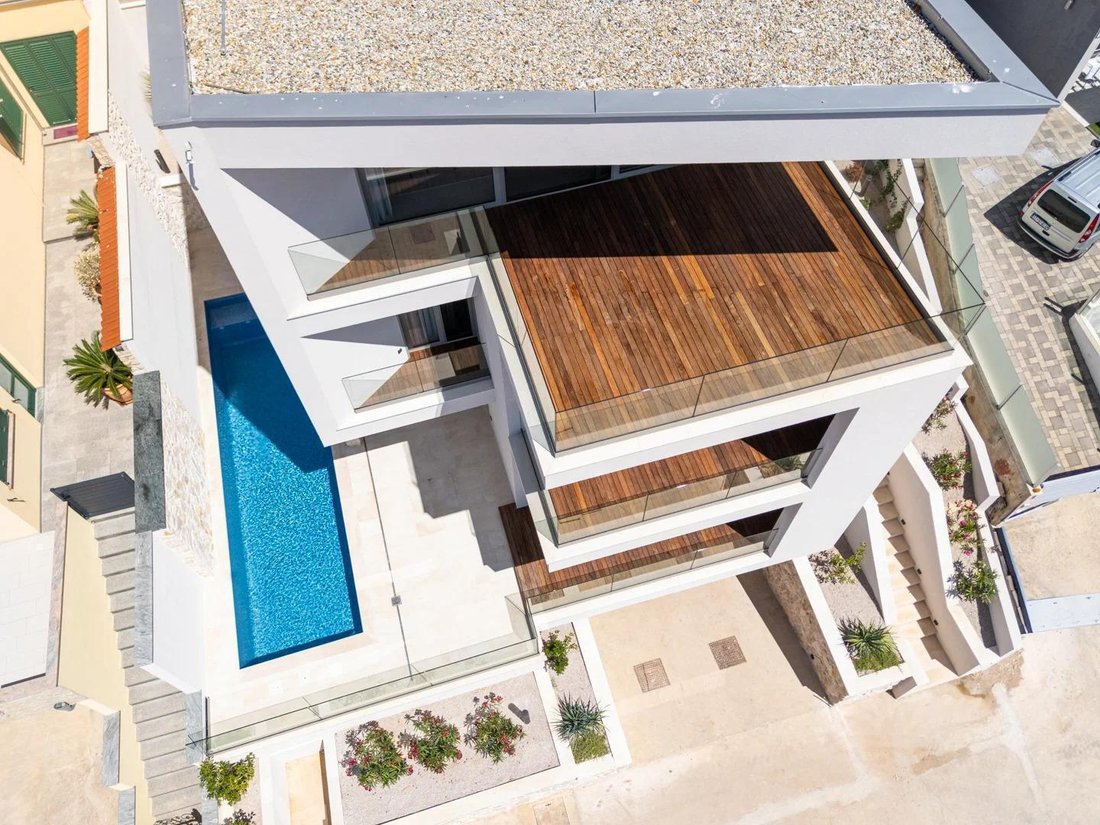
Private swimming pool
Private garden
2 garage spaces
Storage room
The living spaces open directly towards the terrace, garden and pool, creating an ideal environment for relaxing, entertaining and enjoying the Mediterranean lifestyle.
Apartment S1 – 202.06 m²
Price: €858,910
The first-floor apartment offers a comfortable and sophisticated layout comprising:
2 bedrooms
2 bathrooms
Guest WC
Kitchen
Dining area
Living room
2 terraces
Walk-in wardrobe
1 garage space
Storage room
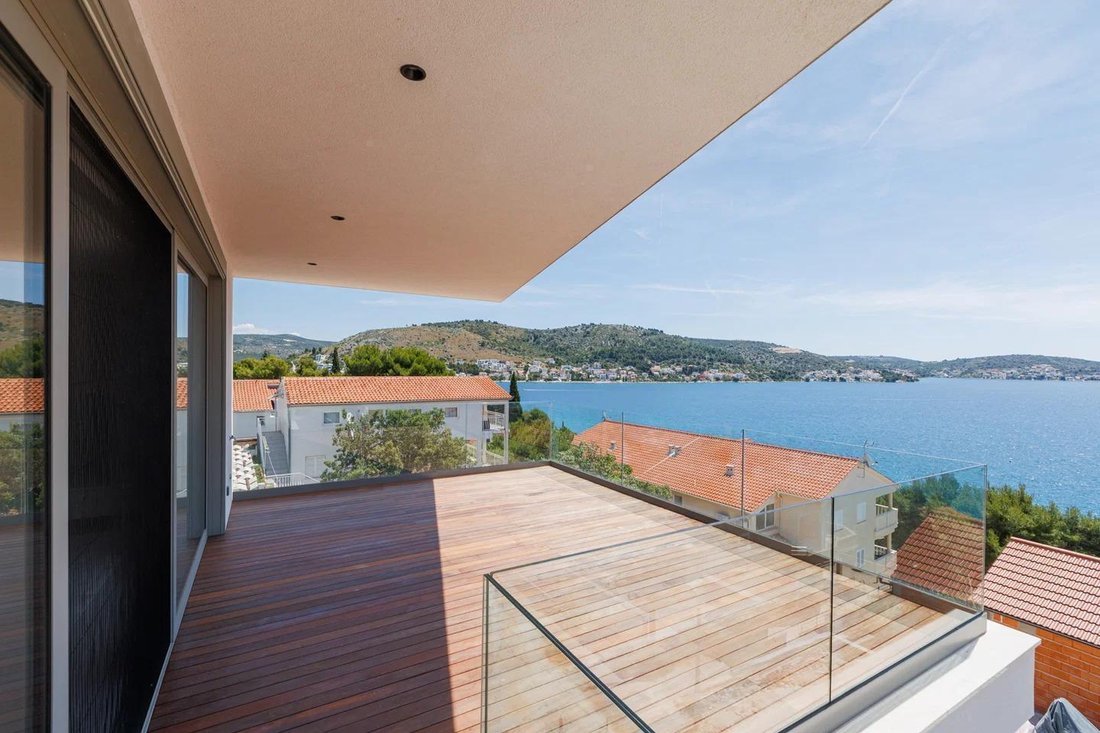
The generous terraces provide additional outdoor living space and take advantage of the property’s elevated position and sea views.
Apartment S2 – 105.90 m²
Price: €631,810
The top floor is dedicated to an exceptional duplex-style penthouse, offering the largest and most exclusive residential area within the property.
The penthouse comprises:
3 bedrooms
Walk-in wardrobe
2 bathrooms
2 terraces
Gallery
Private library
Spacious kitchen
Dining area
Living room
2 garage spaces
The gallery and library add an additional level of character and functionality, while the generous living areas and terraces create an impressive luxury residence overlooking the Adriatic.
Penthouse S3 – 273.67 m²
Price: €1,274,000
The villa enjoys a south-facing orientation, providing beautiful panoramic views over the entire bay.
The combination of the elevated position, open sea views and proximity to the Adriatic creates a particularly peaceful and exclusive atmosphere.
The turquoise sea and beach are only 100 metres from the property, allowing residents to enjoy the coast within a few minutes on foot.
The villa has been designed and constructed to high standards, and the property is offered as a turnkey solution.
Its modern architectural concept, spacious interiors, extensive terraces, private pool and generous garage facilities create a rare combination of comfort, functionality and luxury in one of Rogoznica’s sought-after coastal locations.
Property HighlightsModern designer villa in Rogoznica
Approximately 581 m² total area
Only 100 m from the sea and beach
Panoramic views over Rogoznica Bay
South-facing orientation
3 independent residential units
6 bedrooms in total
Multiple bathrooms and guest WCs
Private swimming pool and garden
Multiple terraces
Garage capacity for up to 5 vehicles
Additional storage spaces
Modern architecture and high-quality construction
Turnkey solution
Marina Frapa approximately 15 minutes on foot
Cafés, restaurants and shops nearby
Units available for individual purchase
This exceptional property offers a rare combination of contemporary design, luxury, privacy and an outstanding coastal location just 100 metres from the Adriatic Sea.
Whether acquired as a complete villa, a private multi-generational residence or as individual luxury apartments, the property offers excellent potential for high-end coastal living, holiday use and investment in one of Croatia’s most sought-after destinations.
Ref: RE-LB-IRO2855Overall additional expenses borne by the Buyer of real estate in Croatia are around 7% of property cost in total, which includes: property transfer tax (3% of property value), agency/brokerage commission (3%+VAT on commission), advocate fee (cca 1%), notary fee, court registration fee and official certified translation expenses. Agency/brokerage agreement is signed prior to visiting properties.
Property advantages: Garage, Swimming pool, Storage, Garden, Urbanized, Modern
-
Type de propriété
Villa
-
Prix/pied²
$492
Caractéristiques
- Jardin
- Piscine
- Terrasse
- Garage
- Bibliothèque
- Vue sur la mer
- Moderne
- Vue sur la montagne
- Dressing
Lot
- Vue panoramique / panoramique
- Vue sur la mer
- Vue sur la montagne
- Côtières
- Vue sur la mer
- Moderne
Intérieur
- Îlot de cuisine
- Cuisinière à gaz
- Bar
- Bibliothèque
- Sous-sol
- Comptoirs en pierre
- Dressing
Outdoor
- Terrasse
- Balcon
- Piscine
- Garage
- Jardin
Explorez le secteur
L'agent vous contactera bientôt par
Publié par
Réserver une visite avec the agent
Choisissez une date et si vous souhaitez une visite virtuelle ou en personne avec l’agent.
Propriétés similaires à proximité
Nouvelles annonces à Rogoznica





Explorez plus de biens à vendre
Rogoznica, Comitat de Šibenik-Knin, Croatie types de propriétés
Rogoznica, Comitat de Šibenik-Knin, Croatie Recherches populaires
- Duplex propriétés à Rogoznica, Comitat de Šibenik-Knin, Croatie
- Lotissement sécurisé propriétés à Rogoznica, Comitat de Šibenik-Knin, Croatie
- Haute altitude propriétés à Rogoznica, Comitat de Šibenik-Knin, Croatie
- Colline propriétés à Rogoznica, Comitat de Šibenik-Knin, Croatie
- Propriétés avec Bibliothèque à Rogoznica, Comitat de Šibenik-Knin, Croatie
- Le front de mer propriétés à Rogoznica, Comitat de Šibenik-Knin, Croatie
- Propriétés avec Terrain de tennis à Rogoznica, Comitat de Šibenik-Knin, Croatie
- Bord de Mer propriétés à Rogoznica, Comitat de Šibenik-Knin, Croatie
- Propriétés avec Cinéma à Rogoznica, Comitat de Šibenik-Knin, Croatie
- Front de rivière propriétés à Rogoznica, Comitat de Šibenik-Knin, Croatie
Guides et histoires connexes
La confiance des plus grands courtiers du monde
Les agents des propriétés les plus exceptionnelles du monde publient sur JamesEdition.
- Des annonces de Sotheby's, Christie's, BARNES et Engel & Völkers
- Chaque annonce est vérifiée avant sa mise en ligne
- Contactez directement des agents vérifiés
En continuant, vous acceptez nos Conditions et notre Politique de confidentialité.