$1,274,293
Rogoznica/Villa Près De La Mer Et Du Centre Ville
- 9 Chambres
- 6 SdB
- 3,230 Sqft
- 6,459 Sqft lot
- Mis à jour: Avril 28
- 1
À propos de la propriété
La description a été traduite automatiquement.
La description est affichée dans la langue d'origine.
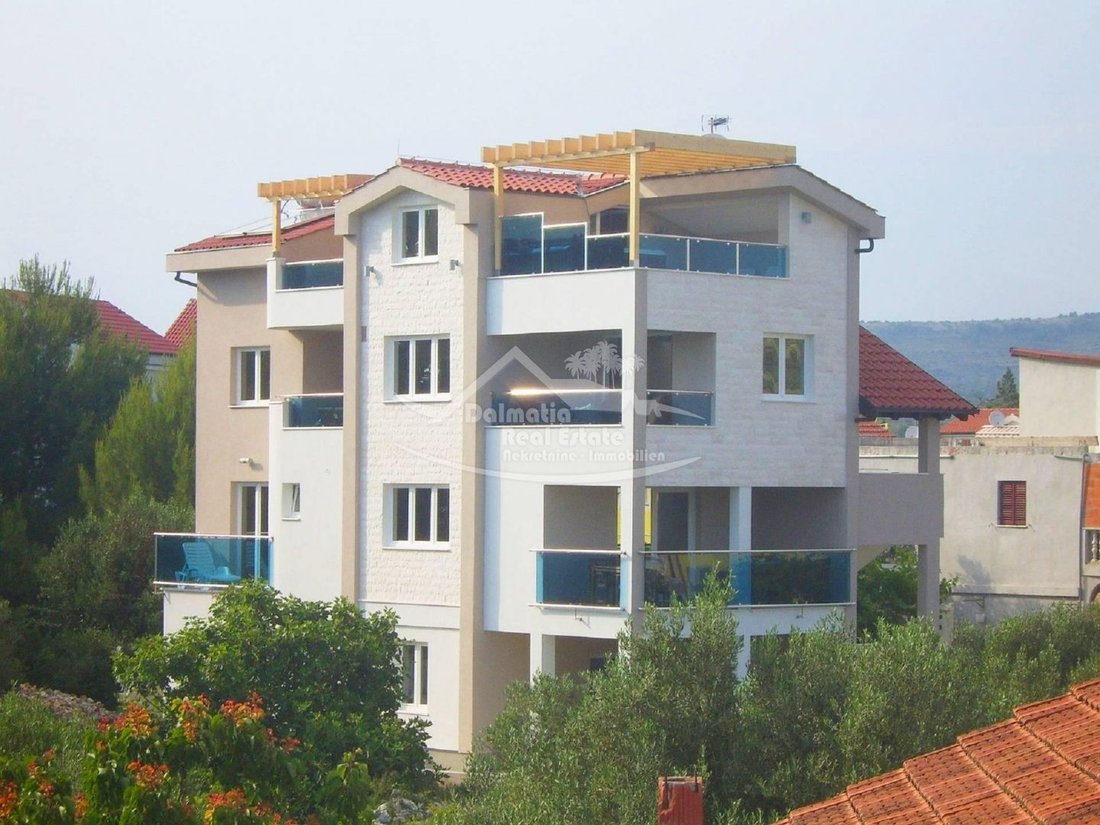
Villa à Rogoznica, à 100 m de la mer, surface habitable d’environ 300 m². La villa dispose d’un total de quatre appartements. L’appartement du rez-de-chaussée a une superficie de 85 m² et se compose de trois chambres, de deux salles de bains et d’une cuisine qui s’ouvre sur une grande terrasse orientée au sud équipée de mobilier d’extérieur. Au premier étage se trouve également une unité résidenti
Villa in Rogoznica, 100 m from the sea, living area approx. 300 m². The villa has a total of four apartments. The apartment on the ground floor has an area of 85 m² and consists of three bedrooms, two bathrooms and a kitchen that opens onto a large south-facing terrace equipped with outdoor furniture. On the first floor there is also a residential unit of 85 m² consisting of two bedrooms, two bath
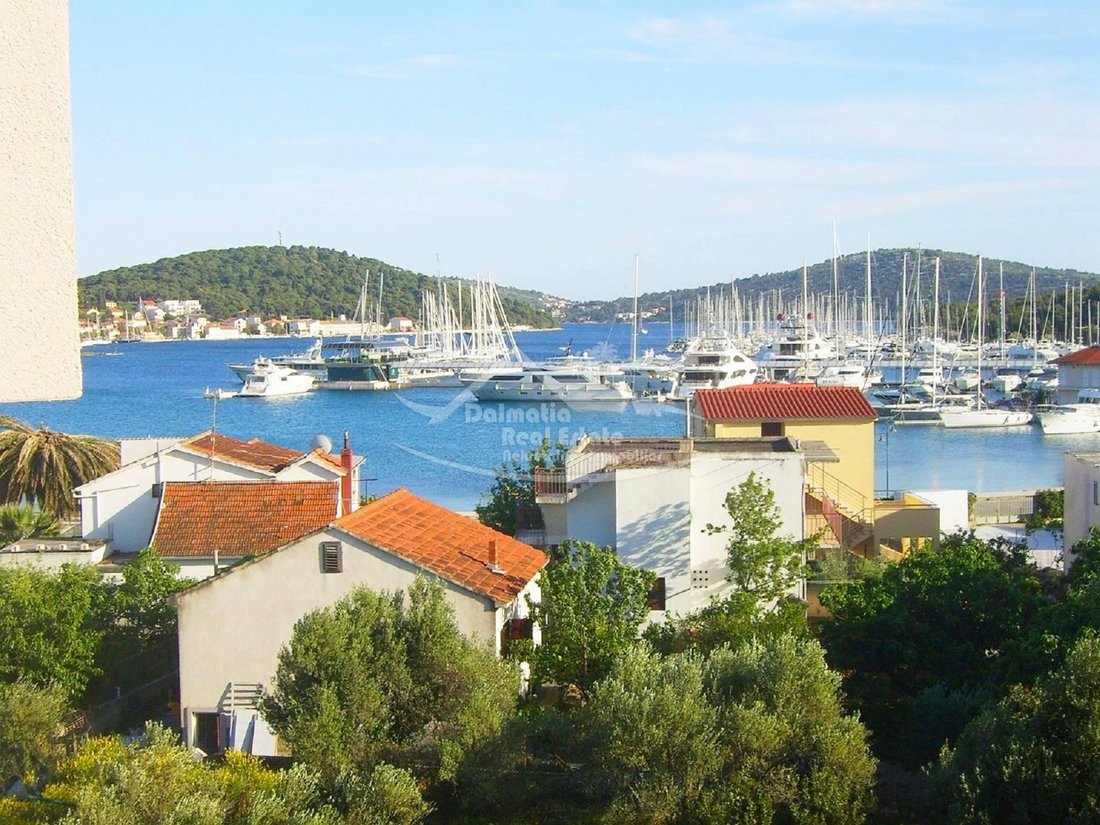
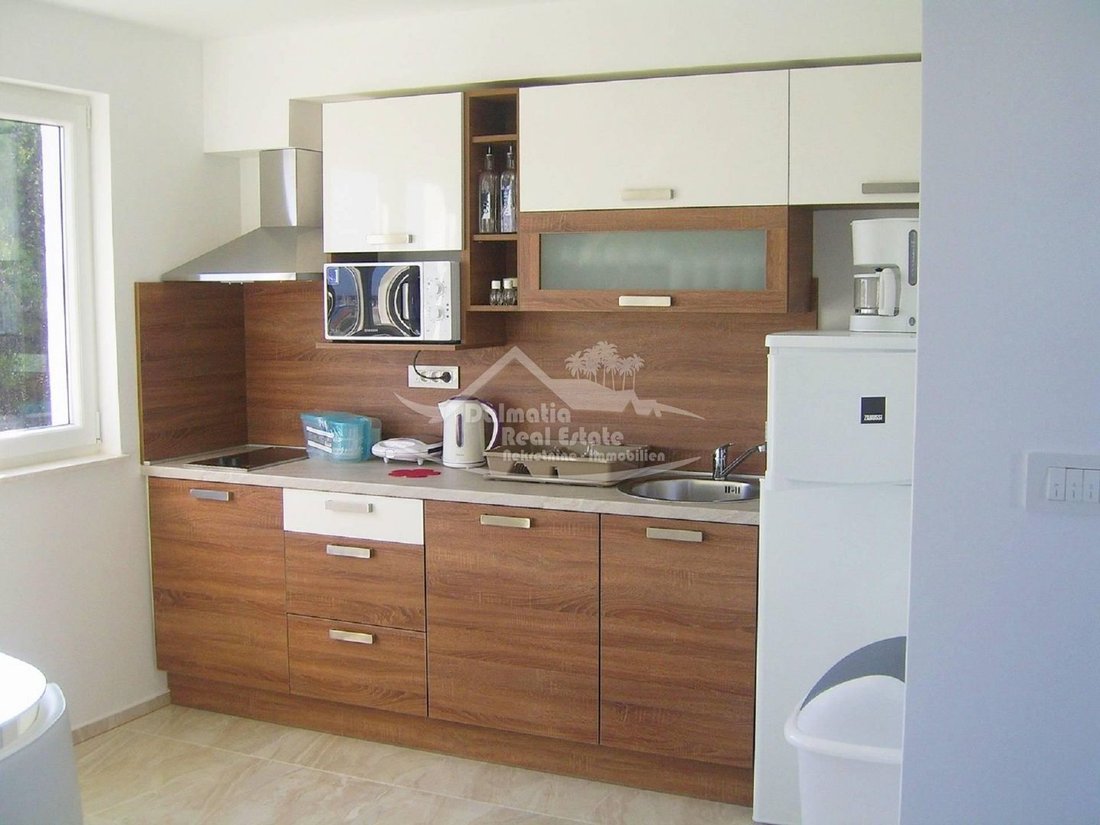
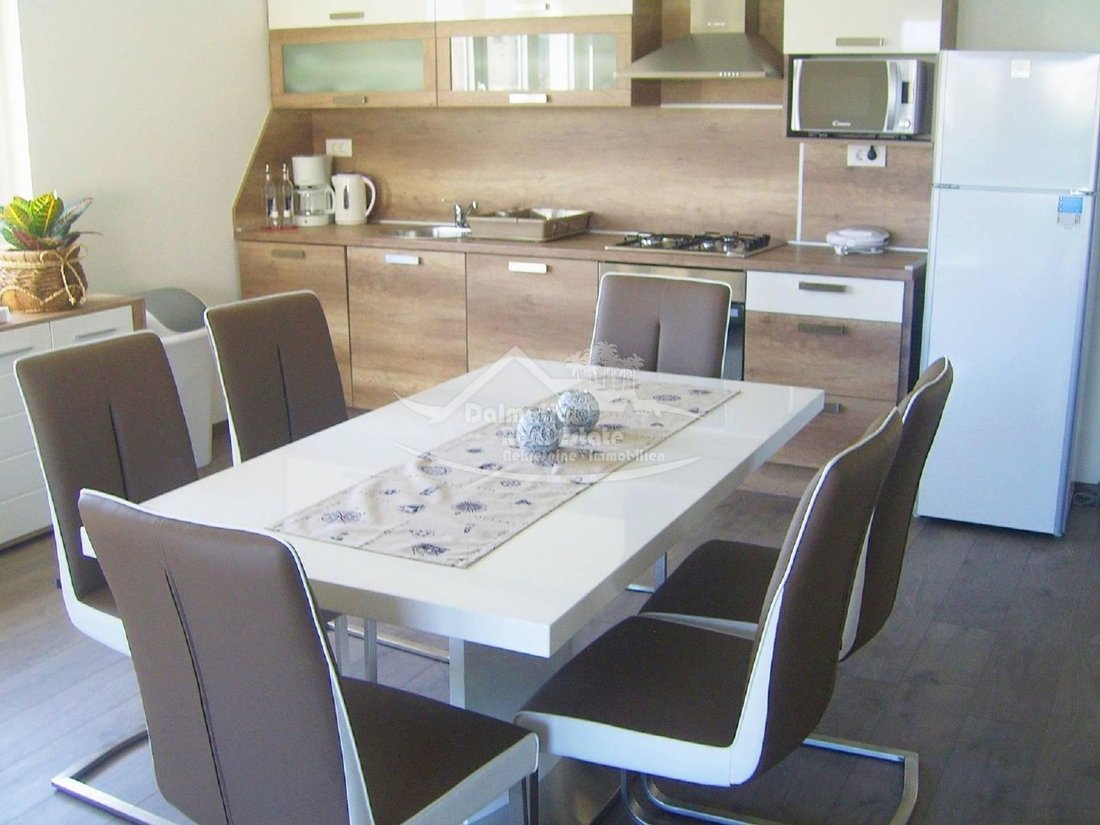
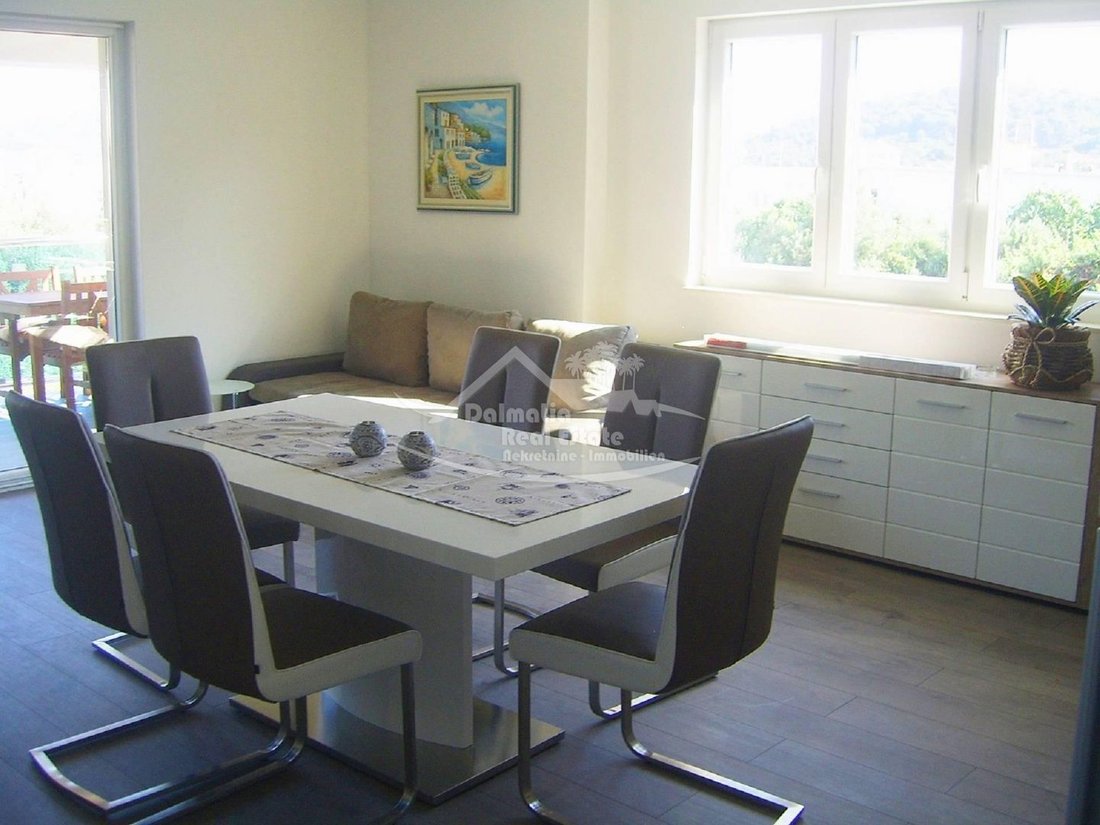
Villa à Rogoznica, à 100 m de la mer, surface habitable d’environ 300 m². La villa dispose d’un total de quatre appartements. L’appartement du rez-de-chaussée a une superficie de 85 m² et se compose de trois chambres, de deux salles de bains et d’une cuisine qui s’ouvre sur une grande terrasse orientée au sud équipée de mobilier d’extérieur. Au premier étage se trouve également une unité résidentielle de 85 m² composée de deux chambres, de deux salles de bains, d’une cuisine moderne spacieuse, d’un salon et d’une sortie sur une terrasse couverte. Il y a deux appartements au deuxième étage. Un appartement de 60 m² se compose d’un salon, d’une cuisine, de deux chambres, d’une salle de bains, de toilettes séparées et donne accès à une grande terrasse avec jacuzzi qui offre une vue sur Marina Frapa et la mer. Le deuxième appartement a une superficie de 65 m² et comprend un salon, une cuisine, deux chambres, une salle de bain, des toilettes séparées et une terrasse couverte avec vue sur la mer. Tous les logements sont climatisés et décorés de façon moderne.
PRIX : [information cachée] EUR
CODE D’IDENTIFICATION : 427
Marijana Petkovic
Mob : [informations cachées]
Tel : [informations cachées]
E-mail : [informations masquées]
[informations cachées]
PRIX : [information cachée] EUR
CODE D’IDENTIFICATION : 427
Marijana Petkovic
Mob : [informations cachées]
Tel : [informations cachées]
E-mail : [informations masquées]
[informations cachées]
Villa in Rogoznica, 100 m from the sea, living area approx. 300 m². The villa has a total of four apartments. The apartment on the ground floor has an area of 85 m² and consists of three bedrooms, two bathrooms and a kitchen that opens onto a large south-facing terrace equipped with outdoor furniture. On the first floor there is also a residential unit of 85 m² consisting of two bedrooms, two bathrooms, a spacious modern kitchen, a living room and an exit to a covered terrace. There are two apartments on the second floor. One apartment is 60 m² and consists of a living room, a kitchen, two bedrooms, a bathroom, a separate toilet and has access to a large terrace with a jacuzzi that offers a view of Marina Frapa and the sea. The second apartment has an area of 65 m² and has a living room, a kitchen, two bedrooms, a bathroom, a separate toilet and a covered terrace with a view of the sea. All residential units are air-conditioned and modernly decorated.
PRICE: [hidden information] EUR
ID CODE: 427
PRICE: [hidden information] EUR
ID CODE: 427
-
Type de propriété
Villa
-
Prix/pied²
$394
-
Émissions
A
-
Consommation
A
Caractéristiques
- Terrasse
- Jacuzzi
Explorez le secteur
Rogoznica, Comitat de Šibenik-Knin, Croatie
Voir sur Google Maps
Prix par sqft
Faible
Élevé
Inscrit il y a 3 ans
Vous vous êtes renseigné sur ce bien
L'agent vous contactera bientôt par
Publié par
61
Annonces
2024
Inscrit
Réserver une visite avec the agent
Choisissez une date et si vous souhaitez une visite virtuelle ou en personne avec l’agent.
Date préférée
Type de visite
Dernière mise à jour
Avril 28
Première mise en ligne
Feb 1, 2024
Référence de l’annonce
382585
Propriétés similaires à proximité
Nouvelles annonces à Rogoznica



Explorez plus de biens à vendre
Rogoznica, Comitat de Šibenik-Knin, Croatie types de propriétés
Rogoznica, Comitat de Šibenik-Knin, Croatie Recherches populaires
- Duplex propriétés à Rogoznica, Comitat de Šibenik-Knin, Croatie
- Lotissement sécurisé propriétés à Rogoznica, Comitat de Šibenik-Knin, Croatie
- Haute altitude propriétés à Rogoznica, Comitat de Šibenik-Knin, Croatie
- Colline propriétés à Rogoznica, Comitat de Šibenik-Knin, Croatie
- Propriétés avec Bibliothèque à Rogoznica, Comitat de Šibenik-Knin, Croatie
- Le front de mer propriétés à Rogoznica, Comitat de Šibenik-Knin, Croatie
- Propriétés avec Terrain de tennis à Rogoznica, Comitat de Šibenik-Knin, Croatie
- Bord de Mer propriétés à Rogoznica, Comitat de Šibenik-Knin, Croatie
- Propriétés avec Cinéma à Rogoznica, Comitat de Šibenik-Knin, Croatie
- Front de rivière propriétés à Rogoznica, Comitat de Šibenik-Knin, Croatie
Guides et histoires connexes
La confiance des plus grands courtiers du monde
Les agents des propriétés les plus exceptionnelles du monde publient sur JamesEdition.
- Des annonces de Sotheby's, Christie's, BARNES et Engel & Völkers
- Chaque annonce est vérifiée avant sa mise en ligne
- Contactez directement des agents vérifiés
En continuant, vous acceptez nos Conditions et notre Politique de confidentialité.