Prix sur demande
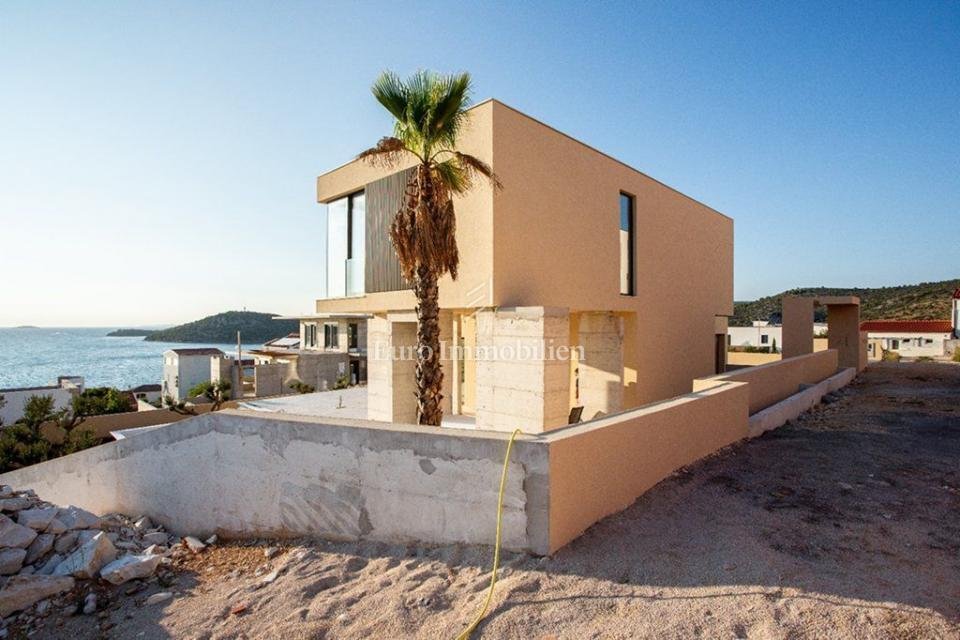
Ražanj, Villa De Luxe Avec Piscine Et Vue Imprenable Sur La Mer
- 3 Chambres
- 3 SdB
- 2,649 Sqft
- 7,395 Sqft lot
- Mis à jour: Août 13
À propos de la propriété
La description a été traduite automatiquement.
La description est affichée dans la langue d'origine.
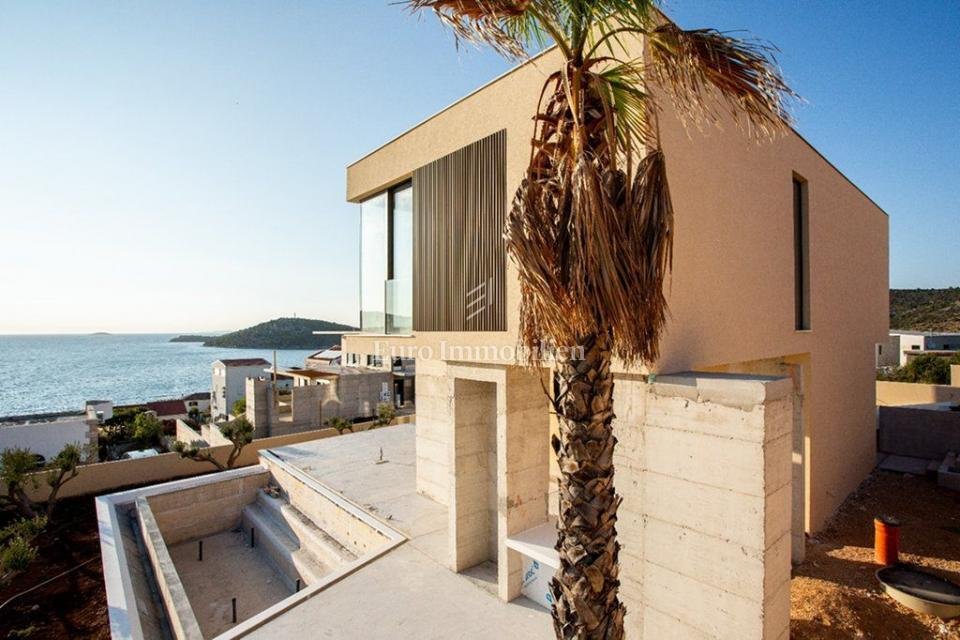
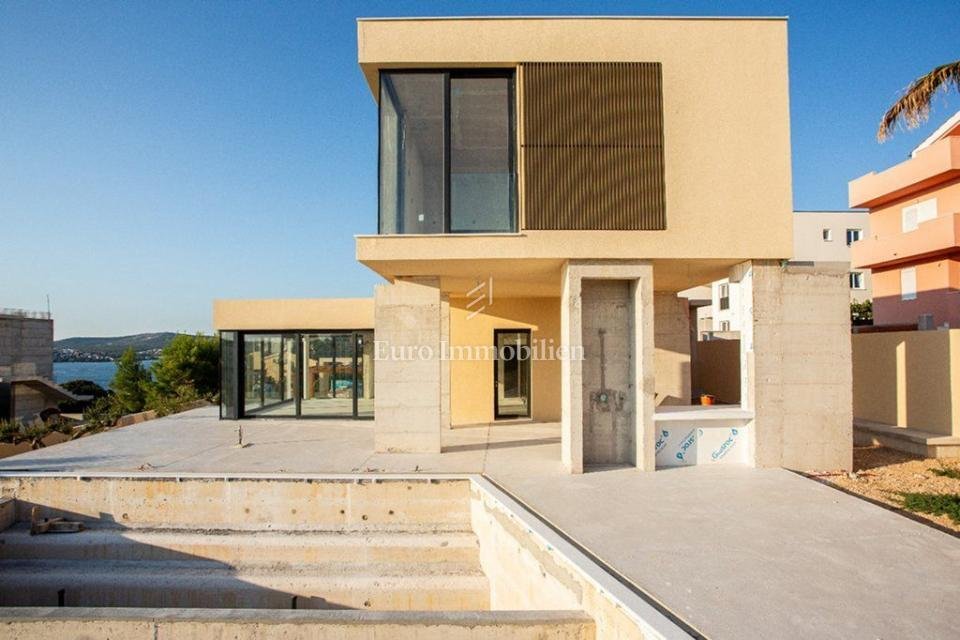
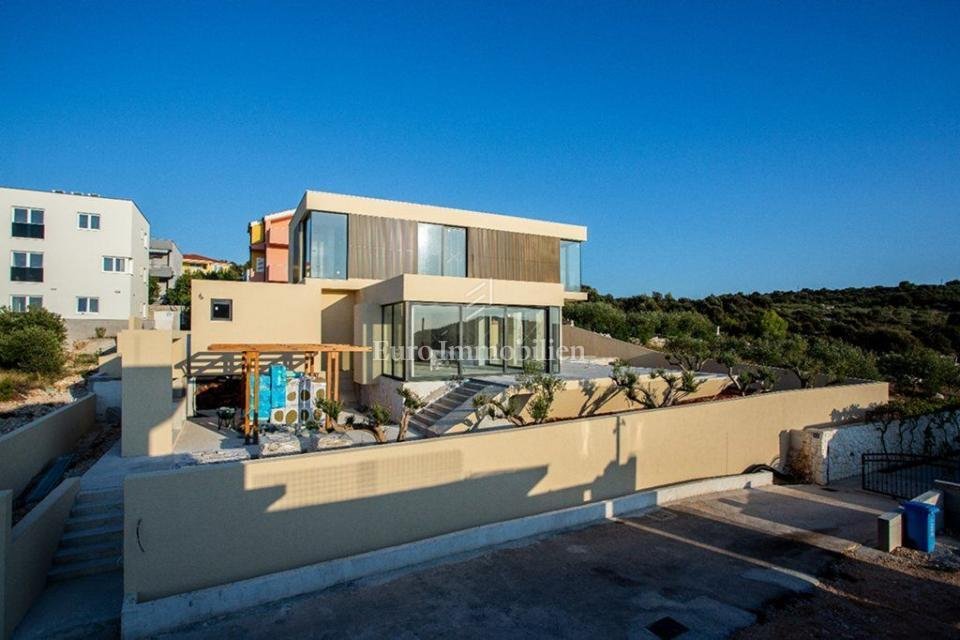
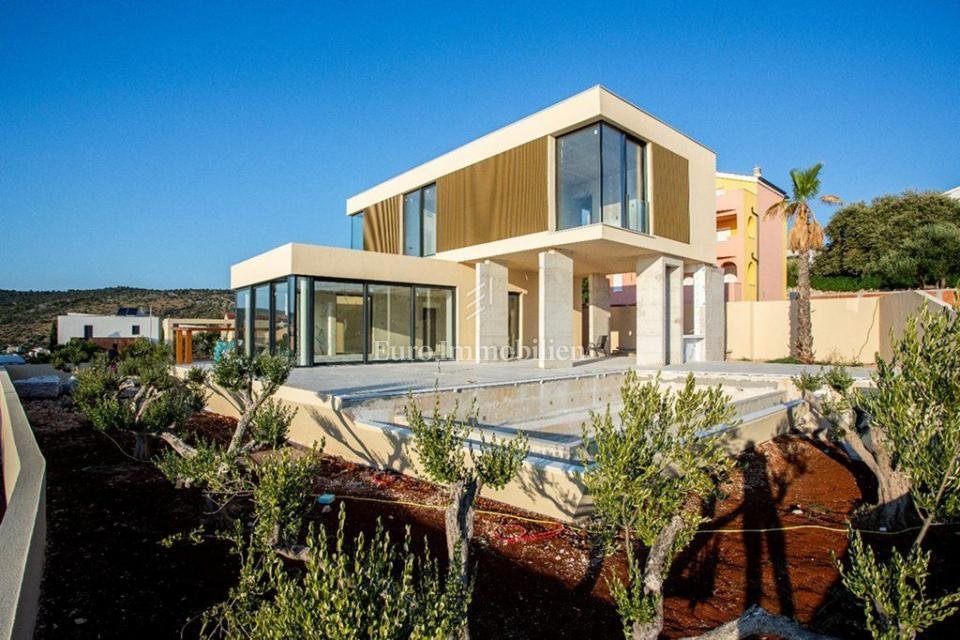
Luxury family villa with pool and stunning sea view for sale in Ražanj near Rogoznica!
The luxury villa is currently under construction and will consist of a ground floor, first floor, and basement with technical rooms.
Ground floor consists of:
- outdoor parking area and access ramp (56.20 m²)
- garage connected to the rest of the ground floor via an internal hallwa
The luxury villa is currently under construction and will consist of a ground floor, first floor, and basement with technical rooms.
Ground floor consists of:
- outdoor parking area and access ramp (56.20 m²)
- garage connected to the rest of the ground floor via an internal hallwa
Luxury family villa with pool and stunning sea view for sale in Ražanj near Rogoznica!
The luxury villa is currently under construction and will consist of a ground floor, first floor, and basement with technical rooms.
Ground floor consists of:
- outdoor parking area and access ramp (56.20 m²)
- garage connected to the rest of the ground floor via an internal hallway (23.60 m²)
- entrance area (3.78 m²)
- guest toilet (2.75 m²)
- living area with gas fireplace, dining room and kitchen (63 m²)
- storage room (3.4 m²)
- covered terrace with outdoor shower and lounge area (41.86 m²)
- terrace with summer kitchen and pergola (41 m² / covered pergola area 22.75 m²)
- sun deck (76 m²)
First floor consists of:
- staircase (3.50 m²)
- hallway (7.92 m²)
- bedroom 1 with bathroom (20.66 m² + 4.2 m²) and uncovered terrace with greenery (22.01 m²)
- bedroom 2 with bathroom (16 m² + 5 m²) and uncovered terrace with greenery (30.22 m²)
- bedroom 3 with bathroom (21.29 m² + 5.19 m²)
Basement consists of:
- storage room with pool machinery room (21.40 m²)
- technical room for water pressure regulation system (8 m²)
The flat roof has a net usable area of 86.95 m² and includes photovoltaic panels for a solar power plant, solar collectors for hot water production, outdoor air-conditioning units, and ventilation outlets.
A photovoltaic power plant with a total output of 12.3 kW will be installed on the roof terrace, with an estimated annual production of 17,700 kWh, exceeding the building’s estimated yearly consumption.
Solar panels installed within the photovoltaic system will provide all hot water needs.
The property will also include a 2,000-liter water tank with an automatic activation system in case of water shortage or low pressure from the public network. A bio septic system with purifier and soakaway well will also be installed, reducing the need for frequent septic tank emptying.
All rooms except the garage will be equipped with air conditioning using ceiling and wall-mounted indoor units.
Electric underfloor heating is planned for all bathrooms as well as the living area (kitchen, dining room, and living room).
An overflow swimming pool with a volume of 41.76 m³ and surface area of 27 m² will be built, with heating and cooling options for the water.
Infrastructure for an outdoor jacuzzi tub connection will also be installed next to the pool.
A surrounding wall will be built around the entire plot, with pedestrian entrances on the west and east sides and a vehicle entrance on the east side near the garage, partially secured with automatic remote-controlled gates.
Green areas around the property will be irrigated with an automatic drip irrigation system, and 230 m² will be planted exclusively with evergreen Mediterranean plants.
The parking area is designed to provide two parking spaces (garage and outdoor parking) with the possibility of two additional auxiliary parking spaces within the plot.
Parking: 4 spaces
Distance from the sea: 194 m
Render images are used in the advertisement, and the actual condition may differ from the 3D visualizations.
The brokerage fee is calculated in accordance with the General Terms and Conditions.
ID CODE: MIKS-794
The luxury villa is currently under construction and will consist of a ground floor, first floor, and basement with technical rooms.
Ground floor consists of:
- outdoor parking area and access ramp (56.20 m²)
- garage connected to the rest of the ground floor via an internal hallway (23.60 m²)
- entrance area (3.78 m²)
- guest toilet (2.75 m²)
- living area with gas fireplace, dining room and kitchen (63 m²)
- storage room (3.4 m²)
- covered terrace with outdoor shower and lounge area (41.86 m²)
- terrace with summer kitchen and pergola (41 m² / covered pergola area 22.75 m²)
- sun deck (76 m²)
First floor consists of:
- staircase (3.50 m²)
- hallway (7.92 m²)
- bedroom 1 with bathroom (20.66 m² + 4.2 m²) and uncovered terrace with greenery (22.01 m²)
- bedroom 2 with bathroom (16 m² + 5 m²) and uncovered terrace with greenery (30.22 m²)
- bedroom 3 with bathroom (21.29 m² + 5.19 m²)
Basement consists of:
- storage room with pool machinery room (21.40 m²)
- technical room for water pressure regulation system (8 m²)
The flat roof has a net usable area of 86.95 m² and includes photovoltaic panels for a solar power plant, solar collectors for hot water production, outdoor air-conditioning units, and ventilation outlets.
A photovoltaic power plant with a total output of 12.3 kW will be installed on the roof terrace, with an estimated annual production of 17,700 kWh, exceeding the building’s estimated yearly consumption.
Solar panels installed within the photovoltaic system will provide all hot water needs.
The property will also include a 2,000-liter water tank with an automatic activation system in case of water shortage or low pressure from the public network. A bio septic system with purifier and soakaway well will also be installed, reducing the need for frequent septic tank emptying.
All rooms except the garage will be equipped with air conditioning using ceiling and wall-mounted indoor units.
Electric underfloor heating is planned for all bathrooms as well as the living area (kitchen, dining room, and living room).
An overflow swimming pool with a volume of 41.76 m³ and surface area of 27 m² will be built, with heating and cooling options for the water.
Infrastructure for an outdoor jacuzzi tub connection will also be installed next to the pool.
A surrounding wall will be built around the entire plot, with pedestrian entrances on the west and east sides and a vehicle entrance on the east side near the garage, partially secured with automatic remote-controlled gates.
Green areas around the property will be irrigated with an automatic drip irrigation system, and 230 m² will be planted exclusively with evergreen Mediterranean plants.
The parking area is designed to provide two parking spaces (garage and outdoor parking) with the possibility of two additional auxiliary parking spaces within the plot.
Parking: 4 spaces
Distance from the sea: 194 m
Render images are used in the advertisement, and the actual condition may differ from the 3D visualizations.
The brokerage fee is calculated in accordance with the General Terms and Conditions.
ID CODE: MIKS-794
-
Type de propriété
Maison
-
Année de construction
2026
Caractéristiques
- Piscine
- Terrasse
- Garage
- Cheminée
- Vue sur la mer
- Jacuzzi
- Vue sur la montagne
- Vue sur la mer
- Pergola
Caractéristiques
Lot
- Vue sur la mer
- Vue sur la montagne
- Vue sur la mer
Intérieur
- Cheminée
- Climatisation
- Jacuzzi
- Sous-sol
Outdoor
- Terrasse
- Balcon
- Stationnement
- Piscine
- Garage
- Espace de vie extérieur
- Pergola
Explorez le secteur
Ražanj, Comitat de Šibenik-Knin, Croatie
Voir sur Google Maps
Prix par sqft
Faible
Élevé
Inscrit il y a 3 ans
Vous vous êtes renseigné sur ce bien
L'agent vous contactera bientôt par
Publié par
572
Annonces
2024
Inscrit
Réserver une visite avec the agent
Choisissez une date et si vous souhaitez une visite virtuelle ou en personne avec l’agent.
Date préférée
Type de visite
Dernière mise à jour
Août 13
Première mise en ligne
Mai 27
Référence de l’annonce
672941
Propriétés similaires à proximité
Nouvelles annonces à Ražanj


Explorez plus de biens à vendre
Ražanj, Comitat de Šibenik-Knin, Croatie types de propriétés
Ražanj, Comitat de Šibenik-Knin, Croatie Recherches populaires
Guides et histoires connexes
La confiance des plus grands courtiers du monde
Les agents des propriétés les plus exceptionnelles du monde publient sur JamesEdition.
- Des annonces de Sotheby's, Christie's, BARNES et Engel & Völkers
- Chaque annonce est vérifiée avant sa mise en ligne
- Contactez directement des agents vérifiés
En continuant, vous acceptez nos Conditions et notre Politique de confidentialité.