
Organisez Vos Rêves, Financez Votre Style De Vie
- 6 Chambres
- 3 SdB
- 3,693 Sqft
- 5.01 Ac lot
-
9
Vues des 30 derniers jours
- 3
À propos de la propriété
Income, Sheds, Subdivision Potential. Motivation.
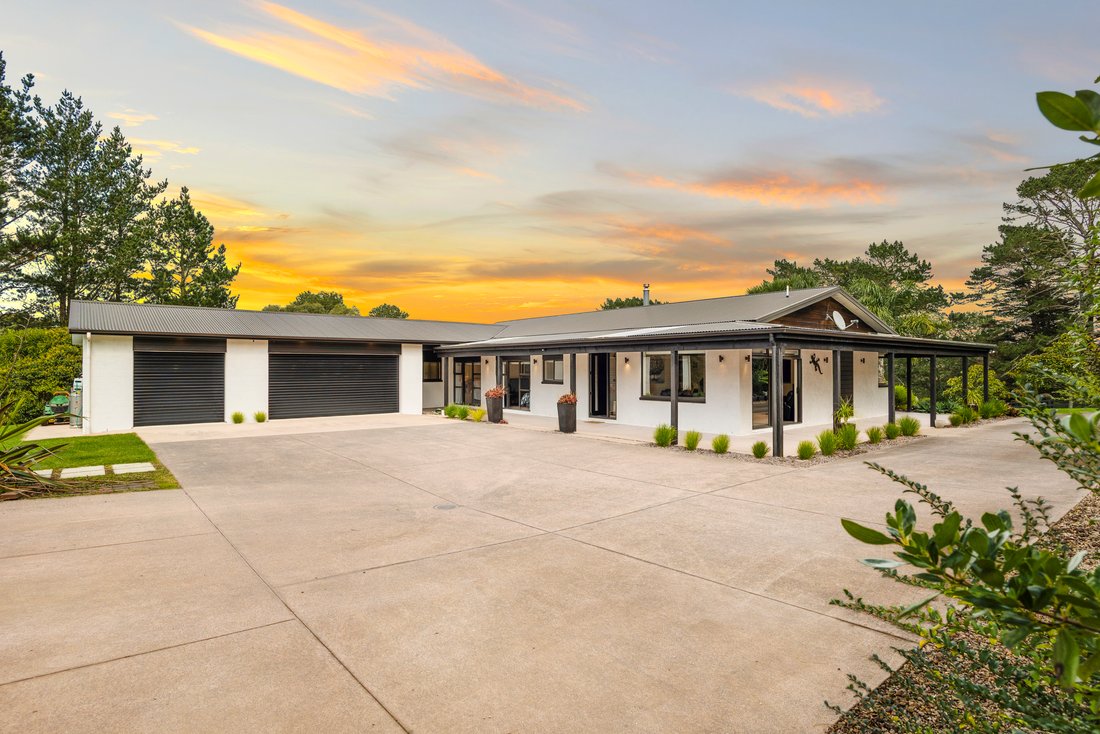
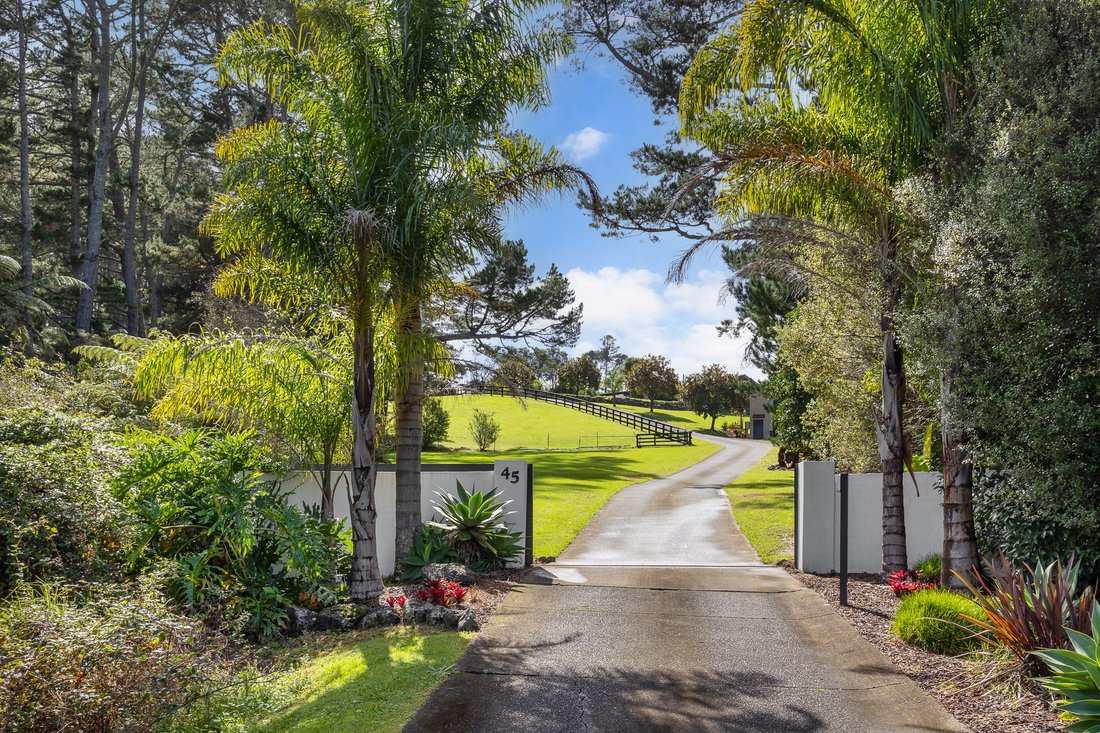
Set on 2.262 ha (more or less) of gently contoured countryside, this lifestyle property combines scale, privacy, and future potential. Elevated to capture bush and rural views, the peaceful setting offers a true retreat with exciting possibilities.
Built in 2009, the approximately 343 sq m residence is designed for modern living. Th
Income, Sheds, Subdivision Potential. Motivation.
Set on 2.262 ha (more or less) of gently contoured countryside, this lifestyle property combines scale, privacy, and future potential. Elevated to capture bush and rural views, the peaceful setting offers a true retreat with exciting possibilities.
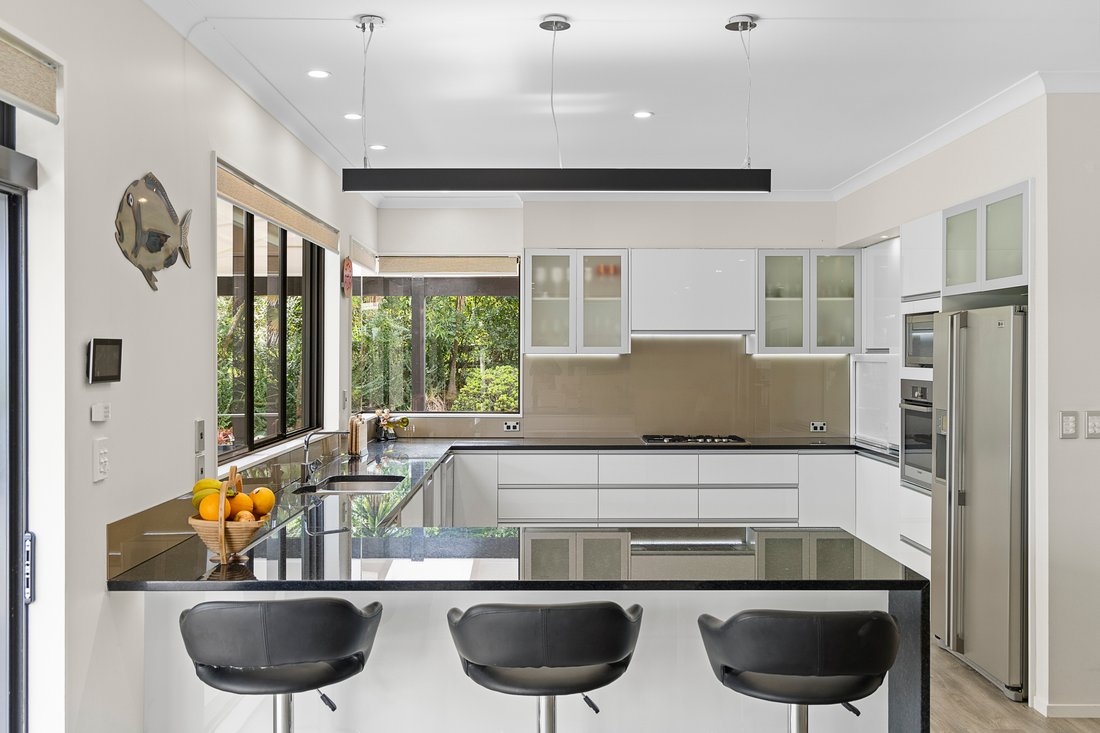
Built in 2009, the approximately 343 sq m residence is designed for modern living. The home has four bedrooms, two bathrooms, and multiple flexible living zones for families or entertaining. The central open-plan kitchen, dining, and living area features quality finishes, gas cooking, and seamless indoor/outdoor flow.
Year-round comfort is provided by a wood burner, a gas fire, two heat pumps, an HRV, and underfloor heating. Practical features include a walk-in wardrobe, attic storage, and durable flooring.
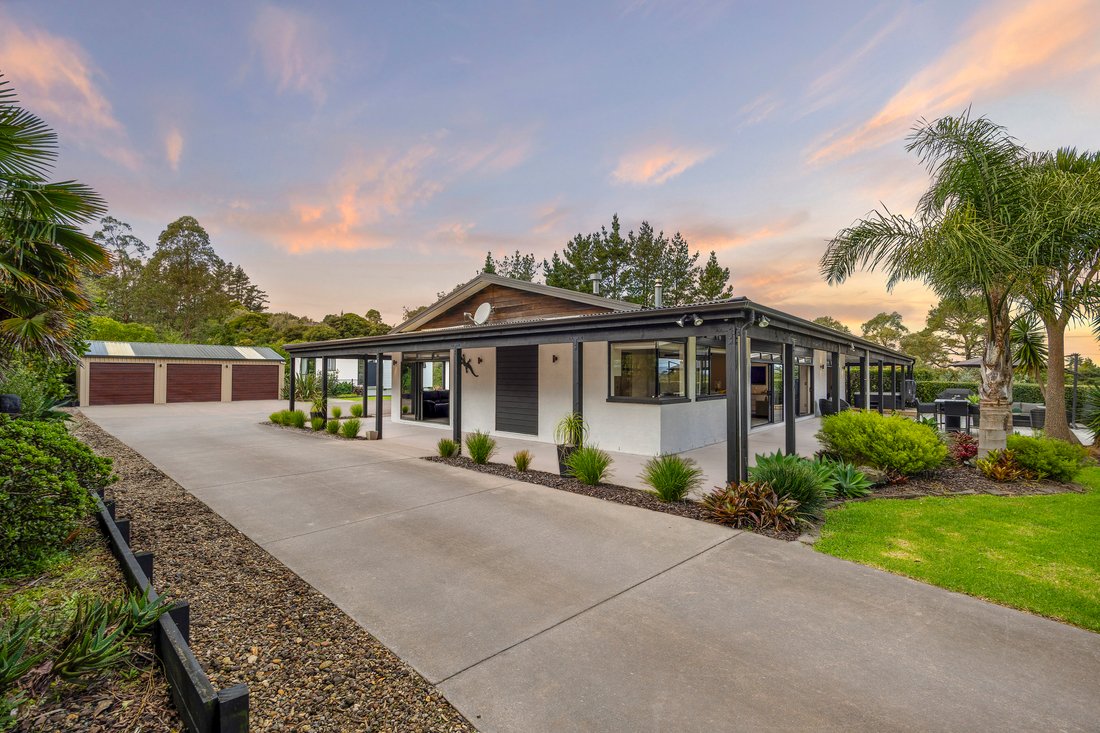
Outdoors, the property is fully fenced with an electric gate. The grounds have established gardens, a BBQ area, and a spa pool for relaxation and stargazing. With extensive shed space, multiple garage options, and versatile workshops - ideal for car enthusiasts, tradespeople, or anyone needing space to store, create, or work from home. A two bedroom minor dwelling provides flexibility for extended family, guests, an Airbnb, a work-from-home office, or an income stream.
Zoned for countryside living, the property also offers subdivision potential (subject to council consent), opening the door to future development or land-banking. Constructed with cedar weatherboard and bagged brick, this home is built to last.
The location balances seclusion with convenience, just moments from Riverhead Forest, award-winning vineyards, Kumeu and Riverhead villages.
This property offers lifestyle, privacy, income, room for all the toys, and provides long-term upside - a rare opportunity where everything one could want aligns.
-
Type de propriété
Maison
-
Année de construction
2009
Caractéristiques
- Jardin
- Terrasse
- Cheminée
- Garage
- Dressing
- Jacuzzi
- Cuisine ouverte
- Cuisinière à gaz
- Porte
Lot
Intérieur
- Cheminée
- Climatisation
- Cuisinière à gaz
- Jacuzzi
- Bar
- Cuisine ouverte
- Comptoirs en pierre
- Dressing
Outdoor
Explorez le secteur
L'agent vous contactera bientôt par
Publié par
Réserver une visite avec Lani Allard
Choisissez une date et si vous souhaitez une visite virtuelle ou en personne avec l’agent.

Propriétés similaires à proximité
Nouvelles annonces à Kumeu





Explorez plus de biens à vendre
Kumeu, Nouvelle-Zélande types de propriétés
Kumeu, Nouvelle-Zélande Recherches populaires
- Propriétés avec Terrasse à Kumeu, Nouvelle-Zélande
- Propriétés avec Bar à Kumeu, Nouvelle-Zélande
- Propriétés avec Piscine à Kumeu, Nouvelle-Zélande
- Équestre propriétés à Kumeu, Nouvelle-Zélande
- Propriétés avec Balcon à Kumeu, Nouvelle-Zélande
- Propriétés avec Cuisine ouverte à Kumeu, Nouvelle-Zélande
- Vue sur la montagne propriétés à Kumeu, Nouvelle-Zélande
- Propriétés avec Jacuzzi à Kumeu, Nouvelle-Zélande
- Propriétés avec Vignoble / Cave à Kumeu, Nouvelle-Zélande
- Propriétés avec Centre de remise en forme / Fitness à Kumeu, Nouvelle-Zélande
- Vue panoramique / panoramique propriétés à Kumeu, Nouvelle-Zélande
- Propriétés avec Cave à vins à Kumeu, Nouvelle-Zélande
- Propriétés avec Ascenseur à Kumeu, Nouvelle-Zélande
- Propriétés avec Héliport à Kumeu, Nouvelle-Zélande
Guides et histoires connexes
La confiance des plus grands courtiers du monde
Les agents des propriétés les plus exceptionnelles du monde publient sur JamesEdition.
- Des annonces de Sotheby's, Christie's, BARNES et Engel & Völkers
- Chaque annonce est vérifiée avant sa mise en ligne
- Contactez directement des agents vérifiés
En continuant, vous acceptez nos Conditions et notre Politique de confidentialité.