



Retraite Sur Mesure En Termes De Design, De Maison Et De Revenus
- 4 Chambres
- 3 SdB
- 4,026 Sqft
- 2.72 Ac lot
À propos de la propriété
Thoughtfully custom-designed and built by the vendors through Sentinel Homes, 101 Mount Albion Rise reveals its brilliance quietly, layer by layer, detail by detail. Still carrying the remainder of its Master Build Warranty, every decision made in the design and build of this home was deliberate, clever and considered.
Set on 1.0986ha (more or less) with a grand concrete driveway that ann
Thoughtfully custom-designed and built by the vendors through Sentinel Homes, 101 Mount Albion Rise reveals its brilliance quietly, layer by layer, detail by detail. Still carrying the remainder of its Master Build Warranty, every decision made in the design and build of this home was deliberate, clever and considered.
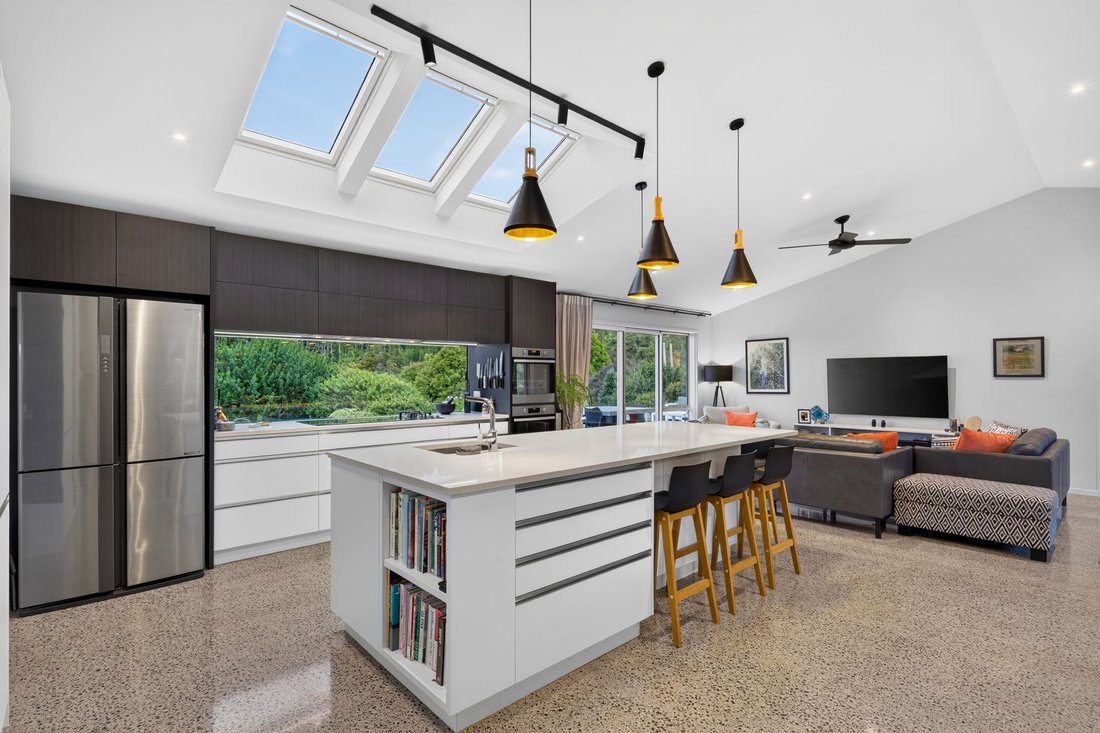
Set on 1.0986ha (more or less) with a grand concrete driveway that announces your arrival with presence, this 2018-built three-bedroom residence is exceptional in every respect. The master suite is a genuine retreat, a private lounge, walk-in robe with additional storage, ensuite, and soaring high stud ceilings. The high specification kitchen is a chef’s dream, with skylights flooding the space with natural light, wine racks, a butler’s pantry that could almost be a second kitchen, three ovens, and sensational rural views as your constant backdrop. Alfresco dining flows seamlessly to a sunny, sheltered patio with BBQ area and outdoor sink, effortless indoor-outdoor living at its finest.
The main dwelling’s sustainability credentials are equally impressive. Fully solar powered with Tesla battery backup, four in-ground concrete water tanks, full insulation, and a central vacuum system, the main home has been engineered for efficiency as thoughtfully as it has been designed for beauty.
The fully consented minor dwelling is approximately 60m², with one bedroom, a private lounge, kitchen, bathroom, wood burner, and single garage with firewall separation, delivering genuine and immediate home and income potential. Live beautifully, earn effortlessly.
Vegetable gardens, fruit orchard, and chicken coop complete a true garden-to-table ethos. A rumpus room combined with garage adds further flexibility for families. And a farm shed for the mower. Zoned for Taupaki Primary, Waitakere, Massey and St Paul’s schools, and just nine minutes to the train station, a rare and remarkable convenience for commuters, university students, or anyone wanting effortless access into the city without the drive.
This is not simply a lifestyle property. It is a masterclass in considered, custom living.
Call Lani to arrange your private viewing.
-
Type de propriété
Corps de ferme
-
Année de construction
2018
Caractéristiques
- Jardin
- Garage
- Dressing
- Cuisine extérieure
- Plan d’étage 2D
- Cuisinière à gaz
- Espace de vie extérieur
- Îlot de cuisine
- Comptoirs en pierre
Intérieur
- Haut plafond
- Îlot de cuisine
- Cuisinière à gaz
- Bar
- Comptoirs en pierre
- Dressing
Outdoor
- Garage
- Cuisine extérieure
- Espace de vie extérieur
- Jardin
Explorez le secteur
L'agent vous contactera bientôt par
Publié par
Réserver une visite avec Lani Allard
Choisissez une date et si vous souhaitez une visite virtuelle ou en personne avec l’agent.

Propriétés similaires à proximité
Nouvelles annonces à Taupaki


Explorez plus de biens à vendre
Taupaki, Nouvelle-Zélande types de propriétés
Taupaki, Nouvelle-Zélande Recherches populaires
- Propriétés avec Jardin à Taupaki, Nouvelle-Zélande
- Propriétés avec Garage à Taupaki, Nouvelle-Zélande
- Propriétés avec Piscine à Taupaki, Nouvelle-Zélande
- Propriétés avec Terrasse à Taupaki, Nouvelle-Zélande
- Propriétés avec Bar à Taupaki, Nouvelle-Zélande
- Vie privée propriétés à Taupaki, Nouvelle-Zélande
- Propriétés avec Cuisine extérieure à Taupaki, Nouvelle-Zélande
- Propriétés avec Climatisation à Taupaki, Nouvelle-Zélande
- Équestre propriétés à Taupaki, Nouvelle-Zélande
- Propriétés avec Terrain de tennis à Taupaki, Nouvelle-Zélande
- Vue sur la montagne propriétés à Taupaki, Nouvelle-Zélande
- Propriétés avec Balcon à Taupaki, Nouvelle-Zélande
- Propriétés avec Sauna à Taupaki, Nouvelle-Zélande
- Propriétés avec Bureau à Taupaki, Nouvelle-Zélande
- Propriétés avec Cinéma à Taupaki, Nouvelle-Zélande
- Propriétés avec Vignoble / Cave à Taupaki, Nouvelle-Zélande
Guides et histoires connexes
La confiance des plus grands courtiers du monde
Les agents des propriétés les plus exceptionnelles du monde publient sur JamesEdition.
- Des annonces de Sotheby's, Christie's, BARNES et Engel & Völkers
- Chaque annonce est vérifiée avant sa mise en ligne
- Contactez directement des agents vérifiés
En continuant, vous acceptez nos Conditions et notre Politique de confidentialité.