96 Pebble Brook Road, Wainui
- 6 Chambres
- 5 SdB
- 2.48 Ac lot
- 5
À propos de la propriété
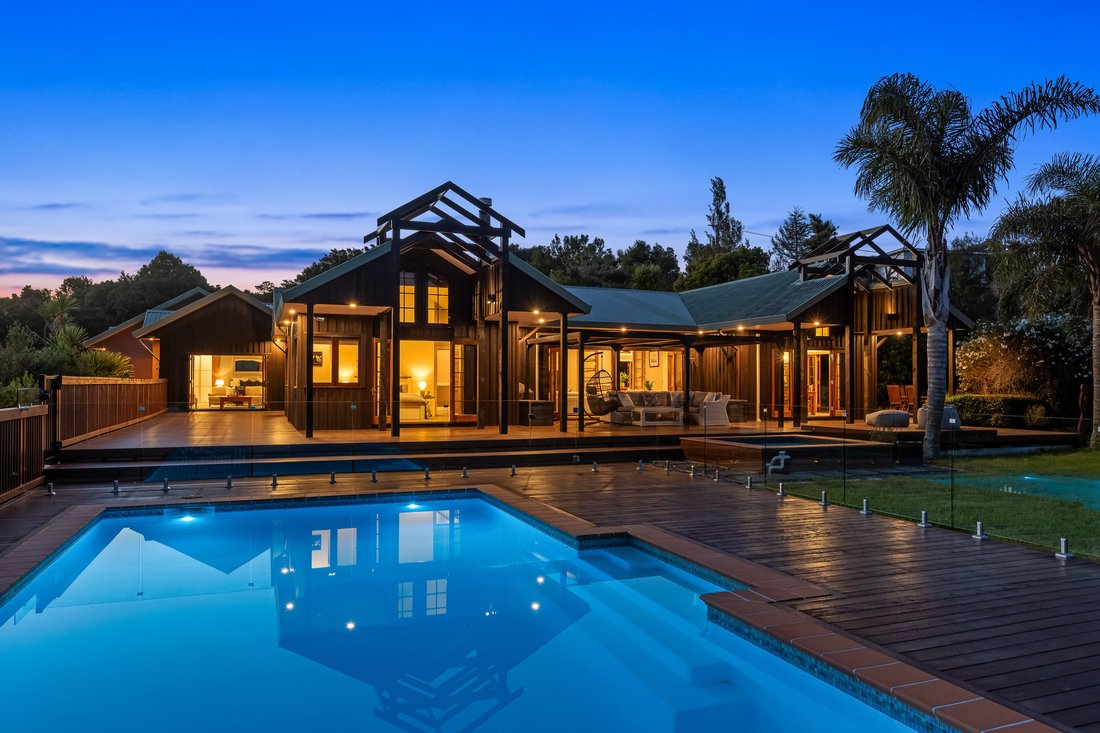
Designed with multi-generational living and extended families in mind, this expansive residence combines exceptional features with endless space, comfort and flexibility. With the owners now committed to downsizing, this is a rare opportunity to secure a home of this scale and calibre in a highly sought-after location.
From the moment you step inside, the impressive 2.7 to 3-metre stud he
Designed with multi-generational living and extended families in mind, this expansive residence combines exceptional features with endless space, comfort and flexibility. With the owners now committed to downsizing, this is a rare opportunity to secure a home of this scale and calibre in a highly sought-after location.
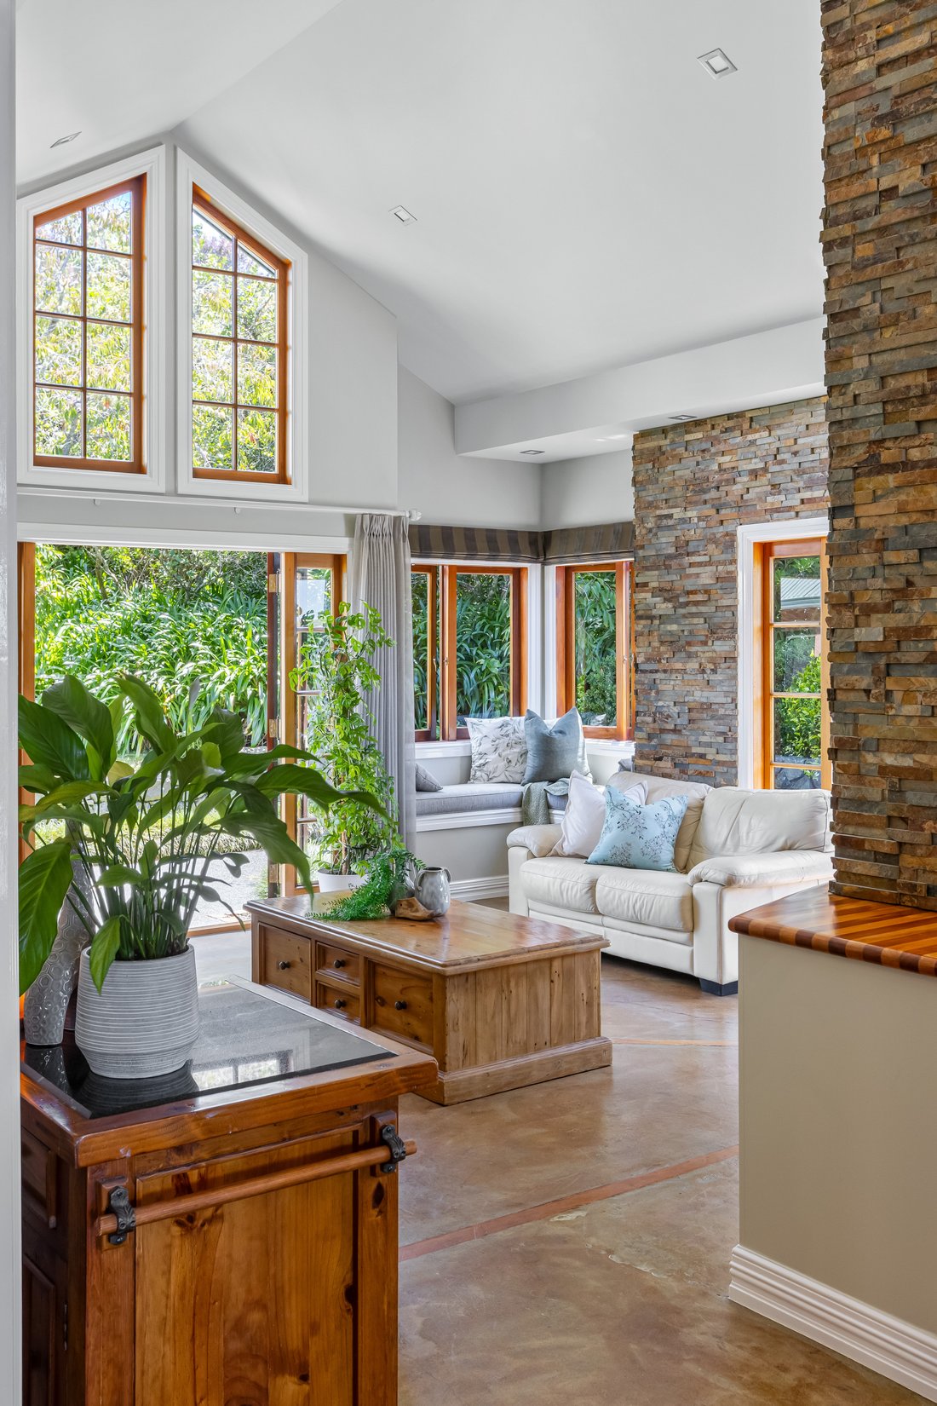
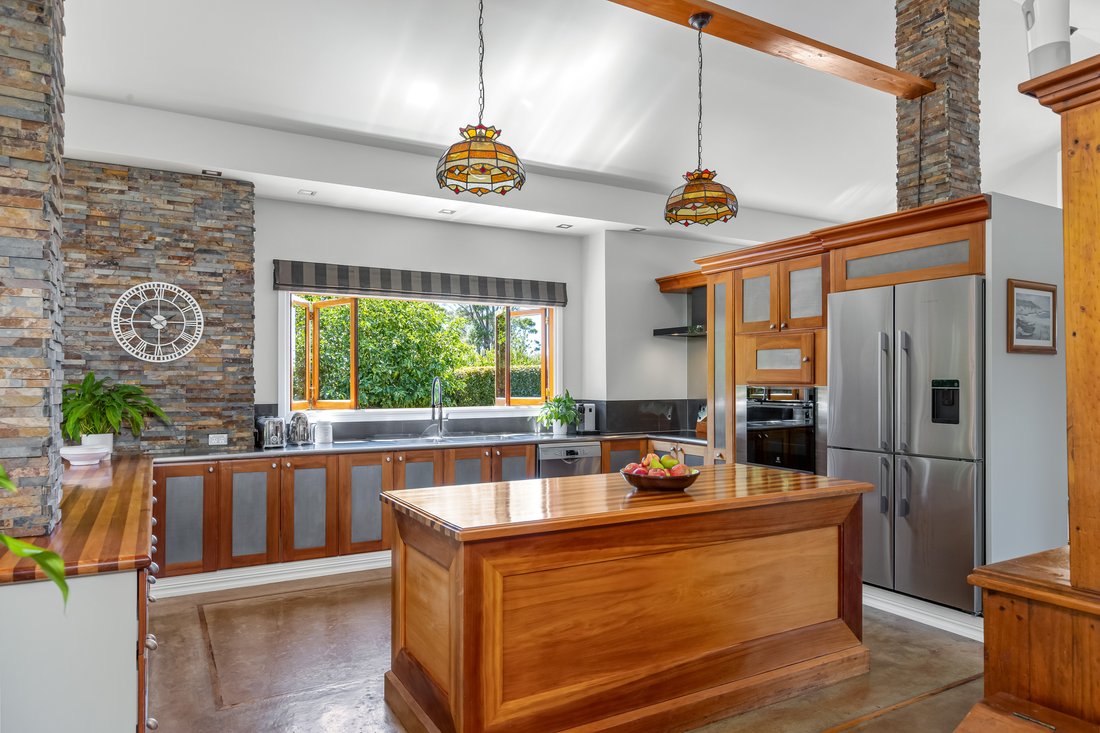
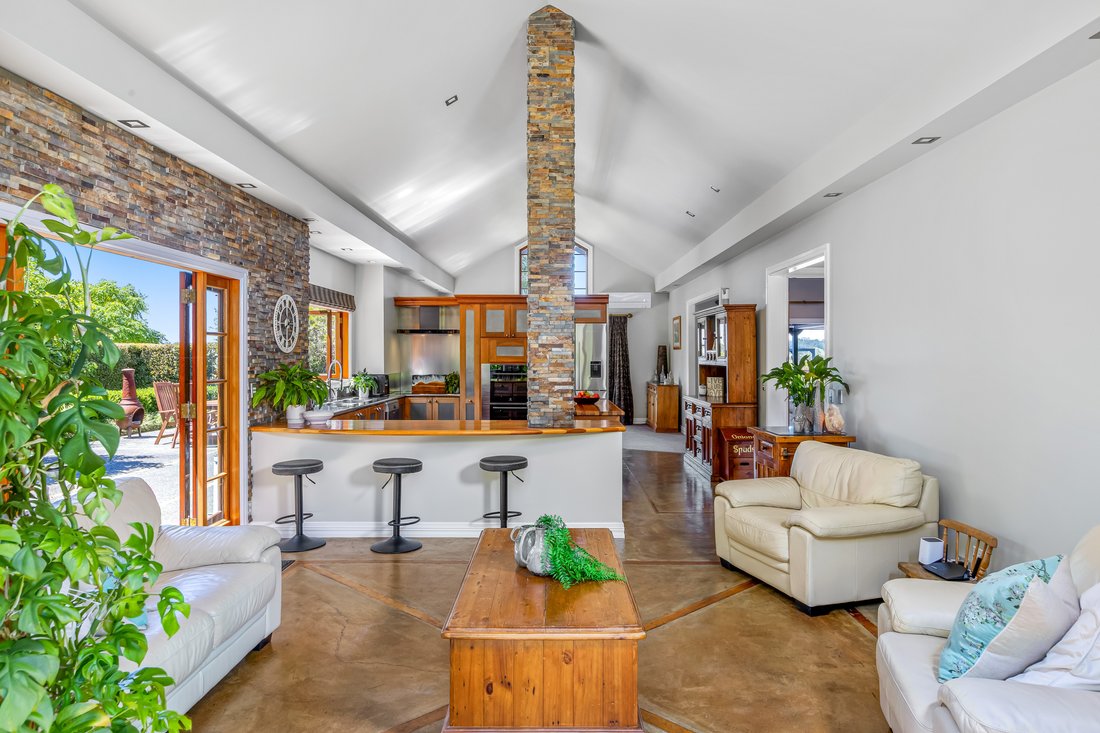
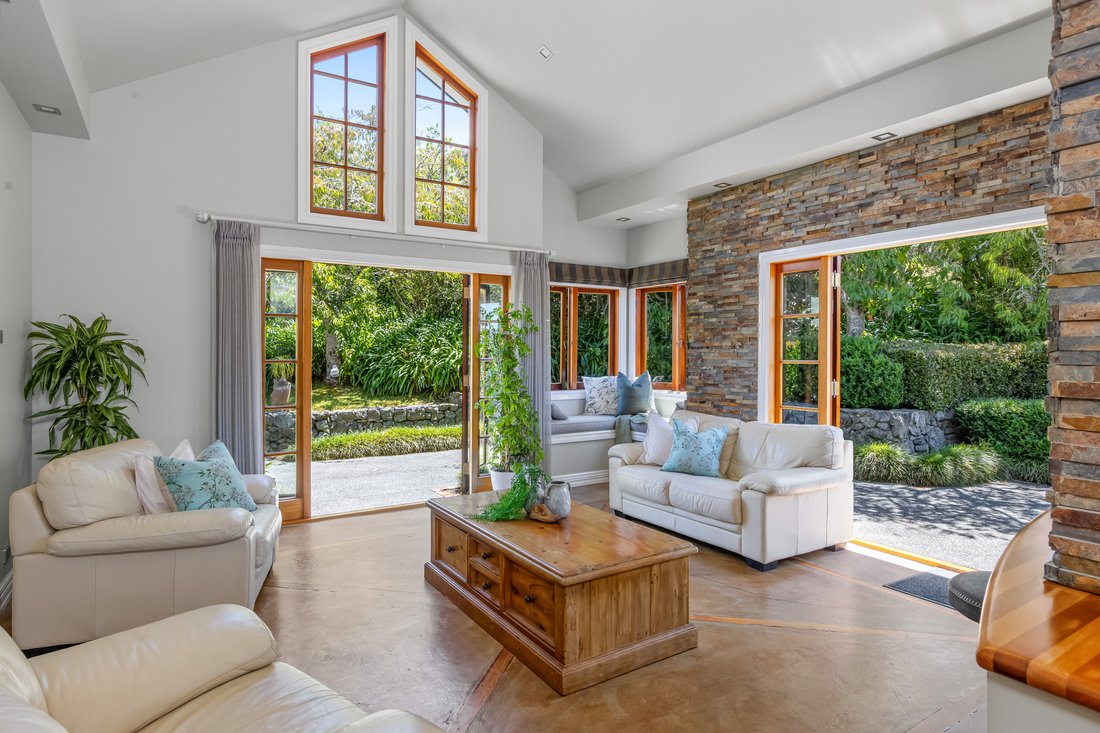
From the moment you step inside, the impressive 2.7 to 3-metre stud height creates an immediate sense of grandeur, while high-pitched windows, French doors and bifold windows flood the home with natural light throughout the day.
Polished concrete floors with a striking native timber inlay set the tone, complemented by beautifully crafted native timber joinery, solid doors and feature stained-glass windows. Every room is exceptionally generous, including a truly impressive master suite, while multiple bedrooms feature charming window seats and direct outdoor access, adding both character and functionality.
Designed for effortless entertaining, expansive decking flows seamlessly from the living areas to multiple outdoor entertaining spaces. The Louvre system provides year-round enjoyment, overlooking the stunning family pool, where summer days are spent making memories, while the large spa offers the perfect place to unwind through the cooler months.
A spacious downstairs games room or additional living area, separate laundry and internal access double garage further enhance the home’s versatility. Year-round comfort is assured with a wood burner and six heat pumps.
A versatile freestanding cabin offers endless possibilities as guest accommodation, a home office, creative studio or the ideal retreat for extended family. Zoned for quality schools and conveniently positioned just minutes from Millwater, Silverdale, Orewa and the renowned Wainui Golf Club, with easy motorway access, the location is as impressive as the home itself.
Homes offering this level of space, craftsmanship and flexibility for multi-generational living are seldom available. With the owners ready to begin their next chapter, now is your opportunity to secure an exceptional family home that will be enjoyed for generations to come.
Please contact Travis Morgan at New Zealand Sotheby’s International Realty to view the property and for more information.
-
Type de propriété
Autres
-
Année de construction
1990
Caractéristiques
Explorez le secteur
L'agent vous contactera bientôt par
Publié par
Réserver une visite avec Travis Morgan
Choisissez une date et si vous souhaitez une visite virtuelle ou en personne avec l’agent.

popular beaches in the area du
popular beaches in the area due to the soft white sand, easy access and family
friendly atmosphere. The beach views look out to Hauraki Gulf and Rangitoto
Island and offer trendy cafes and restaurants nearby. The boat ramp launches
into the Waitemata Harbour and there are a wide range of water activities
including paddle boarding, windsurfing and sailing on the Harbour. Here, you can
walk the historic ‘lava’ trail and explore the Sunday markets and boutique
shops.
Propriétés similaires à proximité
Nouvelles annonces à Waitoki


Explorez plus de biens à vendre
Waitoki, Nouvelle-Zélande types de propriétés
Waitoki, Nouvelle-Zélande Recherches populaires
- Propriétés avec Garage à Waitoki, Nouvelle-Zélande
- Propriétés avec Terrasse à Waitoki, Nouvelle-Zélande
- Propriétés avec Bar à Waitoki, Nouvelle-Zélande
- Propriétés avec Cheminée à Waitoki, Nouvelle-Zélande
- Vie privée propriétés à Waitoki, Nouvelle-Zélande
- Propriétés avec Climatisation à Waitoki, Nouvelle-Zélande
- Propriétés avec Balcon à Waitoki, Nouvelle-Zélande
- Équestre propriétés à Waitoki, Nouvelle-Zélande
- Propriétés avec Bureau à Waitoki, Nouvelle-Zélande
- Vue sur la mer propriétés à Waitoki, Nouvelle-Zélande
- Propriétés avec Piscine à Waitoki, Nouvelle-Zélande
- Propriétés avec Jacuzzi à Waitoki, Nouvelle-Zélande
- Vue panoramique / panoramique propriétés à Waitoki, Nouvelle-Zélande
- Propriétés avec Cuisine ouverte à Waitoki, Nouvelle-Zélande
- Propriétés avec Salle de jeux à Waitoki, Nouvelle-Zélande
- Immobilier d’investissement propriétés à Waitoki, Nouvelle-Zélande
Guides et histoires connexes
La confiance des plus grands courtiers du monde
Les agents des propriétés les plus exceptionnelles du monde publient sur JamesEdition.
- Des annonces de Sotheby's, Christie's, BARNES et Engel & Völkers
- Chaque annonce est vérifiée avant sa mise en ligne
- Contactez directement des agents vérifiés
En continuant, vous acceptez nos Conditions et notre Politique de confidentialité.