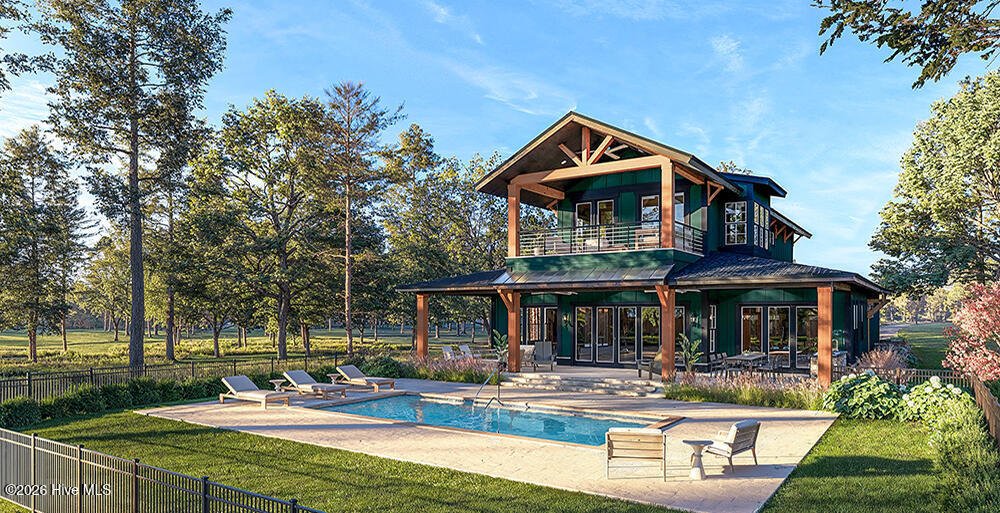


Résidence Unifamiliale À Rocky Point
- 4 Chambres
- 4 SdB
- 2,817 Sqft
- 14.04 Ac lot
- Mis à jour: Avril 16
- Source: Hive MLS (North Carolina Regional) MLS#100567215
À propos de la propriété
Inside, the home offers an open, airy layout with engineered hardwoods, a 48’’ linear gas fireplace with a floating wood mantel, designer lighting, and custom cabinetry throughout. The kitchen is outfitted with KitchenAid appliances, a farmhouse sink, quartz countertops, and floating shelves. Each bathroom showcases curated tile selections, upgraded fixtures, and frameless glass in the primary suite.
This property is built for both relaxation and entertaining. Enjoy a brushed-concrete pool deck, a 30x15 pool with tanning ledge, an outdoor fireplace with matching wood boxes, and a fully equipped outdoor grill station featuring Coyote appliances and a beverage fridge. Additional upgrades include solar panels, a 400-amp electrical service, epoxy-finished garage floors, a fenced yard, and extensive landscaping with a dedicated design plan.
Crafted with care by Hagood Homes, this one-of-a-kind barndominium offers a rare combination of craftsmanship, character, and resort-style outdoor living--ready to welcome its first homeowner.
-
Type de propriété
Maison
-
Étages
2
-
Année de construction
2026
-
Prix/pied²
$690
Caractéristiques
- Garage
- Dressing
- Cheminée
- Piscine
- Cuisine extérieure
- Cuisine ouverte
- Jardin
- Espace de vie extérieur
- Porte
Intérieur
- Haut plafond
- Cheminée
- Îlot de cuisine
- Buanderie
- Cuisine ouverte
- Comptoirs en pierre
- Dressing
Outdoor
- Piscine
- Garage
- Cuisine extérieure
- Espace de vie extérieur
- Porte
- Jardin
Explorez le secteur
L'agent vous contactera bientôt par
Publié par
Réserver une visite avec the agent
Choisissez une date et si vous souhaitez une visite virtuelle ou en personne avec l’agent.
The data relating to real estate on this website comes in part from the Internet Data Exchange program of Hive MLS. All information is deemed reliable but not guaranteed and should be independently verified. All properties are subject to prior sale, change, or withdrawal. Neither listing broker(s) nor Continental Real Estate Group, Inc shall be responsible for any typographical errors, misinformation, or misprints, and shall be held totally harmless from any damages arising from reliance upon these data. Copyright ©2026 Hive MLS LLC. All Rights Reserved.
Propriétés similaires à proximité
Nouvelles annonces à Wilmington



Explorez plus de biens à vendre
Wilmington, NC, États-Unis types de propriétés
Wilmington, NC, États-Unis Recherches populaires
- Propriétés avec Garage à Wilmington, NC, États-Unis
- Propriétés avec Piscine à Wilmington, NC, États-Unis
- Côtières propriétés à Wilmington, NC, États-Unis
- Au bord de l’eau propriétés à Wilmington, NC, États-Unis
- Lotissement sécurisé propriétés à Wilmington, NC, États-Unis
- Propriétés avec Ascenseur à Wilmington, NC, États-Unis
- Propriétés avec Terrain de tennis à Wilmington, NC, États-Unis
- Immobilier d’investissement propriétés à Wilmington, NC, États-Unis
- Moderne propriétés à Wilmington, NC, États-Unis
- Vue panoramique / panoramique propriétés à Wilmington, NC, États-Unis
- Duplex propriétés à Wilmington, NC, États-Unis
- Propriétés avec Piscine intérieure à Wilmington, NC, États-Unis
- Propriétés avec Cave à vins à Wilmington, NC, États-Unis
- Vue sur la ville propriétés à Wilmington, NC, États-Unis
- Propriétés avec Hammam à Wilmington, NC, États-Unis
- Propriétés avec Plage privée à Wilmington, NC, États-Unis
Guides et histoires connexes
La confiance des plus grands courtiers du monde
Les agents des propriétés les plus exceptionnelles du monde publient sur JamesEdition.
- Des annonces de Sotheby's, Christie's, BARNES et Engel & Völkers
- Chaque annonce est vérifiée avant sa mise en ligne
- Contactez directement des agents vérifiés
En continuant, vous acceptez nos Conditions et notre Politique de confidentialité.
partnered with