$1,750,000
Résidence Unifamiliale À Rocky Hill
- 6 Chambres
- 7 SdB
- 10,292 Sqft
- 1.04 Ac lot
- Mis à jour: Octobre 23
- Source: SmartMLS MLS#24216374
À propos de la propriété
La description a été traduite automatiquement.
La description est affichée dans la langue d'origine.
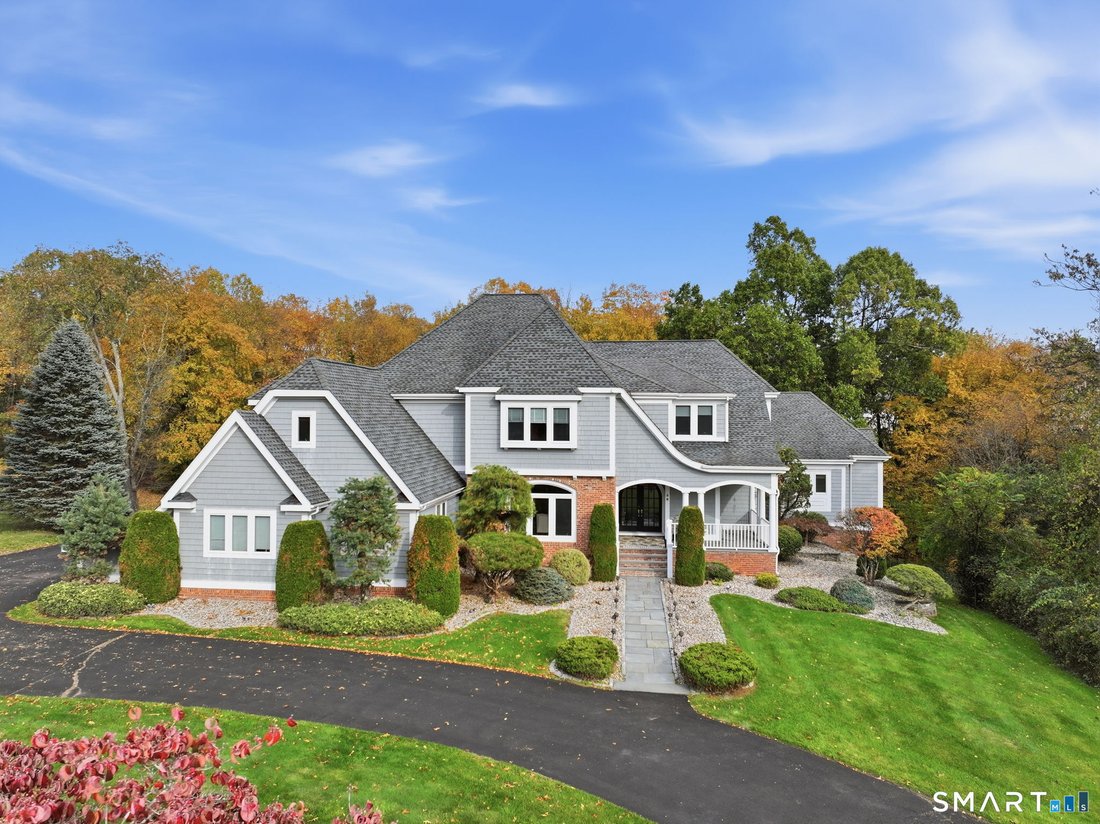
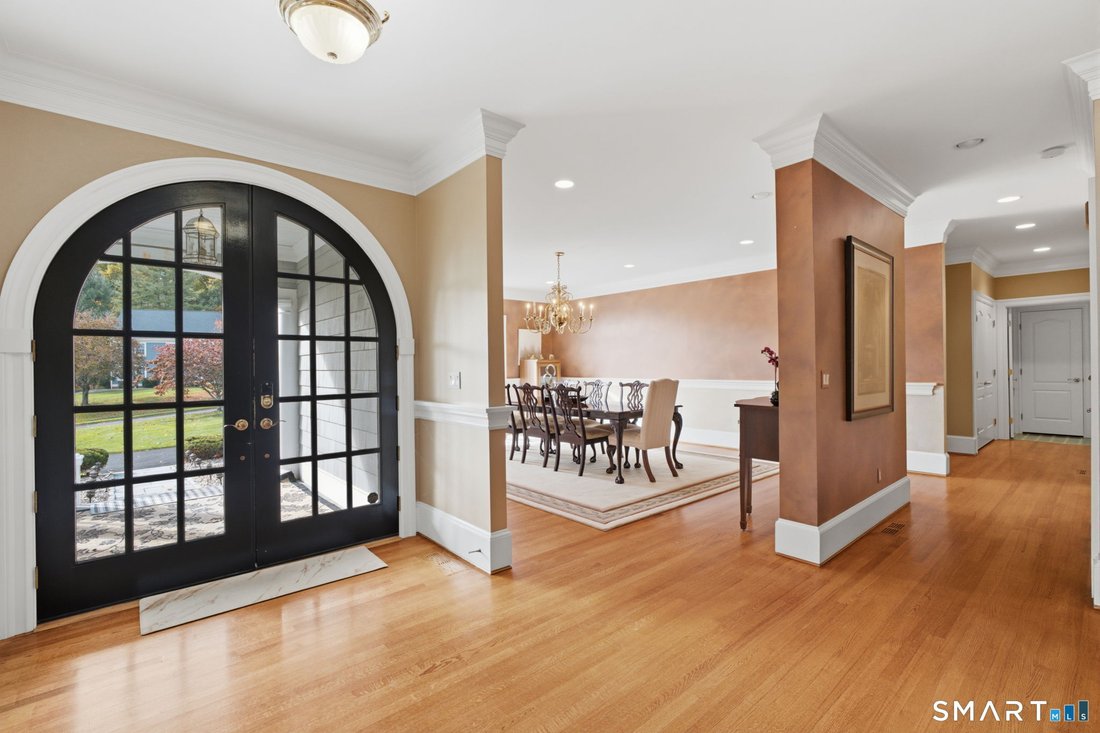
Elegance on a grand scale, yet with all the warmth and comfort of home! Offering approximately 10,000 square feet of beautifully designed living space, this exceptional custom-built residence is truly something special! The circular driveway, arched entry and bluestone front porch create unforgettable curb appeal. Inside, discover exquisite details, hand-painted accents and wonderful spaces for en
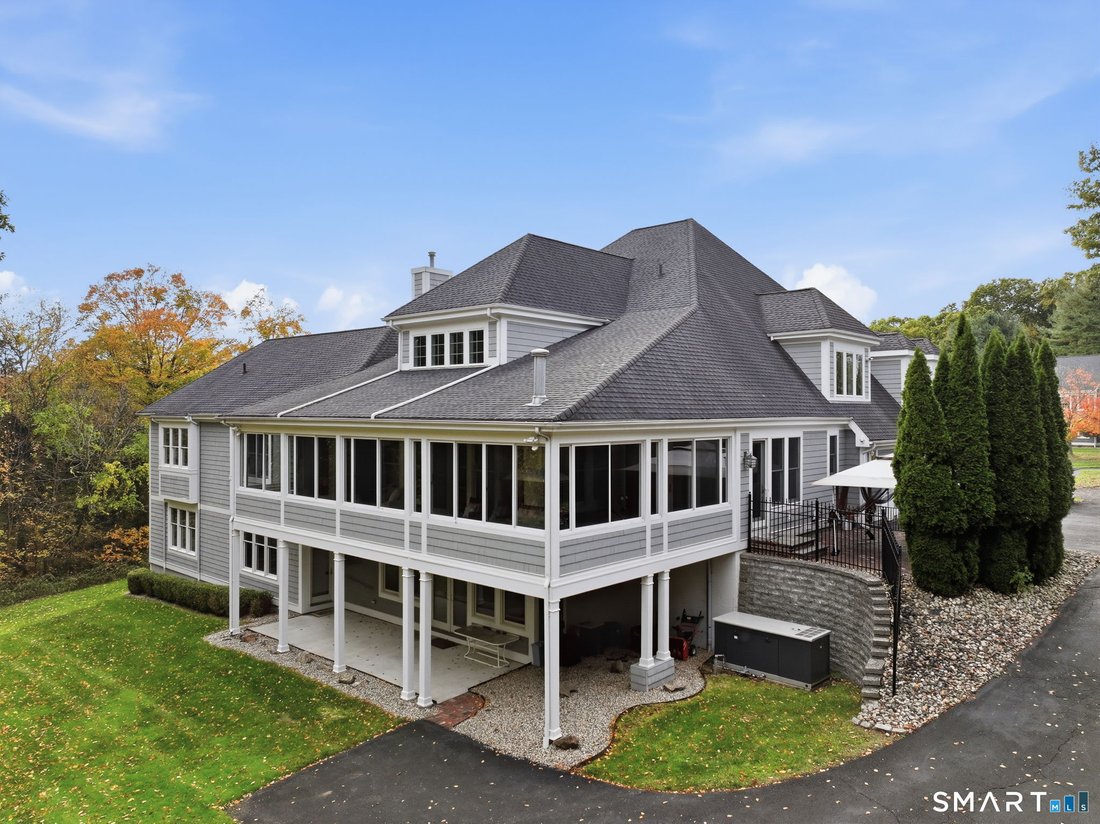
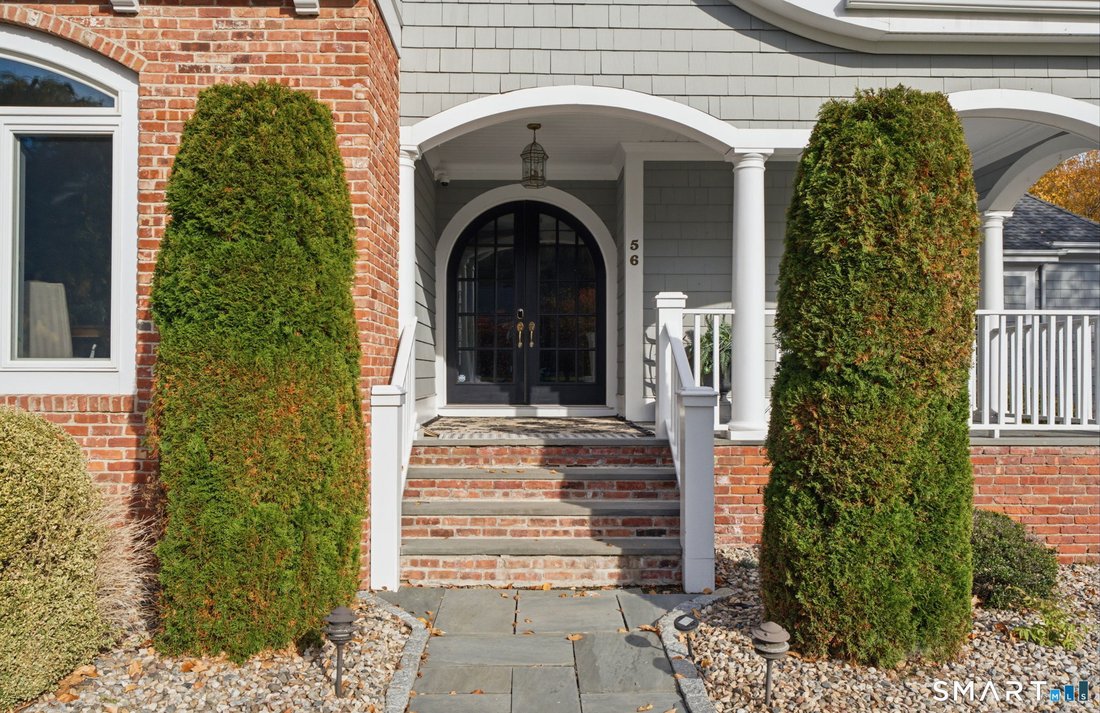
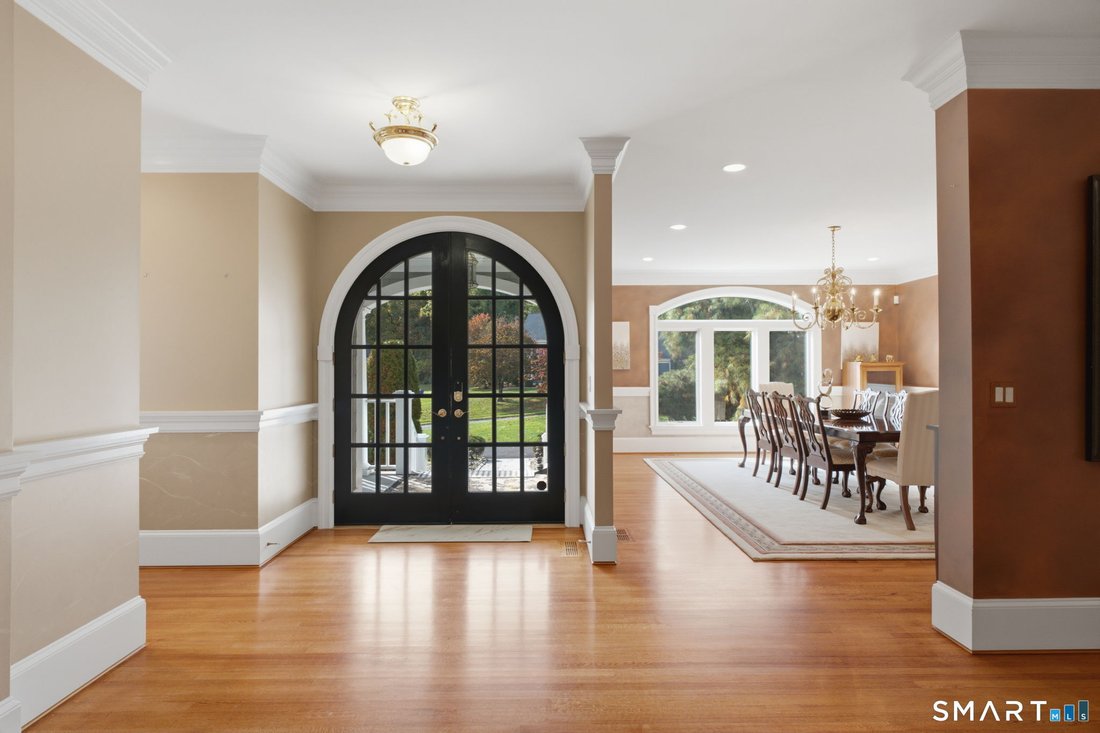
Elegance on a grand scale, yet with all the warmth and comfort of home! Offering approximately 10,000 square feet of beautifully designed living space, this exceptional custom-built residence is truly something special! The circular driveway, arched entry and bluestone front porch create unforgettable curb appeal. Inside, discover exquisite details, hand-painted accents and wonderful spaces for entertaining. A gracious dining room with Palladian-style window, home office with built-ins and spectacular great room with marble fireplace set the stage. The kitchen is a showstopper with an enormous center island and sun-filled casual dining area. French doors open to an incredible enclosed wraparound porch with mahogany flooring, also accessible from the great room and first-floor primary suite. The primary bath offers a whirlpool tub, separate vanities and oversized shower. Upstairs, a second primary suite plus four additional bedrooms provide room for everyone! The finished walkout lower level is equally impressive, featuring a complete one-bedroom in-law apartment with its own driveway, fabulous media room and spacious recreation area. Add a three-car garage and six heating zones. Grand in every way, yet wonderfully inviting. This is a home that truly must be experienced to be appreciated! There is so much to appreciate here that words and photographs can only begin to tell the story. What makes this home so remarkable isn’t simply its size, but how beautifully it accommodates everyday living, entertaining, and the changing needs of family over time. Custom built with extraordinary attention to detail, every space has its own personality, and despite the impressive scale, there’s a wonderful sense of warmth throughout. Imagine hosting holiday celebrations with family and friends, enjoying casual dinners around the kitchen’s enormous center island, or settling in beside the marble fireplace in the great room. The beautiful architectural details, hand-painted accents, elegant finishes and thoughtfully designed gathering spaces make this a home you’ll be proud to share with others. And when it’s time for a little quiet, there are equally wonderful places to retreat. One of my favorite features is the enclosed wraparound porch with its mahogany flooring. Accessible from several main-level rooms, it’s a fabulous extension of the living area and a place to enjoy the changing seasons while overlooking the backyard. The floor plan offers tremendous flexibility, including the convenience of a first-floor primary suite and another spacious primary suite upstairs. Whether accommodating a large household, extended family, overnight guests, or simply wanting room for everyone to have their own space, the possibilities are exceptional. And, don’t overlook the finished walkout lower level! This is far more than additional square footage. With a private one-bedroom in-law apartment complete with its own driveway, there’s an opportunity for independent living while remaining connected to the main home. A media room and generous recreation space provide even more room for movie nights, hobbies, celebrations, or simply relaxing. Homes of this magnitude are often impressive, but what sets this one apart is how genuinely comfortable and inviting it feels. There’s room to gather, room to grow, room to entertain on a grand scale and room to enjoy the simple pleasures of everyday life. A truly special property with so much more to discover in person!
-
Type de propriété
Maison
-
Année de construction
2000
-
Prix/pied²
$170
Caractéristiques
- Cheminée
- Garage
- Jardin
- Jacuzzi
- Plan d’étage 2D
- Haut plafond
- Comptoirs en pierre
- Cuisinière à gaz
- Sous-sol
Caractéristiques
Intérieur
- Haut plafond
- Bureau
- Cheminée
- Îlot de cuisine
- Cuisinière à gaz
- Jacuzzi
- Bar
- Sous-sol
- Comptoirs en pierre
Outdoor
- Garage
- Jardin
Explorez le secteur
56 Peria Drive, Rocky Hill, Connecticut, États-Unis
Voir sur Google Maps
Prix par sqft
Faible
Élevé
Inscrit il y a 6 mois
Vous vous êtes renseigné sur ce bien
L'agent vous contactera bientôt par
Publié par
6
Annonces
2026
Inscrit
Réserver une visite avec the agent
Choisissez une date et si vous souhaitez une visite virtuelle ou en personne avec l’agent.
Date préférée
Type de visite
William Raveis Real Estate - Wethersfield
Wethersfield, Connecticut, United States
Voir le profil de l’agence
Dernière mise à jour
Octobre 23
Première mise en ligne
Octobre 23
Référence de l’annonce
24216374
Statut de l’annonce
IDX information is provided exclusively for personal, non-commercial use, and may not be used for any purpose other than to identify prospective properties consumers may be interested in purchasing. Information is deemed reliable but not guaranteed. The listing broker's offer of compensation is made only to participants of the MLS where the listing is filed.
Propriétés similaires à proximité
Nouvelles annonces à Rocky Hill


Explorez plus de biens à vendre
Rocky Hill, CT, États-Unis types de propriétés
Rocky Hill, CT, États-Unis Recherches populaires
Guides et histoires connexes
La confiance des plus grands courtiers du monde
Les agents des propriétés les plus exceptionnelles du monde publient sur JamesEdition.
- Des annonces de Sotheby's, Christie's, BARNES et Engel & Völkers
- Chaque annonce est vérifiée avant sa mise en ligne
- Contactez directement des agents vérifiés
En continuant, vous acceptez nos Conditions et notre Politique de confidentialité.
brokerages we
partnered with
partnered with