$642,000
Résidence Unifamiliale À Rockwall
- 4 Chambres
- 5 SdB
- 3,426 Sqft
- 8,712 Sqft lot
- Mis à jour: Aujourd'hui
- 1
- Source: North Texas Real Estate Information Systems (NTREIS) MLS#21325551
À propos de la propriété
La description a été traduite automatiquement.
La description est affichée dans la langue d'origine.
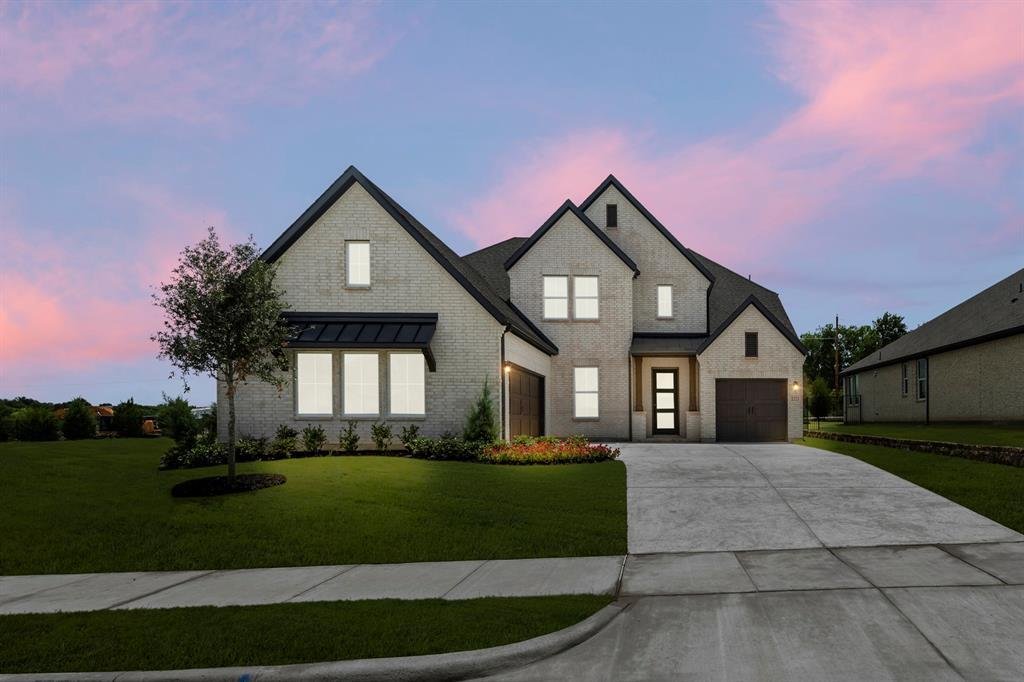
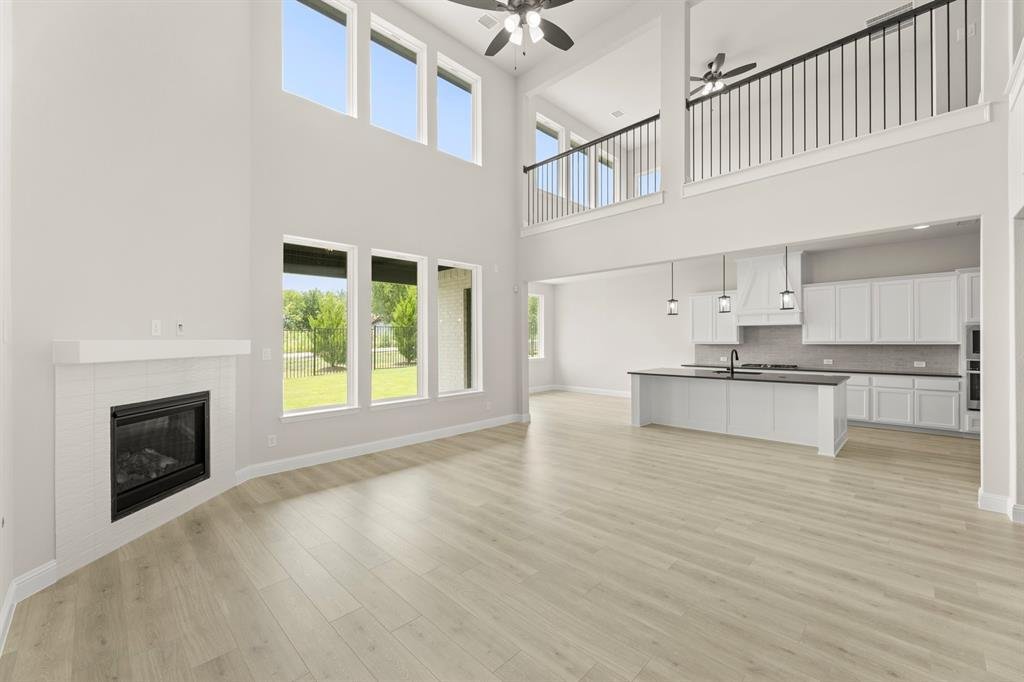
MLS# 21325551 - Built by RockWell Homes - Ready Now! ~ Rates Starting as Low as 4.25%*. New home Edward plan on over-sized 70-foot wide homesite offers a luxurious design w. 4 bedrooms, 3 full baths, 2 half baths, private study, media room, game room & 3-car garage. Exterior full brick w. stone accents, metal roof details, buff mortar, dual-pane energy-efficient windows, covered front porch, c
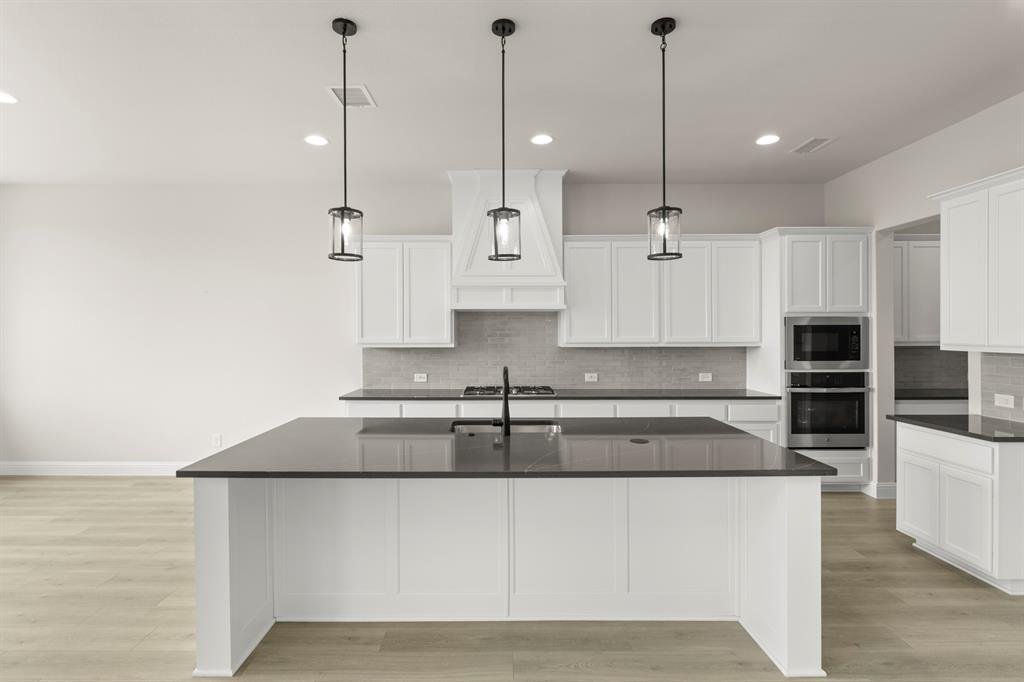
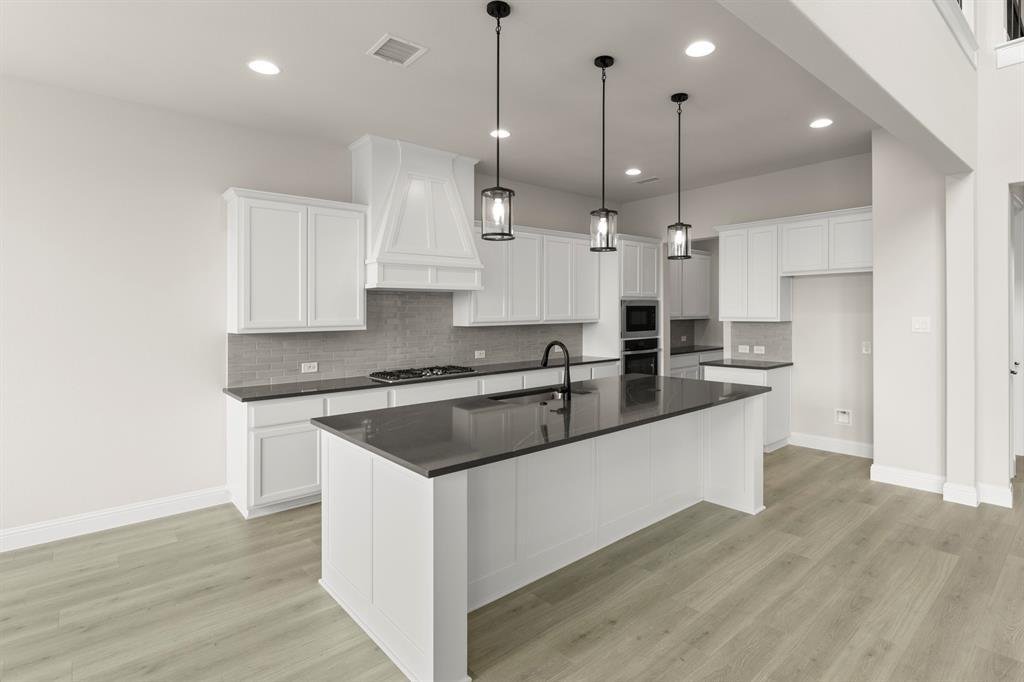
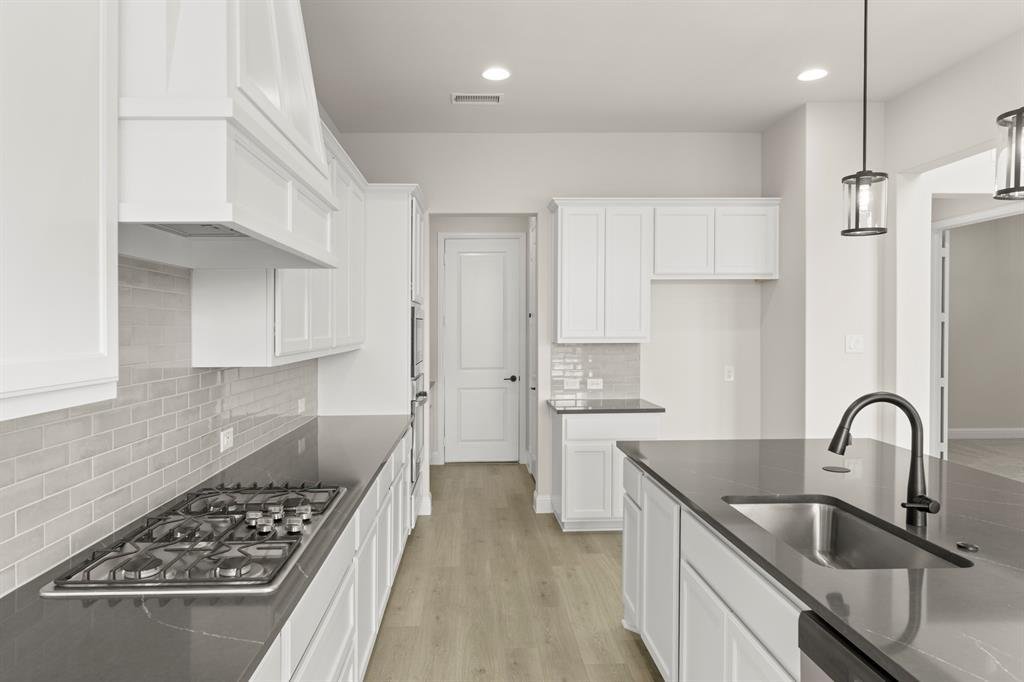
MLS# 21325551 - Built by RockWell Homes - Ready Now! ~ Rates Starting as Low as 4.25%*. New home Edward plan on over-sized 70-foot wide homesite offers a luxurious design w. 4 bedrooms, 3 full baths, 2 half baths, private study, media room, game room & 3-car garage. Exterior full brick w. stone accents, metal roof details, buff mortar, dual-pane energy-efficient windows, covered front porch, covered patio, 8-foot front & interior doors & wood garage doors. Upon entry, you’re welcomed by a foyer with soaring ceilings and elegant open-stair railing staircase, flanked by a private study and media room. Open-concept family room showcases soaring ceilings, abundant natural light, and a corner gas fireplace w. views of the private backyard. The chef’s kitchen features a butler’s pantry, spacious walk-in pantry, solid surface countertops, undermount sink, ceramic tile backsplash, GE stainless steel built-in oven, gas cooktop, custom vent hood, dishwasher, recessed can lighting, Delta faucets, upgraded flooring, and 42-inch cabinets. Private primary suite offers a tray ceiling, ceiling fan, dual sink vanities, solid surface countertops, ceramic tile flooring, oversized ceramic tile shower with semi-frameless glass enclosure, free-standing garden tub, linen closet, private water closet & large walk-in closet. A secondary first-floor bedroom includes a private ensuite bath with ceramic tile flooring and tub-shower surround. Upstairs features spacious secondary bedrooms with oversized walk-in closets, well-appointed baths, and an over-sized game room ideal for entertaining or second living space. Upgrades: mud bench, large utility room w. ceramic tile flooring & cabinets, fenced backyard w. gate, sprinkler system, full gutters, tankless water heater, energy-efficient HVAC, smart home, garage door openers, full landscaping package, 10-year structural new home warranty. Quick access to I30, I635, PGBT161, I20, I80, HEB shopping, dining, downtown Dallas TX, community pool
-
Type de propriété
Maison
-
Année de construction
2026
-
Prix/pied²
$187
Caractéristiques
- Garage
- Dressing
- Cheminée
- Piscine
- Terrain de jeu
- Jardin
- Salle de jeux
- Porte
- Laveuse sécheuse
Caractéristiques
Intérieur
- Cheminée
- Îlot de cuisine
- Laveuse sécheuse
- Salle de jeux
- Dressing
Outdoor
- Piscine
- Garage
- Terrain de jeu
- Porte
- Jardin
Explorez le secteur
2223 Wickersham Road, Rockwall, Texas, États-Unis
Voir sur Google Maps
Prix par sqft
Faible
Élevé
Inscrit il y a 12 mois
Vous vous êtes renseigné sur ce bien
L'agent vous contactera bientôt par
Publié par
717
Annonces
2025
Inscrit
Réserver une visite avec the agent
Choisissez une date et si vous souhaitez une visite virtuelle ou en personne avec l’agent.
Date préférée
Type de visite
Dernière mise à jour
Aujourd'hui
Première mise en ligne
Juillet 9
Référence de l’annonce
21325551
Statut de l’annonce
The data relating to real estate for sale on this web site comes in part from the Broker Reciprocity Program of the NTREIS Multiple Listing Service. Real estate listings held by brokerage firms other than this broker are marked with the Broker Reciprocity logo and detailed information about them includes the name of the listing brokers.
Propriétés similaires à proximité
Nouvelles annonces à Rockwall

Explorez plus de biens à vendre
Rockwall, TX, États-Unis types de propriétés
Rockwall, TX, États-Unis Recherches populaires
- Propriétés avec Piscine à Rockwall, TX, États-Unis
- Constructions neuves propriétés à Rockwall, TX, États-Unis
- Vue sur la mer propriétés à Rockwall, TX, États-Unis
- Propriétés avec Cuisine extérieure à Rockwall, TX, États-Unis
- Immobilier d’investissement propriétés à Rockwall, TX, États-Unis
- Vue sur un golfe propriétés à Rockwall, TX, États-Unis
- Duplex propriétés à Rockwall, TX, États-Unis
- Propriétés avec Aéroport privé à Rockwall, TX, États-Unis
- Propriétés avec Bibliothèque à Rockwall, TX, États-Unis
- Vue sur la montagne propriétés à Rockwall, TX, États-Unis
- Colline propriétés à Rockwall, TX, États-Unis
Guides et histoires connexes
La confiance des plus grands courtiers du monde
Les agents des propriétés les plus exceptionnelles du monde publient sur JamesEdition.
- Des annonces de Sotheby's, Christie's, BARNES et Engel & Völkers
- Chaque annonce est vérifiée avant sa mise en ligne
- Contactez directement des agents vérifiés
En continuant, vous acceptez nos Conditions et notre Politique de confidentialité.
brokerages we
partnered with
partnered with