$1,238,000
203 1re Rue
- 6 Chambres
- 6 SdB
- 4,760 Sqft
- 7,182 Sqft lot
- Mis à jour: Aujourd'hui
- 1
À propos de la propriété
La description a été traduite automatiquement.
La description est affichée dans la langue d'origine.
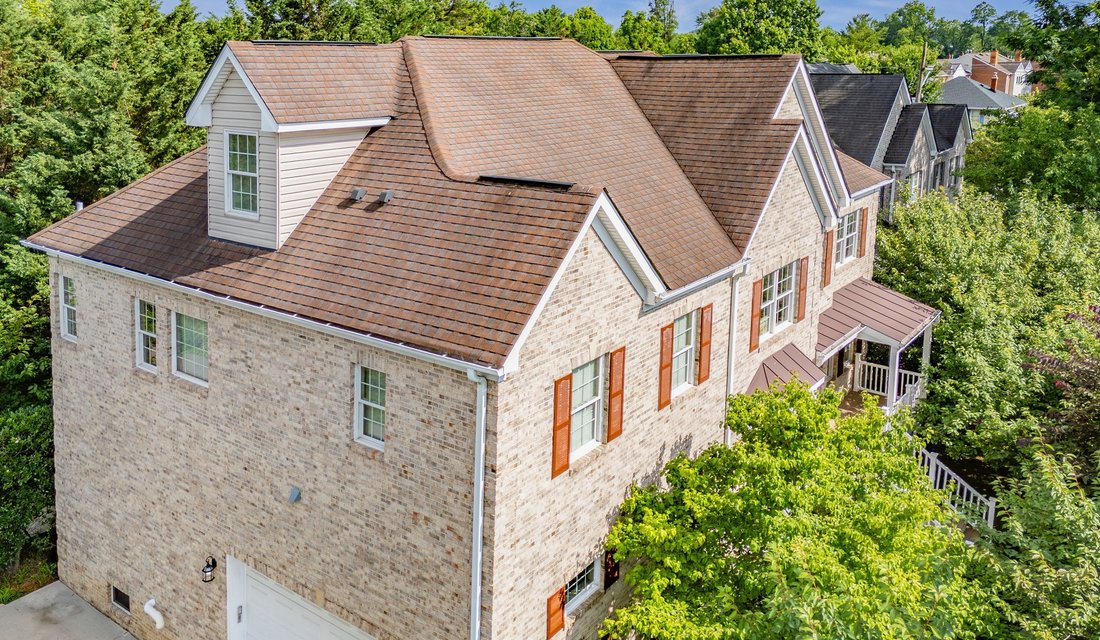
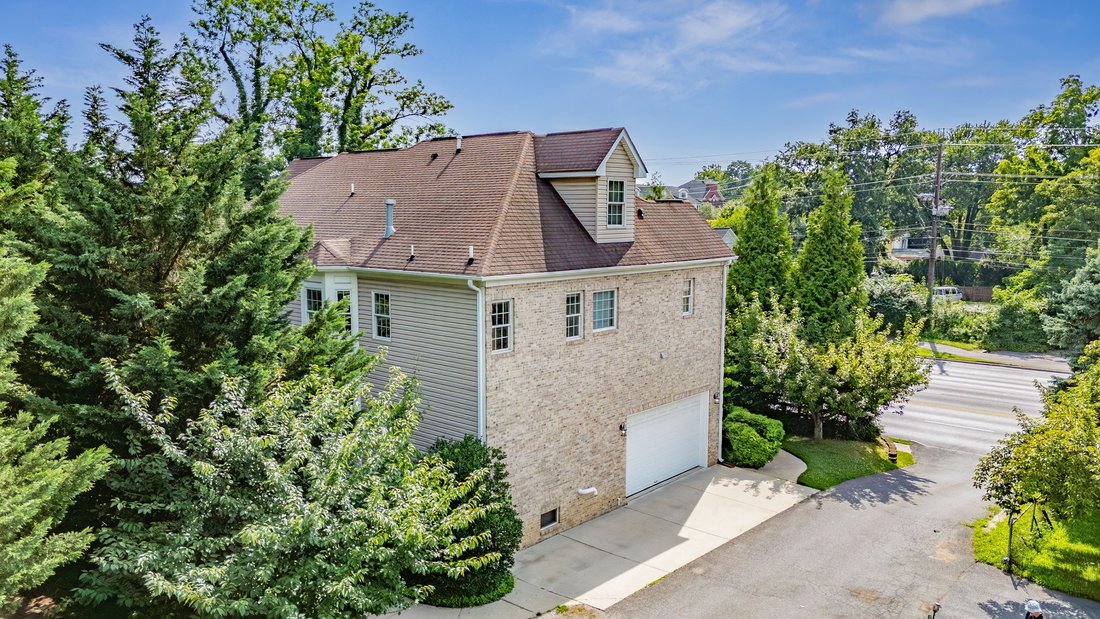
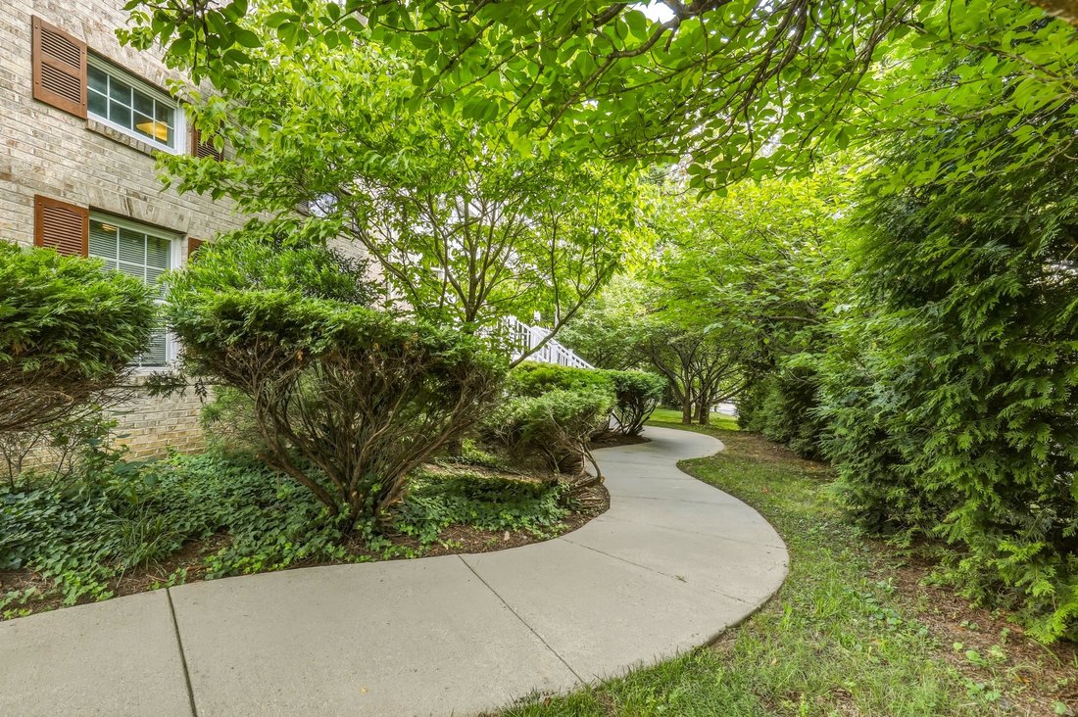
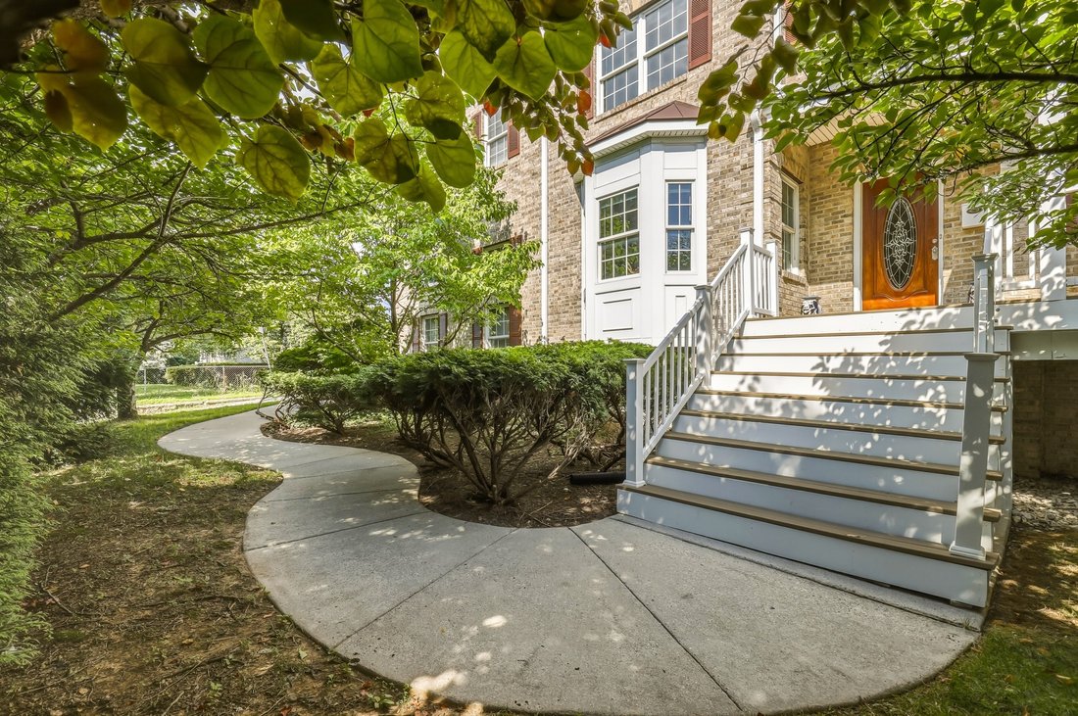
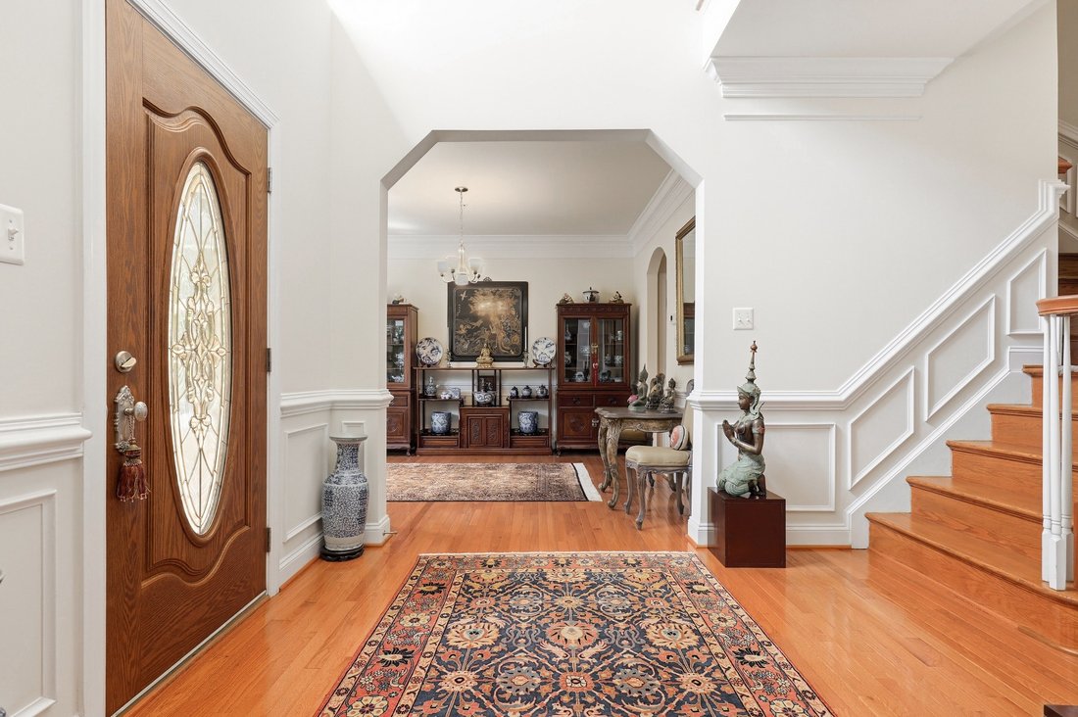
* * * IMPROVED PRICE. PROPERTY APPRAISED MID-SEPTEMBER 2026! * * * Open House, Saturday, September 19th, 12-3pm! Welcome to your dream retreat in the heart of Rockville! This meticulous, regal brick estate spans four full levels of high-end design and effortless livability—kept in pristine, barely-lived-in condition by its original owners. Tucked behind a private canopy of mature cherry trees that
* * * IMPROVED PRICE. PROPERTY APPRAISED MID-SEPTEMBER 2026! * * * Open House, Saturday, September 19th, 12-3pm! Welcome to your dream retreat in the heart of Rockville! This meticulous, regal brick estate spans four full levels of high-end design and effortless livability—kept in pristine, barely-lived-in condition by its original owners. Tucked behind a private canopy of mature cherry trees that explode with vibrant spring colors, this home balances serene natural privacy with total city convenience. Step into the grand foyer and admire custom builder details, gorgeous hardwood floors, ceramic tile, and superb crown moldings accentuating every single floor throughout the entire home. The main level flows seamlessly for easy living and epic hosting. A formal dining room with bright bay windows connects effortlessly to the family room. The gourmet kitchen features rich maple cabinetry, granite countertops, a custom backsplash, stainless steel appliances, and an expanded eat-in space. Upstairs, your massive primary suite serves as the ultimate escape with a 3-way fireplace, sitting area, dual walk-in closets, and a spa-inspired marble bath. The top floor boasts full-size bedrooms, a full bath, and a charming dormer—offering spacious sleeping quarters, a private guest suite, or a dedicated home office! With 6 bright bedrooms and 6.5 baths across four levels—including a walk-up basement with two bonus rooms—there is limitless space. Enjoy outdoor vibes on your front porch and low-maintenance composite deck with NO HOA! Enjoy public transit right outside, Metro and MARC Station, Rockville Town Center, local shops, dining, and easy I-270 access!
-
Type de propriété
Maison
-
Année de construction
2005
-
Prix/pied²
$260
Caractéristiques
- Cheminée
- Dressing
- Terrasse
- Vie privée
- Cuisinière à gaz
- Bureau
- Comptoirs en pierre
- Sous-sol
Explorez le secteur
203 1st St, MD, Rockville, Maryland, États-Unis
Voir sur Google Maps
Prix par sqft
Faible
Élevé

Inscrit il y a 1 an
Vous vous êtes renseigné sur ce bien
L'agent vous contactera bientôt par
Publié par
2
Annonces
2025
Inscrit
Réserver une visite avec Eric Hovanky
Choisissez une date et si vous souhaitez une visite virtuelle ou en personne avec l’agent.
Date préférée
Type de visite

Premier by Redfin serves clients with exceptional homes that deserve extra time and attention. You get the persona
Premier by Redfin serves clients with exceptional homes that deserve extra time and attention. You get the personal service and local expertise you’d expect from a high-end brokerage, plus the most comprehensive marketing plan in real estate. Your Redfin agent will create a winning strategy to prepare your home for a flawless debut and market it to attract the most qualified buyers.
Dernière mise à jour
Aujourd'hui
Première mise en ligne
Août 20
Référence de l’annonce
222484475.0
Propriétés similaires à proximité
Nouvelles annonces à Rockville






Explorez plus de biens à vendre
Rockville, VA, États-Unis types de propriétés
Rockville, VA, États-Unis Recherches populaires
- Propriétés avec Garage à Rockville, VA, États-Unis
- Propriétés avec Piscine à Rockville, VA, États-Unis
- Moderne propriétés à Rockville, VA, États-Unis
- Propriétés avec Ascenseur à Rockville, VA, États-Unis
- Équestre propriétés à Rockville, VA, États-Unis
- Constructions neuves propriétés à Rockville, VA, États-Unis
- Colline propriétés à Rockville, VA, États-Unis
Guides et histoires connexes
La confiance des plus grands courtiers du monde
Les agents des propriétés les plus exceptionnelles du monde publient sur JamesEdition.
- Des annonces de Sotheby's, Christie's, BARNES et Engel & Völkers
- Chaque annonce est vérifiée avant sa mise en ligne
- Contactez directement des agents vérifiés
En continuant, vous acceptez nos Conditions et notre Politique de confidentialité.
brokerages we
partnered with
partnered with