$1,299,800
Vivre Dans Un Centre De Villégiature Privé à Whitney Oaks
- 4 Chambres
- 3 SdB
- 3,462 Sqft
- Mis à jour: Août 11
-
2
Vues des 30 derniers jours
- MLS#7522601122
À propos de la propriété
La description a été traduite automatiquement.
La description est affichée dans la langue d'origine.
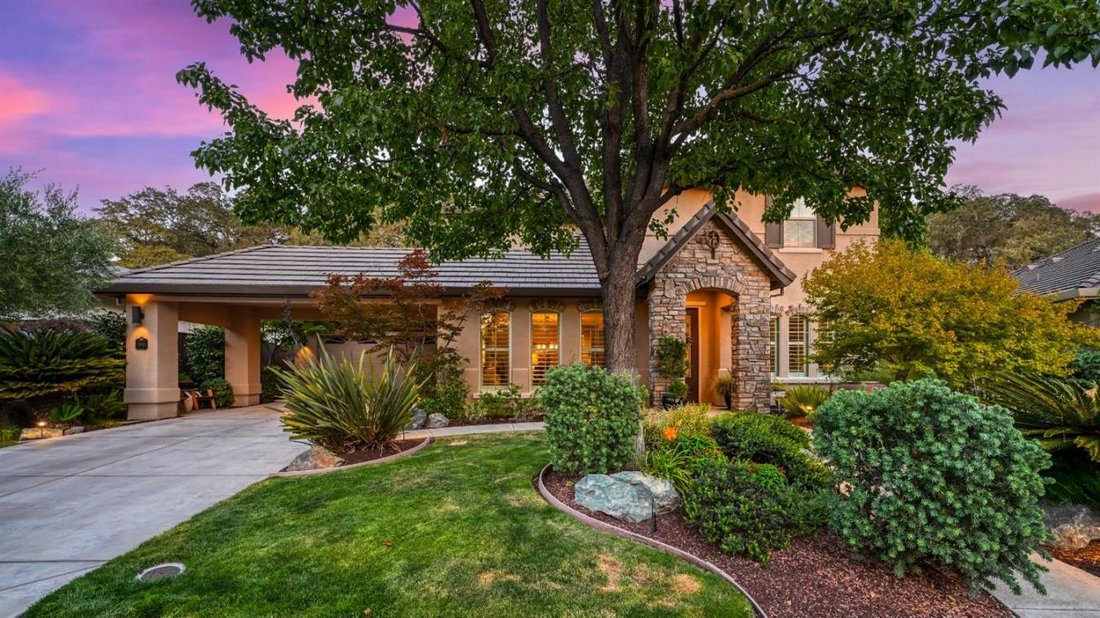
A Private Resort in Whitney Oaks. Tucked away behind the gates of Whitney Oaks, this hidden treasure showcases one of the community’s most desirable floor plans, approximately 3, 462 square feet of luxury living, and an exceptional setting. Facing the neighborhood community park, backing to a peaceful hillside and scenic trails, and bordered by single-story homes on both sides, the property offers
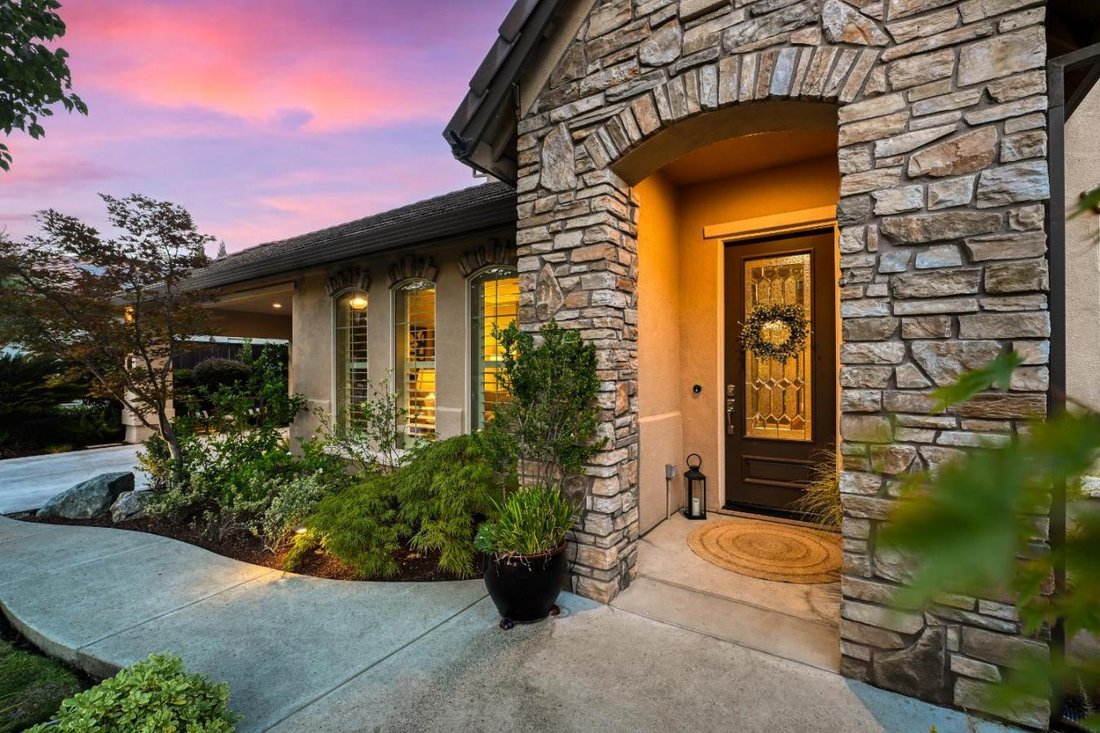
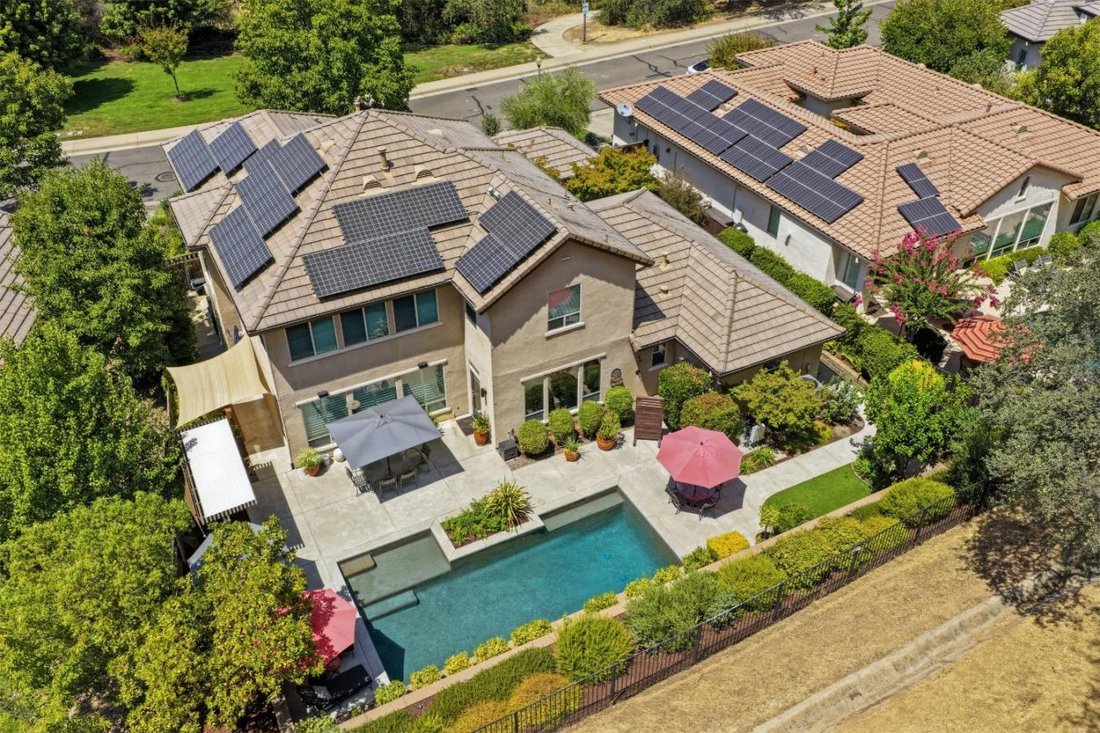
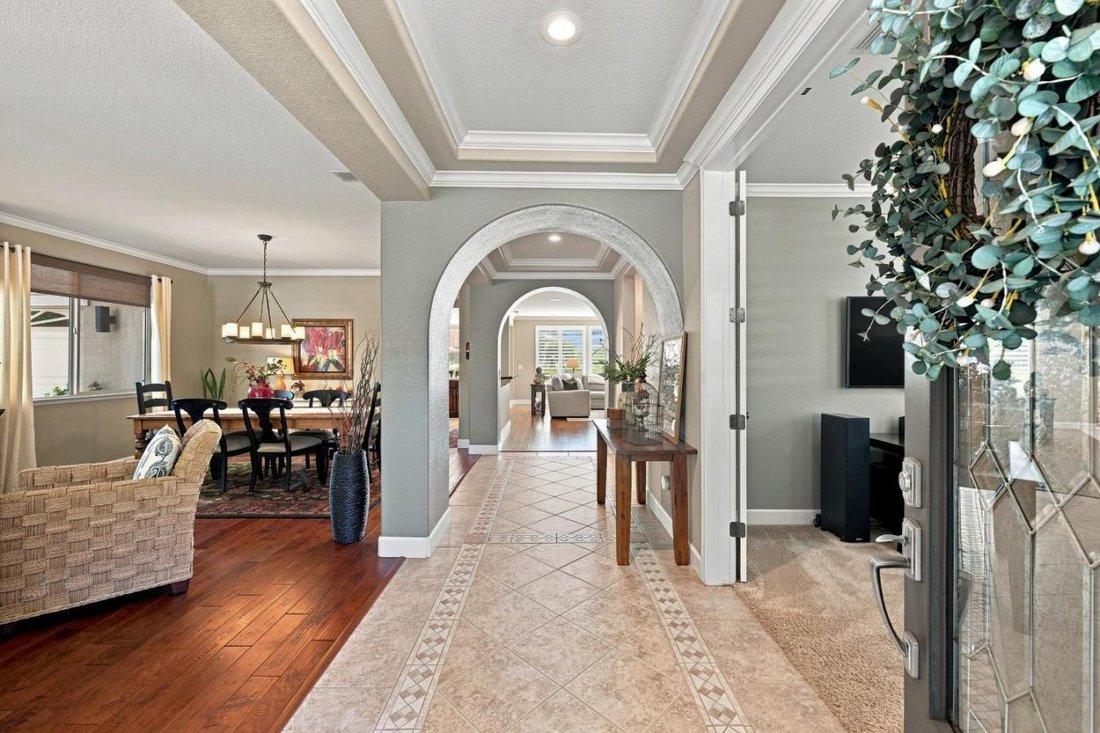
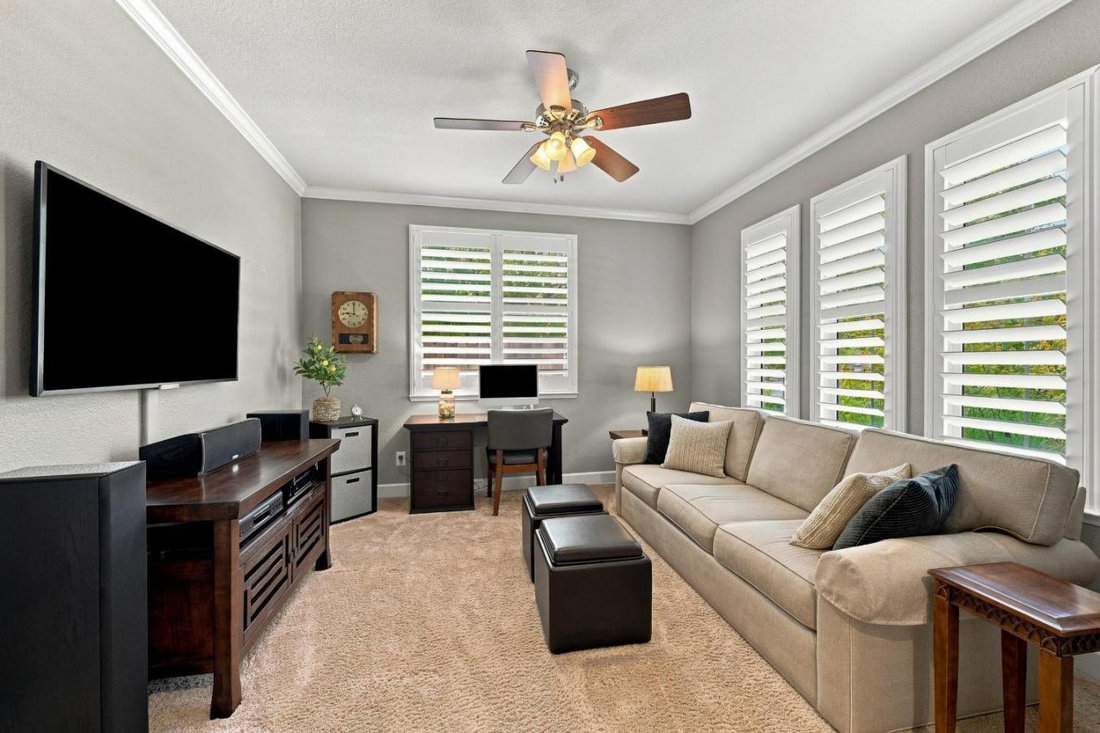
A Private Resort in Whitney Oaks. Tucked away behind the gates of Whitney Oaks, this hidden treasure showcases one of the community’s most desirable floor plans, approximately 3, 462 square feet of luxury living, and an exceptional setting. Facing the neighborhood community park, backing to a peaceful hillside and scenic trails, and bordered by single-story homes on both sides, the property offers a rare combination of openness, privacy, and natural beauty. Beautifully updated throughout, this exceptional 4-bedroom, 3.5-bath residence with a dedicated office was designed for both comfortable everyday living and effortless entertaining. At the heart of the home is a stunning remodeled chef’s kitchen featuring quartz countertops, extensive cabinetry, a large center island, and high-end appliances, including a **new built-in KitchenAid refrigerator, a new Thermador oven, and a Thermador dishwasher, along with a professional-grade 6-burner Thermador range with a griddle. Just beyond the kitchen, a separate wet bar with a wine and beverage refrigerator creates the perfect setting for entertaining. Warm wood flooring, custom details, two fireplaces, abundant windows, and thoughtfully designed living spaces create an inviting atmosphere throughout. The spacious primary suite is a private retreat with its own fireplace, generous walk-in closet, and beautifully appointed bath featuring dual vanities, a soaking tub, and separate shower. Generously sized secondary bedrooms and the dedicated office provide flexibility for today’s lifestyle. Step outside and discover your own private resort. Mature landscaping surrounds a sparkling pool, built-in BBQ, multiple seating and entertaining areas, and lush greenery that creates a tranquil sense of seclusion. With the neighborhood park in front, peaceful hillsides and trails behind, and single-story homes on either side, this unique setting provides an exceptional level of privacy rarely found in the community. Owned solar adds to the home’s appeal, while a **3-car garage**, extensive updates, and seamless indoor-outdoor living** complete this special Whitney Oaks offering. More than a beautifully updated home, this is one of Whitney Oaks’ tucked-away treasures-a private resort offering a coveted floor plan, exceptional privacy, beautiful surroundings, and a lifestyle that feels like vacation every day.
-
Type de propriété
Maison
-
Prix/pied²
$375
Caractéristiques
- Jardin
- Piscine
- Cheminée
- Garage
- Terrain de jeu
- Lotissement sécurisé
- Cuisine extérieure
- Dressing
- Porte
Caractéristiques
Lot
- Lotissement sécurisé
- Vie privée
Intérieur
- Bureau
- Cheminée
- Îlot de cuisine
- Bar
- Comptoirs en pierre
- Dressing
Outdoor
- Piscine
- Garage
- Terrain de jeu
- Cuisine extérieure
- Porte
- Jardin
Explorez le secteur
3531 Pleasant Creek Drive, Rocklin, Californie, États-Unis
Voir sur Google Maps
Prix par sqft
Faible
Élevé
Inscrit il y a 10 mois
Vous vous êtes renseigné sur ce bien
L'agent vous contactera bientôt par
Publié par
5
Annonces
2025
Inscrit
Réserver une visite avec Cherie Schaller -
Choisissez une date et si vous souhaitez une visite virtuelle ou en personne avec l’agent.
Date préférée
Type de visite

Cherie Schaller - eXp Realty of California, Inc.
95661, Roseville, California, United States
Voir le profil de l’agence
Dernière mise à jour
Août 11
Première mise en ligne
Aug 11
Référence de l’annonce
229846
Propriétés similaires à proximité
Nouvelles annonces à Rocklin






Explorez plus de biens à vendre
Rocklin, CA, États-Unis types de propriétés
Guides et histoires connexes
La confiance des plus grands courtiers du monde
Les agents des propriétés les plus exceptionnelles du monde publient sur JamesEdition.
- Des annonces de Sotheby's, Christie's, BARNES et Engel & Völkers
- Chaque annonce est vérifiée avant sa mise en ligne
- Contactez directement des agents vérifiés
En continuant, vous acceptez nos Conditions et notre Politique de confidentialité.
brokerages we
partnered with
partnered with