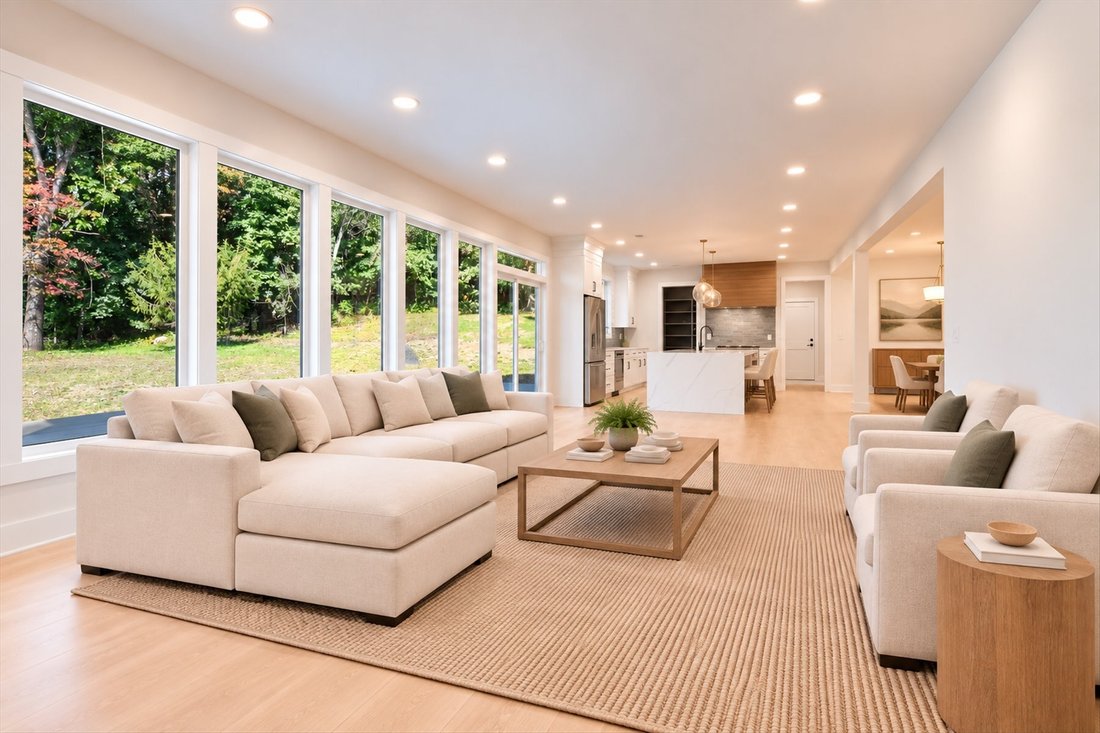
Maison Personnalisée Récemment Rénovée À Partir De Zéro
- 4 Chambres
- 4 SdB
- 37,462 Sqft lot
- MLS#4057360
À propos de la propriété
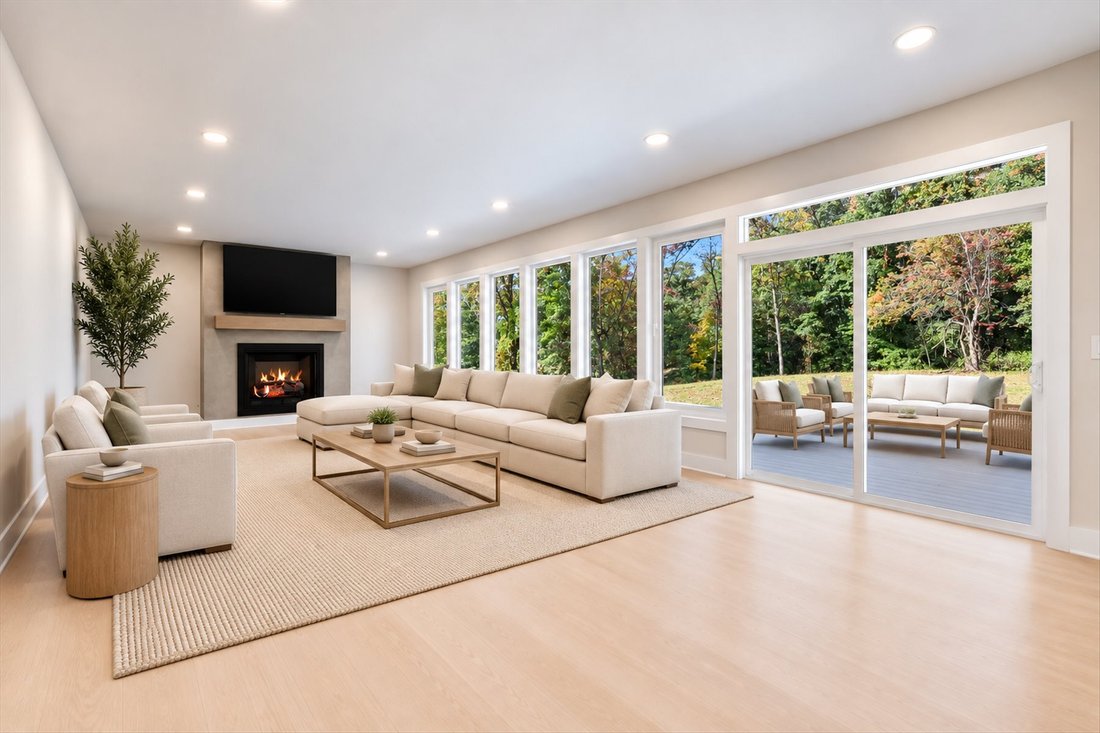
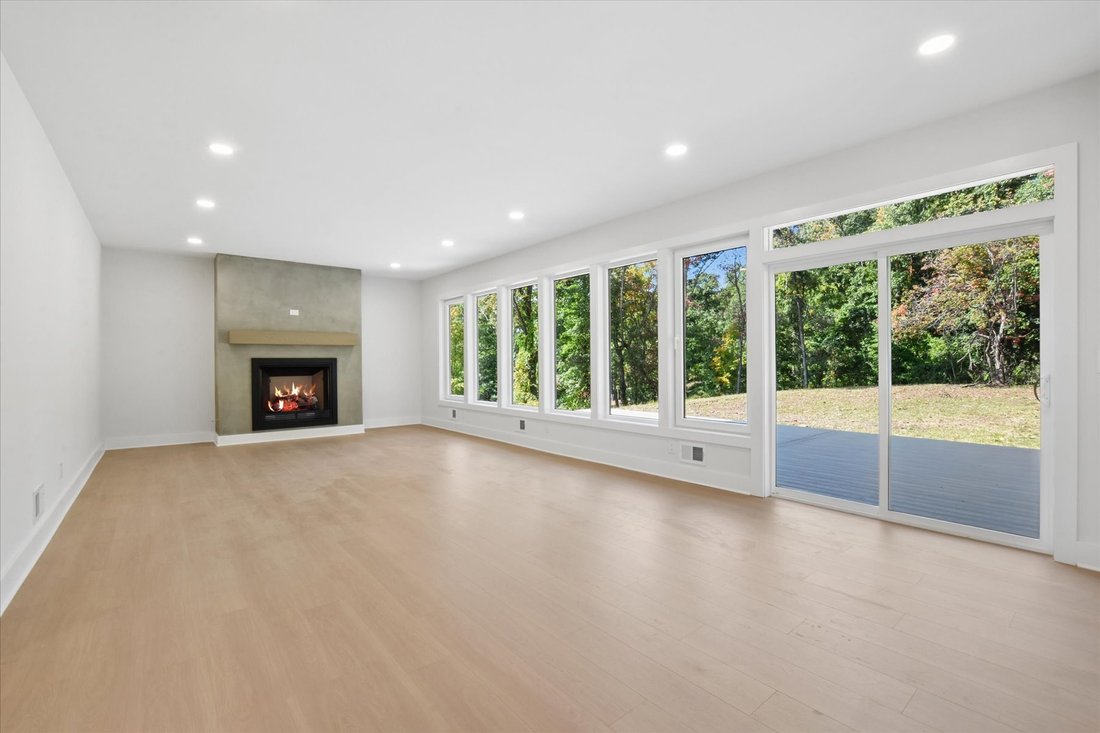
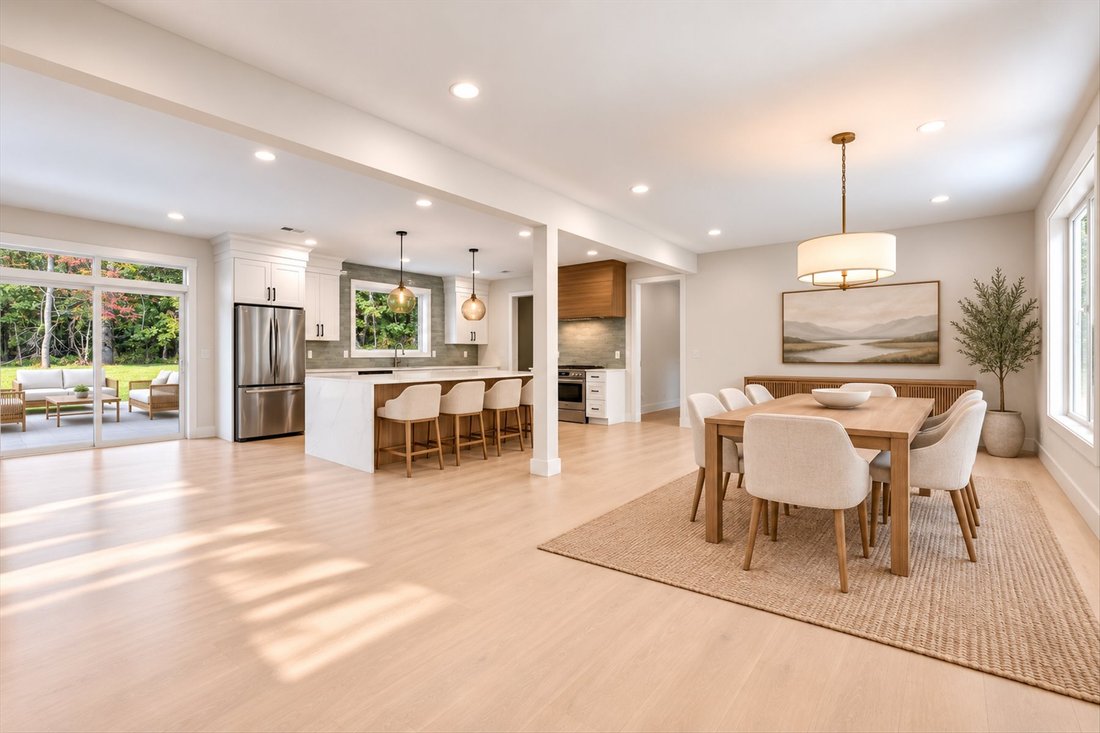
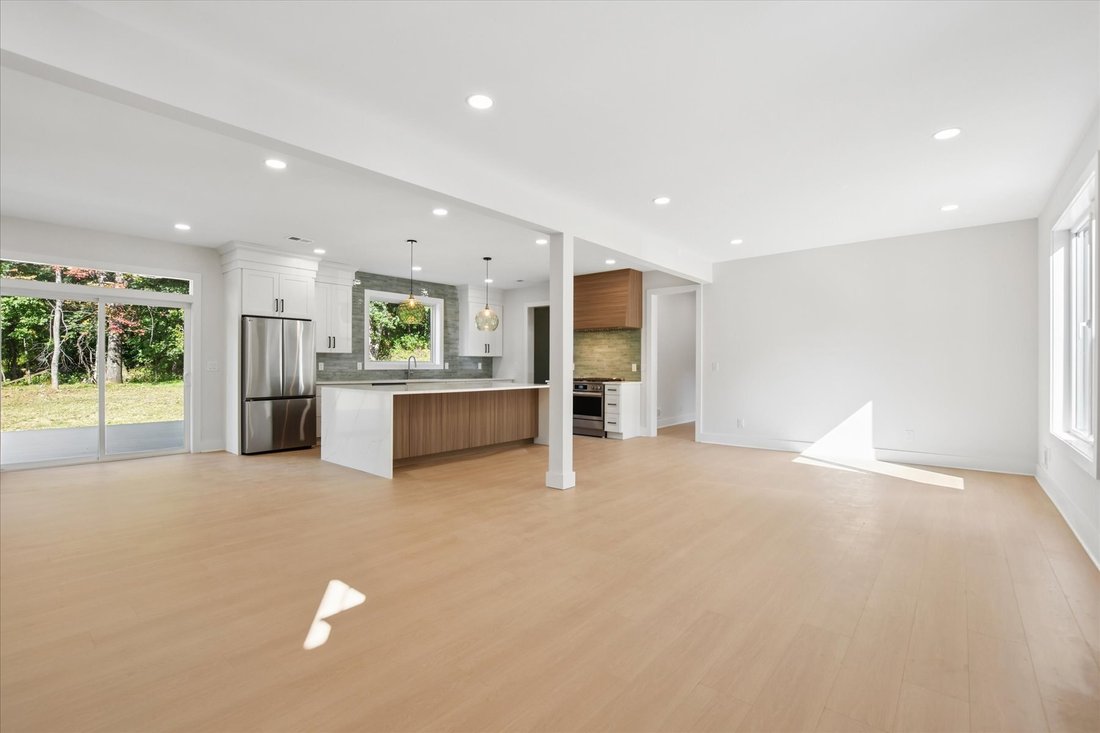
Welcome to 48 Upper Hibernia Road. A beautifully built home in a serene, private setting. New from the ground up, this four bedroom, four bathroom home has a bright, open layout with wide-plank white oak floors and a dramatic wall of windows framing the wooded backyard. The main living space features a gas fireplace and flows right into a show-stopping kitchen centered around an oversized water
Welcome to 48 Upper Hibernia Road. A beautifully built home in a serene, private setting. New from the ground up, this four bedroom, four bathroom home has a bright, open layout with wide-plank white oak floors and a dramatic wall of windows framing the wooded backyard. The main living space features a gas fireplace and flows right into a show-stopping kitchen centered around an oversized waterfall island, perfect for cooking, hanging out and entertaining. A huge walk-in pantry offers tons of storage with room for an additional refrigerator or wall ovens. Sliding doors open to an expansive deck overlooking the woods, creating a natural extension of the living space and a great spot to relax or entertain. A first floor den and nearby full bath offer the flexibility for a home office, guest space or playroom. Upstairs, the primary suite features 14’ ceilings, a private en-suite bath, walk-in closet and bonus room that could be an office, sitting room, yoga studio or nursery. Two additional bedrooms share a Jack & Jill bath, while the fourth bedroom has its own private bath. Every bedroom features a custom-fitted closet, and the second floor laundry is centrally located for convenient access. The unfinished lower level with newly painted walls, floors and ceiling offers plenty of potential for additional living space. Beautifully finished throughout, this home is ready to welcome its next owner.
-
Type de propriété
Maison
-
Année de construction
1964
Caractéristiques
Explorez le secteur
L'agent vous contactera bientôt par
Publié par
Réserver une visite avec Meredith Laginess
Choisissez une date et si vous souhaitez une visite virtuelle ou en personne avec l’agent.

Propriétés similaires à proximité
Nouvelles annonces à Rockaway Township





Explorez plus de biens à vendre
Rockaway Township, NJ, États-Unis types de propriétés
Rockaway Township, NJ, États-Unis Recherches populaires
Guides et histoires connexes
La confiance des plus grands courtiers du monde
Les agents des propriétés les plus exceptionnelles du monde publient sur JamesEdition.
- Des annonces de Sotheby's, Christie's, BARNES et Engel & Völkers
- Chaque annonce est vérifiée avant sa mise en ligne
- Contactez directement des agents vérifiés
En continuant, vous acceptez nos Conditions et notre Politique de confidentialité.
partnered with