


$827,165
Appartement De 134 M² Au Premier Étage Avec Toit À Vendre À Roches Noires, Île Maurice
- 3 Chambres
- 1,443 Sqft
- Mis à jour: Septembre 17
À propos de la propriété
La description a été traduite automatiquement.
La description est affichée dans la langue d'origine.
Bénéficiez d’une offre exclusive : 5 % de remise immédiate pour couvrir les frais de LTT
Suspendu entre ciel et mer, cet appartement d’exception vous offre un art de vivre unique à l’île Maurice.
Situé au premier étage de la prestigieuse résidence Crystal Cove, à Roches Noires, ce bien se distingue par un rooftop privatif de plus de 100 m², entièrement aménagé avec une pergola él
Suspendu entre ciel et mer, cet appartement d’exception vous offre un art de vivre unique à l’île Maurice.
Situé au premier étage de la prestigieuse résidence Crystal Cove, à Roches Noires, ce bien se distingue par un rooftop privatif de plus de 100 m², entièrement aménagé avec une pergola él
Suspended between sky and sea, this apartment occupies the first floor of the residence in Roches Noires. Its interior area of 134 to 136 m² comes with a main terrace of 60 to 66 m² and a rooftop of 60 to 81 m², giving a total usable area of between 266 and 278 m² and a total terrace area of 120 to 147 m². This intermediate level gives it a double advantage: quick access to the communal areas of t
Bénéficiez d’une offre exclusive : 5 % de remise immédiate pour couvrir les frais de LTT
Suspendu entre ciel et mer, cet appartement d’exception vous offre un art de vivre unique à l’île Maurice.
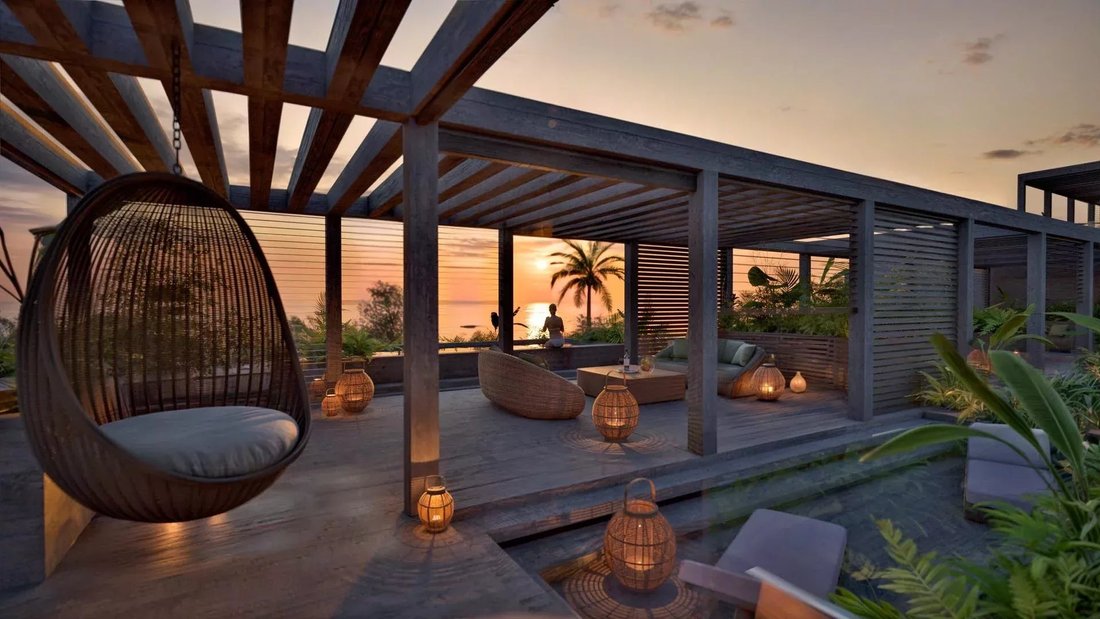
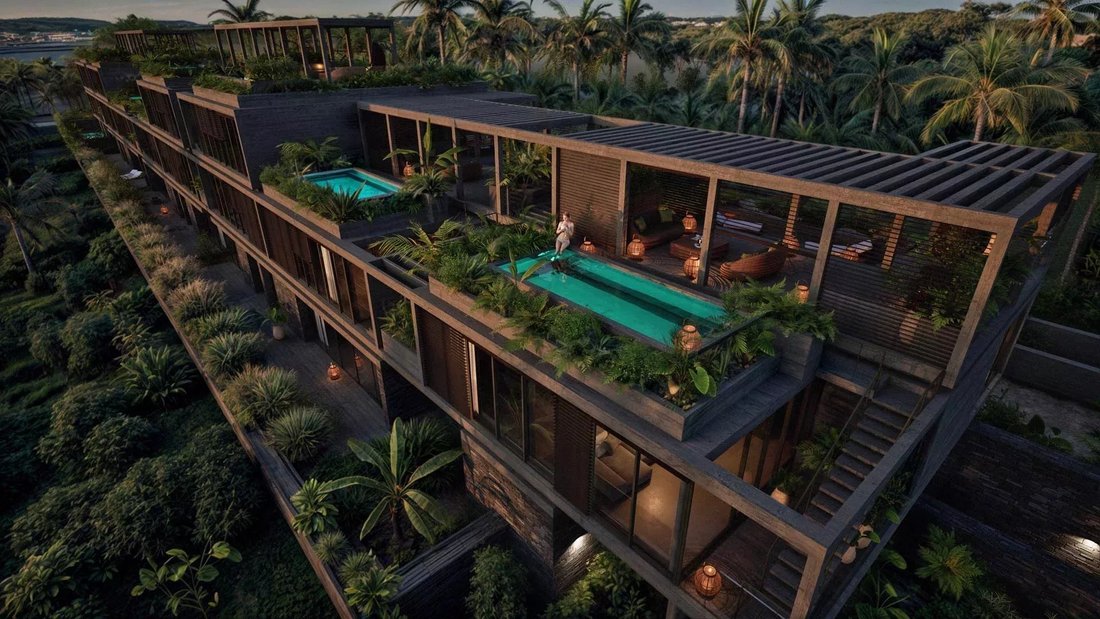
Situé au premier étage de la prestigieuse résidence Crystal Cove, à Roches Noires, ce bien se distingue par un rooftop privatif de plus de 100 m², entièrement aménagé avec une pergola élégante, un espace repas extérieur, un salon lounge et une piscine privée avec vue imprenable sur le lagon.
Avec une surface intérieure de 134 à 136 m², l’appartement propose des volumes généreux et lumineux. Il est complété par une terrasse principale de 60 à 66 m² et un rooftop de 60 à 81 m², pour une surface utile totale de 266 à 278 m².
L’architecture est sobre et contemporaine, les matériaux sont nobles, et chaque détail a été pensé pour offrir un confort absolu dans un cadre à la fois moderne et intemporel.
Caractéristiques principales :
• Superficie totale des terrasses : 120 à 147 m² (rooftop + terrasse extérieure)
• 3 suites spacieuses avec salles d’eau raffinées et rangements intégrés
• Rooftop aménagé avec piscine privée, pergola, coin repas et espace détente
• Cuisine moderne sur mesure entièrement équipée
• Domotique, climatisation réversible, finitions haut de gamme
• Résidence intimiste et sécurisée à proximité immédiate du lagon et des commerces
Vivre à Crystal Cove, c’est choisir un lieu d’exception, où la nature et l’élégance s’harmonisent dans une atmosphère paisible et exclusive. Ce bien rare s’adresse à une clientèle exigeante, que ce soit pour une résidence principale, secondaire ou un investissement de prestige.
Contactez-nous dès aujourd’hui pour recevoir la brochure complète ou planifier une visite privée.
Suspendu entre ciel et mer, cet appartement d’exception vous offre un art de vivre unique à l’île Maurice.
Situé au premier étage de la prestigieuse résidence Crystal Cove, à Roches Noires, ce bien se distingue par un rooftop privatif de plus de 100 m², entièrement aménagé avec une pergola élégante, un espace repas extérieur, un salon lounge et une piscine privée avec vue imprenable sur le lagon.
Avec une surface intérieure de 134 à 136 m², l’appartement propose des volumes généreux et lumineux. Il est complété par une terrasse principale de 60 à 66 m² et un rooftop de 60 à 81 m², pour une surface utile totale de 266 à 278 m².
L’architecture est sobre et contemporaine, les matériaux sont nobles, et chaque détail a été pensé pour offrir un confort absolu dans un cadre à la fois moderne et intemporel.
Caractéristiques principales :
• Superficie totale des terrasses : 120 à 147 m² (rooftop + terrasse extérieure)
• 3 suites spacieuses avec salles d’eau raffinées et rangements intégrés
• Rooftop aménagé avec piscine privée, pergola, coin repas et espace détente
• Cuisine moderne sur mesure entièrement équipée
• Domotique, climatisation réversible, finitions haut de gamme
• Résidence intimiste et sécurisée à proximité immédiate du lagon et des commerces
Vivre à Crystal Cove, c’est choisir un lieu d’exception, où la nature et l’élégance s’harmonisent dans une atmosphère paisible et exclusive. Ce bien rare s’adresse à une clientèle exigeante, que ce soit pour une résidence principale, secondaire ou un investissement de prestige.
Contactez-nous dès aujourd’hui pour recevoir la brochure complète ou planifier une visite privée.
Suspended between sky and sea, this apartment occupies the first floor of the residence in Roches Noires. Its interior area of 134 to 136 m² comes with a main terrace of 60 to 66 m² and a rooftop of 60 to 81 m², giving a total usable area of between 266 and 278 m² and a total terrace area of 120 to 147 m². This intermediate level gives it a double advantage: quick access to the communal areas of the estate, and an entirely private roof terrace, a rare feature for an upper-floor apartment.
The architecture is understated and contemporary, served by noble materials and high-end finishes. The living areas enjoy generous volumes and beautiful natural light, with large double-glazed aluminium sliding windows opening onto the main terrace. The modern kitchen, custom-made and fully equipped, blends into this entertaining space. Reversible air conditioning and home automation complete a level of comfort designed for everyday living as well as for seasonal stays. The first floor also offers an appreciable balance: high enough to clear the view above the estate’s vegetation, close enough to the ground to reach the shared pool, the gym or the beach path in a few steps.
The private rooftop of over 100 m² forms the second heart of the home. It is fitted with an elegant pergola, an outdoor dining area, a lounge and a private pool open to the lagoon, making it a genuine open-air living floor. Lunch is taken in the shade of the pergola, evenings stretch on in the lounge, and the pool remains available with no sharing and no set hours. The sleeping quarters comprise three spacious suites, each with its refined shower room and built-in storage, plus a guest toilet. The estate provides a caretaker, video surveillance, an intercom, a backup generator, a gym and a shared pool, within a fenced and lit ensemble.
Features
• Living area: 134 to 136 m² inside, for a total usable area of 266 to 278 m²
• View: lagoon view from the rooftop
• Bedrooms: 3 suites with refined shower rooms and built-in storage
• Living spaces: generous, light-filled volumes opening onto the main terrace
• Kitchen: modern, custom-made and fully equipped
• Swimming pool: private pool on the rooftop, shared pool in the residence
• Terraces: 120 to 147 m² in total, main terrace of 60 to 66 m² and rooftop of 60 to 81 m²
• Additional features: rooftop fitted with pergola, dining area and lounge, guest toilet, home automation, reversible air conditioning, double glazing, aluminium sliding windows, furniture, optical fibre and internet, backup generator, caretaker, intercom, video surveillance, gym, fencing, outdoor lighting
Living within the residence means choosing an intimate, secure residence in the immediate vicinity of the lagoon, the shops and the services of the north-east coast. The natural surroundings, still unspoilt, match a deliberately discreet architecture, and the north-east coast keeps a calmer pace of life than the seaside resorts of the north. Golf, water sports and medical services nonetheless remain easily accessible. This property is aimed at a discerning clientele, as a main residence, a second home or a prestige investment. An exclusive offer of an immediate 5% discount covers the LTT fees. The price is set at Rs 38 670 000.
Contact us for more information or to arrange a viewing.
The architecture is understated and contemporary, served by noble materials and high-end finishes. The living areas enjoy generous volumes and beautiful natural light, with large double-glazed aluminium sliding windows opening onto the main terrace. The modern kitchen, custom-made and fully equipped, blends into this entertaining space. Reversible air conditioning and home automation complete a level of comfort designed for everyday living as well as for seasonal stays. The first floor also offers an appreciable balance: high enough to clear the view above the estate’s vegetation, close enough to the ground to reach the shared pool, the gym or the beach path in a few steps.
The private rooftop of over 100 m² forms the second heart of the home. It is fitted with an elegant pergola, an outdoor dining area, a lounge and a private pool open to the lagoon, making it a genuine open-air living floor. Lunch is taken in the shade of the pergola, evenings stretch on in the lounge, and the pool remains available with no sharing and no set hours. The sleeping quarters comprise three spacious suites, each with its refined shower room and built-in storage, plus a guest toilet. The estate provides a caretaker, video surveillance, an intercom, a backup generator, a gym and a shared pool, within a fenced and lit ensemble.
Features
• Living area: 134 to 136 m² inside, for a total usable area of 266 to 278 m²
• View: lagoon view from the rooftop
• Bedrooms: 3 suites with refined shower rooms and built-in storage
• Living spaces: generous, light-filled volumes opening onto the main terrace
• Kitchen: modern, custom-made and fully equipped
• Swimming pool: private pool on the rooftop, shared pool in the residence
• Terraces: 120 to 147 m² in total, main terrace of 60 to 66 m² and rooftop of 60 to 81 m²
• Additional features: rooftop fitted with pergola, dining area and lounge, guest toilet, home automation, reversible air conditioning, double glazing, aluminium sliding windows, furniture, optical fibre and internet, backup generator, caretaker, intercom, video surveillance, gym, fencing, outdoor lighting
Living within the residence means choosing an intimate, secure residence in the immediate vicinity of the lagoon, the shops and the services of the north-east coast. The natural surroundings, still unspoilt, match a deliberately discreet architecture, and the north-east coast keeps a calmer pace of life than the seaside resorts of the north. Golf, water sports and medical services nonetheless remain easily accessible. This property is aimed at a discerning clientele, as a main residence, a second home or a prestige investment. An exclusive offer of an immediate 5% discount covers the LTT fees. The price is set at Rs 38 670 000.
Contact us for more information or to arrange a viewing.
-
Type de propriété
Appartement
-
Prix/pied²
$573
Caractéristiques
- Piscine
- Jardin
- Terrasse
- Centre de remise en forme / Fitness
- Moderne
- Immobilier d’investissement
- Pergola
- Balcon
- Climatisation
Caractéristiques
Lot
- Immobilier d’investissement
- Moderne
Intérieur
- Climatisation
- Centre de remise en forme / Fitness
Outdoor
- Terrasse
- Balcon
- Piscine
- Espace de vie extérieur
- Pergola
- Jardin
Explorez le secteur
Roches Noires, Rivière du Rempart, Maurice
Voir sur Google Maps
Prix par sqft
Faible
Élevé
Inscrit il y a 8 mois
Vous vous êtes renseigné sur ce bien
L'agent vous contactera bientôt par
Publié par
WESTIMMO
Voir le profil de l’agence
101
Annonces
2026
Inscrit
Réserver une visite avec the agent
Choisissez une date et si vous souhaitez une visite virtuelle ou en personne avec l’agent.
Date préférée
Type de visite
Dernière mise à jour
Septembre 17
Première mise en ligne
Mars 11
Référence de l’annonce
86083597
Propriétés similaires à proximité
Nouvelles annonces à Roches Noires

Explorez plus de biens à vendre
Roches Noires, Maurice types de propriétés
Roches Noires, Maurice Recherches populaires
- Vue sur la montagne propriétés à Roches Noires, Maurice
- Propriétés avec Jacuzzi à Roches Noires, Maurice
- Propriétés avec Cave à vins à Roches Noires, Maurice
- Propriétés avec Cinéma à Roches Noires, Maurice
- Propriétés avec Bibliothèque à Roches Noires, Maurice
- Duplex propriétés à Roches Noires, Maurice
- Propriétés avec Piscine intérieure à Roches Noires, Maurice
- Propriétés avec Salle de jeux à Roches Noires, Maurice
- Vue sur la rivière propriétés à Roches Noires, Maurice
Guides et histoires connexes
La confiance des plus grands courtiers du monde
Les agents des propriétés les plus exceptionnelles du monde publient sur JamesEdition.
- Des annonces de Sotheby's, Christie's, BARNES et Engel & Völkers
- Chaque annonce est vérifiée avant sa mise en ligne
- Contactez directement des agents vérifiés
En continuant, vous acceptez nos Conditions et notre Politique de confidentialité.