$880,674
Vente Maison/Villa 5 Pièces
- 3 Chambres
- 1 SdB
- 1,583 Sqft
- 20,021 Sqft lot
- Mis à jour: Octobre 6
À propos de la propriété
La description a été traduite automatiquement.
La description est affichée dans la langue d'origine.
iad France - Sabine Dupas vous propose: Robion – Villa avec piscine, grand terrain et potentiel de construction supplémentaire
À Robion, dans un secteur résidentiel recherché, cette villa individuelle de 2018 offre environ 145 m² habitables et bénéficie de la totalité de son terrain, soit environ 1 860 m².
Son espace de vie d’environ 61 m² réunit salon, séjour et cuisine ouverte
À Robion, dans un secteur résidentiel recherché, cette villa individuelle de 2018 offre environ 145 m² habitables et bénéficie de la totalité de son terrain, soit environ 1 860 m².
Son espace de vie d’environ 61 m² réunit salon, séjour et cuisine ouverte
iad France - Sabine Dupas offers you: Robion – Villa with pool, large land, and potential for additional construction
In Robion, in a sought-after residential area, this detached villa built in 2018 offers approximately 145 m² of living space and benefits from the entire plot of about 1,860 m².
Its living area of about 61 m² combines the living room, dining room, and open-plan fi
In Robion, in a sought-after residential area, this detached villa built in 2018 offers approximately 145 m² of living space and benefits from the entire plot of about 1,860 m².
Its living area of about 61 m² combines the living room, dining room, and open-plan fi
iad France - Sabine Dupas vous propose: Robion – Villa avec piscine, grand terrain et potentiel de construction supplémentaire
À Robion, dans un secteur résidentiel recherché, cette villa individuelle de 2018 offre environ 145 m² habitables et bénéficie de la totalité de son terrain, soit environ 1 860 m².
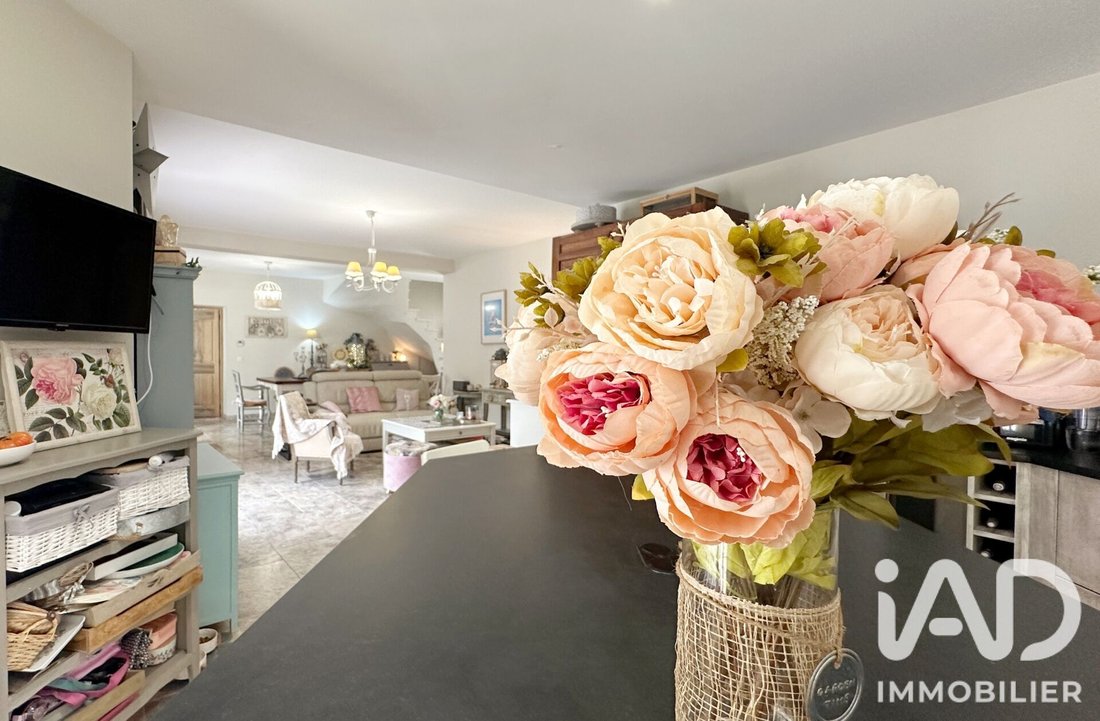
Son espace de vie d’environ 61 m² réunit salon, séjour et cuisine ouverte aménagée et équipée. La cuisine Escoffier avec îlot central en granit noir, le travertin gris et l’escalier en pierre de Capri témoignent du soin apporté aux finitions.
Au rez-de-chaussée, vous trouverez une suite parentale avec dressing et salle d’eau équipée d’une double douche, ainsi qu’un cellier et un WC indépendant.
À l’étage, la maison dispose de deux chambres, d’une salle d’eau, d’un WC indépendant et d’un espace ouvert d’environ 11 m², à utiliser comme bureau, espace détente ou à aménager en chambre supplémentaire.
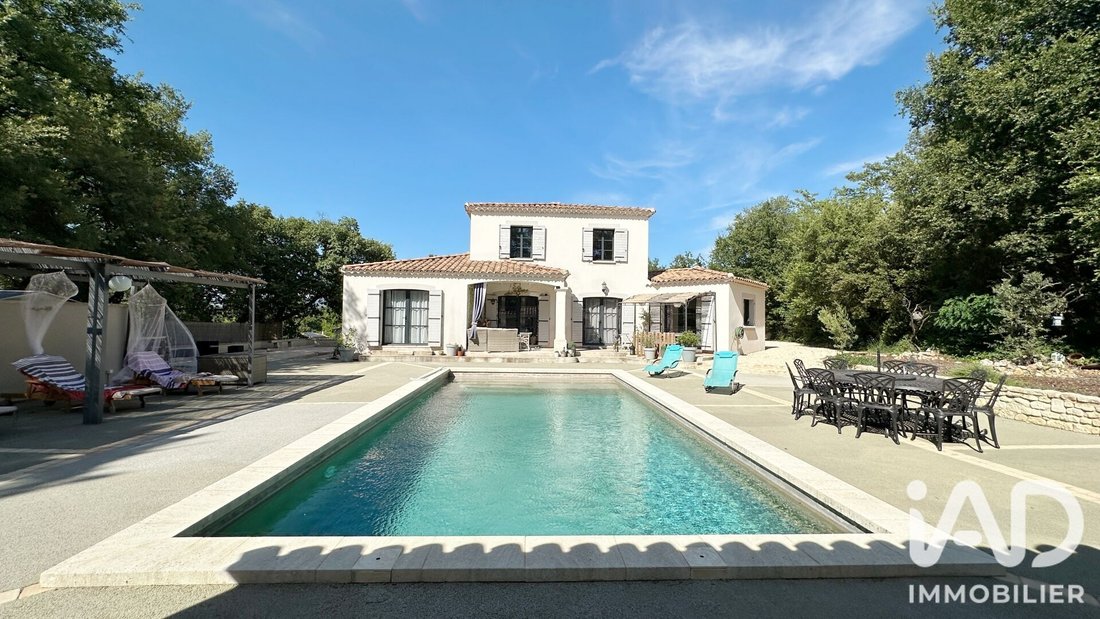
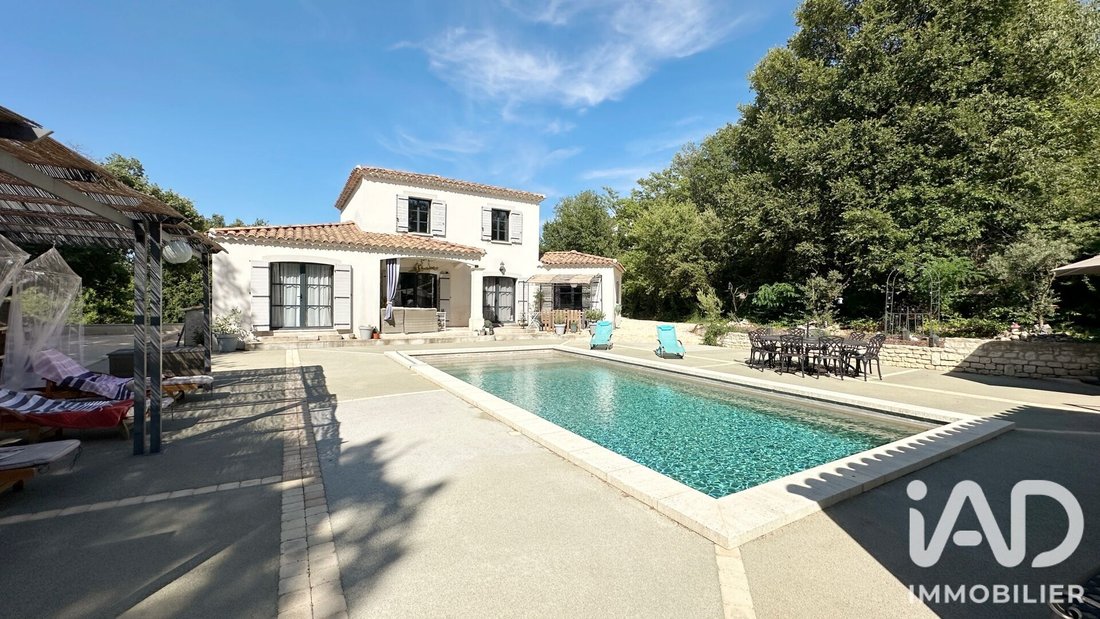
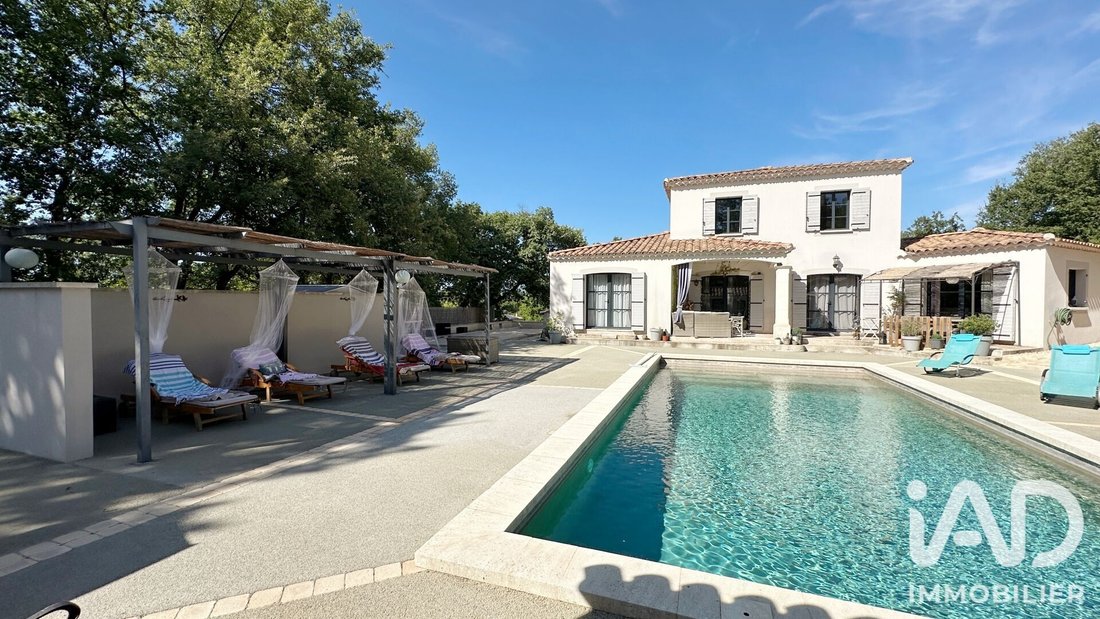
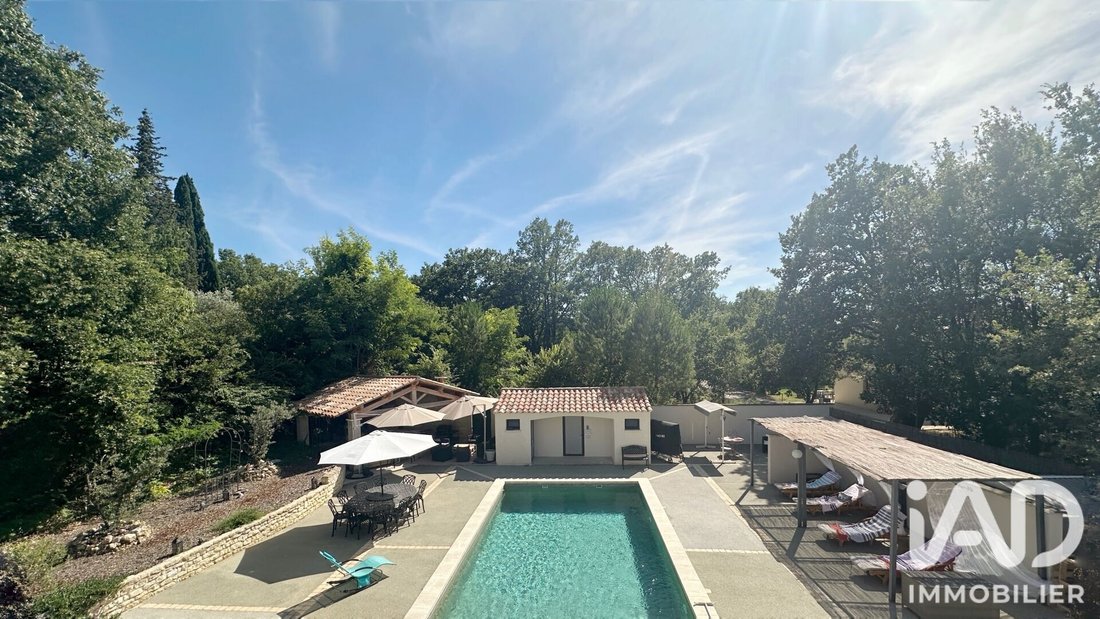
Les extérieurs accueillent une piscine maçonnée de 10 × 5 m avec plage, des terrasses, béton drainant autour de la piscine, un jardin arboré, un local technique ainsi qu’un boulodrome.
La propriété comprend également une partie de terrain d’environ 680 m² offrant un potentiel de construction supplémentaire pour une maison de plain-pied, sous réserve des autorisations d’urbanisme. Un atout pour envisager un projet familial ou conserver un jardin plus généreux.
Plancher chauffant et rafraîchissant au rez-de-chaussée, pompe à chaleur, climatisation réversible, menuiseries en aluminium à double vitrage, fibre optique et tout-à-l’égout complètent les prestations.
Une propriété qui associe confort, espaces extérieurs et possibilités d’évolution.
Contactez-moi pour échanger sur votre projet et organiser une visite.
Visite virtuelle disponible pour découvrir la maison à distance avant de venir la visiter.
Honoraires d’agence à la charge du vendeur.
La présentation d’une pièce d’identité en cours de validité sera demandée à la visite, conformément à l’article [hidden information] du Code monétaire et financier. Les informations sur les risques auxquels ce bien est exposé, y compris l’obligation légale de débroussaillement, sont disponibles sur le site Géorisques : [hidden information]
La présente annonce immobilière a été rédigée sous la responsabilité éditoriale de Mme Sabine Dupas mandataire indépendant en immobilier (sans détention de fonds), agent commercial de la SAS [hidden information] France immatriculé au RSAC de Avignon sous le numéro [hidden information], titulaire de la carte de démarchage immobilier pour le compte de la société [hidden information] France SAS.
Des informations sur les risques auxquels est exposé ce bien sont disponibles sur le site Géorisques : https://www.georisques.gouv.fr/
À Robion, dans un secteur résidentiel recherché, cette villa individuelle de 2018 offre environ 145 m² habitables et bénéficie de la totalité de son terrain, soit environ 1 860 m².
Son espace de vie d’environ 61 m² réunit salon, séjour et cuisine ouverte aménagée et équipée. La cuisine Escoffier avec îlot central en granit noir, le travertin gris et l’escalier en pierre de Capri témoignent du soin apporté aux finitions.
Au rez-de-chaussée, vous trouverez une suite parentale avec dressing et salle d’eau équipée d’une double douche, ainsi qu’un cellier et un WC indépendant.
À l’étage, la maison dispose de deux chambres, d’une salle d’eau, d’un WC indépendant et d’un espace ouvert d’environ 11 m², à utiliser comme bureau, espace détente ou à aménager en chambre supplémentaire.
Les extérieurs accueillent une piscine maçonnée de 10 × 5 m avec plage, des terrasses, béton drainant autour de la piscine, un jardin arboré, un local technique ainsi qu’un boulodrome.
La propriété comprend également une partie de terrain d’environ 680 m² offrant un potentiel de construction supplémentaire pour une maison de plain-pied, sous réserve des autorisations d’urbanisme. Un atout pour envisager un projet familial ou conserver un jardin plus généreux.
Plancher chauffant et rafraîchissant au rez-de-chaussée, pompe à chaleur, climatisation réversible, menuiseries en aluminium à double vitrage, fibre optique et tout-à-l’égout complètent les prestations.
Une propriété qui associe confort, espaces extérieurs et possibilités d’évolution.
Contactez-moi pour échanger sur votre projet et organiser une visite.
Visite virtuelle disponible pour découvrir la maison à distance avant de venir la visiter.
Honoraires d’agence à la charge du vendeur.
La présentation d’une pièce d’identité en cours de validité sera demandée à la visite, conformément à l’article [hidden information] du Code monétaire et financier. Les informations sur les risques auxquels ce bien est exposé, y compris l’obligation légale de débroussaillement, sont disponibles sur le site Géorisques : [hidden information]
La présente annonce immobilière a été rédigée sous la responsabilité éditoriale de Mme Sabine Dupas mandataire indépendant en immobilier (sans détention de fonds), agent commercial de la SAS [hidden information] France immatriculé au RSAC de Avignon sous le numéro [hidden information], titulaire de la carte de démarchage immobilier pour le compte de la société [hidden information] France SAS.
Des informations sur les risques auxquels est exposé ce bien sont disponibles sur le site Géorisques : https://www.georisques.gouv.fr/
iad France - Sabine Dupas offers you: Robion – Villa with pool, large land, and potential for additional construction
In Robion, in a sought-after residential area, this detached villa built in 2018 offers approximately 145 m² of living space and benefits from the entire plot of about 1,860 m².
Its living area of about 61 m² combines the living room, dining room, and open-plan fitted and equipped kitchen. The Escoffier kitchen with a black granite central island, gray travertine, and Capri stone staircase reflect the attention to detail in the finishes.
On the ground floor, you will find a master suite with a dressing room and a bathroom equipped with a double shower, as well as a pantry and a separate toilet.
Upstairs, the house has two bedrooms, a bathroom, a separate toilet, and an open space of about 11 m², which can be used as an office, relaxation area, or converted into an additional bedroom.
The exterior features a 10 × 5 m masonry pool with a sunbathing area, terraces, draining concrete around the pool, a landscaped garden, a technical room, and a pétanque court.
The property also includes a portion of land of about 680 m² offering potential for additional construction of a single-story house, subject to urban planning permissions. This is an advantage for considering a family project or maintaining a larger garden.
Underfloor heating and cooling on the ground floor, heat pump, reversible air conditioning, double-glazed aluminum joinery, fiber optic internet, and connection to the public sewer system complete the amenities.
A property that combines comfort, outdoor spaces, and development possibilities.
Contact me to discuss your project and arrange a visit.
Virtual tour available to explore the house remotely before visiting.
Agency fees are the responsibility of the seller.
A valid ID will be requested at the visit, in accordance with article [hidden information] of the Monetary and Financial Code. Information on risks to which this property is exposed, including the legal obligation for brush clearing, is available on the Géorisques website: [hidden information]
This real estate listing was written under the editorial responsibility of Ms. Sabine Dupas, independent real estate agent (without holding funds), commercial agent of SAS [hidden information] France registered with the Avignon RSAC under number [hidden information], holder of the real estate canvassing card on behalf of the company [hidden information] France SAS.
Des informations sur les risques auxquels est exposé ce bien sont disponibles sur le site Géorisques : https://www.georisques.gouv.fr/
In Robion, in a sought-after residential area, this detached villa built in 2018 offers approximately 145 m² of living space and benefits from the entire plot of about 1,860 m².
Its living area of about 61 m² combines the living room, dining room, and open-plan fitted and equipped kitchen. The Escoffier kitchen with a black granite central island, gray travertine, and Capri stone staircase reflect the attention to detail in the finishes.
On the ground floor, you will find a master suite with a dressing room and a bathroom equipped with a double shower, as well as a pantry and a separate toilet.
Upstairs, the house has two bedrooms, a bathroom, a separate toilet, and an open space of about 11 m², which can be used as an office, relaxation area, or converted into an additional bedroom.
The exterior features a 10 × 5 m masonry pool with a sunbathing area, terraces, draining concrete around the pool, a landscaped garden, a technical room, and a pétanque court.
The property also includes a portion of land of about 680 m² offering potential for additional construction of a single-story house, subject to urban planning permissions. This is an advantage for considering a family project or maintaining a larger garden.
Underfloor heating and cooling on the ground floor, heat pump, reversible air conditioning, double-glazed aluminum joinery, fiber optic internet, and connection to the public sewer system complete the amenities.
A property that combines comfort, outdoor spaces, and development possibilities.
Contact me to discuss your project and arrange a visit.
Virtual tour available to explore the house remotely before visiting.
Agency fees are the responsibility of the seller.
A valid ID will be requested at the visit, in accordance with article [hidden information] of the Monetary and Financial Code. Information on risks to which this property is exposed, including the legal obligation for brush clearing, is available on the Géorisques website: [hidden information]
This real estate listing was written under the editorial responsibility of Ms. Sabine Dupas, independent real estate agent (without holding funds), commercial agent of SAS [hidden information] France registered with the Avignon RSAC under number [hidden information], holder of the real estate canvassing card on behalf of the company [hidden information] France SAS.
Des informations sur les risques auxquels est exposé ce bien sont disponibles sur le site Géorisques : https://www.georisques.gouv.fr/
-
Type de propriété
Maison
-
Étages
1
-
Année de construction
2016
-
Prix/pied²
$556
-
Émissions
A
-
Consommation
A
Caractéristiques
- Jardin
- Piscine
- Terrasse
- Dressing
- Cuisine ouverte
- Pergola
- Cuisinière à gaz
- Bureau
- Îlot de cuisine
Caractéristiques
Intérieur
- Bureau
- Climatisation
- Îlot de cuisine
- Cuisinière à gaz
- Bar
- Cuisine ouverte
- Dressing
Outdoor
- Terrasse
- Piscine
- Pergola
- Jardin
Explorez le secteur
Robion, Provence-Alpes-Côte d'Azur, France
Voir sur Google Maps
Prix par sqft
Faible
Élevé
Located in Robion, Provence-Alpes-Côte d’Azur, this property offers serene village living with convenient access to regional transport and cultural sites. Major airports like Avignon-Provence are about 30 minutes away, while the historic towns of Luberon and nearby golf clubs provide leisure opportunities. The area blends natural beauty with upscale dining and shopping in nearby larger towns.
Voir à proximité
Attractions
Écoles
Avignon-Provence Airport
Airport
29 min
Cavaillon Train Station
Train Station
11 min
Golf de Pont-Royal
Golf & Country Clubs
33 min
Luberon Regional Nature Park
Outdoor & Nature
12 min
L'Isle-sur-la-Sorgue Antique Market
Shopping & Lifestyle
11 min
La Maison de la Truffe et du Vin
Dining & Wine
13 min
International School of Provence
International School
35 min
Collège René Char
Public School
10 min
Inscrit il y a 3 ans
Vous vous êtes renseigné sur ce bien
L'agent vous contactera bientôt par
Publié par
11311
Annonces
2023
Inscrit
Réserver une visite avec the agent
Choisissez une date et si vous souhaitez une visite virtuelle ou en personne avec l’agent.
Date préférée
Type de visite
Dernière mise à jour
Octobre 6
Première mise en ligne
Octobre 6
Référence de l’annonce
2128161
La confiance des plus grands courtiers du monde
Les agents des propriétés les plus exceptionnelles du monde publient sur JamesEdition.
- Des annonces de Sotheby's, Christie's, BARNES et Engel & Völkers
- Chaque annonce est vérifiée avant sa mise en ligne
- Contactez directement des agents vérifiés
En continuant, vous acceptez nos Conditions et notre Politique de confidentialité.