191 Belmore Falls Road
- 7 Chambres
- 5 SdB
À propos de la propriété
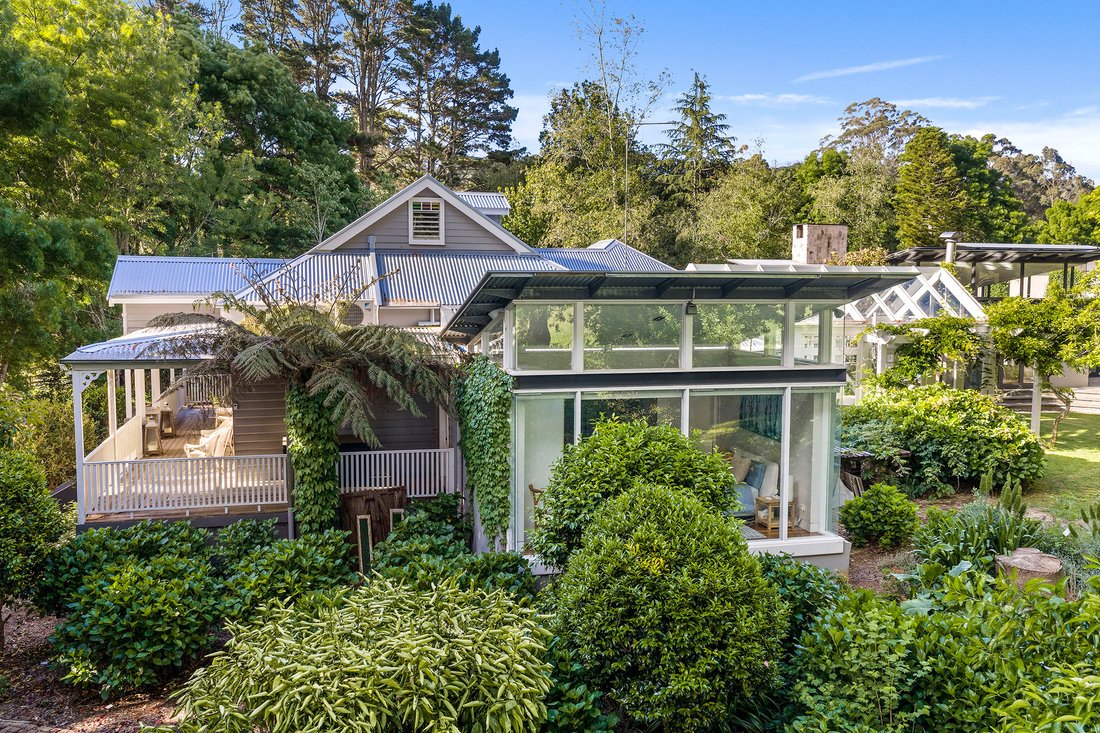
A sense of quiet luxury defines this magnificent seven-bedroom country estate, where an exceptional restoration and sophisticated contemporary extension unfold across 42 acres of beautifully landscaped park-like gardens and pastures in the green heart of the Southern Highlands.
From the moment the long, stone-walled driveway curves gracefully around the ornamental lake, the property revea
A sense of quiet luxury defines this magnificent seven-bedroom country estate, where an exceptional restoration and sophisticated contemporary extension unfold across 42 acres of beautifully landscaped park-like gardens and pastures in the green heart of the Southern Highlands.
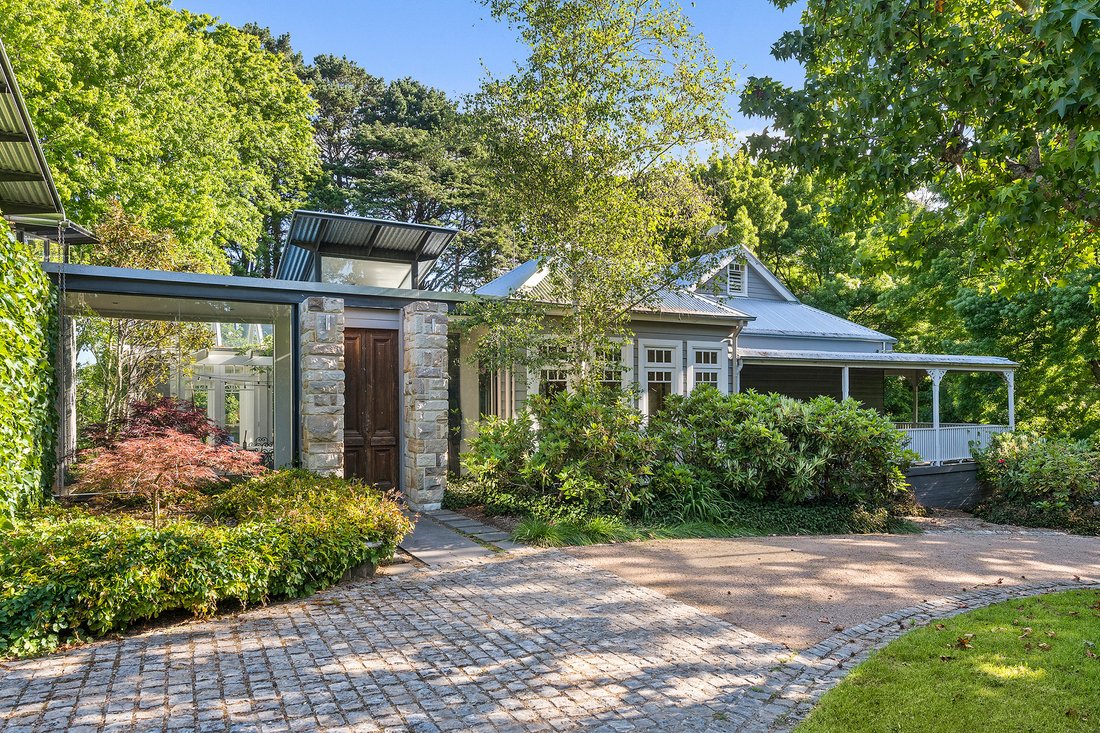
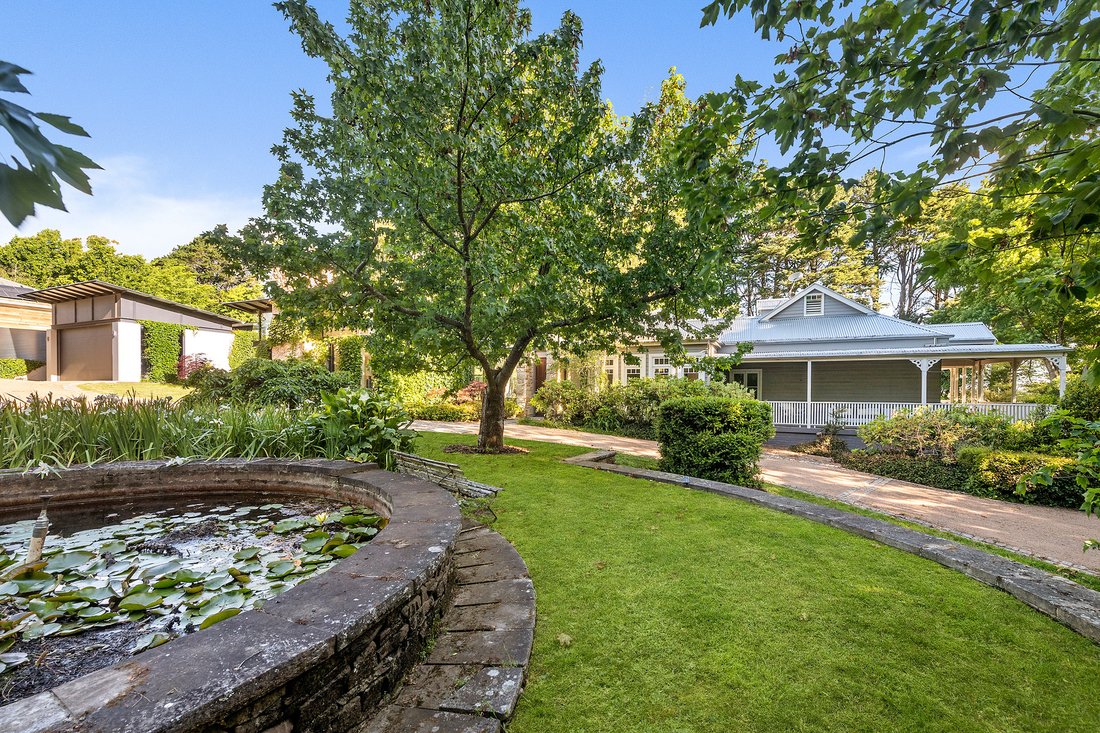
From the moment the long, stone-walled driveway curves gracefully around the ornamental lake, the property reveals an extraordinary sense of arrival. Imported European cobblestones and mature gardens create an evocative setting of timeless beauty and grandeur.
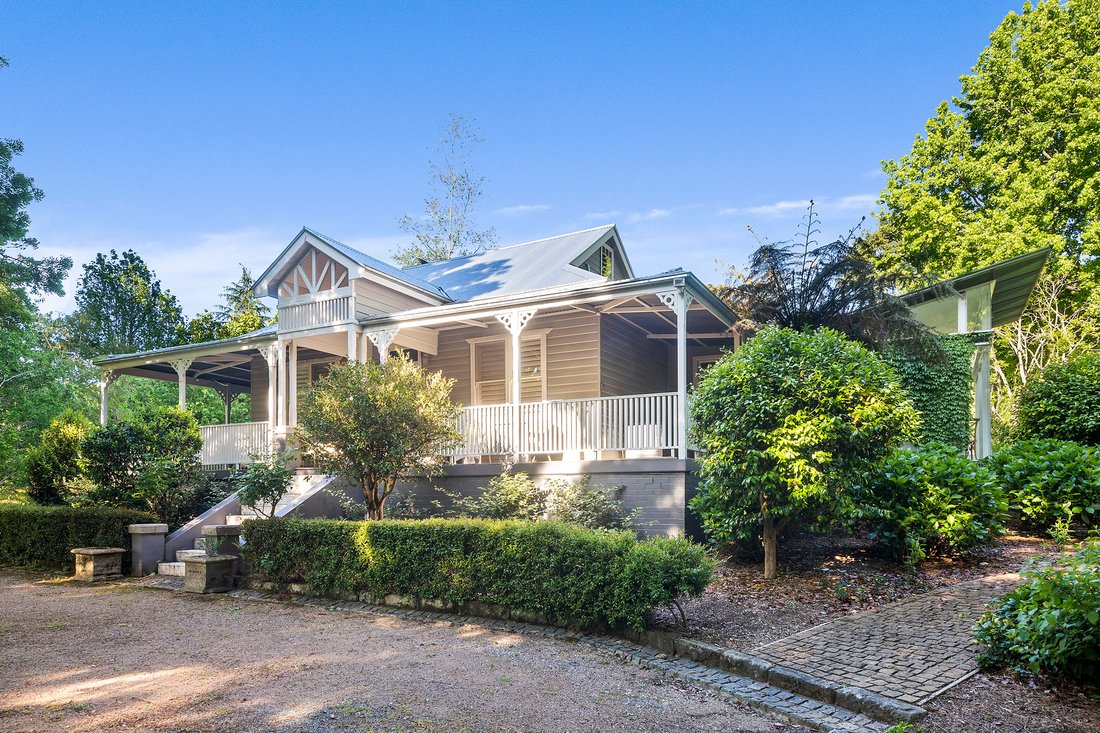
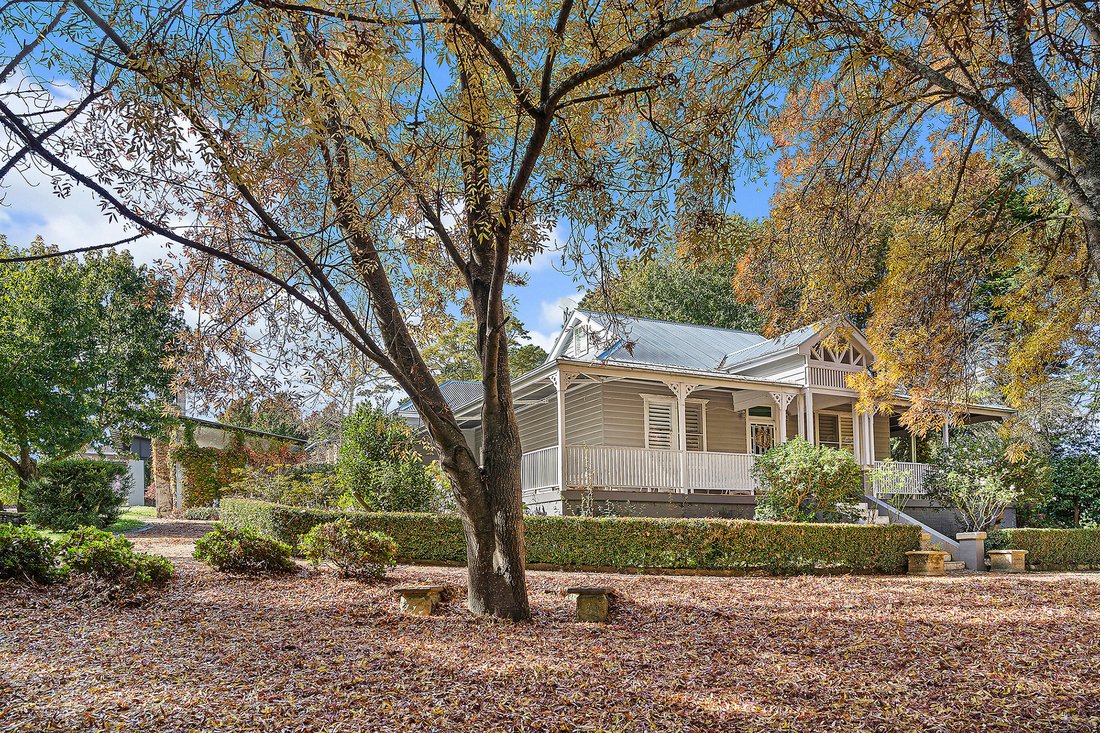
At the heart of the estate, the original home has been exquisitely restored, its engineered Oak floors, three-metre ceilings and wrap-around verandas preserving the romance and gracious proportions of its heritage. A spectacular glass walkway provides a striking architectural transition to the new wing, where a state-of-the-art gourmet kitchen and expansive living spaces are immersed in natural light and garden views.
The interiors have been conceived for both refined family living and memorable entertaining. A light-filled living room and elegant glass conservatory capture the winter sun, while underfloor heating and a handsome wood fireplace framed in sandstone create warmth and intimacy through the cooler months.
The master suite is a private sanctuary, generously proportioned and opening through a wall of glass to its own secluded garden. Its luxurious bathroom is beautifully appointed with a state-of-the-art finish and private sauna.
Beyond the house, the pleasures of country life unfold at every turn. A swimming pool occupies a spectacular position overlooking the surrounding countryside, while a purpose-built barn/workshop provides an irresistible setting for long lunches, celebrations, relaxed entertaining or any number of recreational interests. Separate timber stables add further charm and character and could serve for equine pursuits, additional accommodation or entertaining space.
A superb fully self-contained two bedroom/two bathroom studio offers exceptional flexibility for guests, extended family or private accommodation.
Yet for all its impressive scale and craftsmanship, the defining quality of this remarkable property is its serenity. Here, architecture, landscape and nature exist in perfect harmony, creating a private rural sanctuary of exceptional quality and enduring beauty.
Highlights include:
Kitchen/Lounge -
Schock basin, Franke tapware, Miele dishwasher, Smeg gas top/ electric oven
Marble benchtops
Sandstone chimney with Seguin fireplace, stone hearth and reclaimed timber mantle
Laundry/ mud -
La Roche limestone pavers
Custom joinery
Brodware taps
Parisi toilet and sink
Underfloor heating in main bathroom, laundry, mudroom, shower
Nobo remote wall heaters in bedrooms, hall and billiard
Luxaflex remote blinds in main bed, glass hall and kitchen
Solar PV array and two batteries (24kW Enphase microinverter system with 2 x 13.5kWh Tesla batteries)
105,000 water tanks + 20,000 fire
Puretec carbon and UV filtration system
Gas instant hot water
Garden irrigation from either gravity fed dam, or pumped from the creek
6 paddocks, 6 dams, remnant Yarrawa Brush rainforest pockets.
Only 3 minutes from the village of Robertson, this is a rare Southern Highlands estate where heritage elegance, contemporary luxury and 42 acres of extraordinary natural beauty come together in perfect measure.
-
Type de propriété
Maison
Caractéristiques
Explorez le secteur
L'agent vous contactera bientôt par
Publié par
Réserver une visite avec the agent
Choisissez une date et si vous souhaitez une visite virtuelle ou en personne avec l’agent.

Propriétés similaires à proximité
Nouvelles annonces à Robertson
Explorez plus de biens à vendre
Robertson, Australie types de propriétés
Robertson, Australie Recherches populaires
- Moderne propriétés à Robertson, Australie
- Rénové propriétés à Robertson, Australie
- Propriétés avec Bureau à Robertson, Australie
- Propriétés avec Cuisine extérieure à Robertson, Australie
- Immobilier d’investissement propriétés à Robertson, Australie
- Vue sur l’océan propriétés à Robertson, Australie
- Côtières propriétés à Robertson, Australie
- Propriétés avec Jacuzzi à Robertson, Australie
Guides et histoires connexes
La confiance des plus grands courtiers du monde
Les agents des propriétés les plus exceptionnelles du monde publient sur JamesEdition.
- Des annonces de Sotheby's, Christie's, BARNES et Engel & Völkers
- Chaque annonce est vérifiée avant sa mise en ligne
- Contactez directement des agents vérifiés
En continuant, vous acceptez nos Conditions et notre Politique de confidentialité.