$6,630,526
Robertsbridge
- 8 Chambres
- 7 SdB
- 11,011 Sqft
- Mis à jour: Septembre 8
- 20
À propos de la propriété
La description a été traduite automatiquement.
La description est affichée dans la langue d'origine.
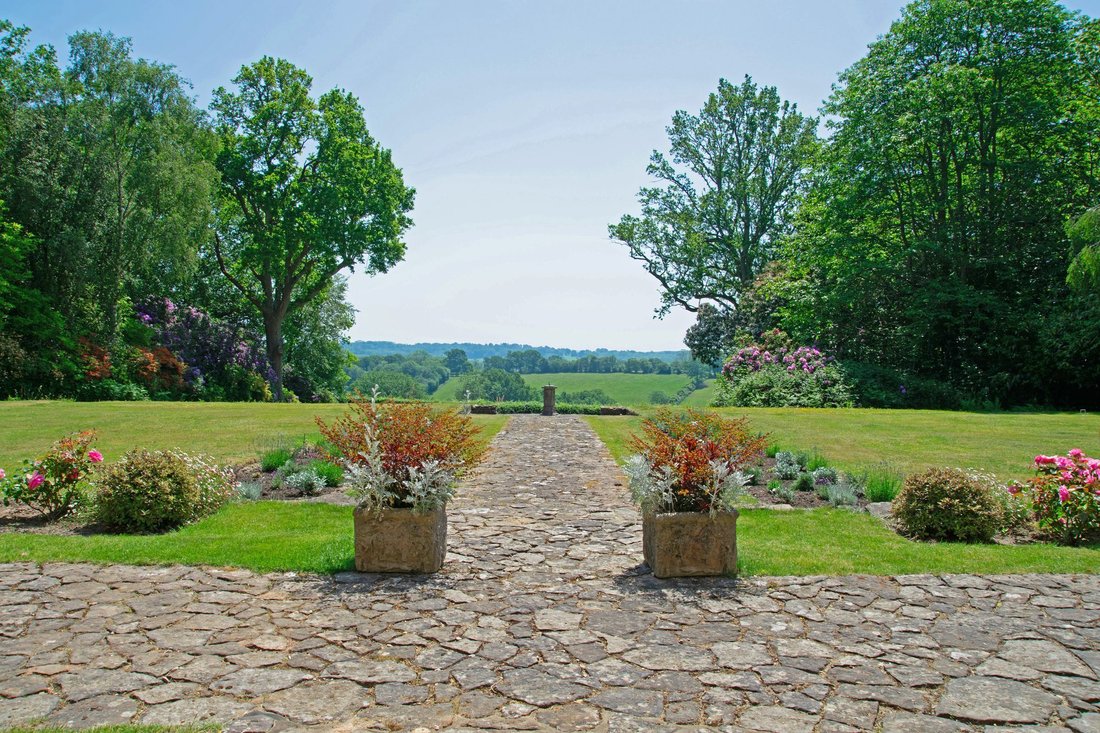
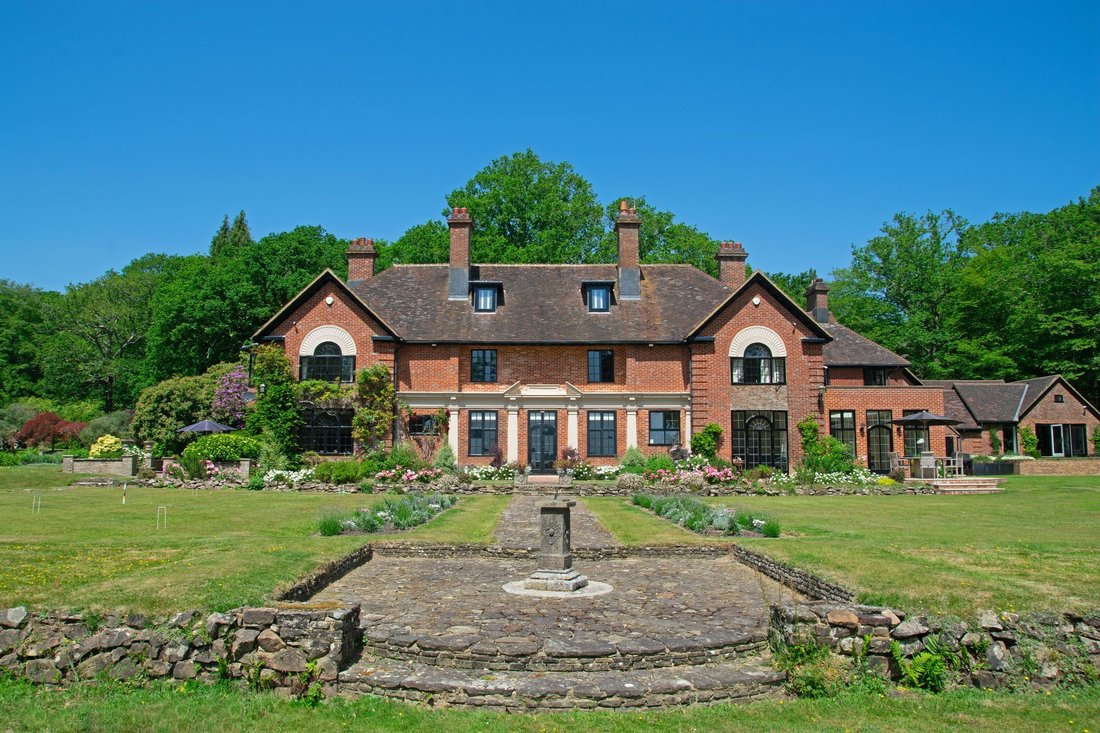
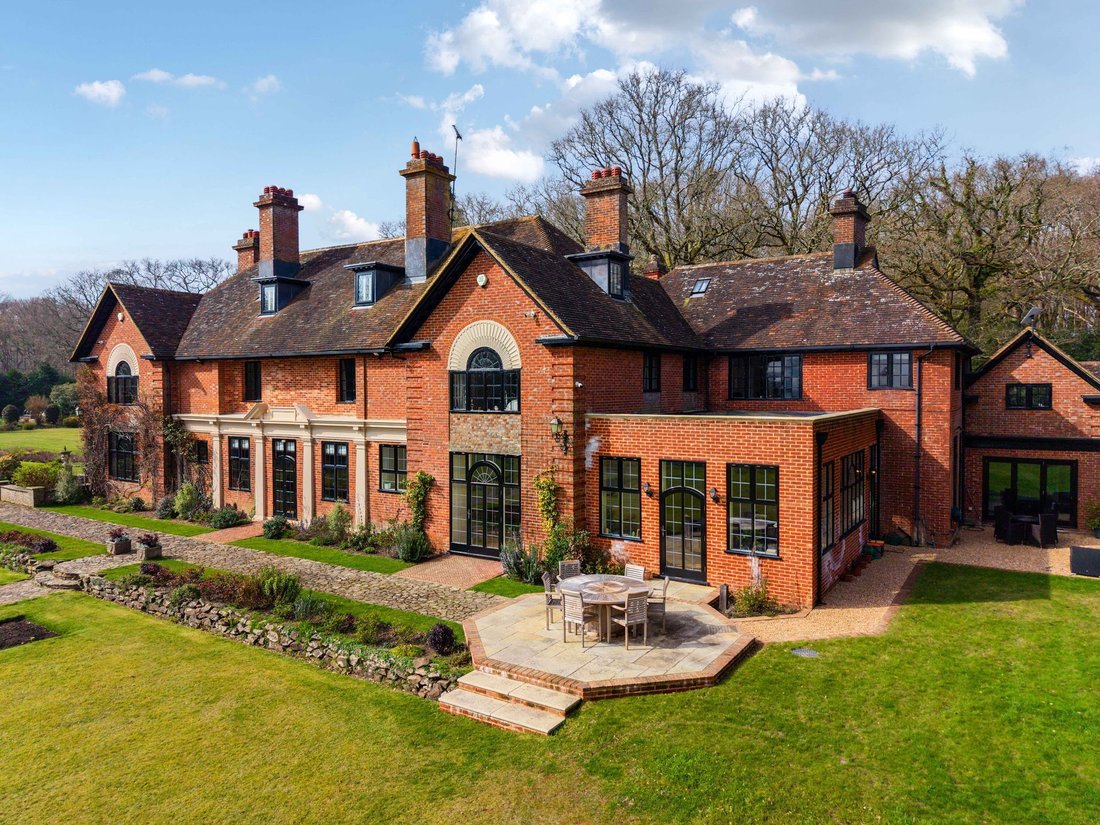
Tucked away in a quiet, private setting with magnificent views over the High Weald, Peans Wood dates from 1904 and retains a wonderful sense of its origins, with parquet floors, oak panelling and characterful fireplaces throughout. More recently, the house has been thoughtfully refurbished and extended, elevating it into something rather special, with a beautifully crafted bespoke kitchen and a de
Tucked away in a quiet, private setting with magnificent views over the High Weald, Peans Wood dates from 1904 and retains a wonderful sense of its origins, with parquet floors, oak panelling and characterful fireplaces throughout. More recently, the house has been thoughtfully refurbished and extended, elevating it into something rather special, with a beautifully crafted bespoke kitchen and a dedicated wellness space including a home gym, yoga studio and sauna.
The ground floor flows effortlessly, with a series of elegant, well balanced reception rooms including a drawing room with bay opening onto the garden, a richly panelled dining room with an impressive carved stone fireplace, along with a large study. At its heart; the 42ft by 42ft L-shaped kitchen, breakfast and family room is both functional and refined, centred around a substantial island, an impressive Lacanche Belmont range cooker and finished with integrated appliances. The downstairs is further complemented by a large fitted utility room, WC and access to the adjoining self contained two bedroom annexe with its own kitchen breakfast room, sitting room and shower room.
Upstairs, the principal suite enjoys far reaching south facing views, with a dressing room and generous bathroom. There are three further bedroom suites on the first floor, and two additional bedrooms. The second floor provides two more bedrooms, a family bathroom and a large games room, along with access to a substantial attic.
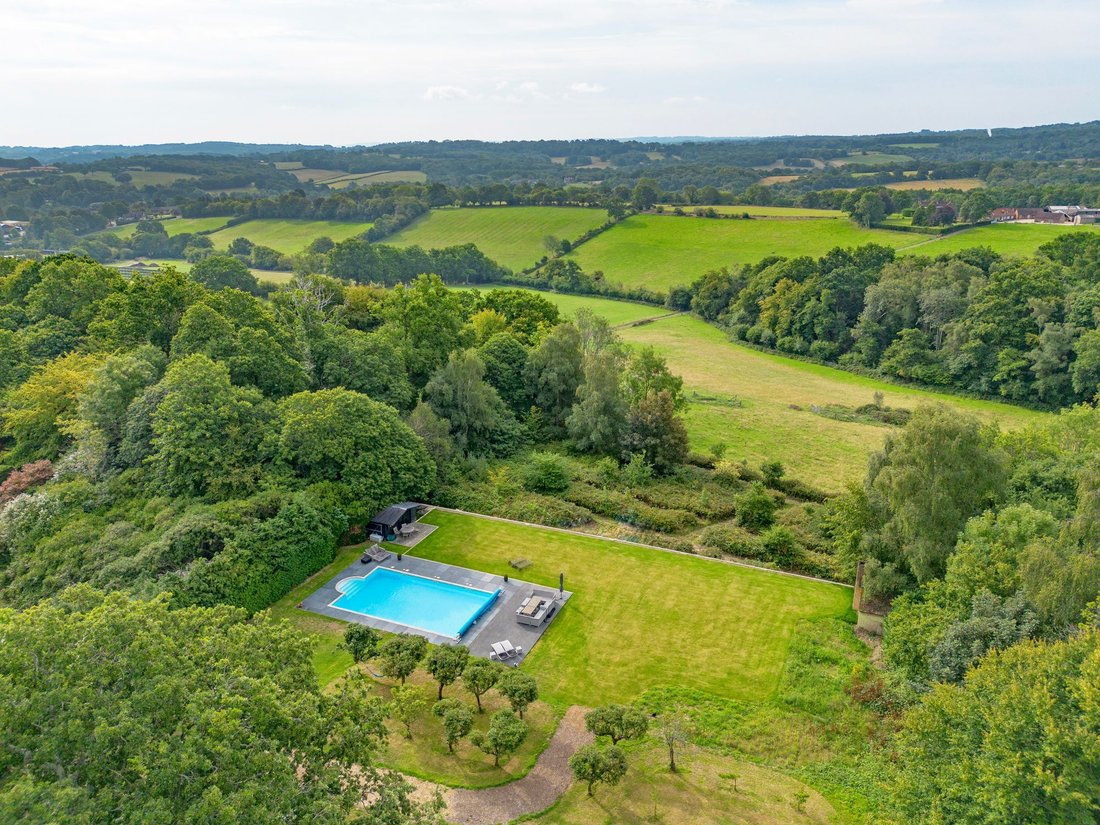
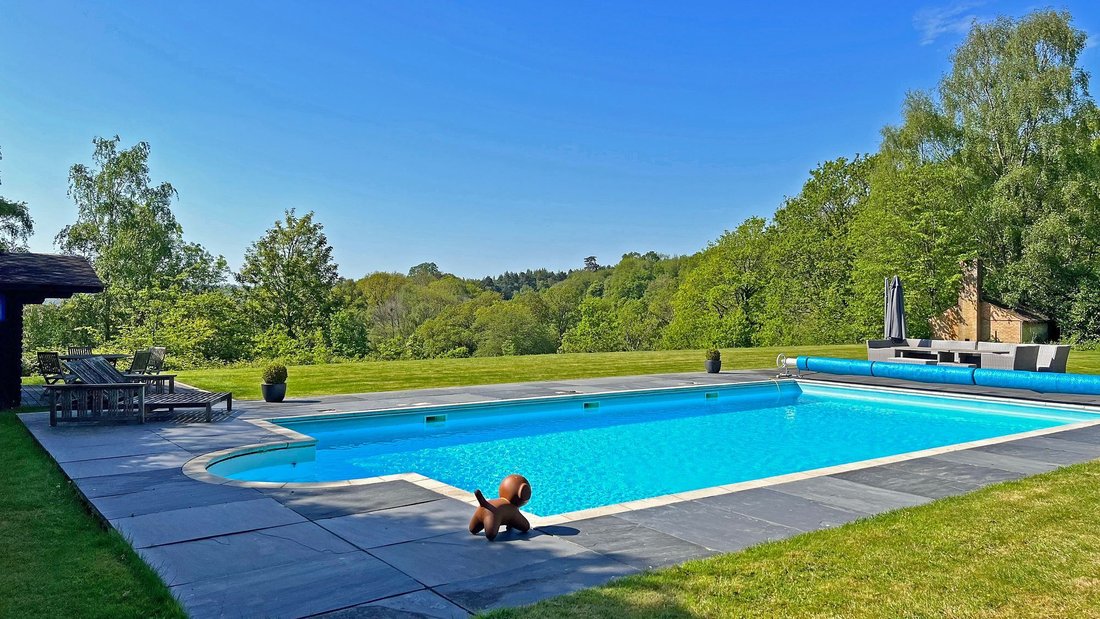
The grounds are a defining feature, extending to just over 15 acres of formal lawns, woodland, established planting and raised vegetable garden, all with a lovely southerly aspect. A heated swimming pool sits within a sheltered setting with rolling countryside views. There are a range of outbuildings as well as a paddock suitable for equestrian use.
Further amenities include a double garage with adjacent single garage/tool store, beneath a large home office space. The house is approached through electronic wrought iron gates, along a sweeping tree lined drive with mature rhododendrons, setting the tone from the outset.
The property benefits from being unlisted and Rother planning have indicated they would be supportive of plans for a new pool house and tennis court.
The ground floor flows effortlessly, with a series of elegant, well balanced reception rooms including a drawing room with bay opening onto the garden, a richly panelled dining room with an impressive carved stone fireplace, along with a large study. At its heart; the 42ft by 42ft L-shaped kitchen, breakfast and family room is both functional and refined, centred around a substantial island, an impressive Lacanche Belmont range cooker and finished with integrated appliances. The downstairs is further complemented by a large fitted utility room, WC and access to the adjoining self contained two bedroom annexe with its own kitchen breakfast room, sitting room and shower room.
Upstairs, the principal suite enjoys far reaching south facing views, with a dressing room and generous bathroom. There are three further bedroom suites on the first floor, and two additional bedrooms. The second floor provides two more bedrooms, a family bathroom and a large games room, along with access to a substantial attic.
The grounds are a defining feature, extending to just over 15 acres of formal lawns, woodland, established planting and raised vegetable garden, all with a lovely southerly aspect. A heated swimming pool sits within a sheltered setting with rolling countryside views. There are a range of outbuildings as well as a paddock suitable for equestrian use.
Further amenities include a double garage with adjacent single garage/tool store, beneath a large home office space. The house is approached through electronic wrought iron gates, along a sweeping tree lined drive with mature rhododendrons, setting the tone from the outset.
The property benefits from being unlisted and Rother planning have indicated they would be supportive of plans for a new pool house and tennis court.
-
Type de propriété
Maison
-
Prix/pied²
$602
Caractéristiques
Caractéristiques
Lot
- Équestre
Intérieur
- Haut plafond
- Bureau
- Cheminée
- Îlot de cuisine
- Cuisinière à gaz
- Bar
- Buanderie
- Sauna
- Salle de jeux
- Comptoirs en pierre
- Dressing
- Centre de remise en forme / Fitness
Outdoor
- Terrasse
- Piscine
- Garage
- Terrain de tennis
- Porte
- Jardin
Explorez le secteur
Robertsbridge, Rother, Angleterre
Voir sur Google Maps
Prix par sqft
Faible
Élevé
Inscrit il y a 10 mois
Vous vous êtes renseigné sur ce bien
L'agent vous contactera bientôt par
Publié par
52
Annonces
2025
Inscrit
Réserver une visite avec the agent
Choisissez une date et si vous souhaitez une visite virtuelle ou en personne avec l’agent.
Date préférée
Type de visite
Dernière mise à jour
Septembre 8
Première mise en ligne
Mar 27
Référence de l’annonce
-
Propriétés similaires à proximité
Nouvelles annonces à Robertsbridge



Explorez plus de biens à vendre
Robertsbridge, Rother, Angleterre types de propriétés
Robertsbridge, Rother, Angleterre Recherches populaires
- Propriétés avec Terrasse à Robertsbridge, Rother, Angleterre
- Propriétés avec Bar à Robertsbridge, Rother, Angleterre
- Propriétés avec Salle de jeux à Robertsbridge, Rother, Angleterre
- Propriétés avec Bureau à Robertsbridge, Rother, Angleterre
- Vue sur la montagne propriétés à Robertsbridge, Rother, Angleterre
- Vie privée propriétés à Robertsbridge, Rother, Angleterre
- Propriétés avec Centre de remise en forme / Fitness à Robertsbridge, Rother, Angleterre
- Propriétés avec Sauna à Robertsbridge, Rother, Angleterre
- Propriétés avec Piscine à Robertsbridge, Rother, Angleterre
- Propriétés avec Garage à Robertsbridge, Rother, Angleterre
- Propriétés avec Terrain de tennis à Robertsbridge, Rother, Angleterre
- Vue sur la mer propriétés à Robertsbridge, Rother, Angleterre
Guides et histoires connexes
La confiance des plus grands courtiers du monde
Les agents des propriétés les plus exceptionnelles du monde publient sur JamesEdition.
- Des annonces de Sotheby's, Christie's, BARNES et Engel & Völkers
- Chaque annonce est vérifiée avant sa mise en ligne
- Contactez directement des agents vérifiés
En continuant, vous acceptez nos Conditions et notre Politique de confidentialité.