

$784,762
Domaine Normand Restauré Avec Résidence Des Propriétaires, Chambres D'hôtes Et Grange De Réception
- 9 Chambres
- 7 SdB
- 5,921 Sqft
- 5.84 Ac lot
- Mis à jour: Août 6
- 6
À propos de la propriété
La description a été traduite automatiquement.
La description est affichée dans la langue d'origine.
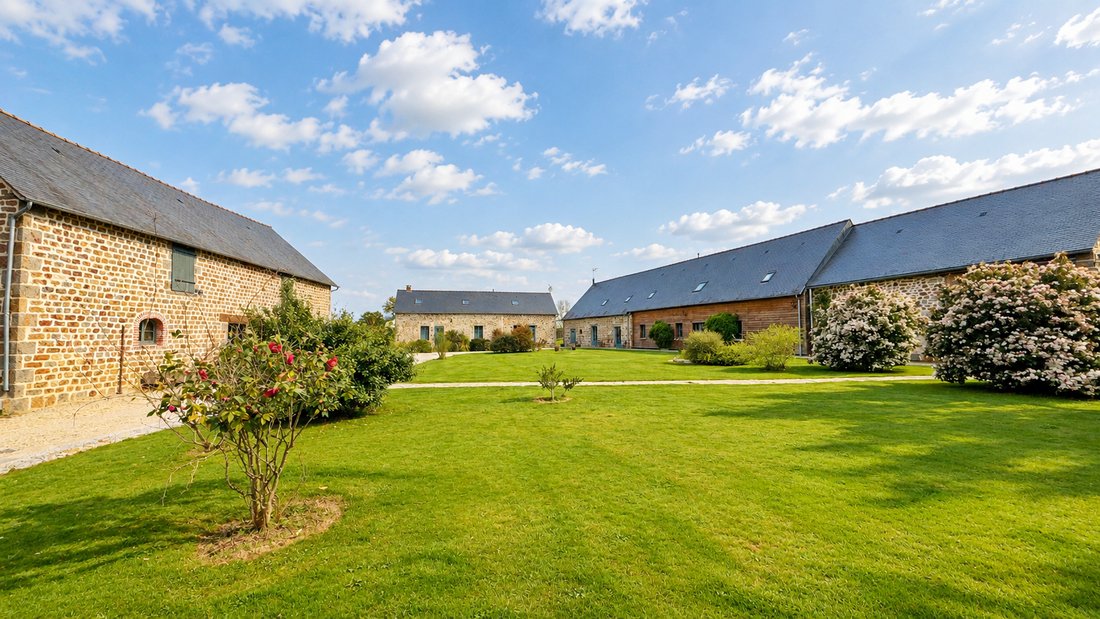
Situé dans environ 2,4 hectares (5,9 acres) de paisible campagne normande, à seulement quelques minutes de l’élégante ville thermale de Bagnoles-de-l’Orne, ce domaine magnifiquement restauré combine une importante résidence privée avec des chambres d’hôtes indépendantes, un impressionnant bâtiment de réception et les infrastructures nécessaires pour répondre à une grande variété d’utilisations fut
Set within approximately 2.4 hectares (5.9 acres) of peaceful Normandy countryside, only minutes from the elegant spa town of Bagnoles-de-l’Orne, this beautifully restored estate combines a substantial private residence with independent guest accommodation, an impressive reception building and the infrastructure required to support a wide variety of future uses.
Extending to approximately
Extending to approximately
Situé dans environ 2,4 hectares (5,9 acres) de paisible campagne normande, à seulement quelques minutes de l’élégante ville thermale de Bagnoles-de-l’Orne, ce domaine magnifiquement restauré combine une importante résidence privée avec des chambres d’hôtes indépendantes, un impressionnant bâtiment de réception et les infrastructures nécessaires pour répondre à une grande variété d’utilisations futures.
S’étendant sur environ 550 m² (5 920 pieds carrés) répartis sur trois bâtiments principaux, le domaine offre une flexibilité exceptionnelle tout en restant parfaitement adapté en tant que maison familiale privée dès le jour de son achèvement.
La restauration est déjà terminée, permettant à ses prochains propriétaires de profiter immédiatement de la propriété plutôt que d’entreprendre des années de rénovation si souvent associées aux domaines français traditionnels.
Résidence des propriétaires
Au cœur du domaine se trouve une résidence de propriétaires entièrement indépendante qui s’étend sur environ 200 m².
Conçue pour une vie quotidienne confortable, la maison combine de généreux espaces de réception décloisonnés avec un aménagement familial pratique qui reste complètement séparé de l’hébergement pour les invités.
L’espace de vie principal est centré autour d’une cheminée accueillante et s’ouvre naturellement sur une terrasse privée et des jardins isolés, permettant aux propriétaires de profiter d’une intimité totale au sein de l’ensemble du domaine.
L’hébergement comprend :
Suite de la chambre principale au rez-de-chaussée
Trois autres chambres à l’étage
Deux chambres particulièrement généreuses d’environ 35 m² chacune
Espaces de réception décloisonnés
Jardins privés et terrasse
La séparation entre la résidence des propriétaires et les autres bâtiments est l’un des principaux atouts du domaine, car elle permet d’accueillir les clients sans compromettre la vie quotidienne de famille.
Hébergement pour invités
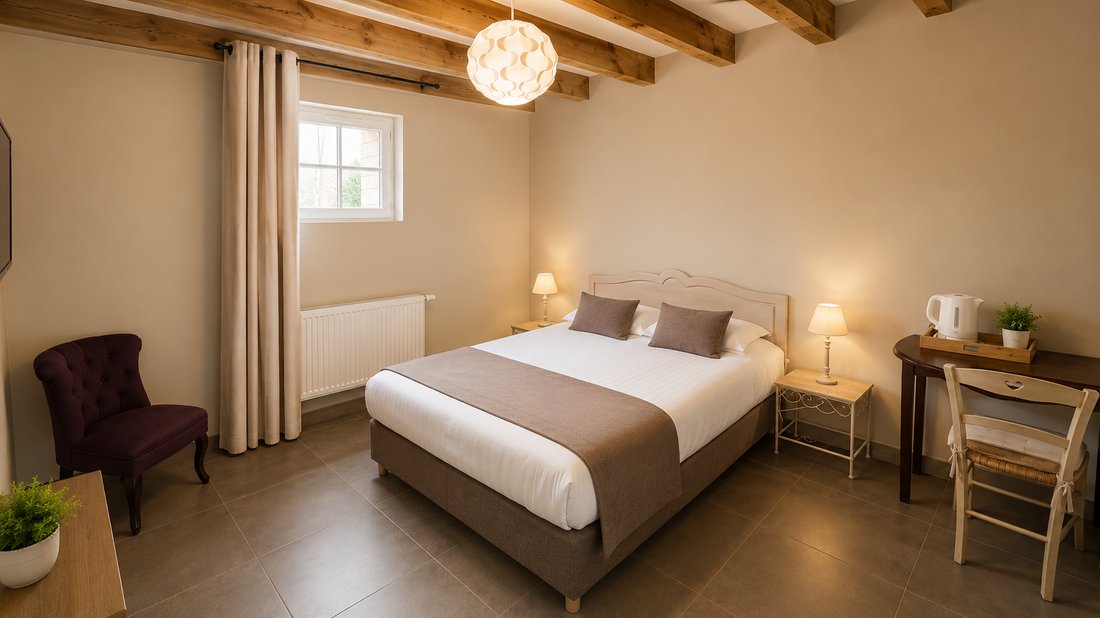
Un deuxième bâtiment en pierre magnifiquement restauré propose un hébergement indépendant pouvant accueillir jusqu’à 15 personnes.
L’hébergement comprend :
Deux chambres doubles
Une chambre triple
Deux suites familiales spacieuses
Salles de bains et toilettes privées partout
Les installations de soutien comprennent :
Salle de petit déjeuner
Salon d’hôtes
Salle de séminaire
Buanderie
Zones de service
Qu’il soit réservé pour rendre visite à la famille et aux amis ou intégré à une entreprise hôtelière, l’hébergement est déjà bien établi.
Bâtiment de réception
Le troisième bâtiment principal confère au domaine son caractère distinctif.
Sa pièce maîtresse est une impressionnante salle de réception d’environ 90 m², donnant directement sur une magnifique terrasse d’environ 100 m².
Combiné à une cuisine de restauration de niveau professionnel, le bâtiment est parfaitement adapté aux réceptions, aux fêtes de famille, aux repas privés, aux séminaires, aux ateliers ou aux événements de petite envergure.
Au-dessus de l’espace de réception se trouve un important étage non aménagé qui offre une flexibilité accrue.
Sous réserve des autorisations nécessaires, il pourrait fournir des hébergements supplémentaires, des studios, des salles de soins, des installations de bien-être, des espaces de loisirs ou d’autres hébergements auxiliaires.
Infrastructure et équipements pratiques
L’un des plus grands atouts du domaine est que l’infrastructure de soutien est déjà en place.
Les installations comprennent :
Système de chauffage central aux granulés de bois
Système de récupération d’eau de pluie de 16 000 litres
Atelier
Chaufferie
Poulailler traditionnel
Dépendances supplémentaires
Grand parking pouvant accueillir environ 30 véhicules
Ces éléments pratiques permettent au domaine de fonctionner efficacement dès le jour de son achèvement.
Motifs
Environ 2,4 hectares (5,9 acres) de terrain arboré entourent les bâtiments.
Les jardins privés se fondent naturellement dans la campagne, créant un domaine paisible, établi et parfaitement en harmonie avec son environnement rural.
Un pigeonnier en pierre traditionnel demeure un élément attrayant du parc, renforçant le caractère normand authentique de la propriété.
Lieu
Le domaine bénéficie d’un emplacement paisible dans le magnifique Bocage Ornais, l’un des plus beaux paysages ruraux de Normandie.
À seulement quelques minutes, Bagnoles-de-l’Orne regorge de restaurants, de cafés, de boutiques, d’installations de loisirs et de son célèbre spa thermal dans un cadre élégant de la Belle Époque.
La campagne environnante offre d’excellentes possibilités pour faire de la randonnée, du vélo et de l’équitation, tandis que les célèbres marchés et la gastronomie de la Normandie font toujours partie de la vie quotidienne.
Le résultat est un lieu qui offre une véritable tranquillité rurale sans sacrifier l’accessibilité ou le confort quotidien.
Flexibilité
Les trois bâtiments principaux fonctionnent exceptionnellement bien ensemble tout en restant capables de fonctionner de manière indépendante.
Par conséquent, le domaine se prête naturellement à diverses utilisations futures, notamment :
Domaine familial privé
Un mode de vie multigénérationnel
Hôtellerie de charme
Destination de bien-être ou de retraite
Résidences de création
Événements à petite échelle
Séminaires ou ateliers professionnels
Bien entendu, toute activité commerciale future resterait soumise aux autorisations et approbations nécessaires.
Une opportunité rare
Domaines magnifiquement restaurés qui combinent un hébergement privé importantIl est de plus en plus difficile de trouver un hébergement avec une infrastructure hôtelière établie.
Qu’il soit apprécié comme une maison familiale exceptionnelle, développé comme une entreprise hôtelière ou adapté à une vision totalement différente, ce domaine normand offre le rare avantage de partir d’une position d’achèvement plutôt que d’un potentiel.
Les bâtiments ont déjà été restaurés.
L’infrastructure est déjà en place.
Le prochain chapitre appartient tout simplement à ses nouveaux propriétaires.
Principales caractéristiques
Domaine normand magnifiquement restauré
Environ 550 mètres carrés (5 920 pieds carrés) de logement
Environ 2,4 hectares (5,9 acres) de terrain arboré
Résidence de propriétaires indépendants (env. 200 m²)
Hébergement pouvant accueillir jusqu’à 15 personnes
Salle de réception (environ 90 m²)
Terrasse (environ 100 m²)
Cuisine de restauration professionnelle
Salle de séminaire
Salle de petit déjeuner et salon d’hôtes
Étage supérieur non aménagé avec potentiel supplémentaire (sous réserve d’autorisations)
Chauffage central aux granulés de bois
Système de récupération d’eau de pluie de 16 000 litres
Atelier, chaufferie et dépendances supplémentaires
Pigeonnier en pierre traditionnel
Stationnement pour environ 30 véhicules
À quelques minutes de Bagnoles-de-l’Orne
Prêt pour une occupation immédiate
Des informations sur les risques auxquels est exposé ce bien sont disponibles sur le site Géorisques : https://www.georisques.gouv.fr/
S’étendant sur environ 550 m² (5 920 pieds carrés) répartis sur trois bâtiments principaux, le domaine offre une flexibilité exceptionnelle tout en restant parfaitement adapté en tant que maison familiale privée dès le jour de son achèvement.
La restauration est déjà terminée, permettant à ses prochains propriétaires de profiter immédiatement de la propriété plutôt que d’entreprendre des années de rénovation si souvent associées aux domaines français traditionnels.
Résidence des propriétaires
Au cœur du domaine se trouve une résidence de propriétaires entièrement indépendante qui s’étend sur environ 200 m².
Conçue pour une vie quotidienne confortable, la maison combine de généreux espaces de réception décloisonnés avec un aménagement familial pratique qui reste complètement séparé de l’hébergement pour les invités.
L’espace de vie principal est centré autour d’une cheminée accueillante et s’ouvre naturellement sur une terrasse privée et des jardins isolés, permettant aux propriétaires de profiter d’une intimité totale au sein de l’ensemble du domaine.
L’hébergement comprend :
Suite de la chambre principale au rez-de-chaussée
Trois autres chambres à l’étage
Deux chambres particulièrement généreuses d’environ 35 m² chacune
Espaces de réception décloisonnés
Jardins privés et terrasse
La séparation entre la résidence des propriétaires et les autres bâtiments est l’un des principaux atouts du domaine, car elle permet d’accueillir les clients sans compromettre la vie quotidienne de famille.
Hébergement pour invités
Un deuxième bâtiment en pierre magnifiquement restauré propose un hébergement indépendant pouvant accueillir jusqu’à 15 personnes.
L’hébergement comprend :
Deux chambres doubles
Une chambre triple
Deux suites familiales spacieuses
Salles de bains et toilettes privées partout
Les installations de soutien comprennent :
Salle de petit déjeuner
Salon d’hôtes
Salle de séminaire
Buanderie
Zones de service
Qu’il soit réservé pour rendre visite à la famille et aux amis ou intégré à une entreprise hôtelière, l’hébergement est déjà bien établi.
Bâtiment de réception
Le troisième bâtiment principal confère au domaine son caractère distinctif.
Sa pièce maîtresse est une impressionnante salle de réception d’environ 90 m², donnant directement sur une magnifique terrasse d’environ 100 m².
Combiné à une cuisine de restauration de niveau professionnel, le bâtiment est parfaitement adapté aux réceptions, aux fêtes de famille, aux repas privés, aux séminaires, aux ateliers ou aux événements de petite envergure.
Au-dessus de l’espace de réception se trouve un important étage non aménagé qui offre une flexibilité accrue.
Sous réserve des autorisations nécessaires, il pourrait fournir des hébergements supplémentaires, des studios, des salles de soins, des installations de bien-être, des espaces de loisirs ou d’autres hébergements auxiliaires.
Infrastructure et équipements pratiques
L’un des plus grands atouts du domaine est que l’infrastructure de soutien est déjà en place.
Les installations comprennent :
Système de chauffage central aux granulés de bois
Système de récupération d’eau de pluie de 16 000 litres
Atelier
Chaufferie
Poulailler traditionnel
Dépendances supplémentaires
Grand parking pouvant accueillir environ 30 véhicules
Ces éléments pratiques permettent au domaine de fonctionner efficacement dès le jour de son achèvement.
Motifs
Environ 2,4 hectares (5,9 acres) de terrain arboré entourent les bâtiments.
Les jardins privés se fondent naturellement dans la campagne, créant un domaine paisible, établi et parfaitement en harmonie avec son environnement rural.
Un pigeonnier en pierre traditionnel demeure un élément attrayant du parc, renforçant le caractère normand authentique de la propriété.
Lieu
Le domaine bénéficie d’un emplacement paisible dans le magnifique Bocage Ornais, l’un des plus beaux paysages ruraux de Normandie.
À seulement quelques minutes, Bagnoles-de-l’Orne regorge de restaurants, de cafés, de boutiques, d’installations de loisirs et de son célèbre spa thermal dans un cadre élégant de la Belle Époque.
La campagne environnante offre d’excellentes possibilités pour faire de la randonnée, du vélo et de l’équitation, tandis que les célèbres marchés et la gastronomie de la Normandie font toujours partie de la vie quotidienne.
Le résultat est un lieu qui offre une véritable tranquillité rurale sans sacrifier l’accessibilité ou le confort quotidien.
Flexibilité
Les trois bâtiments principaux fonctionnent exceptionnellement bien ensemble tout en restant capables de fonctionner de manière indépendante.
Par conséquent, le domaine se prête naturellement à diverses utilisations futures, notamment :
Domaine familial privé
Un mode de vie multigénérationnel
Hôtellerie de charme
Destination de bien-être ou de retraite
Résidences de création
Événements à petite échelle
Séminaires ou ateliers professionnels
Bien entendu, toute activité commerciale future resterait soumise aux autorisations et approbations nécessaires.
Une opportunité rare
Domaines magnifiquement restaurés qui combinent un hébergement privé importantIl est de plus en plus difficile de trouver un hébergement avec une infrastructure hôtelière établie.
Qu’il soit apprécié comme une maison familiale exceptionnelle, développé comme une entreprise hôtelière ou adapté à une vision totalement différente, ce domaine normand offre le rare avantage de partir d’une position d’achèvement plutôt que d’un potentiel.
Les bâtiments ont déjà été restaurés.
L’infrastructure est déjà en place.
Le prochain chapitre appartient tout simplement à ses nouveaux propriétaires.
Principales caractéristiques
Domaine normand magnifiquement restauré
Environ 550 mètres carrés (5 920 pieds carrés) de logement
Environ 2,4 hectares (5,9 acres) de terrain arboré
Résidence de propriétaires indépendants (env. 200 m²)
Hébergement pouvant accueillir jusqu’à 15 personnes
Salle de réception (environ 90 m²)
Terrasse (environ 100 m²)
Cuisine de restauration professionnelle
Salle de séminaire
Salle de petit déjeuner et salon d’hôtes
Étage supérieur non aménagé avec potentiel supplémentaire (sous réserve d’autorisations)
Chauffage central aux granulés de bois
Système de récupération d’eau de pluie de 16 000 litres
Atelier, chaufferie et dépendances supplémentaires
Pigeonnier en pierre traditionnel
Stationnement pour environ 30 véhicules
À quelques minutes de Bagnoles-de-l’Orne
Prêt pour une occupation immédiate
Des informations sur les risques auxquels est exposé ce bien sont disponibles sur le site Géorisques : https://www.georisques.gouv.fr/
Set within approximately 2.4 hectares (5.9 acres) of peaceful Normandy countryside, only minutes from the elegant spa town of Bagnoles-de-l’Orne, this beautifully restored estate combines a substantial private residence with independent guest accommodation, an impressive reception building and the infrastructure required to support a wide variety of future uses.
Extending to approximately 550 sq m (5,920 sq ft) across three principal buildings, the estate offers exceptional flexibility while remaining perfectly suited as a private family home from the day of completion.
The restoration has already been completed, allowing its next owners to enjoy the property immediately rather than undertaking years of renovation so often associated with traditional French estates.
Owners’ Residence
At the heart of the estate sits an entirely independent owners’ residence extending to approximately 200 sq m.
Designed for comfortable everyday living, the house combines generous open-plan reception areas with a practical family layout that remains completely separate from the guest accommodation.
The principal living space centres around a welcoming fireplace and opens naturally onto a private terrace and secluded gardens, allowing the owners to enjoy complete privacy within the wider estate.
The accommodation comprises:
Principal bedroom suite on the ground floor
Three further bedrooms upstairs
Two particularly generous bedrooms of approximately 35 sq m each
Open-plan reception areas
Private gardens and terrace
The separation between the owners’ residence and the remaining buildings is one of the estate’s greatest strengths, allowing guests to be welcomed without compromising everyday family life.
Guest Accommodation
A second beautifully restored stone building provides independent guest accommodation for up to 15 guests.
The accommodation comprises:
Two double guest rooms
One triple guest room
Two spacious family suites
Private bathrooms and WC facilities throughout
Supporting facilities include:
Breakfast room
Guest lounge
Seminar room
Laundry
Service areas
Whether retained for visiting family and friends or incorporated into a hospitality business, the accommodation is already fully established.
Reception Building
The third principal building gives the estate its distinctive character.
Its centrepiece is an impressive reception room of approximately 90 sq m, opening directly onto a magnificent terrace of approximately 100 sq m.
Combined with a professional-standard catering kitchen, the building is perfectly suited to entertaining, family celebrations, private dining, seminars, workshops or small-scale events.
Above the reception space lies a substantial undeveloped floor that introduces further flexibility.
Subject to the necessary permissions, it could provide additional guest accommodation, studios, treatment rooms, wellness facilities, recreational space or further ancillary accommodation.
Infrastructure & Practical Facilities
One of the estate’s greatest strengths is that the supporting infrastructure is already in place.
Facilities include:
Wood-pellet central heating system
16,000-litre rainwater recovery system
Workshop
Boiler house
Traditional chicken coop
Additional outbuildings
Extensive parking for approximately 30 vehicles
These practical elements allow the estate to operate efficiently from the day of completion.
Grounds
Approximately 2.4 hectares (5.9 acres) of mature grounds surround the buildings.
Private gardens merge naturally into open countryside, creating an estate that feels peaceful, established and entirely in keeping with its rural surroundings.
A traditional stone pigeonnier remains an attractive feature within the grounds, reinforcing the property’s authentic Normandy character.
Location
The estate enjoys a peaceful position within the beautiful Bocage Ornais, one of Normandy’s most attractive rural landscapes.
Only minutes away, Bagnoles-de-l’Orne offers restaurants, cafés, boutiques, leisure facilities and its renowned thermal spa within an elegant Belle Époque setting.
The surrounding countryside provides excellent opportunities for walking, cycling and horse riding, while Normandy’s celebrated markets and gastronomy remain part of everyday life.
The result is a location that offers genuine rural tranquillity without sacrificing accessibility or everyday convenience.
Flexibility
The three principal buildings work together exceptionally well while remaining capable of functioning independently.
As a result, the estate lends itself naturally to a variety of future uses, including:
Private family estate
Multi-generational living
Boutique hospitality
Wellness or retreat destination
Creative residencies
Small-scale events
Professional seminars or workshops
Naturally, any future commercial activity would remain subject to the necessary permissions and approvals.
A Rare Opportunity
Beautifully restored estates that combine substantial private accommodation with established hospitality infrastructure are becoming increasingly difficult to find.
Whether enjoyed as an exceptional family home, developed as a hospitality venture or adapted to suit an entirely different vision, this Normandy estate offers the rare advantage of beginning from a position of completion rather than potential.
The buildings have already been restored.
The infrastructure is already in place.
The next chapter simply belongs to its new owners.
Key Features
Beautifully restored Normandy estate
Approximately 550 sq m (5,920 sq ft) of accommodation
Approximately 2.4 hectares (5.9 acres) of mature grounds
Independent owners’ residence (approx. 200 sq m)
Guest accommodation for up to 15 guests
Reception hall (approx. 90 sq m)
Terrace (approx. 100 sq m)
Professional catering kitchen
Seminar room
Breakfast room and guest lounge
Undeveloped upper floor with further potential (subject to permissions)
Wood-pellet central heating
16,000-litre rainwater recovery system
Workshop, boiler house and additional outbuildings
Traditional stone pigeonnier
Parking for approximately 30 vehicles
Minutes from Bagnoles-de-l’Orne
Ready for immediate occupation
Des informations sur les risques auxquels est exposé ce bien sont disponibles sur le site Géorisques : https://www.georisques.gouv.fr/
Extending to approximately 550 sq m (5,920 sq ft) across three principal buildings, the estate offers exceptional flexibility while remaining perfectly suited as a private family home from the day of completion.
The restoration has already been completed, allowing its next owners to enjoy the property immediately rather than undertaking years of renovation so often associated with traditional French estates.
Owners’ Residence
At the heart of the estate sits an entirely independent owners’ residence extending to approximately 200 sq m.
Designed for comfortable everyday living, the house combines generous open-plan reception areas with a practical family layout that remains completely separate from the guest accommodation.
The principal living space centres around a welcoming fireplace and opens naturally onto a private terrace and secluded gardens, allowing the owners to enjoy complete privacy within the wider estate.
The accommodation comprises:
Principal bedroom suite on the ground floor
Three further bedrooms upstairs
Two particularly generous bedrooms of approximately 35 sq m each
Open-plan reception areas
Private gardens and terrace
The separation between the owners’ residence and the remaining buildings is one of the estate’s greatest strengths, allowing guests to be welcomed without compromising everyday family life.
Guest Accommodation
A second beautifully restored stone building provides independent guest accommodation for up to 15 guests.
The accommodation comprises:
Two double guest rooms
One triple guest room
Two spacious family suites
Private bathrooms and WC facilities throughout
Supporting facilities include:
Breakfast room
Guest lounge
Seminar room
Laundry
Service areas
Whether retained for visiting family and friends or incorporated into a hospitality business, the accommodation is already fully established.
Reception Building
The third principal building gives the estate its distinctive character.
Its centrepiece is an impressive reception room of approximately 90 sq m, opening directly onto a magnificent terrace of approximately 100 sq m.
Combined with a professional-standard catering kitchen, the building is perfectly suited to entertaining, family celebrations, private dining, seminars, workshops or small-scale events.
Above the reception space lies a substantial undeveloped floor that introduces further flexibility.
Subject to the necessary permissions, it could provide additional guest accommodation, studios, treatment rooms, wellness facilities, recreational space or further ancillary accommodation.
Infrastructure & Practical Facilities
One of the estate’s greatest strengths is that the supporting infrastructure is already in place.
Facilities include:
Wood-pellet central heating system
16,000-litre rainwater recovery system
Workshop
Boiler house
Traditional chicken coop
Additional outbuildings
Extensive parking for approximately 30 vehicles
These practical elements allow the estate to operate efficiently from the day of completion.
Grounds
Approximately 2.4 hectares (5.9 acres) of mature grounds surround the buildings.
Private gardens merge naturally into open countryside, creating an estate that feels peaceful, established and entirely in keeping with its rural surroundings.
A traditional stone pigeonnier remains an attractive feature within the grounds, reinforcing the property’s authentic Normandy character.
Location
The estate enjoys a peaceful position within the beautiful Bocage Ornais, one of Normandy’s most attractive rural landscapes.
Only minutes away, Bagnoles-de-l’Orne offers restaurants, cafés, boutiques, leisure facilities and its renowned thermal spa within an elegant Belle Époque setting.
The surrounding countryside provides excellent opportunities for walking, cycling and horse riding, while Normandy’s celebrated markets and gastronomy remain part of everyday life.
The result is a location that offers genuine rural tranquillity without sacrificing accessibility or everyday convenience.
Flexibility
The three principal buildings work together exceptionally well while remaining capable of functioning independently.
As a result, the estate lends itself naturally to a variety of future uses, including:
Private family estate
Multi-generational living
Boutique hospitality
Wellness or retreat destination
Creative residencies
Small-scale events
Professional seminars or workshops
Naturally, any future commercial activity would remain subject to the necessary permissions and approvals.
A Rare Opportunity
Beautifully restored estates that combine substantial private accommodation with established hospitality infrastructure are becoming increasingly difficult to find.
Whether enjoyed as an exceptional family home, developed as a hospitality venture or adapted to suit an entirely different vision, this Normandy estate offers the rare advantage of beginning from a position of completion rather than potential.
The buildings have already been restored.
The infrastructure is already in place.
The next chapter simply belongs to its new owners.
Key Features
Beautifully restored Normandy estate
Approximately 550 sq m (5,920 sq ft) of accommodation
Approximately 2.4 hectares (5.9 acres) of mature grounds
Independent owners’ residence (approx. 200 sq m)
Guest accommodation for up to 15 guests
Reception hall (approx. 90 sq m)
Terrace (approx. 100 sq m)
Professional catering kitchen
Seminar room
Breakfast room and guest lounge
Undeveloped upper floor with further potential (subject to permissions)
Wood-pellet central heating
16,000-litre rainwater recovery system
Workshop, boiler house and additional outbuildings
Traditional stone pigeonnier
Parking for approximately 30 vehicles
Minutes from Bagnoles-de-l’Orne
Ready for immediate occupation
Des informations sur les risques auxquels est exposé ce bien sont disponibles sur le site Géorisques : https://www.georisques.gouv.fr/
-
Type de propriété
Domaine
-
Étages
2
-
Année de construction
1884
-
Prix/pied²
$132
-
Émissions
A
-
Consommation
C
Caractéristiques
- Jardin
- Terrasse
- Cheminée
- Cave à vins
- Rénové
- Immobilier d’investissement
- Plan d’étage 2D
- Vue panoramique / panoramique
- Espace de vie extérieur
Explorez le secteur
La Corbonnière, 61140 Rives d'Andaine, Rives-d'Andaine, Normandie, France
Voir sur Google Maps
Prix par sqft
Faible
Élevé

Inscrit il y a 5 mois
Vous vous êtes renseigné sur ce bien
L'agent vous contactera bientôt par
Publié par
16
Annonces
2026
Inscrit
Réserver une visite avec Daniela Weiss
Choisissez une date et si vous souhaitez une visite virtuelle ou en personne avec l’agent.
Date préférée
Type de visite

Daniela Weiss brings a uniquely international perspective to the world of property, combining decades of global bu
Daniela Weiss brings a uniquely international perspective to the world of property, combining decades of global business experience with a deep understanding of strategic marketing, negotiation, premium client service and buyer psychology. Having lived and worked across the United Kingdom, Austria, Germany, Italy, China, Hong Kong and France, Daniela has built an unusually broad international background spanning multiple industries including international logistics, hospitality, fashion, market research, executive leadership and business development. Throughout her career, she has successfully managed international sales teams, led multimillion-pound businesses and operated in highly competitive global markets where understanding people, positioning and strategy are fundamental to achieving exceptional results. Fluent in English, French, German and Italian, Daniela has always worked naturally across international markets, developing a strong appreciation for the cultural nuances that often shape successful negotiations and high-value transactions. Daniela’s international business background ultimately led her into real estate, first working within the French property market before expanding into residential property sales across France, Austria and the United Kingdom. Over time, she developed a clear conviction that successful property sales rely on far more than simply listing a home. Presentation, positioning, buyer perception and strategic marketing play a decisive role in maximising both interest and value. Today, Daniela focuses on distinctive homes and international property opportunities, combining real estate expertise with a highly strategic, marketing-led approach designed to connect exceptional properties with qualified buyers across both domestic and global markets. Daniela takes a highly considered, hands-on approach to every property, ensuring that presentation, storytelling and market positioning are never left to chance. Working alongside carefully selected specialists where appropriate, each property benefits from a tailored marketing strategy designed to create maximum emotional engagement while maintaining the highest standards of visual presentation, attention to detail and overall market positioning. Her philosophy remains simple: Exceptional properties deserve exceptional marketing.
Dernière mise à jour
Août 6
Première mise en ligne
Juin 25
La confiance des plus grands courtiers du monde
Les agents des propriétés les plus exceptionnelles du monde publient sur JamesEdition.
- Des annonces de Sotheby's, Christie's, BARNES et Engel & Völkers
- Chaque annonce est vérifiée avant sa mise en ligne
- Contactez directement des agents vérifiés
En continuant, vous acceptez nos Conditions et notre Politique de confidentialité.