$2,450,000

Maison Unifamiliale Riverwoods états Unis

  • 5 Chambres
  • 6 SdB
  • 6,016 Sqft
  • 2.02 Ac lot
  • Mis à jour: Aujourd'hui
  • 5
    Vues des 30 derniers jours
  • MLS#12722470

À propos de la propriété

La description a été traduite automatiquement.
La description est affichée dans la langue d'origine.
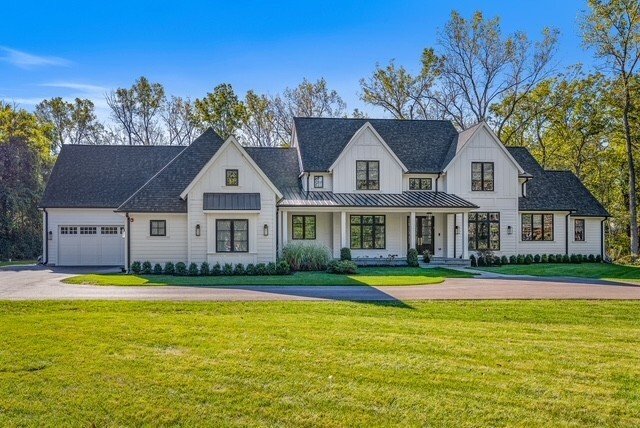
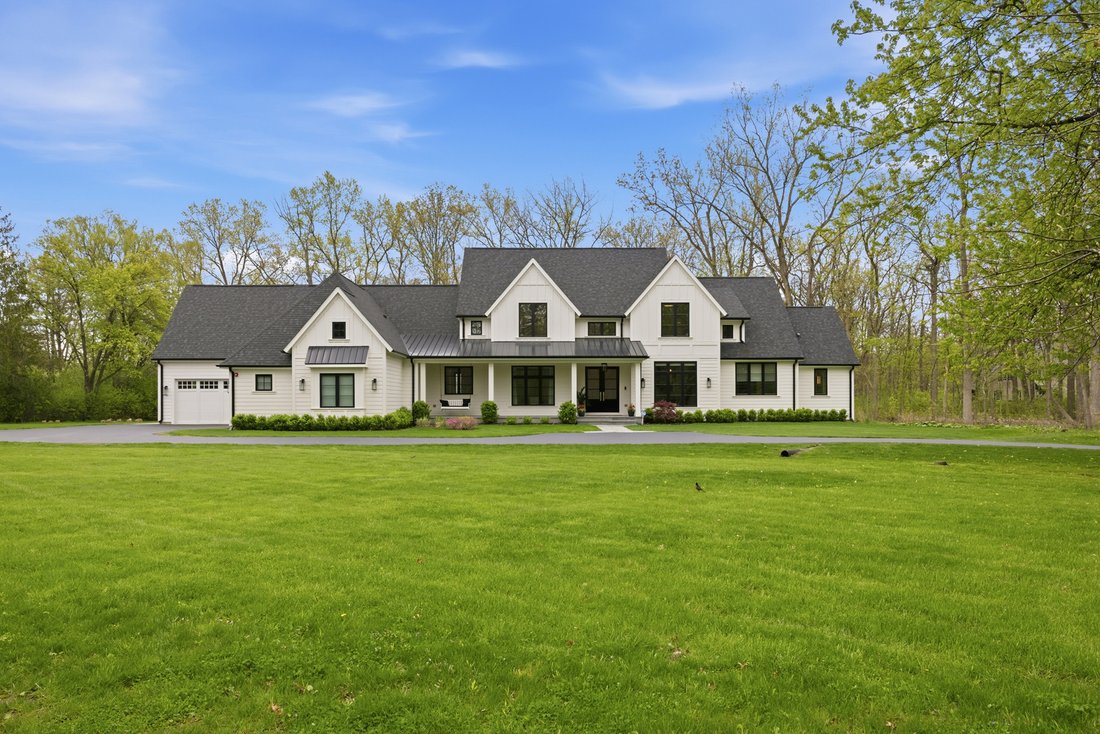
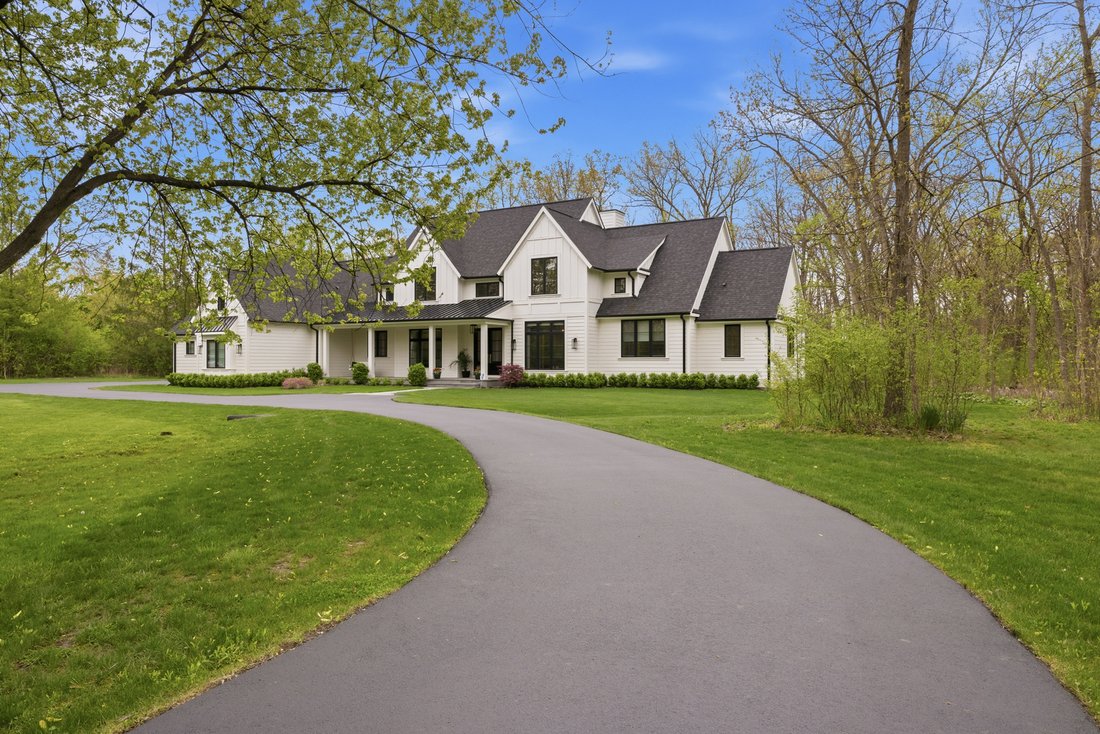
A gently winding, tree-lined road leads you home to this beautifully custom-designed residence, nestled on two peaceful acres in the heart of Riverwoods. Thoughtfully positioned on the lot, the home enjoys open frontage, generous side and backyard spaces, and a sense of privacy that feels both serene and naturally connected to its surroundings-an everyday retreat wrapped in mature trees. Arriving
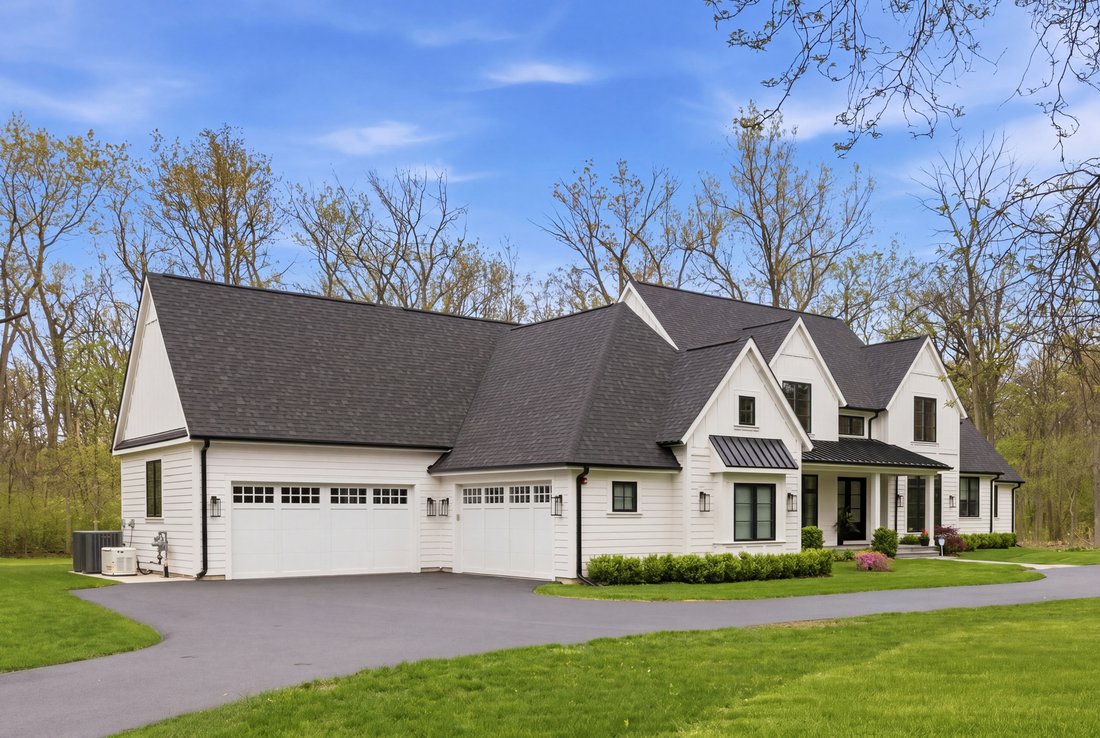
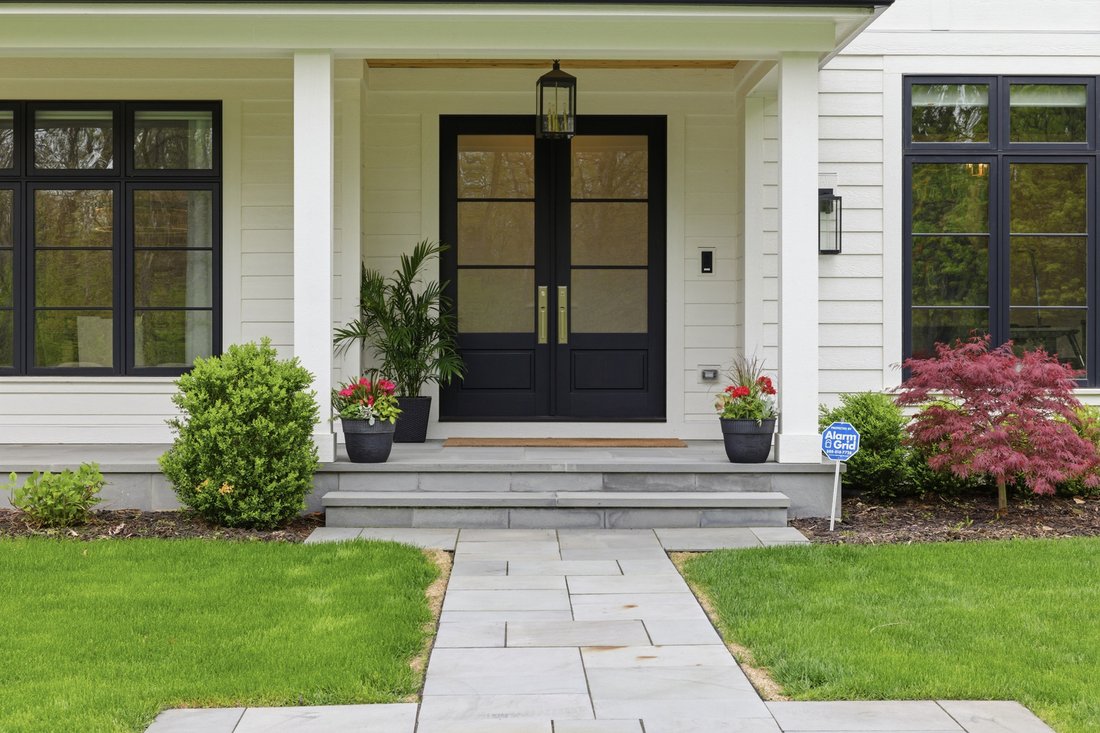
A gently winding, tree-lined road leads you home to this beautifully custom-designed residence, nestled on two peaceful acres in the heart of Riverwoods. Thoughtfully positioned on the lot, the home enjoys open frontage, generous side and backyard spaces, and a sense of privacy that feels both serene and naturally connected to its surroundings-an everyday retreat wrapped in mature trees. Arriving is an experience in itself, with an expansive circular driveway guiding you to the welcoming front porch, finished in bluestone pavers and accented by a warm, detailed ceiling. Step inside and you’ll immediately feel the care and intention behind every design choice. Custom millwork and built-ins throughout the open floor plan add character, comfort, and a sense of timeless craftsmanship, while large windows invite the beauty of the outdoors in. Designed for both everyday living and effortless entertaining, the main living spaces flow beautifully from one to the next. The French doors off the grand foyer open to a refined office adorned with custom millwork which offers a sense of privacy without feeling isolated. An entertainment-sized dining room offers easy access to the butler’s pantry and leads naturally into the gourmet kitchen, where a large center island and spacious eating area create a welcoming place to gather. The kitchen is as functional as it is inviting-perfect for casual mornings or hosting friends and family. At the center of the home is the stunning great room, featuring soaring ceilings, a fireplace flanked by custom built-in bookcases, and direct access to the screened porch. This space truly anchors the home, offering warmth, connection, and a seamless indoor-outdoor lifestyle. Designed for year-round enjoyment, the all-season sunroom-with radiant heated floors and walls of windows-is a favorite retreat in every season, whether enjoying morning coffee or watching the landscape change throughout the year. Just beyond, the screened porch offers another inviting escape, complete with a decked ceiling, electric screens, and a high-end heating system that allows evenings to extend well into cooler months. This exceptional outdoor living space is accessible from both the great room and the privately situated primary suite. The main floor primary bedroom is a true sanctuary and the spa-inspired primary bath features dual vanities, a steam shower, heated soaking tub, radiant heated floors, a private commode, and exceptional finishes throughout. Completing the suite is a primary walk-in closet that is truly a room of its own, thoughtfully designed with custom built-ins and a center island with additional cabinetry-bringing boutique-style organization and everyday luxury to the space. Everyday living is equally well considered. The heated four-car garage is wired for two electric vehicle charging stations, while a custom ramp provides effortless access into the spacious mudroom with beautiful built-in cabinetry. A nearby exercise room and full bath offer flexibility for wellness or guests, and a conveniently located half bath serves the main living area. Upstairs, the home continues to adapt to your lifestyle. A large bonus room with a full bath-currently used as a playroom-can easily become a fifth bedroom, guest suite, or private office. Three additional bedrooms complete the level, including two connected by a Jack-and-Jill bath and one with its own ensuite. Each bedroom features custom walk-in closets, offering both function and personal space. Throughout the home, a smart-home system provides modern convenience and ease, allowing you to focus on what matters most-comfort, connection, and enjoying the peaceful lifestyle this special property offers. Home has a private well. Entry ramp in garage.
  • Type de propriété

    Maison

  • Année de construction

    2023

  • Prix/pied²

    $407

Caractéristiques

  • Cheminée
  • Garage
  • Jardin
  • Dressing
  • Hammam
  • Centre de remise en forme / Fitness
  • Terrasse
  • Espace de vie extérieur
  • Cuisinière à gaz
Caractéristiques

Lot

  • Vie privée

Intérieur

  • Haut plafond
  • Bureau
  • Cheminée
  • Îlot de cuisine
  • Cuisinière à gaz
  • Bar
  • Comptoirs en pierre
  • Hammam
  • Dressing
  • Centre de remise en forme / Fitness

Outdoor

  • Terrasse
  • Garage
  • Espace de vie extérieur
  • Jardin

Explorez le secteur

2701 Daiquiri Drive, Riverwoods, Illinois, États-Unis Voir sur Google Maps
Prix par sqft
Faible
Élevé

Voir 56 autres annonces à Riverwoods

Ellen Davis Ellen Davis background
Inscrit il y a 5 ans
Votre message
Vous vous êtes renseigné sur ce bien

L'agent vous contactera bientôt par

Publié par

Ellen Davis
Illinois, United States
Voir le profil de l'agent
Ellen Davis Ellen Davis background
1
Annonces
2025
Inscrit

Réserver une visite avec Ellen Davis

Choisissez une date et si vous souhaitez une visite virtuelle ou en personne avec l’agent.

In-person tour
Date préférée
Type de visite
@properties Christie's International Real Estate - Bannockburn
2571 Waukegan Road Suite 135, 60015, Bannockburn, Illinois, United States
Voir le profil de l’agence

@properties Christie’s International Real Estate’s Bannockburn office has proudly served the community since 201

@properties Christie’s International Real Estate’s Bannockburn office has proudly served the community since 2017. 


Founded in 1924 as a community of country estates, Bannockburn is still known for its spacious lots, natural beauty, and a peaceful, rural feel that residents cherish. Homeowners come for privacy and stay for the quiet, scenic surroundings and connection to the great outdoors. 


With strong community ties and a collaborative approach, the Bannockburn office is here to help you navigate your real estate journey with confidence.  


Visit our Bannockburn neighborhood guide to learn more. 

Dernière mise à jour
Aujourd'hui
Première mise en ligne
Aug 4
Licence de l’agent
#475123947 (IL)
Référence de l’annonce
MRED12722470
Appel

Démarrer un appel téléphonique avec :

Bonjour, j'appelle au sujet du bien avec la référence MRED12722470, que j'ai vu sur JamesEdition.

Après l'appel, nous transmettrons vos coordonnées à l'agent pour faciliter la communication.

brokerages we
partnered with