$1,150,000
Maison Unifamiliale Individuelle Au Bord De La Rivière
- 5 Chambres
- 3 SdB
- 3,612 Sqft
- 16,989 Sqft lot
- Mis à jour: Hier
- MLS#2645153
À propos de la propriété
La description a été traduite automatiquement.
La description est affichée dans la langue d'origine.
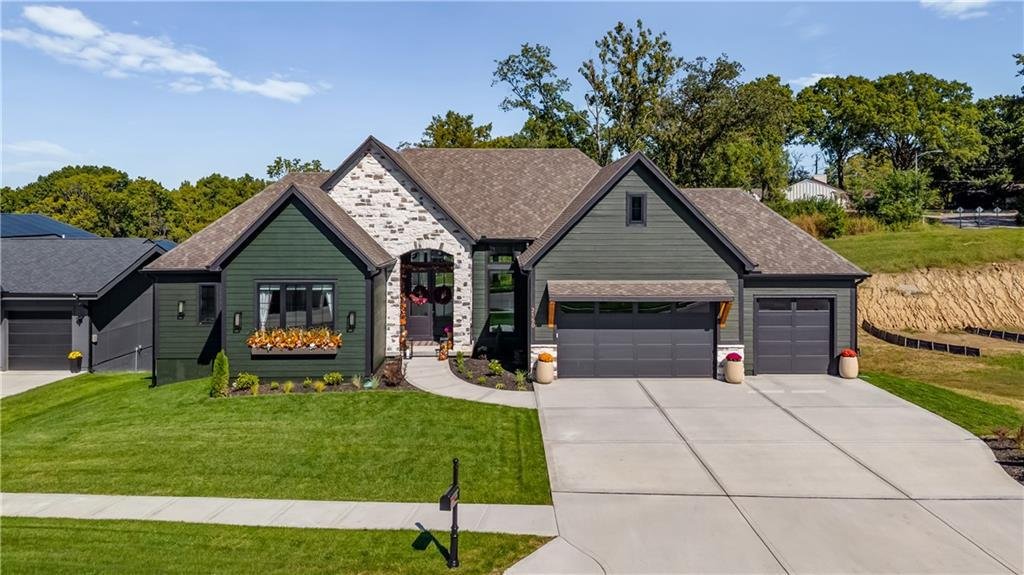
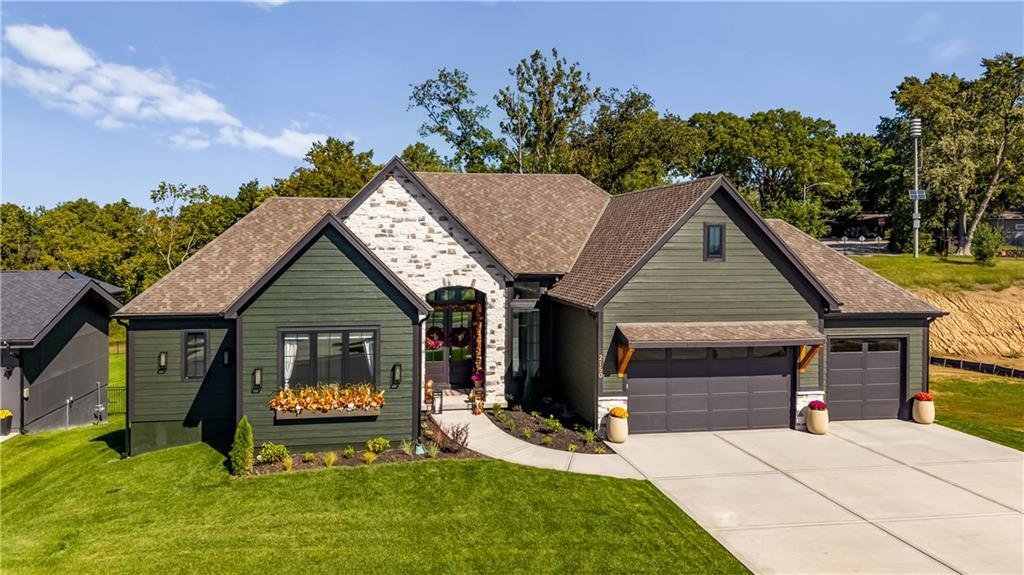
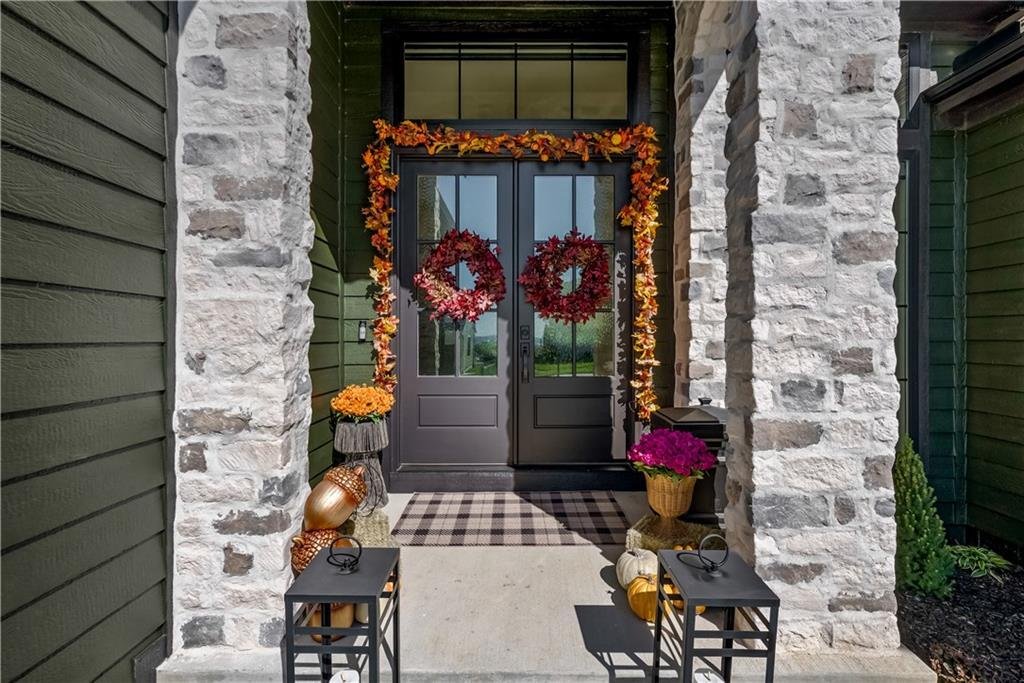
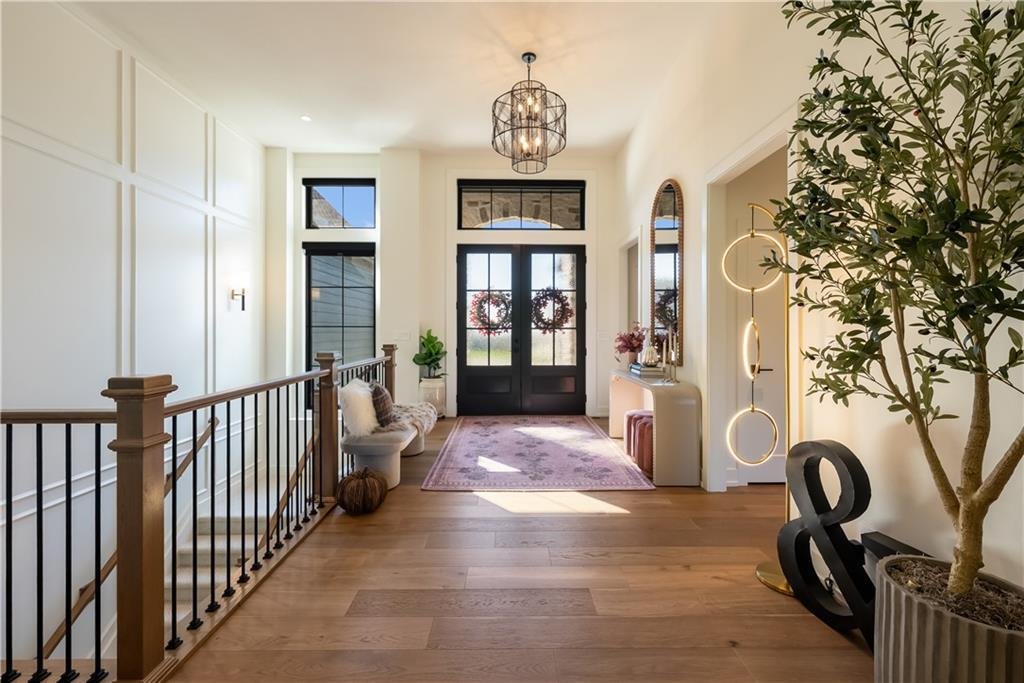
Built in 2025, but anything but builder-basic! The Rorke Plan by Houston Home Builders delivers 5 bedrooms, 3 baths, and a Reverse 1.5-story design packed with personality and elevated finishes. Rich hardwoods begin at the double-door entry and continue into a showstopping main level with cathedral ceilings, exposed wood accents, a wall of windows, premium lighting, and dramatic fireplace. The kit
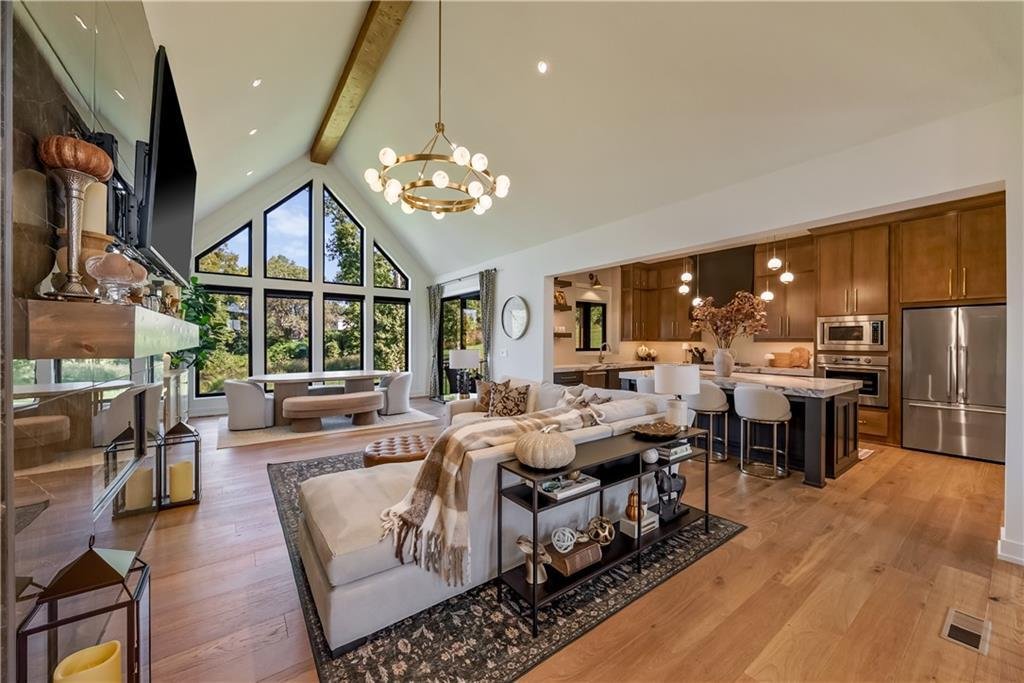
Built in 2025, but anything but builder-basic! The Rorke Plan by Houston Home Builders delivers 5 bedrooms, 3 baths, and a Reverse 1.5-story design packed with personality and elevated finishes. Rich hardwoods begin at the double-door entry and continue into a showstopping main level with cathedral ceilings, exposed wood accents, a wall of windows, premium lighting, and dramatic fireplace. The kitchen makes its own statement with gorgeous two-tone custom cabinetry, stone countertops, oversized island with seating, professional-style appliances, designer lighting, and an incredible walk-in pantry. Just beyond, the dining area sits beneath a cathedral ceiling surrounded by glass. Everyday function gets just as much attention with a custom drop zone, oversized laundry room with cabinetry and utility sink, premium audio-visual package, and garage with EV charging area. The main-level primary suite is pure drama in the best possible way with a wood-paneled ceiling, detailed accent walls, hardwoods, and a bath worthy of a boutique hotel. Herringbone tile leads to an incredible wet room wrapped in rich green tile with oversized shower and freestanding soaking tub beneath the windows, while the walk-in closet features custom built-ins and center island. Downstairs, the finished walkout lower level keeps the experience going with a large rec area, wet bar, additional bedrooms and bath, flexible rooms, storage, and oversized windows. And then there’s the backyard! A covered deck overlooks the expansive fenced lawn and tree-lined backdrop ready for evenings outside or a house full of friends. The covered patio below creates a second outdoor retreat, while the oversized yard is a rare find in newer construction. Located with convenient access to downtown, highways, shopping, and schools. Nearly new, incredibly polished, and already filled with the character and details that can take years to create, this one deserves to be experienced in person!
-
Type de propriété
Maison
-
Année de construction
2025
-
Prix/pied²
$318
Caractéristiques
- Jardin
- Terrasse
- Garage
- Cheminée
- Dressing
- Vue sur la ville
- Constructions neuves
- Sous-sol
- Cuisinière à gaz
Caractéristiques
Lot
Intérieur
- Haut plafond
- Cheminée
- Îlot de cuisine
- Cuisinière à gaz
- Bar
- Buanderie
- Sous-sol
- Comptoirs en pierre
- Dressing
Outdoor
Explorez le secteur
2150 NW Scenic View Drive, Riverside, MO 64150, Missouri, États-Unis
Voir sur Google Maps
Prix par sqft
Faible
Élevé

Inscrit il y a 5 ans
Vous vous êtes renseigné sur ce bien
L'agent vous contactera bientôt par
Publié par
4
Annonces
2022
Inscrit
Réserver une visite avec Blake Nelson
Choisissez une date et si vous souhaitez une visite virtuelle ou en personne avec l’agent.
Date préférée
Type de visite

Prairie Village
4200 Somerset, Suite 101, 66208, Prairie Village, United States
Voir le profil de l’agence
Dernière mise à jour
Hier
Première mise en ligne
Octobre 10
Référence de l’annonce
2165418174138178
Statut de l’annonce
La confiance des plus grands courtiers du monde
Les agents des propriétés les plus exceptionnelles du monde publient sur JamesEdition.
- Des annonces de Sotheby's, Christie's, BARNES et Engel & Völkers
- Chaque annonce est vérifiée avant sa mise en ligne
- Contactez directement des agents vérifiés
En continuant, vous acceptez nos Conditions et notre Politique de confidentialité.
brokerages we
partnered with
partnered with