$789,900
Maison Unifamiliale Individuelle De 4 Chambres
- 4 Chambres
- 3 SdB
- 2,642 Sqft
- 7,406 Sqft lot
- Mis à jour: Juillet 21
-
5
Vues des 30 derniers jours
- 1
- MLS#PI26124467
À propos de la propriété
La description a été traduite automatiquement.
La description est affichée dans la langue d'origine.
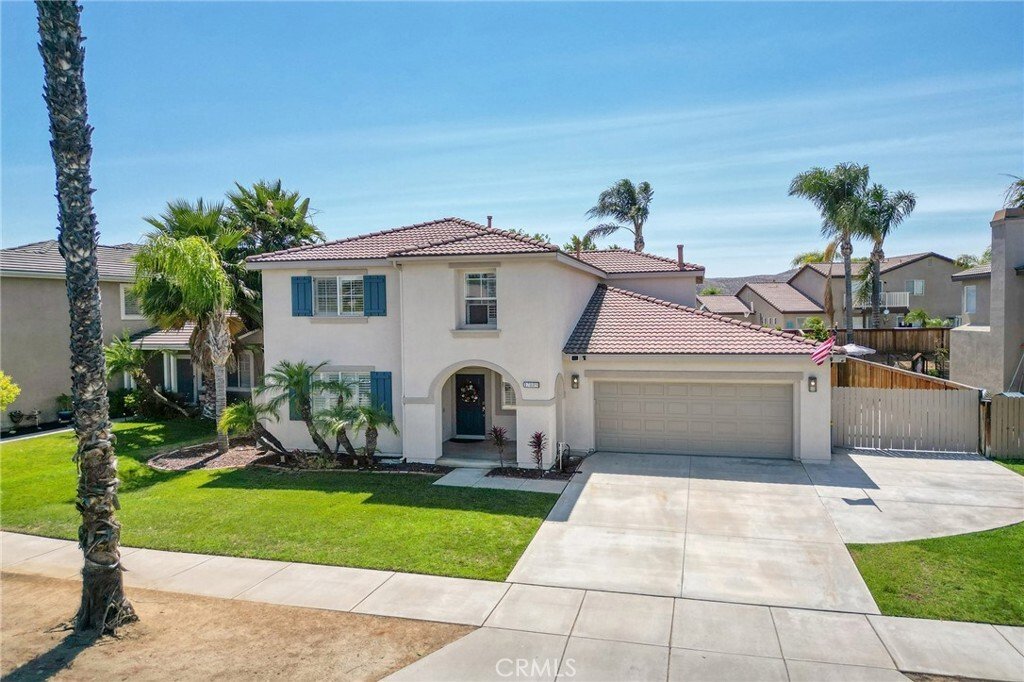
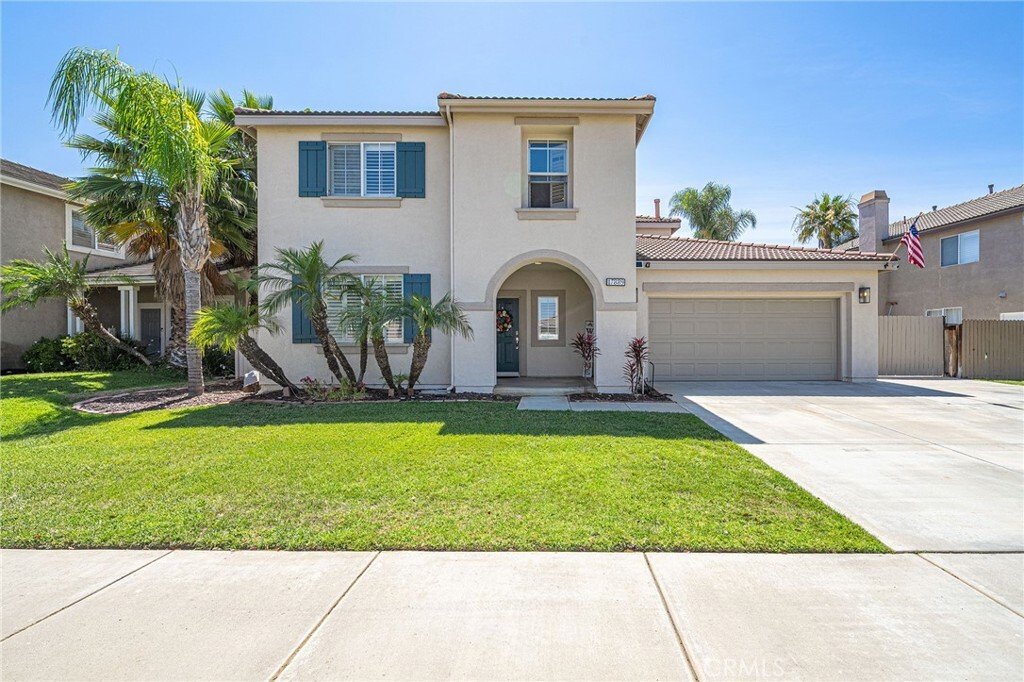
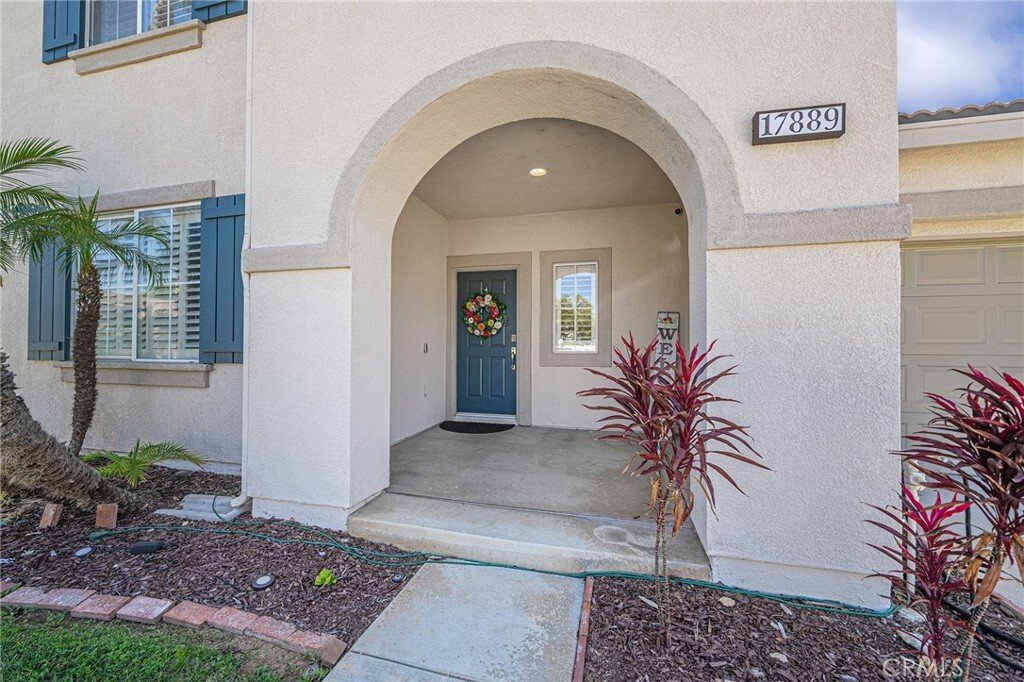
Welcome to this stunning turn-key home nestled in the highly sought-after gated community of Victoria Grove! Offering 2,642 sq ft of beautifully appointed living space on a 7,404 sq ft lot, this 4-bedroom gem checks every box.
Step inside to a bright, open floor plan where the fully remodeled kitchen flows seamlessly into the living area — perfect for entertaining. The kitchen is a true s
Step inside to a bright, open floor plan where the fully remodeled kitchen flows seamlessly into the living area — perfect for entertaining. The kitchen is a true s
Welcome to this stunning turn-key home nestled in the highly sought-after gated community of Victoria Grove! Offering 2,642 sq ft of beautifully appointed living space on a 7,404 sq ft lot, this 4-bedroom gem checks every box.
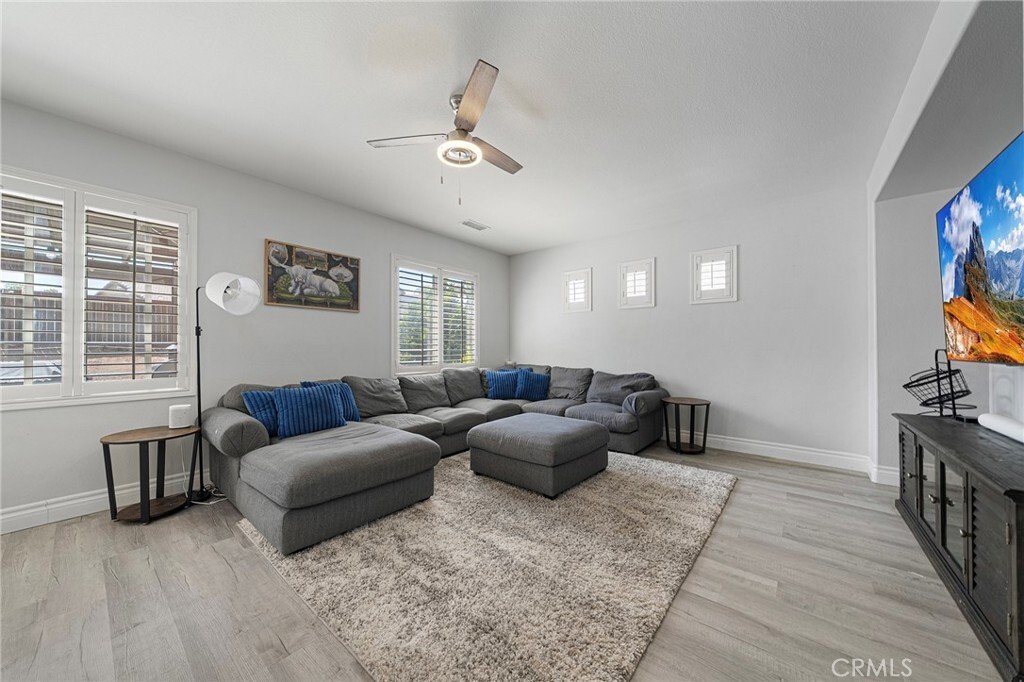
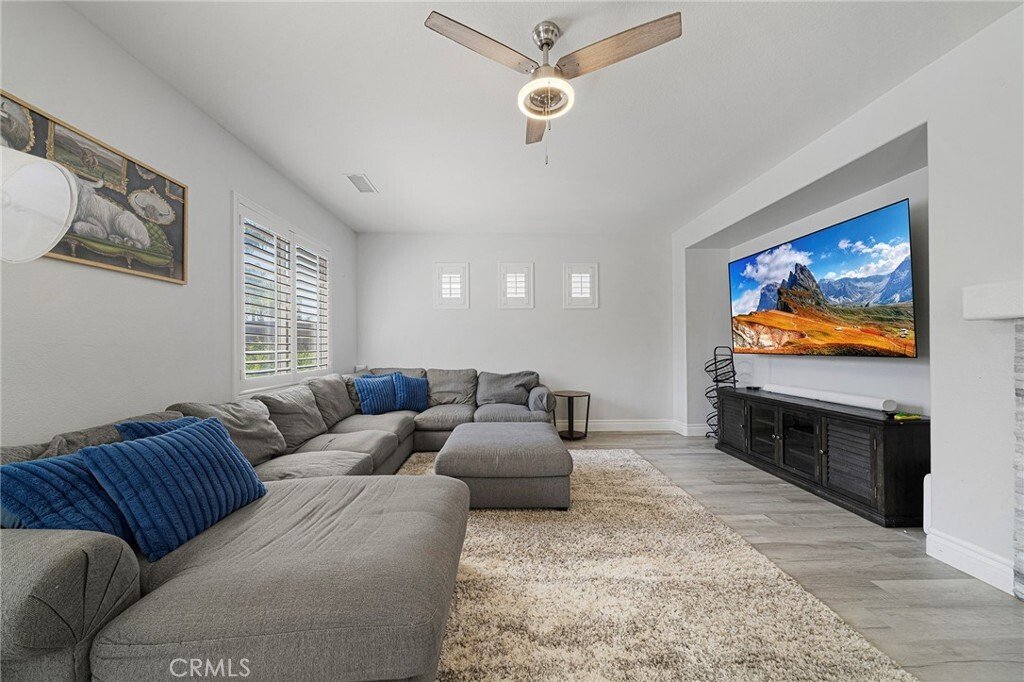
Step inside to a bright, open floor plan where the fully remodeled kitchen flows seamlessly into the living area — perfect for entertaining. The kitchen is a true showstopper, featuring custom cabinetry, a center island, updated countertops and backsplash, recessed lighting, and oversized sink. The custom bar with wine refrigerator makes hosting effortless. New laminate flooring runs throughout the home, faux wood shutters on the windows add a classic, polished touch, and the updated fireplace adds a warm, modern focal point to the main living space.
The spacious primary suite is a private retreat, complete with a spa-like en suite bathroom boasting a separate soaking tub and walk-in shower, dual sinks, and a generous walk-in closet. A versatile loft, formal dining area, and conveniently located upstairs laundry room round out the well-designed interior.
Outside, enjoy a freshly painted exterior, beautifully landscaped yard, and a refinished concrete backyard — ideal for relaxing or hosting gatherings. A long driveway leads up to the 2-car garage, and includes gated RV or boat parking that adds versatility for those with recreational vehicles or extra storage needs.
Conveniently located near the 15 and 91 freeways, this home offers easy access to shopping, dining, and entertainment. With a low monthly HOA, this home offers exceptional value in a sought-after community.
With all the big updates already done, this home is truly move-in ready.
Step inside to a bright, open floor plan where the fully remodeled kitchen flows seamlessly into the living area — perfect for entertaining. The kitchen is a true showstopper, featuring custom cabinetry, a center island, updated countertops and backsplash, recessed lighting, and oversized sink. The custom bar with wine refrigerator makes hosting effortless. New laminate flooring runs throughout the home, faux wood shutters on the windows add a classic, polished touch, and the updated fireplace adds a warm, modern focal point to the main living space.
The spacious primary suite is a private retreat, complete with a spa-like en suite bathroom boasting a separate soaking tub and walk-in shower, dual sinks, and a generous walk-in closet. A versatile loft, formal dining area, and conveniently located upstairs laundry room round out the well-designed interior.
Outside, enjoy a freshly painted exterior, beautifully landscaped yard, and a refinished concrete backyard — ideal for relaxing or hosting gatherings. A long driveway leads up to the 2-car garage, and includes gated RV or boat parking that adds versatility for those with recreational vehicles or extra storage needs.
Conveniently located near the 15 and 91 freeways, this home offers easy access to shopping, dining, and entertainment. With a low monthly HOA, this home offers exceptional value in a sought-after community.
With all the big updates already done, this home is truly move-in ready.
-
Type de propriété
Maison
-
Année de construction
2001
-
Prix/pied²
$298
Caractéristiques
- Garage
- Cheminée
- Jardin
- Dressing
- Lotissement sécurisé
- Cuisine ouverte
- Rénové
- Laveuse sécheuse
- Îlot de cuisine
Caractéristiques
Lot
- Lotissement sécurisé
- Rénové
Intérieur
- Cheminée
- Îlot de cuisine
- Laveuse sécheuse
- Bar
- Cuisine ouverte
- Dressing
Outdoor
- Stationnement
- Garage
- Jardin
Explorez le secteur
17889 Orangewood Lane, Riverside, CA 92503, Californie, États-Unis
Voir sur Google Maps
Prix par sqft
Faible
Élevé
Inscrit il y a 1 an
Vous vous êtes renseigné sur ce bien
L'agent vous contactera bientôt par
Publié par
1
Annonces
2025
Inscrit
Réserver une visite avec Kyle Rice
Choisissez une date et si vous souhaitez une visite virtuelle ou en personne avec l’agent.
Date préférée
Type de visite

CENTURY 21 Masters
1103 Toro Street, 93401, San Luis Obispo, California, United States
Voir le profil de l’agence
1103 Toro St. San Luis Obispo, CA 93401
Dernière mise à jour
Juillet 21
Première mise en ligne
Jul 21
Référence de l’annonce
BAD43B79-FC29-48F3-A595-15FCCA52AAC9
Propriétés similaires à proximité
Nouvelles annonces à Riverside




Explorez plus de biens à vendre
Riverside, CA, États-Unis types de propriétés
Riverside, CA, États-Unis Recherches populaires
- Propriétés avec Garage à Riverside, CA, États-Unis
- Propriétés avec Piscine à Riverside, CA, États-Unis
- Vue sur la montagne propriétés à Riverside, CA, États-Unis
- Propriétés avec Cuisine extérieure à Riverside, CA, États-Unis
- Constructions neuves propriétés à Riverside, CA, États-Unis
- Équestre propriétés à Riverside, CA, États-Unis
- Vue sur la ville propriétés à Riverside, CA, États-Unis
- Moderne propriétés à Riverside, CA, États-Unis
- Rénové propriétés à Riverside, CA, États-Unis
- Lotissement sécurisé propriétés à Riverside, CA, États-Unis
- Propriétés avec Centre de remise en forme / Fitness à Riverside, CA, États-Unis
- Propriétés avec Bibliothèque à Riverside, CA, États-Unis
- Propriétés avec Sauna à Riverside, CA, États-Unis
- Propriétés avec Ascenseur à Riverside, CA, États-Unis
- Propriétés avec Terrain de tennis à Riverside, CA, États-Unis
- Propriétés avec Cinéma à Riverside, CA, États-Unis
- Duplex propriétés à Riverside, CA, États-Unis
- Propriétés avec Cave à vins à Riverside, CA, États-Unis
- Vue sur la rivière propriétés à Riverside, CA, États-Unis
- Vue sur un golfe propriétés à Riverside, CA, États-Unis
- Vue sur le lac propriétés à Riverside, CA, États-Unis
Guides et histoires connexes
La confiance des plus grands courtiers du monde
Les agents des propriétés les plus exceptionnelles du monde publient sur JamesEdition.
- Des annonces de Sotheby's, Christie's, BARNES et Engel & Völkers
- Chaque annonce est vérifiée avant sa mise en ligne
- Contactez directement des agents vérifiés
En continuant, vous acceptez nos Conditions et notre Politique de confidentialité.
brokerages we
partnered with
partnered with