Résidence Unifamiliale à Riverhead
- 3 Chambres
- 3 SdB
- 2,860 Sqft
- 2.21 Ac lot
- Mis à jour: Juin 2
- Source: OneKey MLS MLS#1007258
À propos de la propriété
The dining room is filled with natural light and offers direct access to the expansive outdoor deck, creating an easy indoor-outdoor flow. On the opposite side of the shared fireplace, the family room provides another inviting gathering space with vaulted ceilings, arched windows, exposed beams, and access to the pool area.
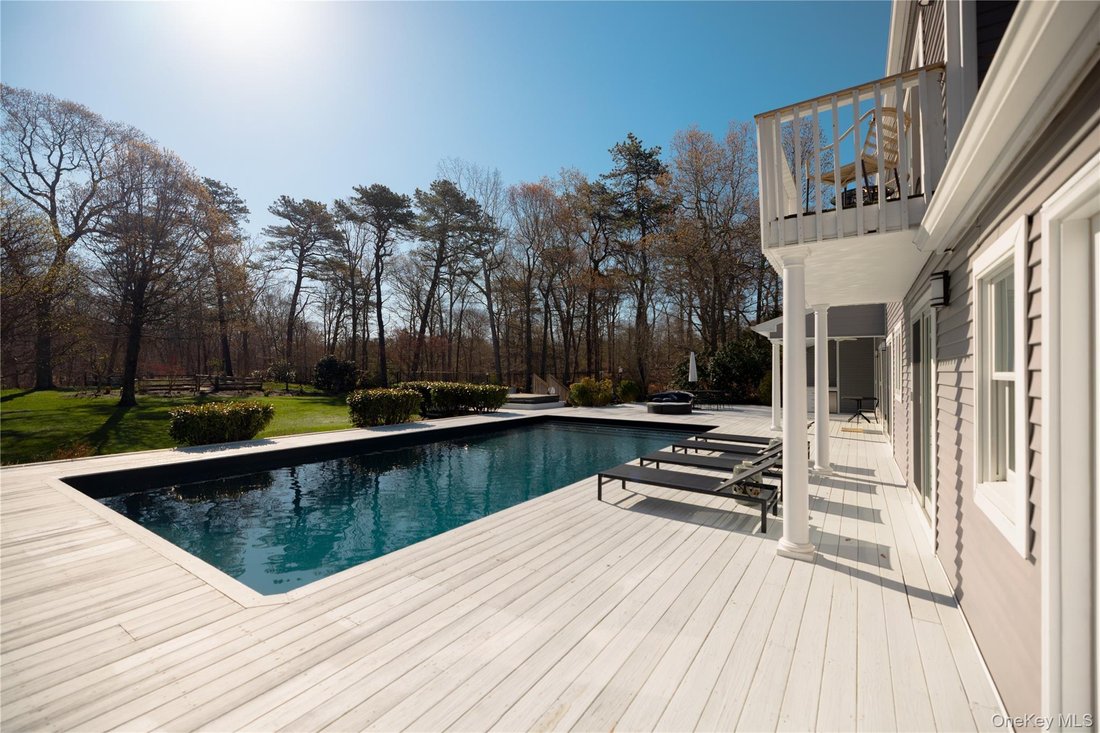
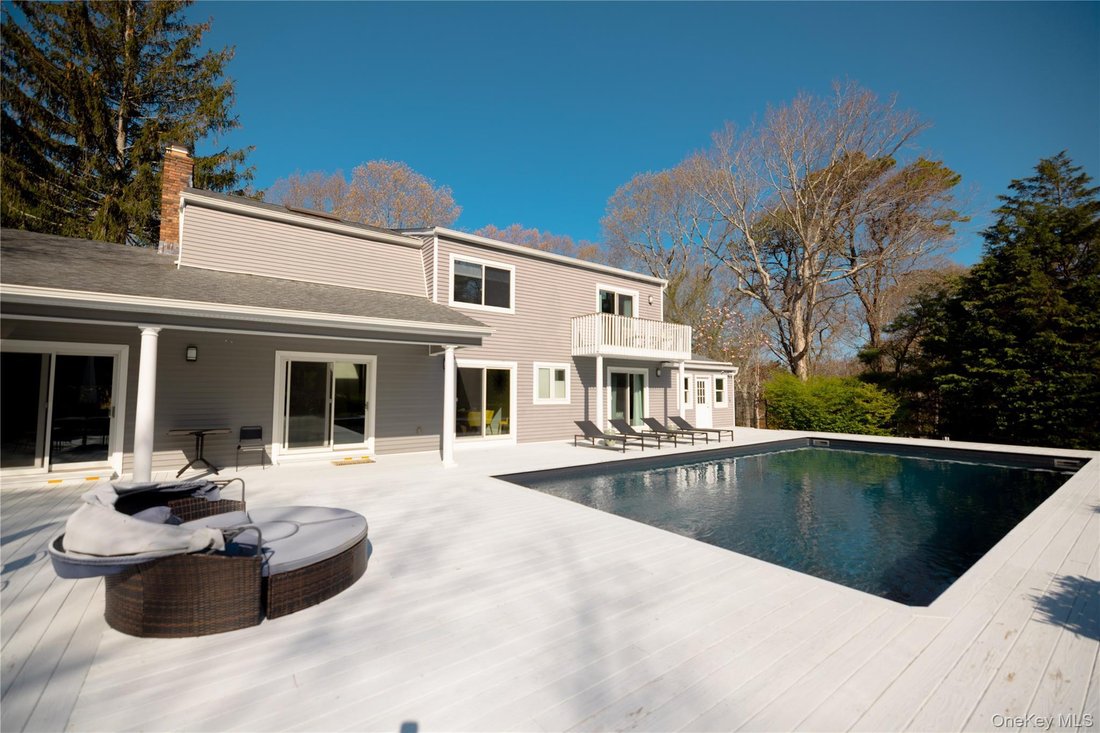
The private principal en-suite bedroom is set apart from the other bedrooms and living spaces, featuring vaulted ceilings, exposed beams, walk-in closets, and a balcony overlooking the pool and jacuzzi. The full en-suite bathroom offers generous space, high ceilings, great natural light, a jacuzzi-style tub, separate shower, and double vanity. Additional bedrooms are well-sized and comfortable, with access to beautifully maintained full bathrooms.
Upstairs, an open den area overlooks the main living room below, offering a versatile space for reading, working, or relaxing before entering the principal bedroom suite. The finished basement adds even more living space with a spacious media and recreation room, lounge area, ping pong/game space, built-in storage, coffee station, laundry area, and additional storage/mechanical space.
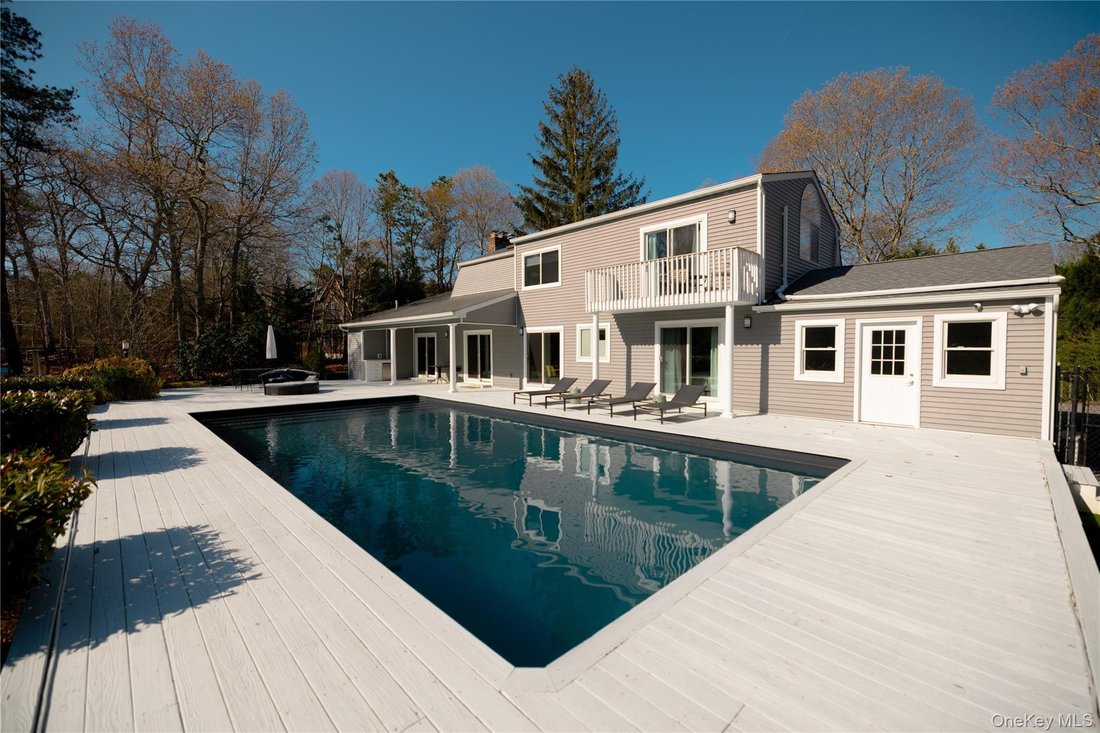
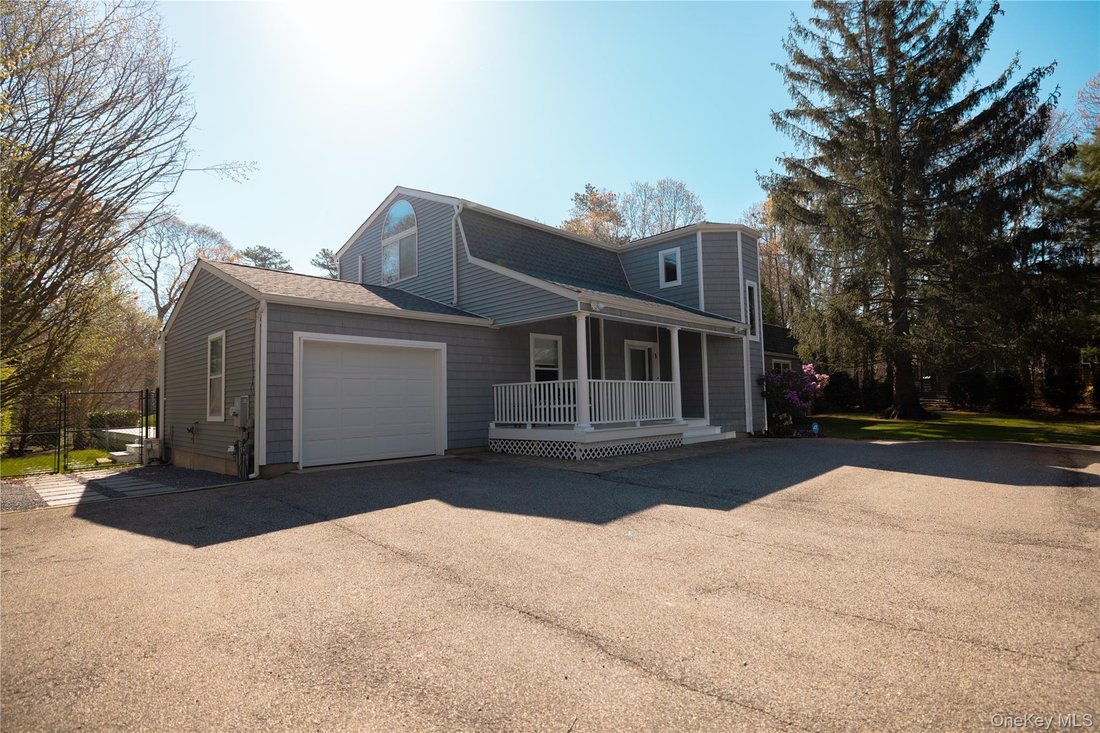
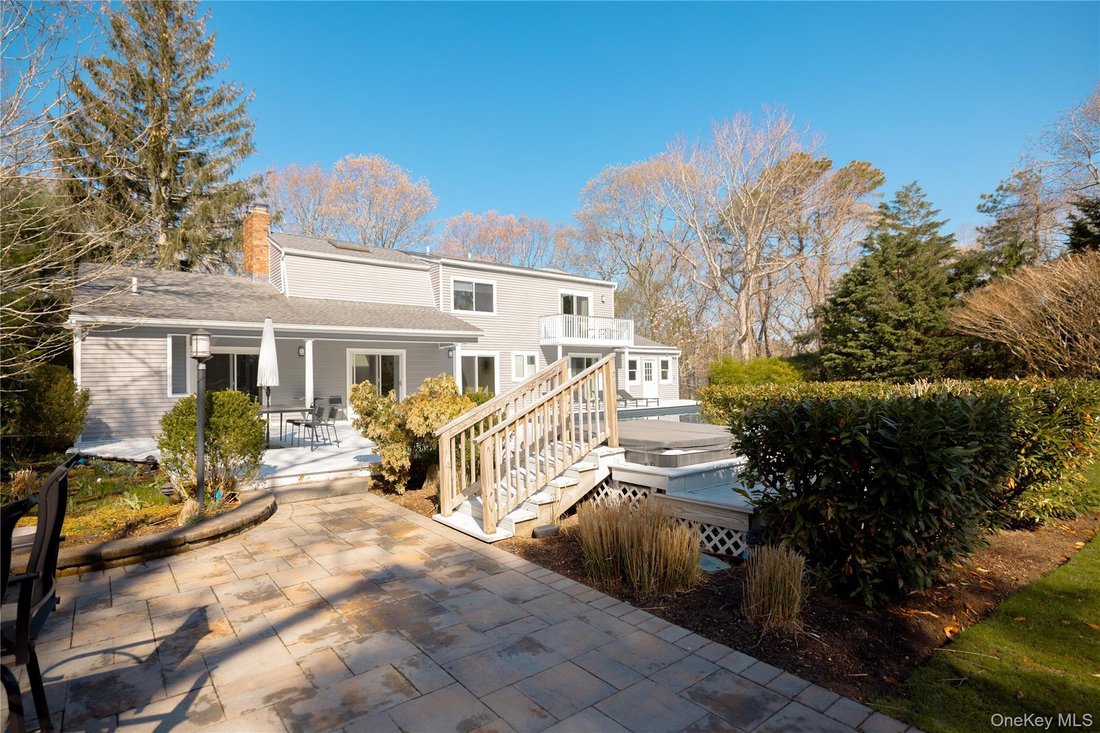
The exterior is a true highlight, featuring a large deck surrounding the in-ground pool and jacuzzi, multiple patio areas, outdoor dining and lounge spaces, a firepit area, garden beds, and a spacious yard surrounded by mature trees and landscaping. With multiple sliding doors leading outside, this home is ideal for entertaining, relaxing, and enjoying the outdoor setting. A private driveway and attached garage complete the property.
-
Type de propriété
Maison
-
Année de construction
2000
-
Prix/pied²
$523
Caractéristiques
- Piscine
- Jardin
- Cheminée
- Garage
- Salle de jeux
- Foyer
- Jacuzzi
- Cuisine ouverte
- Dressing
Lot
- Vie privée
Intérieur
- Haut plafond
- Cheminée
- Jacuzzi
- Bar
- Buanderie
- Salle de jeux
- Cuisine ouverte
- Sous-sol
- Dressing
Outdoor
- Balcon
- Stationnement
- Foyer
- Piscine
- Garage
- Jardin
Explorez le secteur
L'agent vous contactera bientôt par
Publié par
Réserver une visite avec the agent
Choisissez une date et si vous souhaitez une visite virtuelle ou en personne avec l’agent.
The data relating to real estate for sale on this website comes in part from the Internet Data exchange of OneKey MLS. IDX information is provided exclusively for consumers' personal, non-commercial use and may not be used for any purpose other than to identify prospective properties consumers may be interested in purchasing. Information deemed reliable but not guaranteed. Copyright © 2026 OneKey MLS. All Rights Reserved
Propriétés similaires à proximité
Nouvelles annonces à Jamesport



Explorez plus de biens à vendre
Jamesport, NY, États-Unis types de propriétés
Jamesport, NY, États-Unis Recherches populaires
- Au bord de l’eau propriétés à Jamesport, NY, États-Unis
- Propriétés avec Cuisine ouverte à Jamesport, NY, États-Unis
- Propriétés avec Terrasse à Jamesport, NY, États-Unis
- Constructions neuves propriétés à Jamesport, NY, États-Unis
- Vue sur un golfe propriétés à Jamesport, NY, États-Unis
- Propriétés avec Cuisine extérieure à Jamesport, NY, États-Unis
- Vue sur le lac propriétés à Jamesport, NY, États-Unis
- Propriétés avec Hammam à Jamesport, NY, États-Unis
- Plage propriétés à Jamesport, NY, États-Unis
- Propriétés avec Salle de jeux à Jamesport, NY, États-Unis
- Duplex propriétés à Jamesport, NY, États-Unis
Guides et histoires connexes
La confiance des plus grands courtiers du monde
Les agents des propriétés les plus exceptionnelles du monde publient sur JamesEdition.
- Des annonces de Sotheby's, Christie's, BARNES et Engel & Völkers
- Chaque annonce est vérifiée avant sa mise en ligne
- Contactez directement des agents vérifiés
En continuant, vous acceptez nos Conditions et notre Politique de confidentialité.
partnered with