$1,304,175
Grove Heath Nord, Ripley, Surrey, Gu23
- 4 Chambres
- 3 SdB
- Mis à jour: Octobre 17
À propos de la propriété
La description a été traduite automatiquement.
La description est affichée dans la langue d'origine.
An impressive chalet-style property, extensively extended and occupying one of Ripley’s most desirable private roads.
An impressive detached chalet-style property, extensively extended and occupying one of Ripley’s most desirable private roads. Offering generous and versatile accommodation, this exceptional home seamlessly combines contemporary open-plan living with four well-proportioned bedr
An impressive detached chalet-style property, extensively extended and occupying one of Ripley’s most desirable private roads. Offering generous and versatile accommodation, this exceptional home seamlessly combines contemporary open-plan living with four well-proportioned bedr
An impressive chalet-style property, extensively extended and occupying one of Ripley’s most desirable private roads.
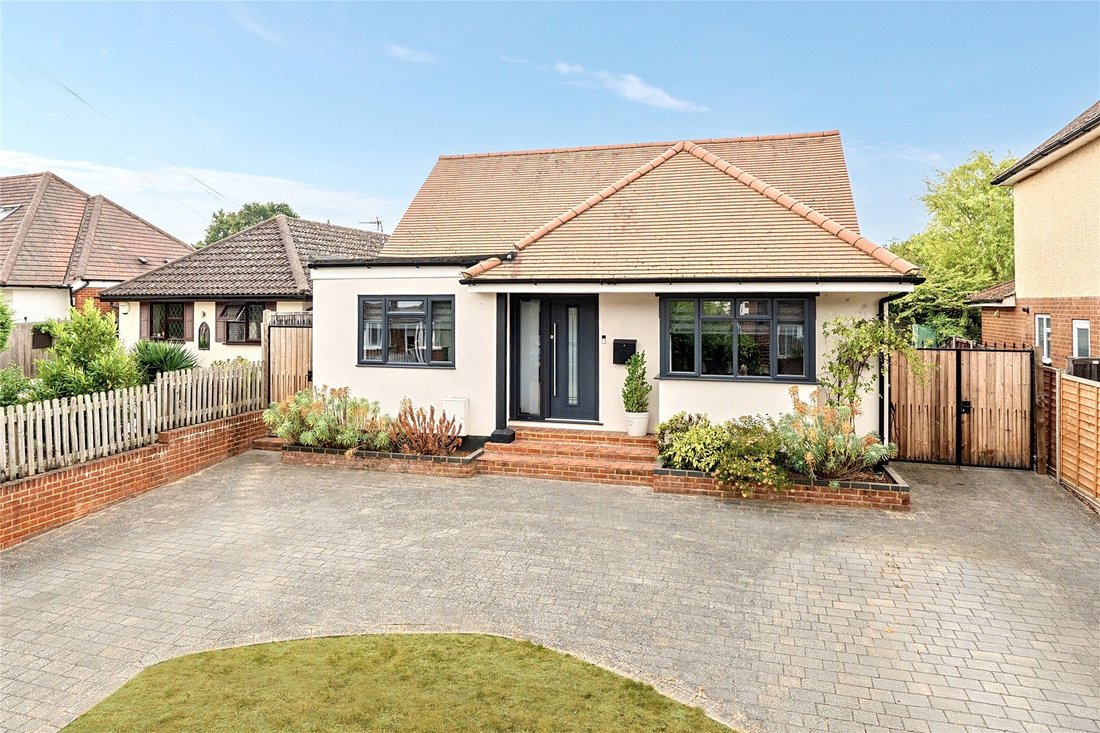
An impressive detached chalet-style property, extensively extended and occupying one of Ripley’s most desirable private roads. Offering generous and versatile accommodation, this exceptional home seamlessly combines contemporary open-plan living with four well-proportioned bedrooms and an attractive private garden. A centrally positioned entrance hallway provides a warm welcome, featuring a striking solid wood staircase, useful built-in storage and delightful views through to the rear garden. Elegant wood flooring flows throughout the ground floor, with the exception of the stylishly appointed family bathroom.
Three of the four double bedrooms are situated on the ground floor, creating flexible living arrangements for families or those seeking single-level accommodation. Two bedrooms are positioned at the front of the property, on ...
An impressive chalet-style property, extensively extended and occupying one of Ripley’s most desirable private roads.
An impressive detached chalet-style property, extensively extended and occupying one of Ripley’s most desirable private roads. Offering generous and versatile accommodation, this exceptional home seamlessly combines contemporary open-plan living with four well-proportioned bedrooms and an attractive private garden. A centrally positioned entrance hallway provides a warm welcome, featuring a striking solid wood staircase, useful built-in storage and delightful views through to the rear garden. Elegant wood flooring flows throughout the ground floor, with the exception of the stylishly appointed family bathroom.
Three of the four double bedrooms are situated on the ground floor, creating flexible living arrangements for families or those seeking single-level accommodation. Two bedrooms are positioned at the front of the property, one benefiting from fitted wardrobes and the other enjoying the luxury of its own en-suite shower room. A third double bedroom is located further along the hallway.
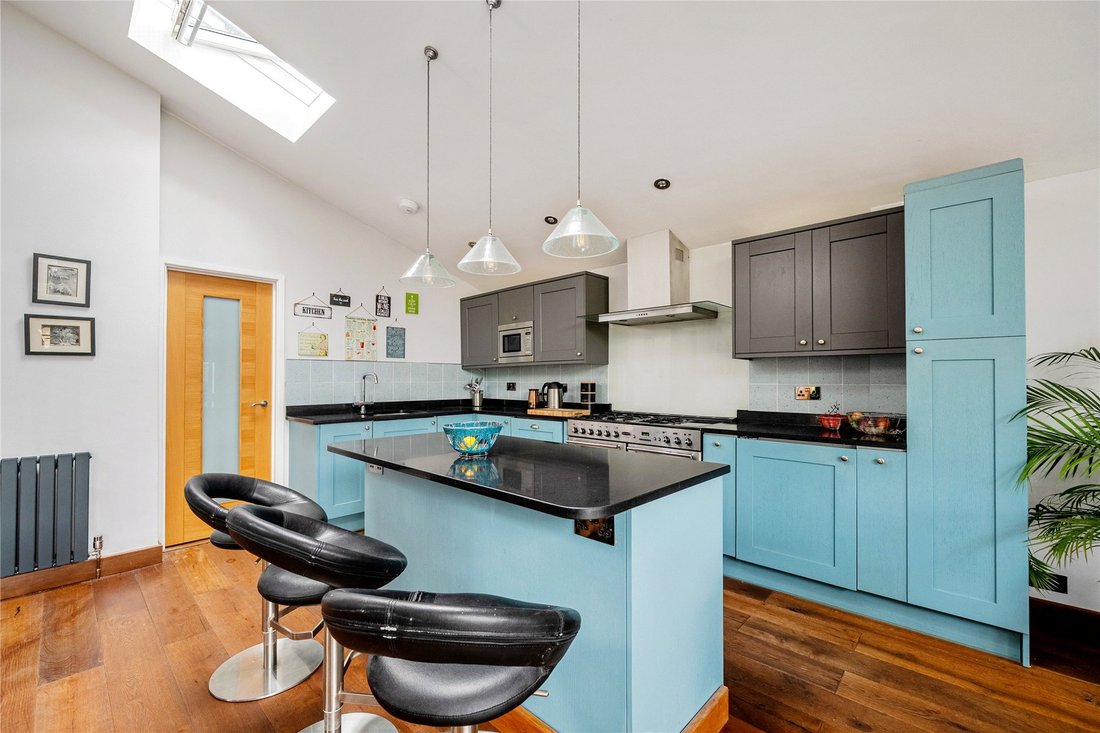
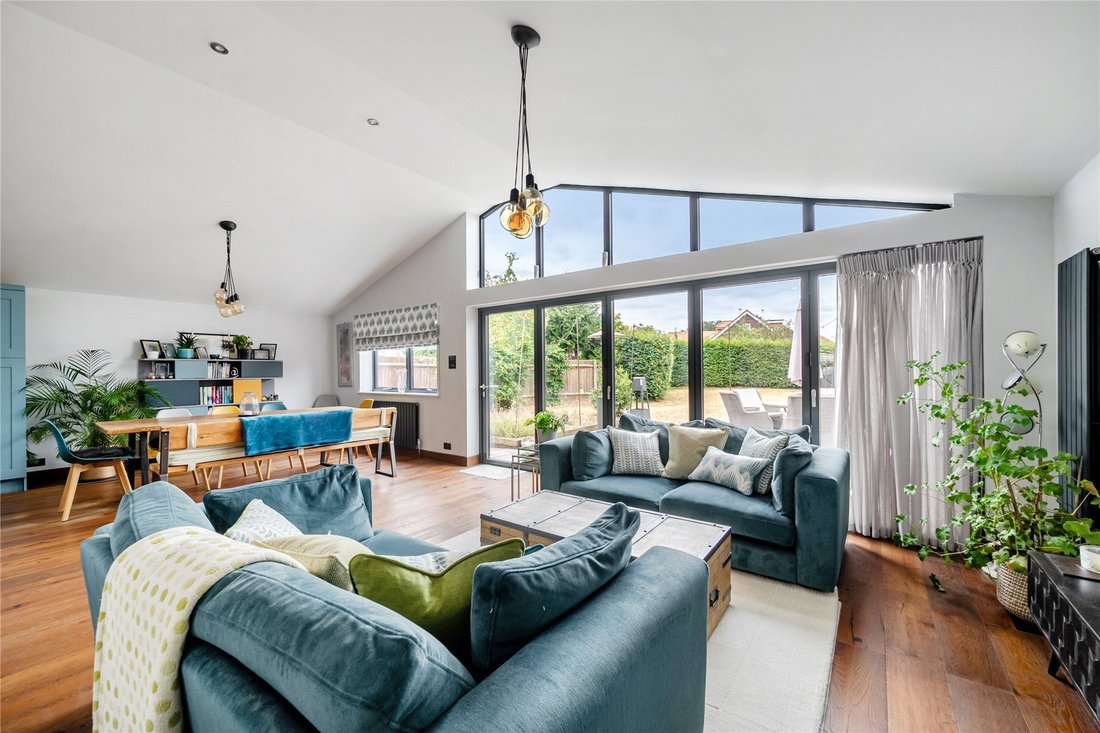
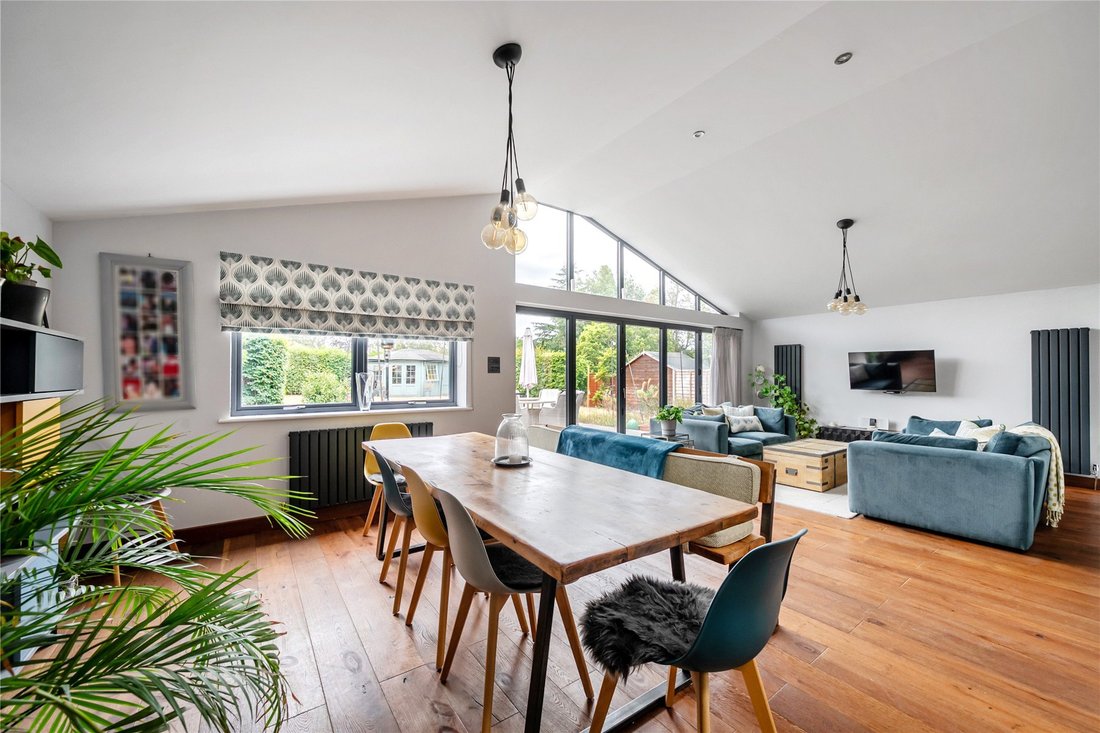
Undoubtedly the heart of the home is the stunning rear extension, an expansive open-plan living space that almost doubles the original footprint of the property. Thoughtfully designed for modern family life and entertaining, this impressive room incorporates a beautifully appointed shaker-style kitchen complete with a central island beneath feature skylights, which also serves as an informal breakfast bar. There is ample space for both a large dining table and comfortable lounge seating, while bi-folding doors with full-height glazing above flood the room with natural light and create a seamless connection to the garden. A separate utility room provides additional storage and convenient side access.
Occupying the entire first floor, the impressive principal suite offers a peaceful retreat, featuring a spacious bedroom, dedicated dressing area, contemporary en-suite shower room and access to eaves storage.
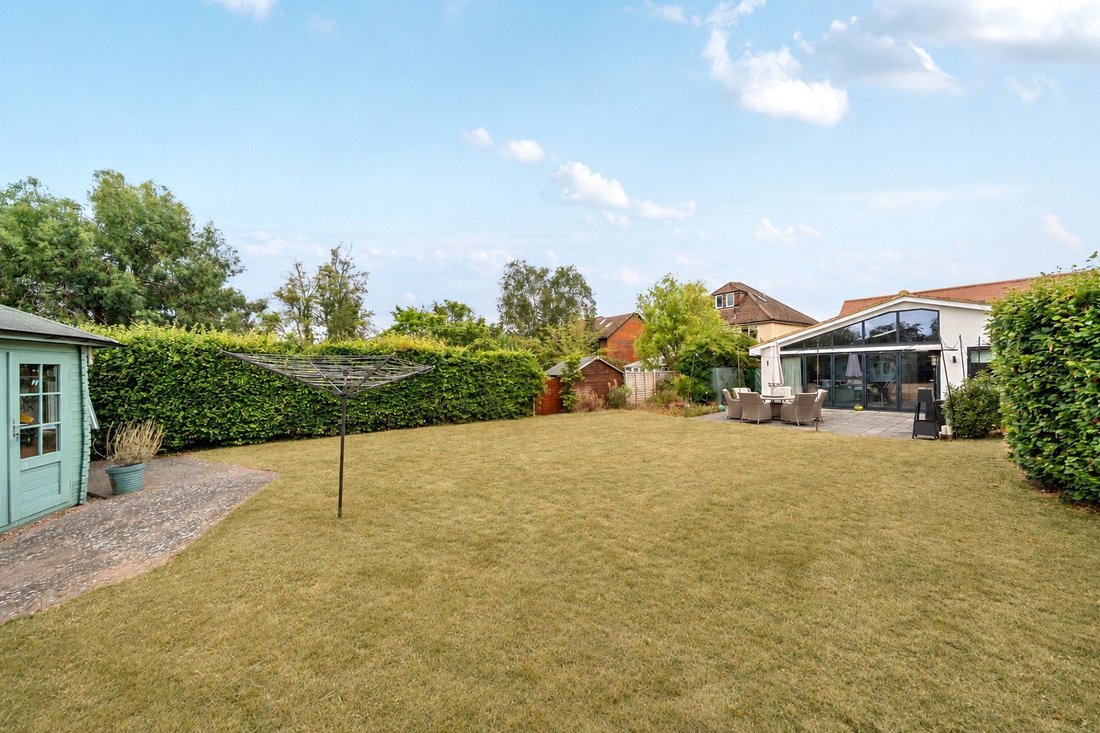
Externally, the property continues to impress. A carriage-style driveway provides off-road parking, an EV charging point and gated access on both sides to the rear garden. Laid to lawn, the private rear garden also features a substantial patio-ideal for outdoor entertaining. Outbuildings include–a secure steel store positioned at the side of the house and a large workshop with a separate store, located at the far end of the garden, offering excellent versatility for hobbies, storage or home working. Ripley is an historic and sought-after village in Surrey popular with all walks of life: families, young professionals and downsizers alike. The village is said to have the largest village green in England (approximately 65 acres) and benefits from a fantastic selection of award-winning cafes, shops, pubs and restaurants. Pinnocks Coffee House on the High Street has been awarded Best Coffee Shop in Surrey. For something more relaxed there is also a wide selection of local pubs to choose from. The area has excellent road and rail connections with the A3 and Junction 10 of the M25 orbital being within close proximity. Woking Station offers regular service to Waterloo with trains about every 7 minutes and a journey time of around 22 minutes. Alternative services are provided from West Clandon with trains to Waterloo arriving within one hour.
An impressive detached chalet-style property, extensively extended and occupying one of Ripley’s most desirable private roads. Offering generous and versatile accommodation, this exceptional home seamlessly combines contemporary open-plan living with four well-proportioned bedrooms and an attractive private garden. A centrally positioned entrance hallway provides a warm welcome, featuring a striking solid wood staircase, useful built-in storage and delightful views through to the rear garden. Elegant wood flooring flows throughout the ground floor, with the exception of the stylishly appointed family bathroom.
Three of the four double bedrooms are situated on the ground floor, creating flexible living arrangements for families or those seeking single-level accommodation. Two bedrooms are positioned at the front of the property, on ...
An impressive chalet-style property, extensively extended and occupying one of Ripley’s most desirable private roads.
An impressive detached chalet-style property, extensively extended and occupying one of Ripley’s most desirable private roads. Offering generous and versatile accommodation, this exceptional home seamlessly combines contemporary open-plan living with four well-proportioned bedrooms and an attractive private garden. A centrally positioned entrance hallway provides a warm welcome, featuring a striking solid wood staircase, useful built-in storage and delightful views through to the rear garden. Elegant wood flooring flows throughout the ground floor, with the exception of the stylishly appointed family bathroom.
Three of the four double bedrooms are situated on the ground floor, creating flexible living arrangements for families or those seeking single-level accommodation. Two bedrooms are positioned at the front of the property, one benefiting from fitted wardrobes and the other enjoying the luxury of its own en-suite shower room. A third double bedroom is located further along the hallway.
Undoubtedly the heart of the home is the stunning rear extension, an expansive open-plan living space that almost doubles the original footprint of the property. Thoughtfully designed for modern family life and entertaining, this impressive room incorporates a beautifully appointed shaker-style kitchen complete with a central island beneath feature skylights, which also serves as an informal breakfast bar. There is ample space for both a large dining table and comfortable lounge seating, while bi-folding doors with full-height glazing above flood the room with natural light and create a seamless connection to the garden. A separate utility room provides additional storage and convenient side access.
Occupying the entire first floor, the impressive principal suite offers a peaceful retreat, featuring a spacious bedroom, dedicated dressing area, contemporary en-suite shower room and access to eaves storage.
Externally, the property continues to impress. A carriage-style driveway provides off-road parking, an EV charging point and gated access on both sides to the rear garden. Laid to lawn, the private rear garden also features a substantial patio-ideal for outdoor entertaining. Outbuildings include–a secure steel store positioned at the side of the house and a large workshop with a separate store, located at the far end of the garden, offering excellent versatility for hobbies, storage or home working. Ripley is an historic and sought-after village in Surrey popular with all walks of life: families, young professionals and downsizers alike. The village is said to have the largest village green in England (approximately 65 acres) and benefits from a fantastic selection of award-winning cafes, shops, pubs and restaurants. Pinnocks Coffee House on the High Street has been awarded Best Coffee Shop in Surrey. For something more relaxed there is also a wide selection of local pubs to choose from. The area has excellent road and rail connections with the A3 and Junction 10 of the M25 orbital being within close proximity. Woking Station offers regular service to Waterloo with trains about every 7 minutes and a journey time of around 22 minutes. Alternative services are provided from West Clandon with trains to Waterloo arriving within one hour.
-
Type de propriété
Chalet
Caractéristiques
- Jardin
- Dressing
- Moderne
- Cuisine ouverte
- Plan d’étage 2D
- Porte
- Buanderie
- Vie privée
- Îlot de cuisine
Caractéristiques
Lot
Intérieur
- Haut plafond
- Îlot de cuisine
- Bar
- Buanderie
- Cuisine ouverte
- Comptoirs en pierre
- Dressing
Outdoor
- Stationnement
- Porte
- Jardin
Explorez le secteur
Grove Heath North, Ripley, Angleterre
Voir sur Google Maps
Prix par sqft
Faible
Élevé
Inscrit il y a 9 mois
Vous vous êtes renseigné sur ce bien
L'agent vous contactera bientôt par
Publié par
304
Annonces
2026
Inscrit
Réserver une visite avec the agent
Choisissez une date et si vous souhaitez une visite virtuelle ou en personne avec l’agent.
Date préférée
Type de visite
Dernière mise à jour
Octobre 17
Première mise en ligne
Octobre 17
Référence de l’annonce
-
La confiance des plus grands courtiers du monde
Les agents des propriétés les plus exceptionnelles du monde publient sur JamesEdition.
- Des annonces de Sotheby's, Christie's, BARNES et Engel & Völkers
- Chaque annonce est vérifiée avant sa mise en ligne
- Contactez directement des agents vérifiés
En continuant, vous acceptez nos Conditions et notre Politique de confidentialité.