$540,359
Maison De Ville De Rio Maior
- 3 Chambres
- 2,939 Sqft
- 3,660 Sqft lot
- Mis à jour: Avril 17
À propos de la propriété
La description a été traduite automatiquement.
La description est affichée dans la langue d'origine.
13281
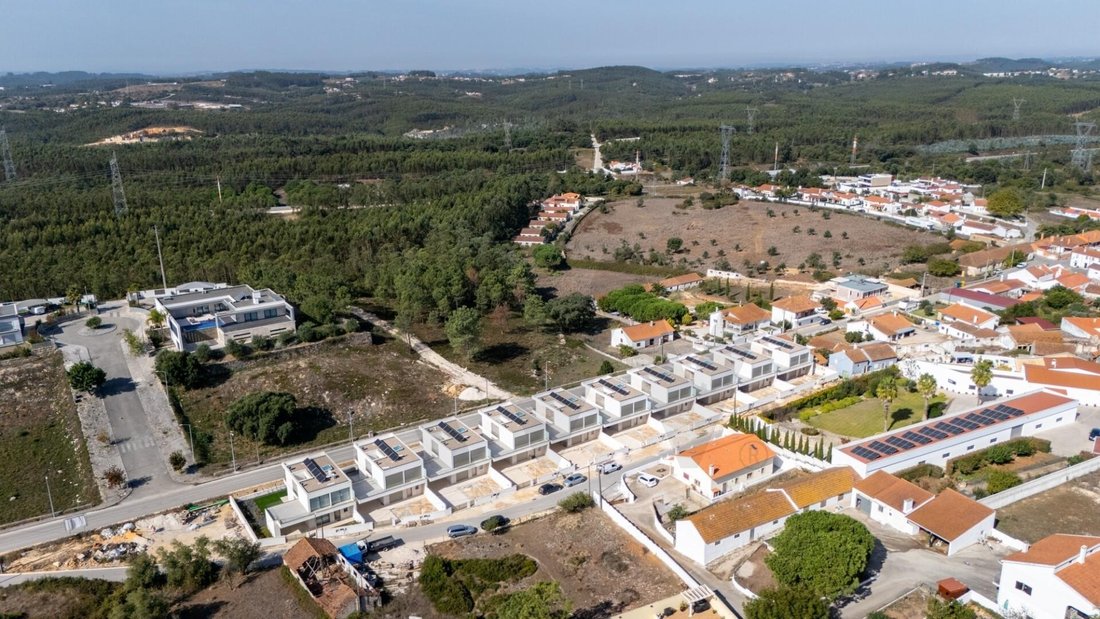
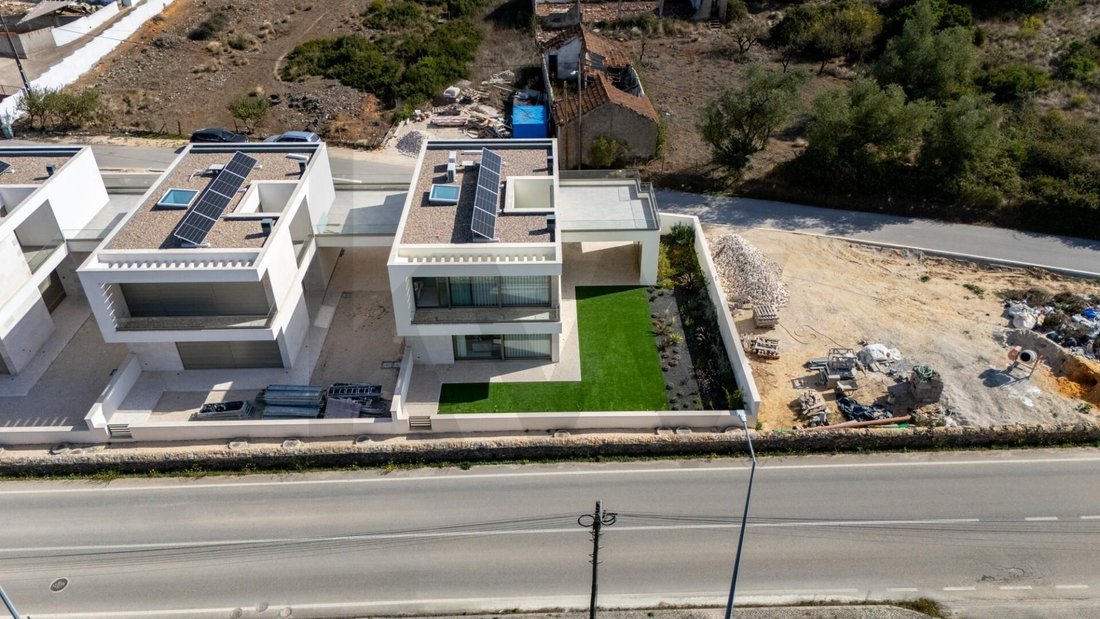
Only 10 contemporary architecture T3 homes in one of Rio Maior’s most prestigious addresses. New construction next to the iconic ”Muro da Real Estrada D. Maria I” (Queen Maria I Royal Road Wall), National Historic Heritage.
MINIMALIST ARCHITECTURE | 222m² OF PURE DESIGN
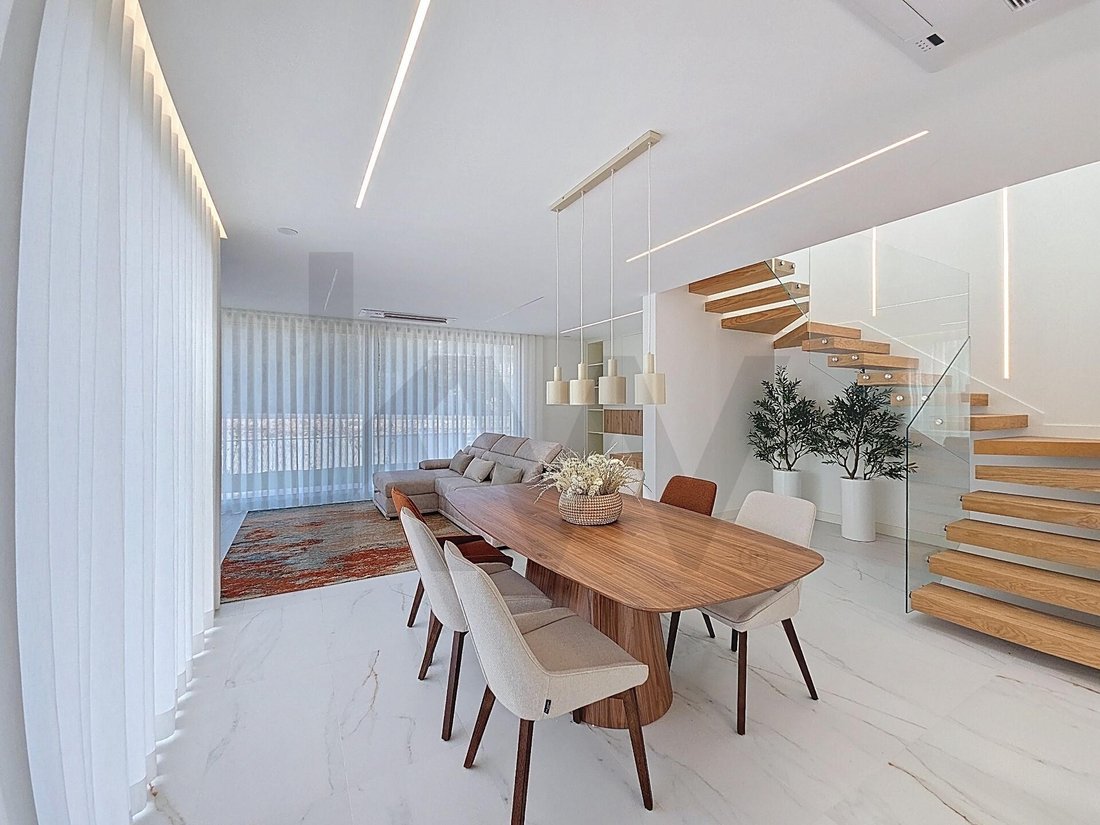
→ Ground Floor: 36m² living room with fireplace | 15m² fully equipped kitchen | Bathroom | 5m² laundry room
MINIMALIST ARCHITECTURE | 222m² OF PURE DESIGN
→ Ground Floor: 36m² living room with fireplace | 15m² fully equipped kitchen | Bathroom | 5m² laundry room
13281
Only 10 contemporary architecture T3 homes in one of Rio Maior’s most prestigious addresses. New construction next to the iconic ”Muro da Real Estrada D. Maria I” (Queen Maria I Royal Road Wall), National Historic Heritage.
MINIMALIST ARCHITECTURE | 222m² OF PURE DESIGN
→ Ground Floor: 36m² living room with fireplace | 15m² fully equipped kitchen | Bathroom | 5m² laundry room
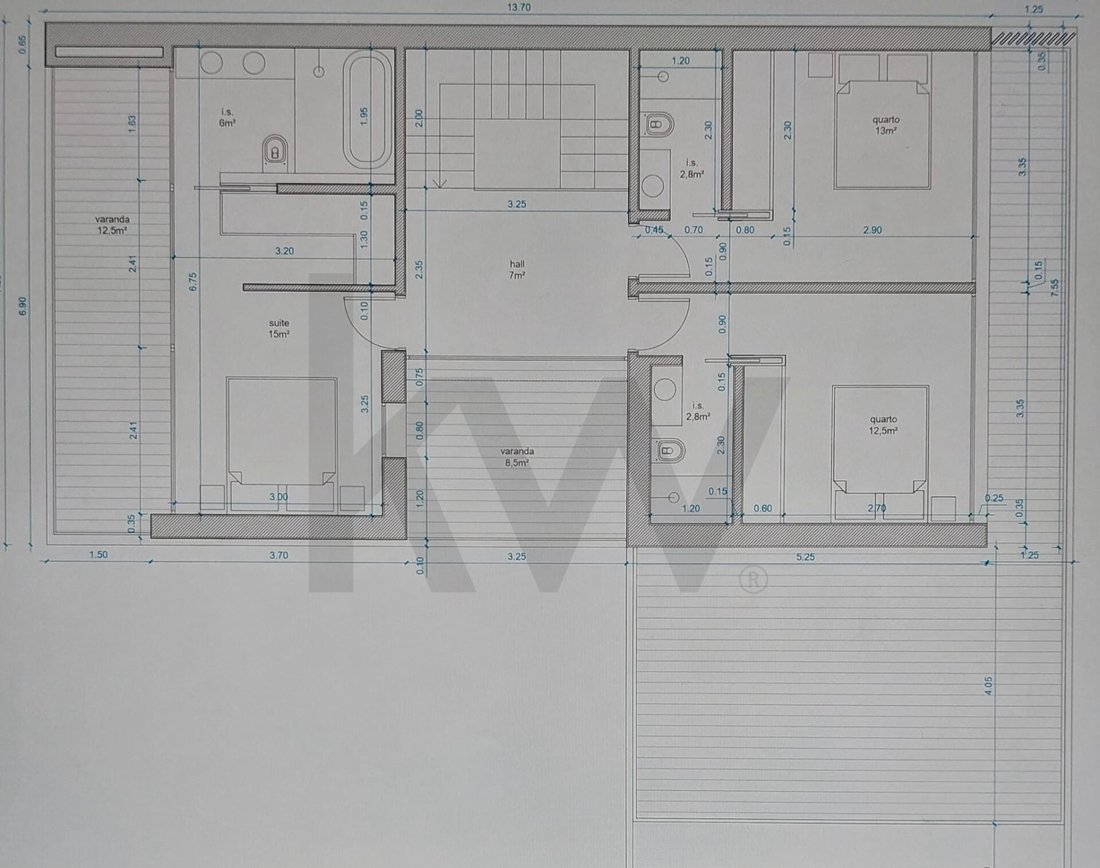
→ 1st Floor: 15m² master suite + 2 bedrooms (13m² and 12.5m²) | All with private bathrooms | 2 balconies (8.5m² and 12.5m²)
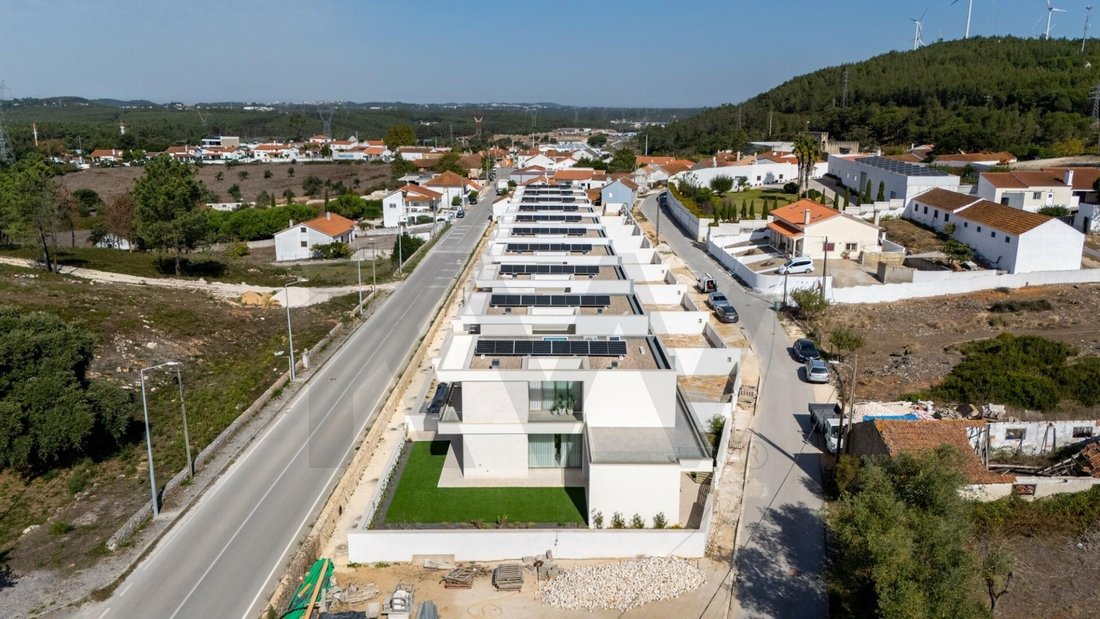
→ Exterior: Private garden on 340m² plot | Barbecue area | Pool pre-installation
TECHNICAL SPECIFICATIONS
Construction area: 222.30m² | Footprint: 144.80m² | Plot: 340m² | Volume: 844.77m³ | Facade height: 6.11m | 2 floors above ground
EXCLUSIVE CUSTOMIZATION
For the last units available, choose your top-range kitchen appliances.
PREMIUM FINISHES
Facade: Natural stone + ETICS 600 thermal insulation
Window frames: Champagne-colored aluminum with double glazing and thermal break
Flooring: Calacata Gold-type ceramic (living rooms/bathrooms) | Natural oak floating floors (bedrooms)
Kitchen: Matte white lacquered cabinets + Calacata Gold-type Silestone countertops
Bathrooms: Sanindusa wall-hung fixtures | Grohe faucets | Concealed cistern
Wardrobes: Havana linen-type laminate interior with soft-close drawers
TECHNOLOGY & ENERGY EFFICIENCY
2.2 KWp photovoltaic system (4 Astronergy 550W panels) with remote monitoring
300L Stainless Steel A+ heat pump with programmer
Air conditioning: wall units (bedrooms) + cassette (living room/kitchen)
CMV - Controlled mechanical ventilation with antibacterial ducting
Central vacuum system
Electric blinds with central control
Living room fireplace
Video intercom + alarm + integrated video surveillance
Electric vehicle charging point
INCLUDED APPLIANCES (TOP RANGE)
Refrigerator | Upright freezer | Extractor hood | Induction hob | Electric oven | Microwave | Dishwasher | Warming drawer | Wine cooler | Washing machine | Dryer
PRIVATE CONDOMINIUM WITH HISTORY
Elevated garden above street level featuring the historic Queen Maria I Wall. Network of pedestrian paths, senior fitness equipment, and landscaped green areas.
STRATEGIC LOCATION
22km beaches | 13km Golden Eagle Golf | 27km Óbidos | 79km Lisbon
For more information or to schedule a visit, please contact:
[hidden information]
[hidden information]
Keller Williams Alfa
AMI: 16799
MINIMALIST ARCHITECTURE | 222m² OF PURE DESIGN
→ Ground Floor: 36m² living room with fireplace | 15m² fully equipped kitchen | Bathroom | 5m² laundry room
→ 1st Floor: 15m² master suite + 2 bedrooms (13m² and 12.5m²) | All with private bathrooms | 2 balconies (8.5m² and 12.5m²)
→ Exterior: Private garden on 340m² plot | Barbecue area | Pool pre-installation
TECHNICAL SPECIFICATIONS
Construction area: 222.30m² | Footprint: 144.80m² | Plot: 340m² | Volume: 844.77m³ | Facade height: 6.11m | 2 floors above ground
EXCLUSIVE CUSTOMIZATION
For the last units available, choose your top-range kitchen appliances.
PREMIUM FINISHES
Facade: Natural stone + ETICS 600 thermal insulation
Window frames: Champagne-colored aluminum with double glazing and thermal break
Flooring: Calacata Gold-type ceramic (living rooms/bathrooms) | Natural oak floating floors (bedrooms)
Kitchen: Matte white lacquered cabinets + Calacata Gold-type Silestone countertops
Bathrooms: Sanindusa wall-hung fixtures | Grohe faucets | Concealed cistern
Wardrobes: Havana linen-type laminate interior with soft-close drawers
TECHNOLOGY & ENERGY EFFICIENCY
2.2 KWp photovoltaic system (4 Astronergy 550W panels) with remote monitoring
300L Stainless Steel A+ heat pump with programmer
Air conditioning: wall units (bedrooms) + cassette (living room/kitchen)
CMV - Controlled mechanical ventilation with antibacterial ducting
Central vacuum system
Electric blinds with central control
Living room fireplace
Video intercom + alarm + integrated video surveillance
Electric vehicle charging point
INCLUDED APPLIANCES (TOP RANGE)
Refrigerator | Upright freezer | Extractor hood | Induction hob | Electric oven | Microwave | Dishwasher | Warming drawer | Wine cooler | Washing machine | Dryer
PRIVATE CONDOMINIUM WITH HISTORY
Elevated garden above street level featuring the historic Queen Maria I Wall. Network of pedestrian paths, senior fitness equipment, and landscaped green areas.
STRATEGIC LOCATION
22km beaches | 13km Golden Eagle Golf | 27km Óbidos | 79km Lisbon
For more information or to schedule a visit, please contact:
[hidden information]
[hidden information]
Keller Williams Alfa
AMI: 16799
-
Type de propriété
Maison de ville
-
Prix/pied²
$183
Caractéristiques
Caractéristiques
Lot
Intérieur
- Cheminée
- Climatisation
- Îlot de cuisine
- Laveuse sécheuse
- Bar
- Buanderie
- Comptoirs en pierre
- Centre de remise en forme / Fitness
Outdoor
Explorez le secteur
Historic Centre, Rio Maior, 2040-000, Portugal
Voir sur Google Maps
Prix par sqft
Faible
Élevé
Inscrit il y a 4 ans
Vous vous êtes renseigné sur ce bien
L'agent vous contactera bientôt par
Publié par
207
Annonces
2023
Inscrit
Réserver une visite avec the agent
Choisissez une date et si vous souhaitez une visite virtuelle ou en personne avec l’agent.
Date préférée
Type de visite
Dernière mise à jour
Avril 17
Première mise en ligne
Octobre 31, 2025
Référence de l’annonce
KWPT-013746
Propriétés similaires à proximité
Nouvelles annonces à Rio Maior

Explorez plus de biens à vendre
Rio Maior, District de Santarém, Portugal types de propriétés
- Maisons de ville à vendre à Rio Maior, District de Santarém, Portugal
- Maisons à vendre à Rio Maior, District de Santarém, Portugal
- Campagne à vendre à Rio Maior, District de Santarém, Portugal
- Villas à vendre à Rio Maior, District de Santarém, Portugal
- Appartements à vendre à Rio Maior, District de Santarém, Portugal
- Successions à vendre à Rio Maior, District de Santarém, Portugal
- Fincas à vendre à Rio Maior, District de Santarém, Portugal
Rio Maior, District de Santarém, Portugal Recherches populaires
- Vue panoramique / panoramique propriétés à Rio Maior, District de Santarém, Portugal
- Propriétés avec Terrasse à Rio Maior, District de Santarém, Portugal
- Propriétés avec Bar à Rio Maior, District de Santarém, Portugal
- Propriétés avec Bureau à Rio Maior, District de Santarém, Portugal
- Vue sur la ville propriétés à Rio Maior, District de Santarém, Portugal
- Vue sur la montagne propriétés à Rio Maior, District de Santarém, Portugal
- Propriétés avec Jardin à Rio Maior, District de Santarém, Portugal
- Propriétés avec Cuisine extérieure à Rio Maior, District de Santarém, Portugal
- Duplex propriétés à Rio Maior, District de Santarém, Portugal
- Lotissement sécurisé propriétés à Rio Maior, District de Santarém, Portugal
- Vie privée propriétés à Rio Maior, District de Santarém, Portugal
- Colline propriétés à Rio Maior, District de Santarém, Portugal
- Immobilier d’investissement propriétés à Rio Maior, District de Santarém, Portugal
- Moderne propriétés à Rio Maior, District de Santarém, Portugal
- Équestre propriétés à Rio Maior, District de Santarém, Portugal
- Constructions neuves propriétés à Rio Maior, District de Santarém, Portugal
- Propriétés avec Centre de remise en forme / Fitness à Rio Maior, District de Santarém, Portugal
- Propriétés avec Sauna à Rio Maior, District de Santarém, Portugal
- Propriétés avec Bibliothèque à Rio Maior, District de Santarém, Portugal
- Propriétés avec Climatisation à Rio Maior, District de Santarém, Portugal
- Propriétés avec Cave à vins à Rio Maior, District de Santarém, Portugal
- Propriétés avec Cheminée à Rio Maior, District de Santarém, Portugal
- Propriétés avec Piscine à Rio Maior, District de Santarém, Portugal
- Propriétés avec Garage à Rio Maior, District de Santarém, Portugal
- Propriétés avec Balcon à Rio Maior, District de Santarém, Portugal
- Propriétés avec Cuisine ouverte à Rio Maior, District de Santarém, Portugal
- Rénové propriétés à Rio Maior, District de Santarém, Portugal
- Vue sur la mer propriétés à Rio Maior, District de Santarém, Portugal
Guides et histoires connexes
La confiance des plus grands courtiers du monde
Les agents des propriétés les plus exceptionnelles du monde publient sur JamesEdition.
- Des annonces de Sotheby's, Christie's, BARNES et Engel & Völkers
- Chaque annonce est vérifiée avant sa mise en ligne
- Contactez directement des agents vérifiés
En continuant, vous acceptez nos Conditions et notre Politique de confidentialité.