



$2,333,722
Maison Avec Vue Imprenable
- 5 Chambres
- 5 SdB
- 6,889 Sqft
- 1
À propos de la propriété
La description a été traduite automatiquement.
La description est affichée dans la langue d'origine.
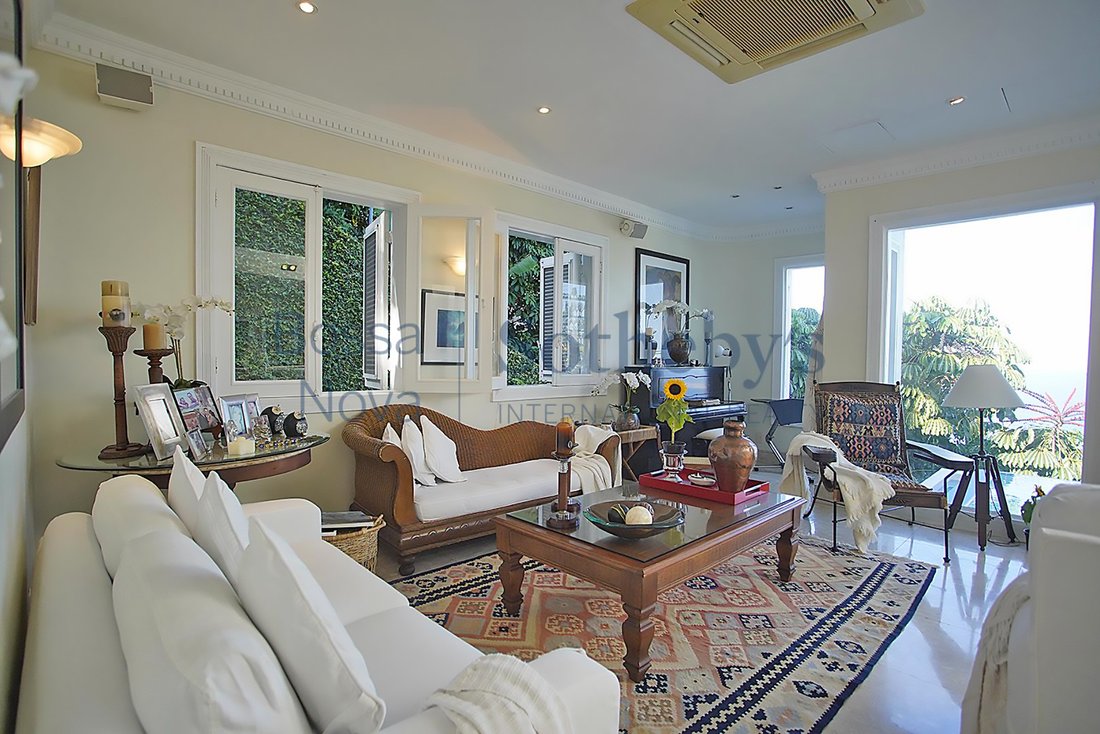
Maison de style caribéen à Joatinga, avec quatre étages et projet d’ascenseur. Il offre une vue frontale éternelle sur la mer et une vue latérale sur la réserve forestière de Tijuca et Pedra da Gávea. Au premier étage, deux suites, toutes deux avec bureau à domicile et vue panoramique sur la mer et le jardin, et air de type split. Un couloir de deux mètres de large entre les chambres avec un sol e
This Caribbean-style house in Joatinga spans four floors and includes an elevator project. It offers a front and eternal view of the sea, with a side view of the Tijuca Forest Reserve and Pedra da Gávea. On the first floor, there are two suites, both with home offices and panoramic views of the sea and garden, as well as split-type air conditioning. The hallway between the rooms is two meters wide
Maison de style caribéen à Joatinga, avec quatre étages et projet d’ascenseur. Il offre une vue frontale éternelle sur la mer et une vue latérale sur la réserve forestière de Tijuca et Pedra da Gávea. Au premier étage, deux suites, toutes deux avec bureau à domicile et vue panoramique sur la mer et le jardin, et air de type split. Un couloir de deux mètres de large entre les chambres avec un sol en pierre de São Tomé et des murs recouverts de pierres d’origine prises sur le terrain. Le deuxième étage comprend trois chambres avec salles de bains privées, une utilisée comme bureau, la chambre principale avec vue panoramique sur la mer et les montagnes avec une véranda couverte qui entoure le deuxième étage. Salle de bain en marbre de Carrare, avec piscine d’hydromassage en marbre, deux lavabos, deux douches, un store, avec une grande fenêtre donnant sur la mer. Zone de service avec placard à linge. Le troisième étage dispose d’un escalier en structure métallique, avec un puits de lumière panoramique au sommet permettant à la lumière naturelle d’éclairer les deux étages de la maison. Home cinéma avec bibliothèque en bois laqué et travaillé avec place pour TV 62 pouces, installation sonore intégrée pour plusieurs pièces de la maison, sol en marbre Perlato Apia, air de type Split, deux salons, vue panoramique sur la mer et la réserve forestière de Tijuca et pierre de Gávea. Les deux salons ont de grandes fenêtres avant avec accès à la piscine et à la terrasse, un sol en marbre Perlato Apia et Split. La salle à manger a une sortie sur la piscine, une piscine chauffée avec verre rond à l’arrière et une vue sur la suite principale, face à la mer. Sauna à vapeur avec sol en marbre de Carrare, douche et accès au pont et à la piscine, dressing et toilettes, terrasse panoramique avec vue imprenable sur la mer. Garde-manger et cuisine séparés avec vue sur le jardin. Le quatrième étage avec entrée indépendante et circulation extérieure, terrasse panoramique avec vue, barbecue, armoires et structure complète, comptoir de bar, salle de fitness entièrement équipée, toilettes et armoires. Il dispose de chambres pour les employés, de deux places de parking côte à côte et d’une salle de bains pour le conducteur.
This Caribbean-style house in Joatinga spans four floors and includes an elevator project. It offers a front and eternal view of the sea, with a side view of the Tijuca Forest Reserve and Pedra da Gávea. On the first floor, there are two suites, both with home offices and panoramic views of the sea and garden, as well as split-type air conditioning. The hallway between the rooms is two meters wide with São Tomé stone flooring and walls covered with original stones taken from the site. The second floor has three suites, one used as an office. The master suite features a panoramic view of the sea and mountains, a covered balcony that surrounds the second floor, split-type air conditioning, a ceiling with a panoramic glass view of the bottom of the pool located on the upper floor, and two closets, one of which has two levels. The master bathroom is finished in Carrara marble, with a marble hot tub, two sinks, two showers, a glass enclosure, and a large window with a sea view. There is also a service area with a linen closet. The third floor is accessed by a staircase with a metal structure, topped by a panoramic skylight that allows natural light to illuminate both floors of the house. The home theater features a lacquered and worked wooden shelf with space for a 62-inch TV, built-in sound installation for various rooms, Perlato Ápia marble flooring, and split-type air conditioning. There are two living rooms with panoramic views of the sea, the Tijuca Forest Reserve, and Pedra da Gávea. Both rooms have large front windows with access to the pool and deck, Perlato Ápia marble flooring, and split-type air conditioning. The dining room has access to the pool. The heated pool features a round glass bottom with a view of the master suite, facing the sea. The steam sauna has a Carrara marble floor, a shower, and access to the deck and pool, along with a changing room and a powder room. The panoramic deck offers a stunning view of the sea. The breakfast room is separate from the kitchen, overlooking the garden, and includes a pantry, a cupboard, and split-type air conditioning. The fourth floor has an independent entrance and exterior circulation, a panoramic deck with a view, a barbecue area with cabinets and complete structure, a bar counter, a fully equipped gym, a powder room, and cabinets. It also includes staff suites, a garage with two side-by-side parking spaces, and a bathroom for the driver.
-
Type de propriété
Maison
-
Année de construction
1980
-
Prix/pied²
$338
Caractéristiques
- Garage
- Piscine
- Terrasse
- Vue sur la mer
- Cave à vins
- Vue sur la mer
- Jacuzzi
- Centre de remise en forme / Fitness
- Sauna
Caractéristiques
Lot
- Vue panoramique / panoramique
- Vue sur la mer
- Vue sur la mer
Intérieur
- Bureau
- Climatisation
- Jacuzzi
- Bar
- Sauna
- Cave à vins
- Ascenseur
- Dressing
- Centre de remise en forme / Fitness
Outdoor
- Terrasse
- Balcon
- Stationnement
- Piscine
- Garage
- Jardin
Explorez le secteur
Rua Jackson de Figueiredo Joá, Rio de Janeiro, RJ 22611-000, Brésil
Voir sur Google Maps
Prix par sqft
Faible
Élevé
Inscrit il y a 6 ans
Vous vous êtes renseigné sur ce bien
L'agent vous contactera bientôt par
Publié par
749
Annonces
2020
Inscrit
Réserver une visite avec Mauro Maidantchik
Choisissez une date et si vous souhaitez une visite virtuelle ou en personne avec l’agent.
Date préférée
Type de visite

Bossa Nova Sotheby's International Realty
Rua Visconde de Pirajá, 572, 4º andar Ipanema, Rio de Janeiro, Rio de Janeiro, Brazil
Voir le profil de l’agence
Bossa Nova Sotheby’s International Realty, established in Brazil since 2015, with a strong presence in São Paulo an
Bossa Nova Sotheby’s International Realty, established in Brazil since 2015, with a strong presence in São Paulo and Rio de Janeiro, rigorously upholds the rich tradition and high standards of curation and service that define our brand. By blending centuries of heritage with a continuous pursuit of innovation in the luxury real estate market, we deliver transformative experiences to our clients, exceeding their expectations at every step of the process.
Dernière mise à jour
Novembre 27, 2025
Première mise en ligne
May 11, 2022
Lien de l’annonce
Référence de l’annonce
5N7E93
Propriétés similaires à proximité
Nouvelles annonces à Rio de Janeiro
Explorez plus de biens à vendre
Rio de Janeiro, Brésil types de propriétés
- Appartements à vendre à Rio de Janeiro, Brésil
- Maisons à vendre à Rio de Janeiro, Brésil
- Penthouses à vendre à Rio de Janeiro, Brésil
- Villas à vendre à Rio de Janeiro, Brésil
- Corps de ferme à vendre à Rio de Janeiro, Brésil
- Campagne à vendre à Rio de Janeiro, Brésil
- Îles privées à vendre à Rio de Janeiro, Brésil
- appartements à vendre à Rio de Janeiro, Brésil
- Fincas à vendre à Rio de Janeiro, Brésil
- Maisons de ville à vendre à Rio de Janeiro, Brésil
- Maisons de campagne à vendre à Rio de Janeiro, Brésil
Rio de Janeiro, Brésil Recherches populaires
- Propriétés avec Garage à Rio de Janeiro, Brésil
- Propriétés avec Balcon à Rio de Janeiro, Brésil
- Propriétés avec Piscine à Rio de Janeiro, Brésil
- Propriétés avec Terrasse à Rio de Janeiro, Brésil
- Vue sur la montagne propriétés à Rio de Janeiro, Brésil
- Propriétés avec Jardin à Rio de Janeiro, Brésil
- Vue panoramique / panoramique propriétés à Rio de Janeiro, Brésil
- Vue sur la mer propriétés à Rio de Janeiro, Brésil
- Duplex propriétés à Rio de Janeiro, Brésil
- Moderne propriétés à Rio de Janeiro, Brésil
- Plage propriétés à Rio de Janeiro, Brésil
- Vue sur la ville propriétés à Rio de Janeiro, Brésil
- Lotissement sécurisé propriétés à Rio de Janeiro, Brésil
- Au bord de l’eau propriétés à Rio de Janeiro, Brésil
- Propriétés avec Piscine intérieure à Rio de Janeiro, Brésil
- Constructions neuves propriétés à Rio de Janeiro, Brésil
- Immobilier d’investissement propriétés à Rio de Janeiro, Brésil
- Propriétés avec Bibliothèque à Rio de Janeiro, Brésil
- Colline propriétés à Rio de Janeiro, Brésil
- Manoir propriétés à Rio de Janeiro, Brésil
- Propriétés avec Plage privée à Rio de Janeiro, Brésil
- Équestre propriétés à Rio de Janeiro, Brésil
- Propriétés avec Aéroport privé à Rio de Janeiro, Brésil
Rio de Janeiro, Brésil Quartiers
- Maisons à vendre à Ipanema, Brésil
- Maisons à vendre à Centro, Brésil
- Maisons à vendre à Copacabana, Brésil
- Maisons à vendre à Leblon, Brésil
- Maisons à vendre à Lagoa, Brésil
- Maisons à vendre à Petrópolis, Brésil
- Maisons à vendre à Gávea, Brésil
- Maisons à vendre à Barra da Tijuca, Brésil
- Maisons à vendre à Porto Frade, Brésil
- Maisons à vendre à Joá, Brésil
- Maisons à vendre à Cantagalo, Brésil
- Maisons à vendre à São Conrado, Brésil
- Maisons à vendre à Flamengo, Brésil
- Maisons à vendre à Laranjeiras, Brésil
- Maisons à vendre à Urca, Brésil
- Maisons à vendre à Manga Larga, Brésil
- Maisons à vendre à Jardim Botânico, Brésil
- Maisons à vendre à Itanema, Brésil
- Maisons à vendre à Santa Teresa, Brésil
- Maisons à vendre à Leme, Brésil
- Maisons à vendre à Piraquara, Brésil
- Maisons à vendre à Bracuí, Brésil
- Maisons à vendre à Humaitá, Brésil
- Maisons à vendre à Botafogo, Brésil
- Maisons à vendre à Cosme Velho, Brésil
- Maisons à vendre à Itanhangá, Brésil
- Maisons à vendre à Vidigal, Brésil
- Maisons à vendre à Araras, Brésil
- Maisons à vendre à Pedro do Rio, Brésil
- Maisons à vendre à Ponta de Manguinhos, Brésil
- Maisons à vendre à Pontal, Brésil
- Maisons à vendre à Praia Brava, Brésil
- Maisons à vendre à Village da Ferradura, Brésil
- Maisons à vendre à Glória, Brésil
- Maisons à vendre à Itaipava, Brésil
- Maisons à vendre à Marinas, Brésil
- Maisons à vendre à Ponta da Cruz, Brésil
- Maisons à vendre à Vila Velha, Brésil
- Maisons à vendre à Abraãozinho, Brésil
- Maisons à vendre à Albuquerque, Brésil
- Maisons à vendre à Alto, Brésil
- Maisons à vendre à Alto da Boa Vista, Brésil
- Maisons à vendre à Barra Olímpica, Brésil
- Maisons à vendre à Barro Vermelho, Brésil
- Maisons à vendre à Boa Viagem, Brésil
- Maisons à vendre à Catete, Brésil
- Maisons à vendre à Conceição de Jacareí, Brésil
- Maisons à vendre à Corrêas, Brésil
- Maisons à vendre à Encruzo da Enseada, Brésil
- Maisons à vendre à Fazenda Boa Fe, Brésil
- Maisons à vendre à Figueira, Brésil
- Maisons à vendre à Fischer, Brésil
- Maisons à vendre à Frade (Cunhambebe), Brésil
- Maisons à vendre à Guadalupe, Brésil
- Maisons à vendre à Ilha da Gipóia, Brésil
- Maisons à vendre à Ilha Do Jorge, Brésil
- Maisons à vendre à Mombaça, Brésil
- Maisons à vendre à Monsuaba, Brésil
- Maisons à vendre à Paquetá, Brésil
- Maisons à vendre à Penha, Brésil
- Maisons à vendre à Piratininga, Brésil
- Maisons à vendre à Ponta da Ribeira, Brésil
- Maisons à vendre à Ponta do Sapê, Brésil
- Maisons à vendre à Ponta Leste, Brésil
- Maisons à vendre à Portogalo, Brésil
- Maisons à vendre à Posse, Brésil
- Maisons à vendre à Praia da Ribeira, Brésil
- Maisons à vendre à Praia de Itaipuaçu, Brésil
- Maisons à vendre à Quebra Frascos, Brésil
- Maisons à vendre à Realengo, Brésil
- Maisons à vendre à Recreio dos Bandeirantes, Brésil
- Maisons à vendre à Retiro, Brésil
- Maisons à vendre à Saco do Céu, Brésil
- Maisons à vendre à Santa Irene, Brésil
- Maisons à vendre à Soberbo, Brésil
- Maisons à vendre à Tanguá, Brésil
- Maisons à vendre à Vargem Grande, Brésil
- Maisons à vendre à Vila Luiza, Brésil
- Maisons à vendre à Vila Norma, Brésil
- Maisons à vendre à Boa Vista II, Brésil
- Maisons à vendre à Camorim Pequeno, Brésil
- Maisons à vendre à Cascata do Imbuí, Brésil
- Maisons à vendre à Catarcione, Brésil
- Maisons à vendre à Estrada da Sauda, Brésil
- Maisons à vendre à Frade, Brésil
- Maisons à vendre à Itacuruca, Brésil
- Maisons à vendre à Jardim Pero, Brésil
- Maisons à vendre à Parque Anchieta, Brésil
- Maisons à vendre à Penha Circular, Brésil
- Maisons à vendre à Rocinha, Brésil
Guides et histoires connexes
La confiance des plus grands courtiers du monde
Les agents des propriétés les plus exceptionnelles du monde publient sur JamesEdition.
- Des annonces de Sotheby's, Christie's, BARNES et Engel & Völkers
- Chaque annonce est vérifiée avant sa mise en ligne
- Contactez directement des agents vérifiés
En continuant, vous acceptez nos Conditions et notre Politique de confidentialité.