$2,188,118
Maison À L'architecture Intégrée Au Paysage Naturel
- 4 Chambres
- 3 SdB
- 6,696 Sqft
- 3
À propos de la propriété
La description a été traduite automatiquement.
La description est affichée dans la langue d'origine.
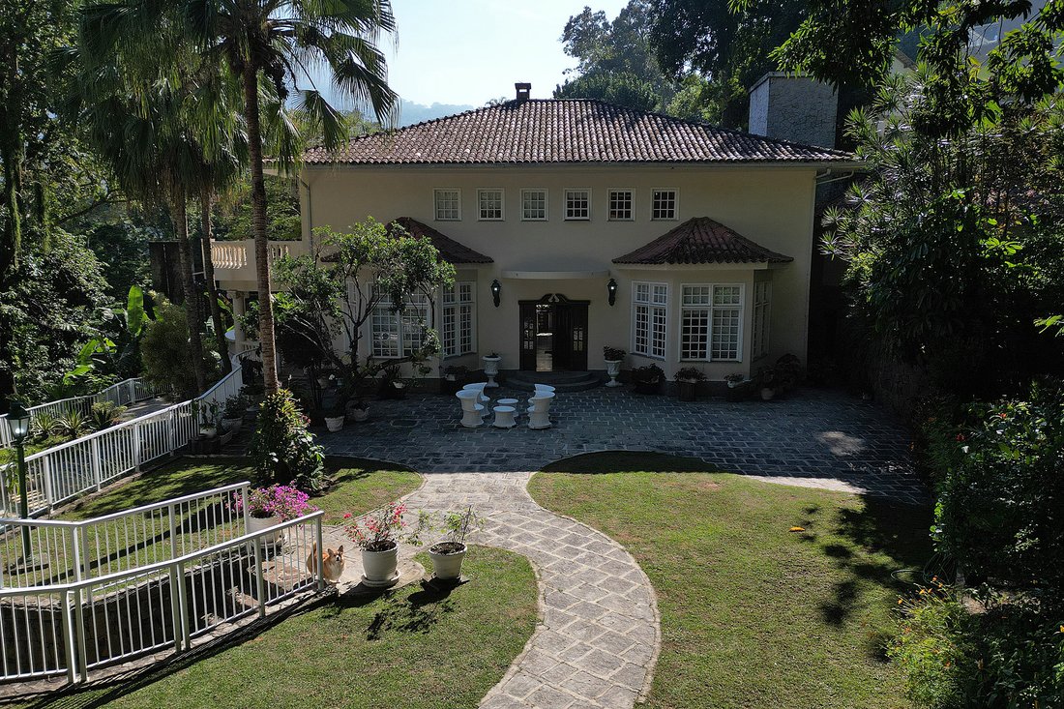
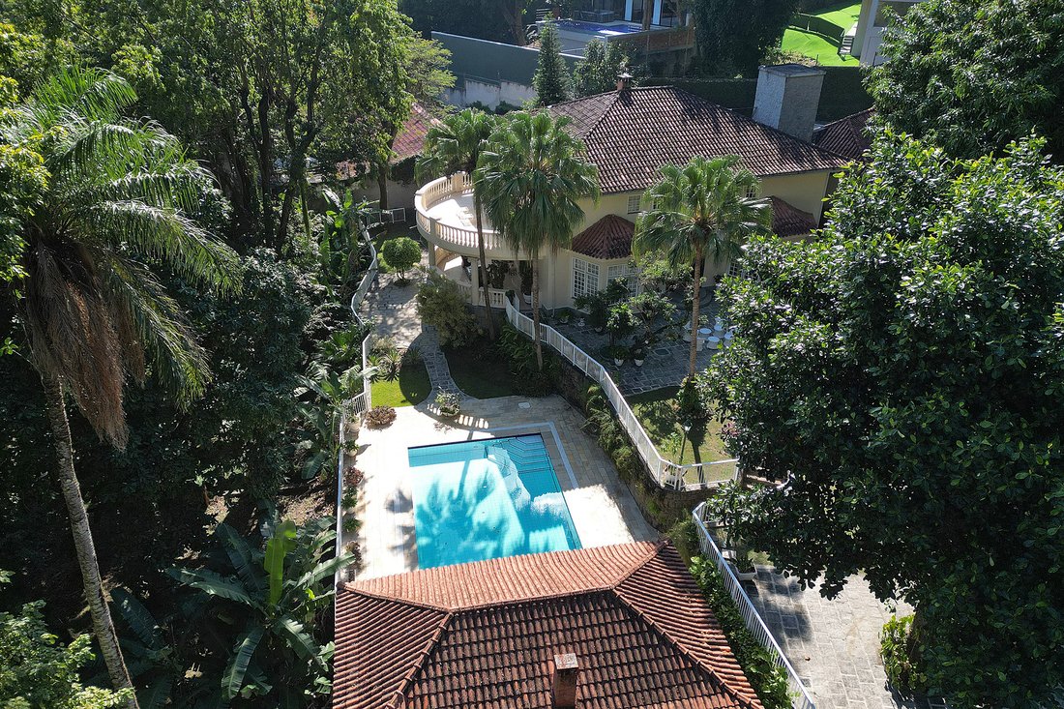
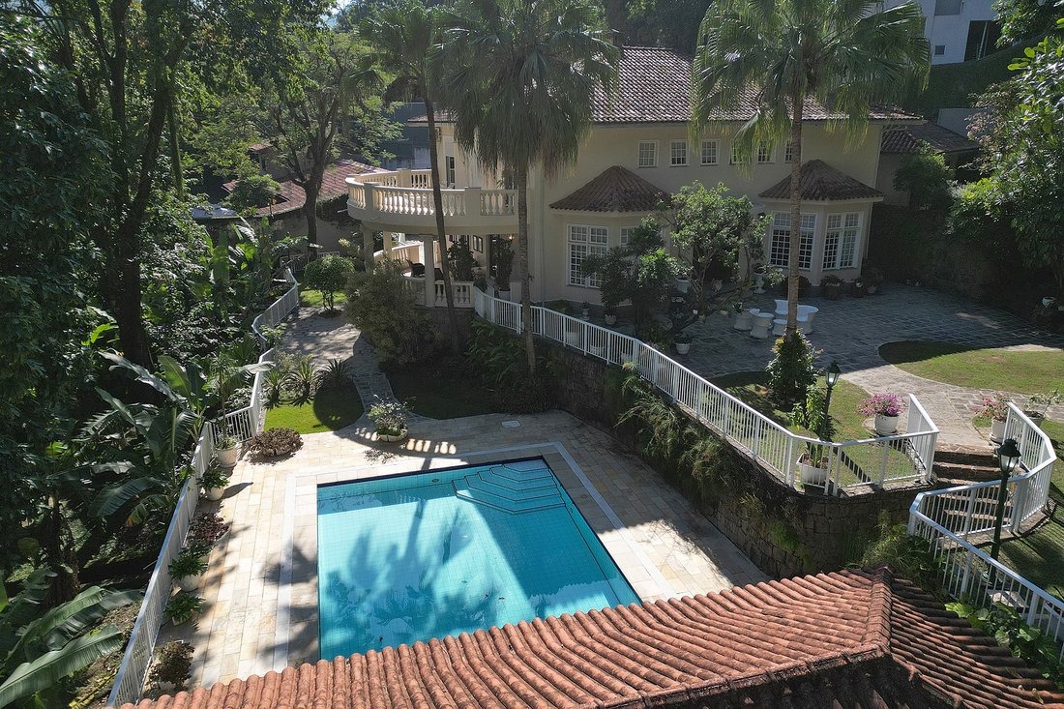
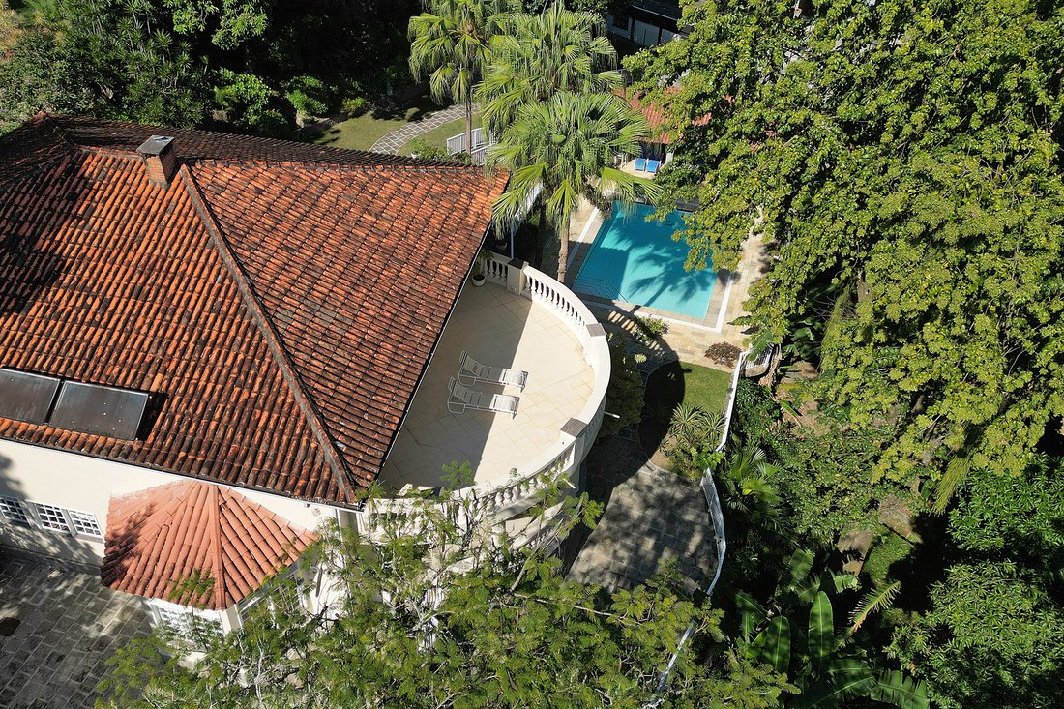
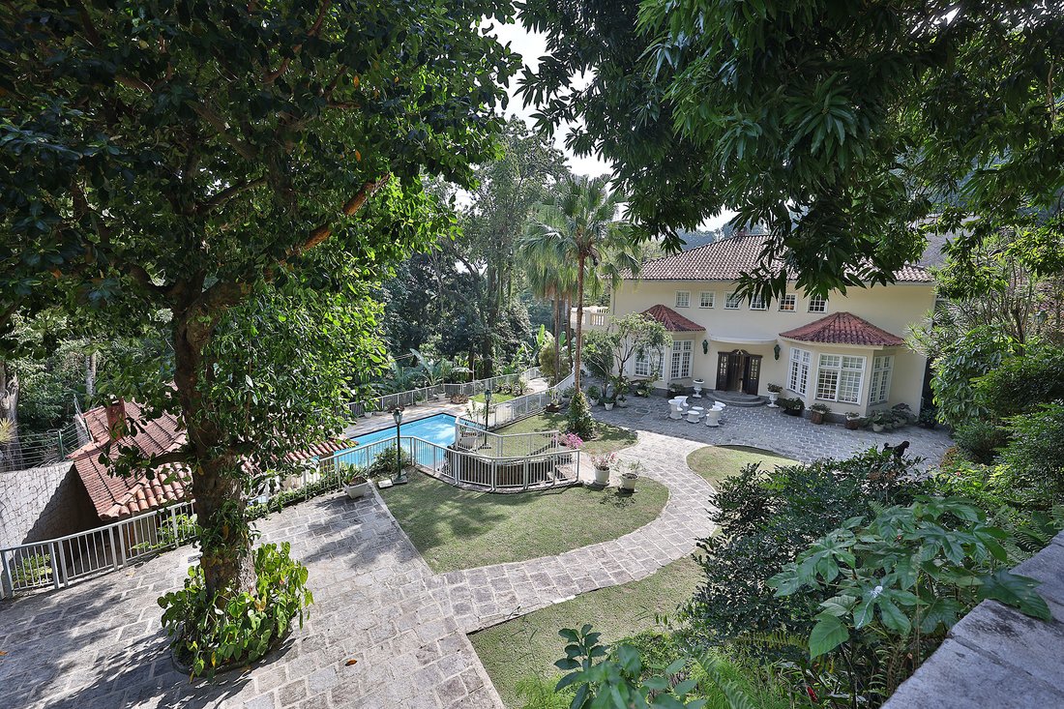
Located in a private setting surrounded by native Atlantic Forest vegetation, this residence features a layout that emphasizes integration with the landscape. Spread over two levels, the upper floor includes four bedrooms, three of which are suites with balconies overlooking the greenery, as well as a TV room and a home office. On the ground floor, the spacious living area opens to a winter garden
Located in a private setting surrounded by native Atlantic Forest vegetation, this residence features a layout that emphasizes integration with the landscape. Spread over two levels, the upper floor includes four bedrooms, three of which are suites with balconies overlooking the greenery, as well as a TV room and a home office. On the ground floor, the spacious living area opens to a winter garden and landscaped yard with uninterrupted views of the mountains. The social wing also offers a dining room, a library with independent entrance that can serve as a guest suite, guest lavatory, and a large kitchen with central island and pantry. Service areas include a laundry room and staff quarters with bathroom. The garage accommodates three covered and two uncovered parking spaces, with additional outdoor capacity. Infrastructure includes a sustainable water heating system, rainwater collection gallery, security cameras, automatic gate, and full perimeter enclosure.
-
Type de propriété
Maison
-
Prix/pied²
$326
Caractéristiques
- Garage
- Piscine
- Terrasse
- Vue sur la montagne
- Bibliothèque
- Cheminée
- Dressing
- Jardin
- Porte
Caractéristiques
Lot
- Vue sur la montagne
Intérieur
- Haut plafond
- Bureau
- Cheminée
- Climatisation
- Îlot de cuisine
- Buanderie
- Bibliothèque
- Comptoirs en pierre
- Dressing
Outdoor
- Terrasse
- Balcon
- Stationnement
- Piscine
- Garage
- Porte
- Jardin
Explorez le secteur
Rua Engenheiro Pires do Rio Itanhangá, Rio de Janeiro, RJ 22641-310, Brésil
Voir sur Google Maps
Prix par sqft
Faible
Élevé
Inscrit il y a 7 ans
Vous vous êtes renseigné sur ce bien
L'agent vous contactera bientôt par
Publié par
743
Annonces
2019
Inscrit
Réserver une visite avec the agent
Choisissez une date et si vous souhaitez une visite virtuelle ou en personne avec l’agent.
Date préférée
Type de visite

Bossa Nova Sotheby's International Realty
Rua Visconde de Pirajá, 572, 4º andar Ipanema, Rio de Janeiro, Rio de Janeiro, Brazil
Voir le profil de l’agence
Bossa Nova Sotheby’s International Realty, established in Brazil since 2015, with a strong presence in São Paulo an
Bossa Nova Sotheby’s International Realty, established in Brazil since 2015, with a strong presence in São Paulo and Rio de Janeiro, rigorously upholds the rich tradition and high standards of curation and service that define our brand. By blending centuries of heritage with a continuous pursuit of innovation in the luxury real estate market, we deliver transformative experiences to our clients, exceeding their expectations at every step of the process.
Dernière mise à jour
Août 18
Première mise en ligne
Juillet 31, 2025
Lien de l’annonce
Référence de l’annonce
ZBVXB8
La confiance des plus grands courtiers du monde
Les agents des propriétés les plus exceptionnelles du monde publient sur JamesEdition.
- Des annonces de Sotheby's, Christie's, BARNES et Engel & Völkers
- Chaque annonce est vérifiée avant sa mise en ligne
- Contactez directement des agents vérifiés
En continuant, vous acceptez nos Conditions et notre Politique de confidentialité.