


$2,005,775
Maison De Style Néoclassique Français
- 6 Chambres
- 5 SdB
- 14,532 Sqft
- 29
À propos de la propriété
La description a été traduite automatiquement.
La description est affichée dans la langue d'origine.
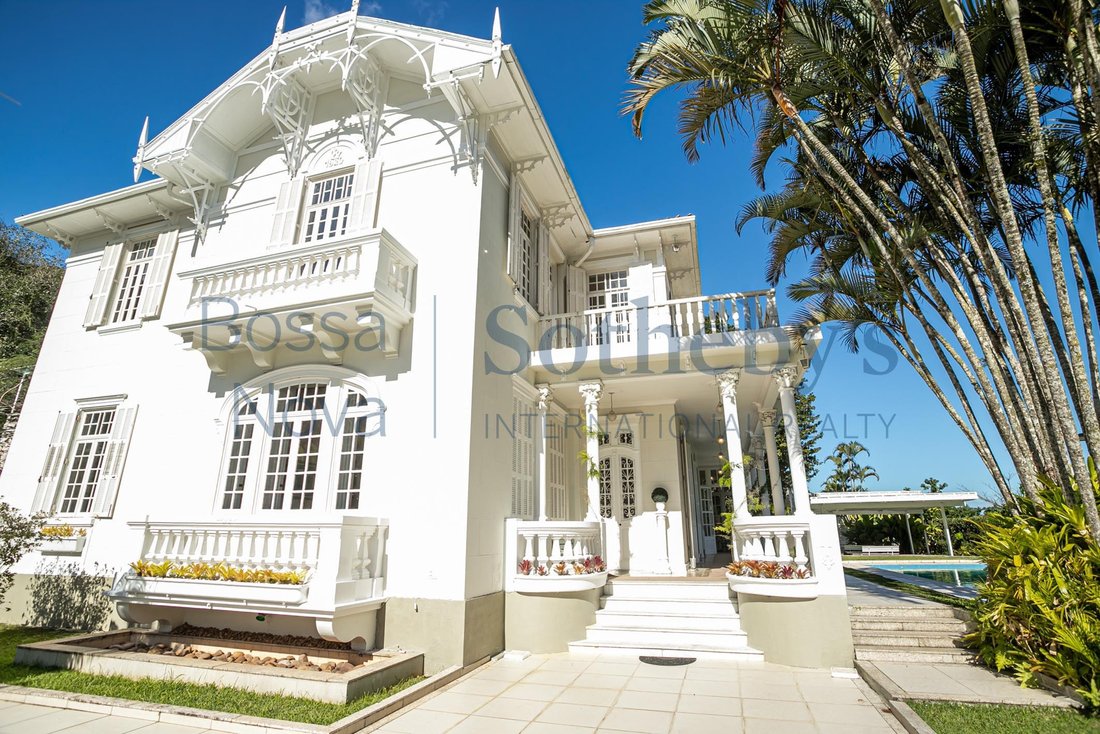
Manoir immaculé construit en 1920, dans une rue calme et facilement accessible du point culminant du quartier, surveillé par des caméras de sécurité. Le style néoclassique français emblématique et détaillé de la conception originale a été préservé et a fait l’objet d’une restauration minutieuse, avec des boiseries, y compris certains revêtements de sol, en bois de Jacaranda, d’Ipe et de Maçarandub
Pristine mansion built in 1920, on a quiet and easily accessible street in the highest point of the neighborhood, monitored by security cameras. The iconic and detailed French neoclassical style of the original design was preserved, undergoing careful restoration, with woodwork, including some of the flooring, in Jacaranda, Ipe, and Maçaranduba wood. The living area has a four-meter-high ceiling,
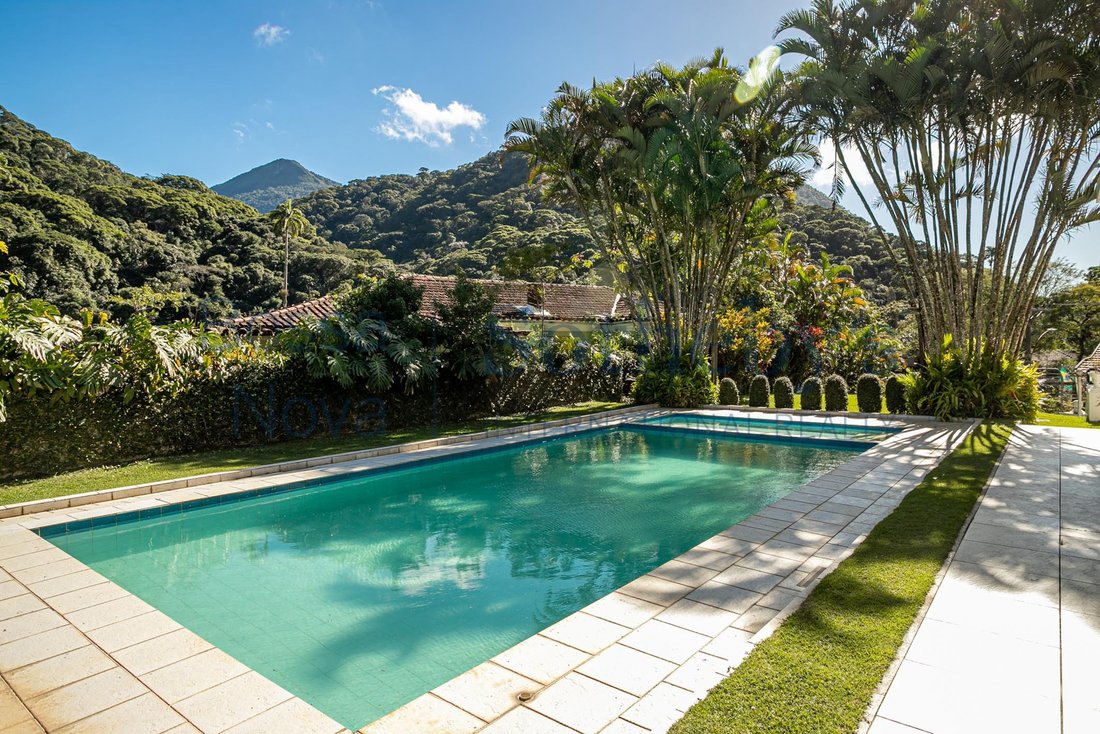
Manoir immaculé construit en 1920, dans une rue calme et facilement accessible du point culminant du quartier, surveillé par des caméras de sécurité. Le style néoclassique français emblématique et détaillé de la conception originale a été préservé et a fait l’objet d’une restauration minutieuse, avec des boiseries, y compris certains revêtements de sol, en bois de Jacaranda, d’Ipe et de Maçaranduba. Le salon a un plafond de quatre mètres de haut et des environnements ensoleillés et ventilés. Le rez-de-chaussée est entouré d’un vaste jardin avec un projet d’aménagement paysager, plein d’arbres et de plantes, ainsi que d’une vue privilégiée, d’une piscine pour adultes et enfants et de deux pergolas extérieures. La maison comprend cinq salons élégants, un jardin intérieur, un hall d’entrée, des demi-salles de bains, un ascenseur à ciseaux et un escalier menant au deuxième étage, où se trouvent cinq chambres, toutes avec salle de bains privée et balcon. Il y a également une cuisine avec un garde-manger, des installations pour les employés, une buanderie, un débarras et un atelier. Cette propriété peut être utilisée à des fins résidentielles ou commerciales, comme lieu d’événements, par exemple. L’espace extérieur dispose de toutes les infrastructures nécessaires à un bâtiment commercial, notamment un hall de montage, des fenêtres à double vitrage insonorisées avec cadres en PVC et la climatisation, ainsi qu’un grand patio couvert, avec une structure en métal et en bâche transparente et un système de drainage de l’eau. Il y a des toilettes séparées pour les femmes, un vestiaire pour bébés et des toilettes accessibles, ainsi qu’une cuisine pour les événements, ainsi que des toilettes et des vestiaires pour les employés. L’accessibilité est totale pour les personnes handicapées.
Pristine mansion built in 1920, on a quiet and easily accessible street in the highest point of the neighborhood, monitored by security cameras. The iconic and detailed French neoclassical style of the original design was preserved, undergoing careful restoration, with woodwork, including some of the flooring, in Jacaranda, Ipe, and Maçaranduba wood. The living area has a four-meter-high ceiling, and sunny and ventilated environments. The ground level is surrounded by a wide garden area with a landscaping project, full of trees and plants, as well as a privileged view, a swimming pool for adults and children, and two outdoor pergolas. The house has five elegant living rooms, an indoor garden, an entrance hall, half baths, a scissor lift and a staircase that leads to the second floor, where there are five bedrooms, all with private bathrooms and balconies. There also is a kitchen with a pantry, employee facilities, a laundry room, a storage room and a workshop. This property can be used for either residential or commercial purposes, as an event venue, for instance, among other uses. The outdoor area has all the infrastructure needed for a commercial building, including an assembly hall, soundproof double-pane windows with uPVC frames, and air conditioning, as well as a spacious covered patio, with a metal and clear tarp structure, and water draining system. There are separate gender toilets, a baby changing room and accessible toilets, as well as a kitchen for events and employee bathrooms and changing rooms. There is full accessibility for people with disabilities.
-
Type de propriété
Maison
-
Année de construction
1920
-
Prix/pied²
$138
Caractéristiques
- Garage
- Piscine
- Ascenseur
- Jardin
- Manoir
- Haut plafond
- Buanderie
- Balcon
- Climatisation
Explorez le secteur
Rua Amado Nervo Alto da Boa Vista, Rio de Janeiro, RJ 20531-620, Brésil
Voir sur Google Maps
Prix par sqft
Faible
Élevé
Inscrit il y a 7 ans
Vous vous êtes renseigné sur ce bien
L'agent vous contactera bientôt par
Publié par
743
Annonces
2019
Inscrit
Réserver une visite avec the agent
Choisissez une date et si vous souhaitez une visite virtuelle ou en personne avec l’agent.
Date préférée
Type de visite

Bossa Nova Sotheby's International Realty
Rua Visconde de Pirajá, 572, 4º andar Ipanema, Rio de Janeiro, Rio de Janeiro, Brazil
Voir le profil de l’agence
Bossa Nova Sotheby’s International Realty, established in Brazil since 2015, with a strong presence in São Paulo an
Bossa Nova Sotheby’s International Realty, established in Brazil since 2015, with a strong presence in São Paulo and Rio de Janeiro, rigorously upholds the rich tradition and high standards of curation and service that define our brand. By blending centuries of heritage with a continuous pursuit of innovation in the luxury real estate market, we deliver transformative experiences to our clients, exceeding their expectations at every step of the process.
Dernière mise à jour
Novembre 27, 2025
Première mise en ligne
Juin 12, 2023
Lien de l’annonce
Référence de l’annonce
JDD2G7
La confiance des plus grands courtiers du monde
Les agents des propriétés les plus exceptionnelles du monde publient sur JamesEdition.
- Des annonces de Sotheby's, Christie's, BARNES et Engel & Völkers
- Chaque annonce est vérifiée avant sa mise en ligne
- Contactez directement des agents vérifiés
En continuant, vous acceptez nos Conditions et notre Politique de confidentialité.